Thinking of selling?

Utah's Premier |OnX Realty

  • Nearby me

Popular Features

Community Features

Association

Property Features

Waterfront

View

Exterior Features

Interior Features

Style

E-Alert name

Properties

10000 properties match your criteria

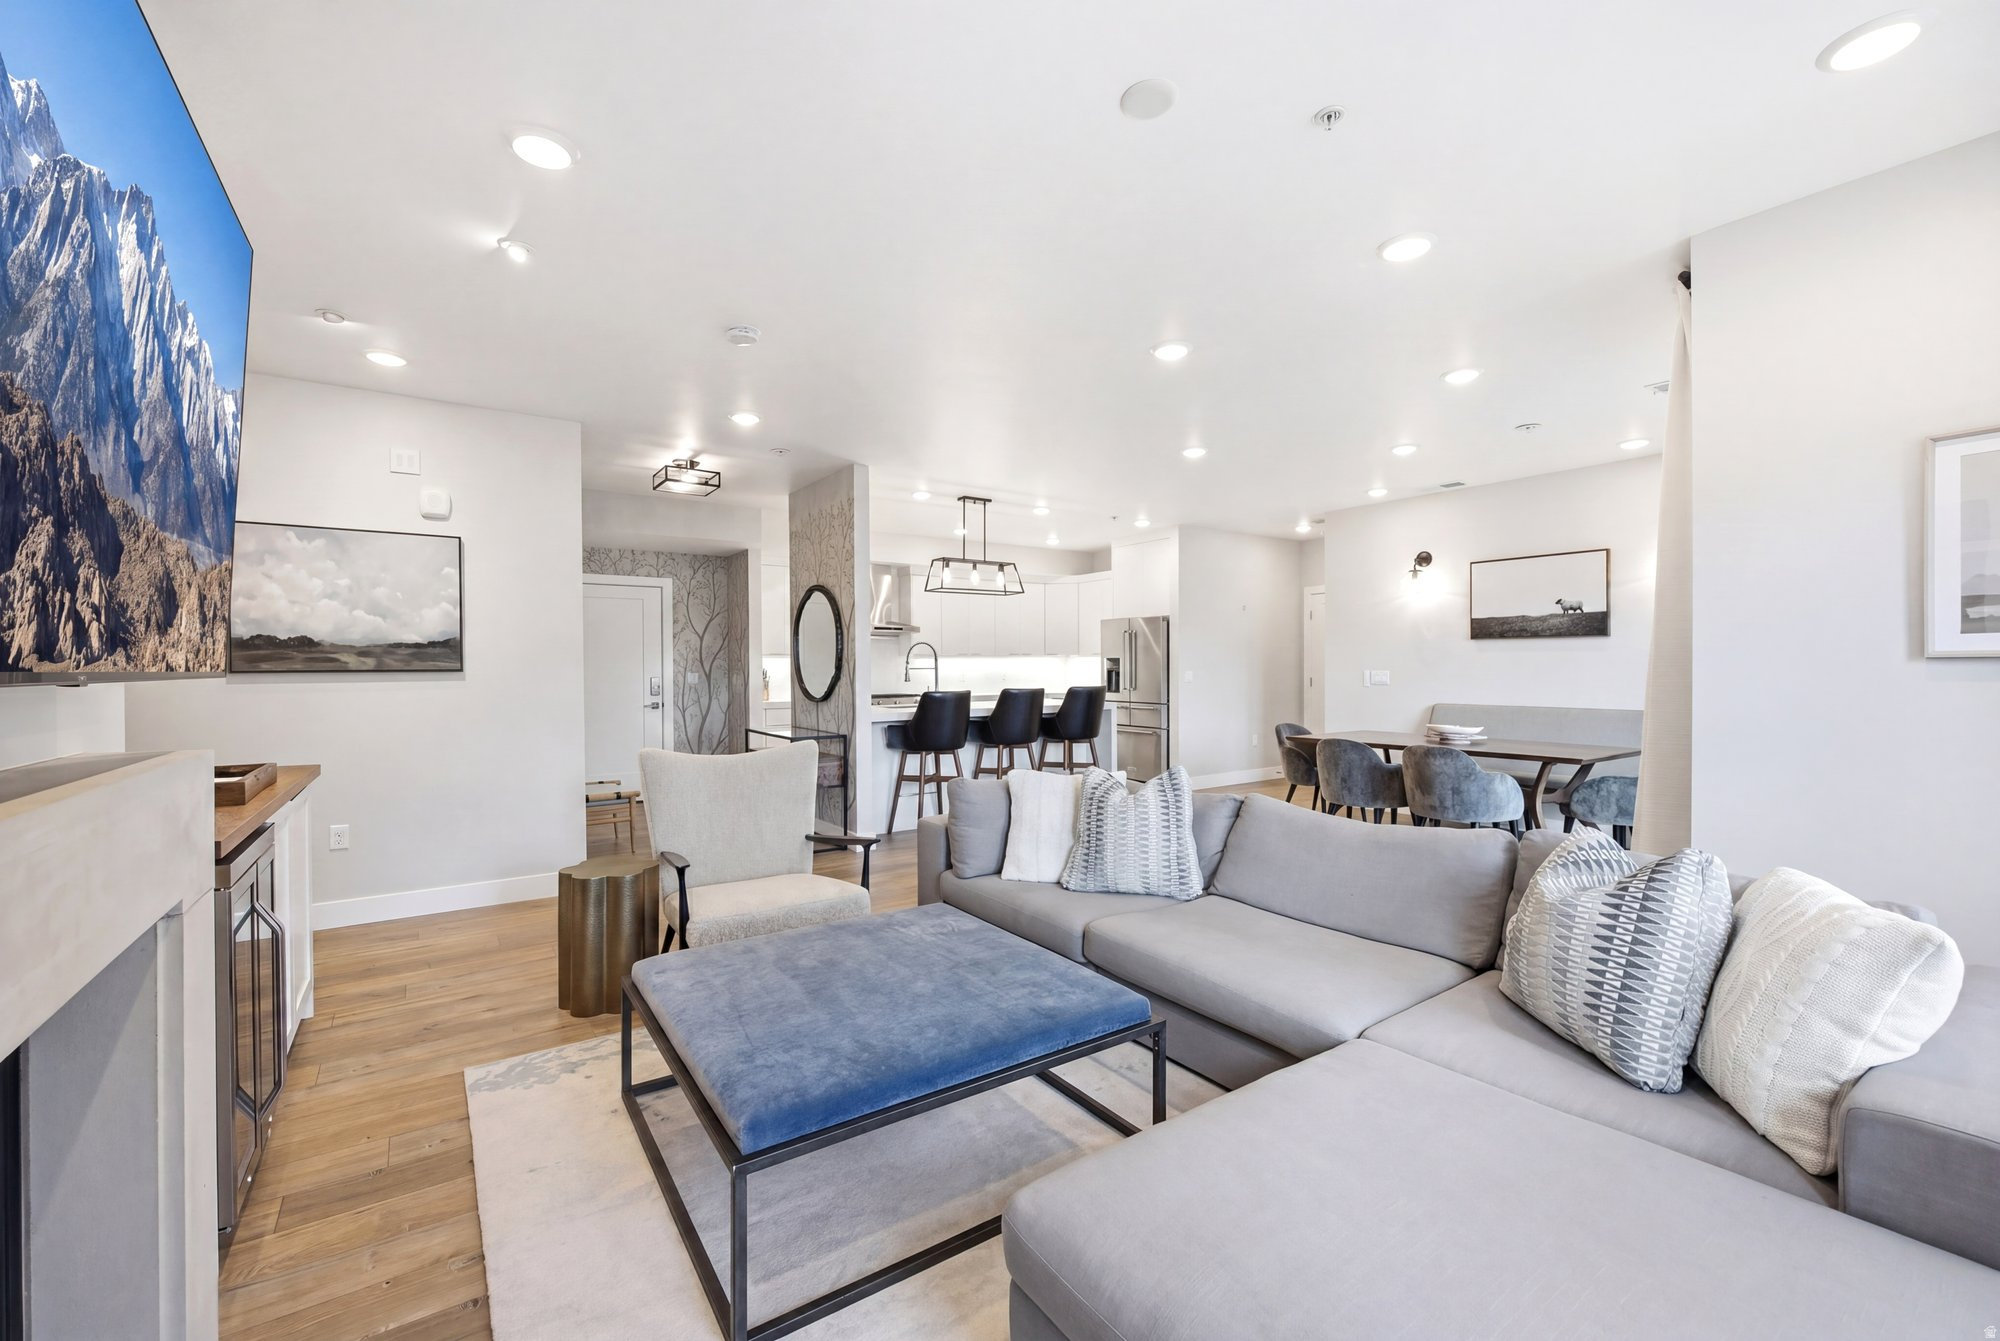
Top-floor luxury living awaits at The Station, Holladay's premier condominium community in the heart of Holladay Village. This beautiful fully furnished residence offers 2 bedrooms, 2 bathrooms, and approximately 1,400 square feet of sophisticated, low-maintenance living with stylish finishes and a thoughtfully designed open layout. A rare and highly sought-after feature is the two dedicated parking stalls in the secure, climate-controlled garage with controlled access, providing exceptional convenience, comfort, and peace of mind year-round. The spacious floor plan is filled with natural light and features an inviting living area centered around a cozy gas fireplace. The kitchen is elegantly appointed with quartz countertops, beautiful cabinetry, and a striking waterfall island-perfect for both everyday living and entertaining. Two private bedroom suites are positioned on opposite sides of the home, creating ideal separation and privacy. The primary suite offers a walk-in closet, spacious walk-in shower, and direct access to a private balcony, which is also accessible from the main living area-an ideal setting to enjoy peaceful mornings or relaxing evenings. Elevator access and step-free entry add to the effortless lifestyle this community provides. Residents also enjoy exceptional amenities, including an expansive rooftop terrace with fire pits, gathering spaces, and sweeping views of Mt. Olympus and the Salt Lake Valley. The pet-friendly community also features a convenient dog-washing station. Step outside your door and enjoy the walkable lifestyle of Holladay Village, where dining, shopping, grocery stores, parks, spas, food trucks, and live music are just moments away. For outdoor enthusiasts, nearby canyons offer year-round recreation, from hiking and biking to world-class skiing.
#2113839

Holladay

2240 E LANEY AVE S 302

2 Beds

2 Baths

1,400 Sq.Ft.

$940,000

MLS#: 2113839

Fully updated home in Holladay. Open and light with beautiful oak floors. Tankless instant hot water system w/ updated electrical, New concrete sealant on covered patio and walk ways, new siding on East & West gables. Basement entrance no stairs with a large above ground window. interior dividing door with 2 way lock provides an ideal mother in-law apartment.  Murphey bed in family room is by the fire place. simply close the French doors for privacy. large corner lot w/ mountain views.
#2177217

Holladay

2080 E SANDS DR S

4 Beds

1 Baths

2,736 Sq.Ft.

$940,000

MLS#: 2177217

OPEN HOUSE **Agent will be available at 1314 E Sunset Ct** Discover the Hawthorne Farmhouse, where exceptional attention to detail meets modern design and everyday functionality. The expansive open-concept main floor is designed for both entertaining and comfortable everyday living, with extra-height windows filling the home with natural light and showcasing the surrounding views. LVP flooring flows throughout the main living area, while recessed can lighting throughout the home creates a bright, polished feel. The designer kitchen seamlessly connects to the dining and great room and features stainless steel appliances, a gas range, a stylish backsplash, pendant lighting, and abundant workspace. Built-in cabinetry and shelving in the pantry and all closets provide exceptional organization and storage. Nine-foot sliding glass doors off the dining area lead to a private patio, creating a seamless transition between indoor and outdoor living. A dedicated main-floor office offers the perfect space for working from home or can easily adapt to fit your needs. The fully finished walkout basement adds even more living space with two additional bedrooms and two bathrooms, including a private bedroom with its own en-suite bath. The oversized four-car tandem garage provides exceptional room for vehicles, storage, and hobbies, including one extra-large garage bay designed to accommodate a boat, RV, and all your recreational toys. A built-in bench and shelving at the garage entrance create a convenient and organized drop zone. Both the front and backyard will be fully landscaped, and all yard maintenance and snow removal is taken care of by the HOA, offering a truly low-maintenance lifestyle and more time to enjoy your home and everything the area has to offer. The location is hard to beat, with Hill Air Force Base and Weber State University just minutes away. Enjoy easy access to some of Utah's best recreation, with Snowbasin, Nordic Valley, and Powder Mountain all within approximately 30 minutes. Convenient freeway and highway access, along with shopping, dining, and everyday amenities nearby, make this an ideal location for both convenience and recreation. HOME TRADE-IN PROGRAM AVAILABLE! Own a home? We may be able to buy your current home, allowing you to move into your new home without the stress of selling first.
#2179859

Ogden

1362 E SUNSET CT 301

5 Beds

4 Baths

3,293 Sq.Ft.

$940,000

MLS#: 2179859

OPEN HOUSE **Agent will be available at 1314 E Sunset Ct**  Discover the Modern Hawthorne, where contemporary design meets everyday functionality and exceptional attention to detail throughout. The expansive open-concept main floor is designed for both entertaining and comfortable everyday living, with extra-height windows filling the home with natural light and showcasing the surrounding views. LVP flooring flows throughout the main living area, while recessed can lighting throughout the home creates a bright, polished feel. The designer kitchen seamlessly connects to the dining and great room and features stainless steel appliances, a gas range, a stylish backsplash, pendant lighting, and abundant workspace. Built-in cabinetry and shelving in the pantry and all closets provide exceptional organization and storage. 9'sliding glass doors off the dining area lead to a private patio, a seamless transition of indoor and outdoor space. A dedicated main-floor office offers the perfect space for working from home or can easily adapt to fit your needs. The fully finished basement adds even more living space with two additional bedrooms and two bathrooms, including a private bedroom with its own en-suite bath. The oversized four-car tandem garage provides exceptional room for vehicles, storage, and hobbies, including one extra-large garage bay designed to accommodate a boat, RV, and all your recreational toys. A built-in bench and shelving at the garage entrance creates a convenient and organized drop zone. Both the front and backyard will be fully landscaped, and all yard maintenance and snow removal is taken care of by the HOA, offering a truly low-maintenance lifestyle and more time to enjoy your home and everything the area has to offer. The location is hard to beat, with Hill Air Force Base and Weber State University just minutes away. Enjoy easy access to some of Utah's best recreation, with Snowbasin, Nordic Valley, and Powder Mountain all within approximately 30 minutes. Convenient freeway and highway access, along with shopping, dining, and everyday amenities nearby, make this an ideal location for both convenience and recreation. HOME TRADE-IN PROGRAM AVAILABLE! Own a home? We may be able to buy your current home, allowing you to move into your new home without the stress of selling first.
#2179842

Ogden

1347 E SUNSET CT 312

5 Beds

4 Baths

3,293 Sq.Ft.

$940,000

MLS#: 2179842
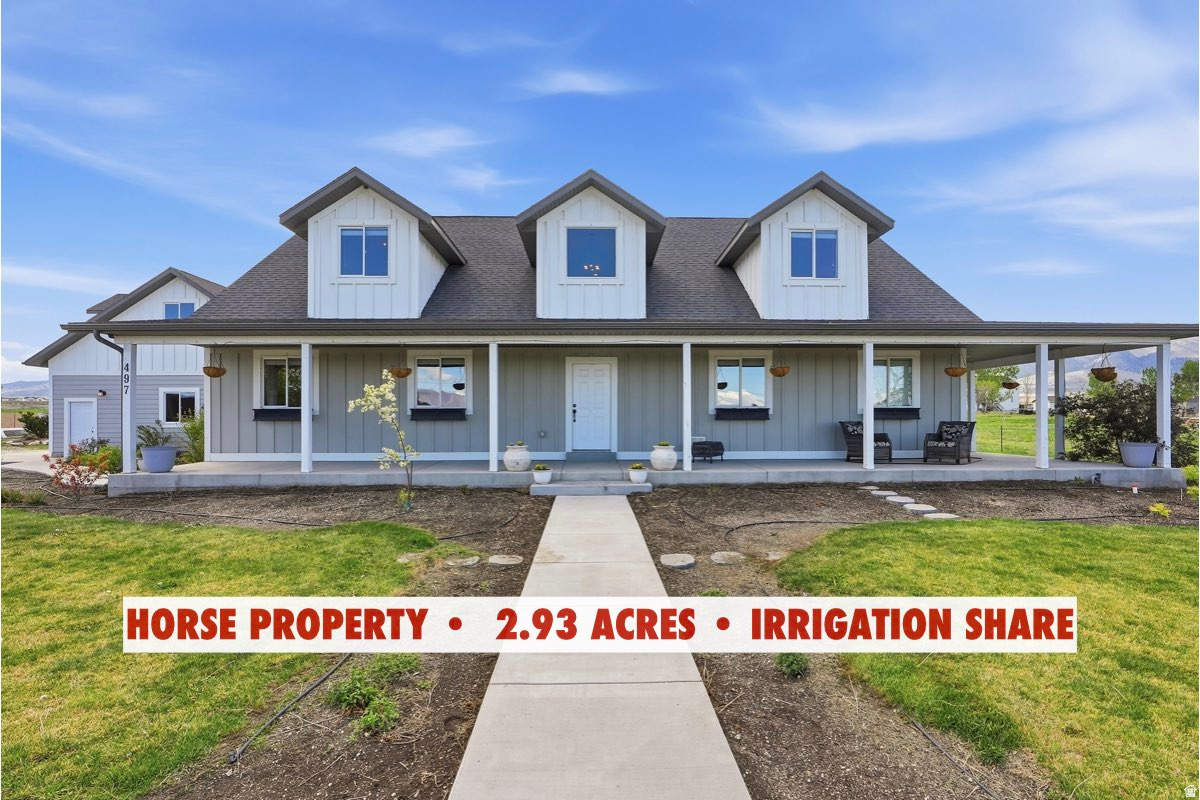
SELLER IS OFFERING $8,000 toward CLOSING COSTS when you use our preferred lender ...***...  LUXURY HORSE PROPERTY on nearly 3 ACRES, OVERSIZED GARAGE, IRRIGATION SHARE, magnificent MOUNTAIN VIEWS, and NO HOA!!!  This is COUNTRY LIVING AT ITS BEST!!!  Imagine waking up to PEACE, QUIET, and WIDE-OPEN SPACE, where you have the PRIVACY to truly relax, unwind, and live life on your own terms.  The OVERSIZED GARAGE (30 x 30 approx.) could fit multiple cars in tandem, and still have additional space for tools, equipment, or recreational storage!  Plus RV PARKING, giving you plenty of room for all your cars, trailers, and toys.  The home was built with high-quality materials and custom-designed with SOARING CEILINGS, HARDWOOD FLOORS, GRANITE COUNTERTOPS, and much more!!  It's also a MAIN-LEVEL LIVING home with 4 Bedrooms and a LAUNDRY ROOM conveniently located on the main floor, while 2 additional Bedrooms can be found on the second floor.  The beautiful PRIMARY BEDROOM is spacious and includes a spa-like ENSUITE BATHROOM and DUAL WALK-IN CLOSETS.  The GREAT ROOM was beautifully designed with an OPEN LAYOUT and OVERSIZED WINDOWS, brightening the space with natural light and creating an inviting area, perfect for gathering or hosting guests!  There is plenty of room for relaxing and gathering, plus ROOM FOR FUTURE EXPANSION with the unfinished basement, ready to become whatever your vision brings to life.  The WRAP-AROUND PORCH, with stunning MOUNTAIN VIEWS, will quickly become your favorite place, whether it's a quiet morning or a cozy evening watching the sunset.  Sitting on nearly 3-ACRE with ONE IRRIGATION SHARE, this home is perfect for GARDENING, LIVESTOCK, and creating the lifestyle you've been dreaming about.  LOCATION is unbeatable! Enjoy the BEST OF BOTH WORLDS with peaceful, rural living while being just 5 minutes from Schools, Restaurants, and Grocery Shopping, and about 30 minutes to Salt Lake City.  This is more than just a home, it's a LIFESTYLE you've been waiting for - Come see it today!  Information and measurements are provided as a courtesy. Buyer is advised to obtain their own measurements and verify all information.
#2165902

Grantsville

497 N OLD LINCOLN HWY W

6 Beds

2 Baths

6,082 Sq.Ft.

$940,000

MLS#: 2165902
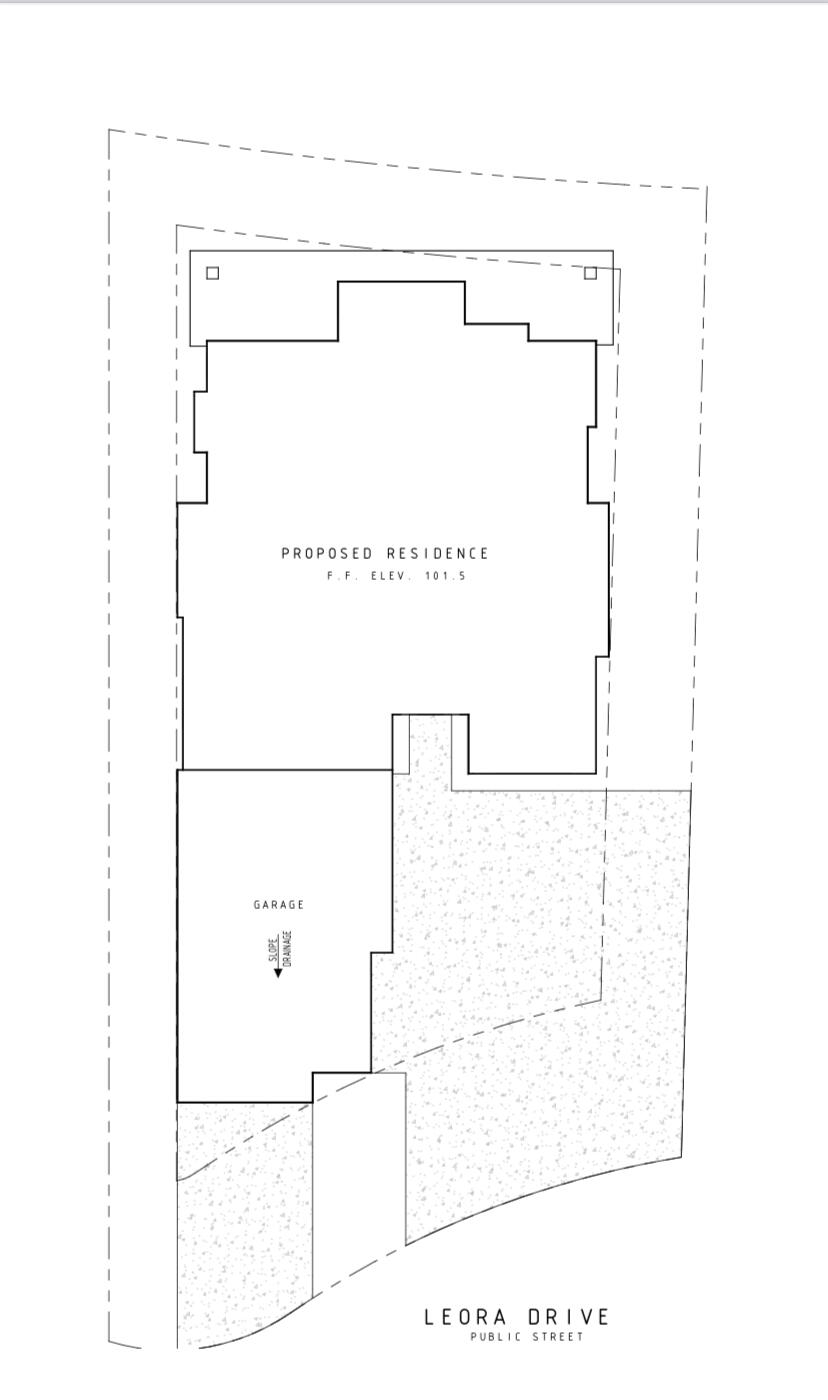
Are you looking for a beautiful home in the City of Washington..? Here is your chance! Please contact us to get the details on this custom designed home with an attached Casita. Close to shopping and St George.
#25-266653

Washington

Leora DR

6 Beds

None Baths

3,895 Sq.Ft.

$939,999

MLS#: 25-266653

Location matters. This front-facing, open-concept, Scandinavian-inspired condo looks straight out onto the runs at Park City Mountain Resort, approximately 900 feet from the lifts.Fully remodeled in 2022, this home was reimagined for Park City's year-round outdoor lifestyle. The kitchen was enlarged for real everyday living with abundant counter space, an oversized eat-in bar, and new appliances making it as functional for entertaining as it is for a quiet morning in. The living area features a gas fireplace and opens onto a private patio, the perfect spot for your morning coffee or evening glass of wine. At 822 square feet, this well laid-out condo offers two full-sized bedrooms with generous closet space. The primary suite fits a king bed, while the second bedroom, with its own slider to the patio, comfortably sleeps a full-over-queen bunk configuration, which is ideal for families or groups. Continuing the minimalist theme, the bathroom features a floating vanity and wood-look tiled shower surround, thoughtfully designed to serve this condo with ease.A private ski locker just outside the front door keeps skis and snowboards close at hand, and just steps away, the building's common-area lounge, with comfy seating and a large fireplace, offers a cozy spot to gather. Downstairs, residents enjoy a sauna, fitness center, and laundry room. Parking is available both in the surface lot out front and in the secure underground garage. Outside, a pool, hot tub, and communal patio with barbecue offer a place to unwind any time of year.Sold fully furnished and boasting a strong Airbnb history, this condo is a proven, turnkey short-term rental, as much an investment opportunity as it is a home. Located directly on Park City's free bus route, this condo suits full-time residents, visitors, and guests alike, with or without a car. Owner Agent
#2181083

Park City

1482 EMPIRE AVE 200

2 Beds

1 Baths

805 Sq.Ft.

$939,999

MLS#: 2181083
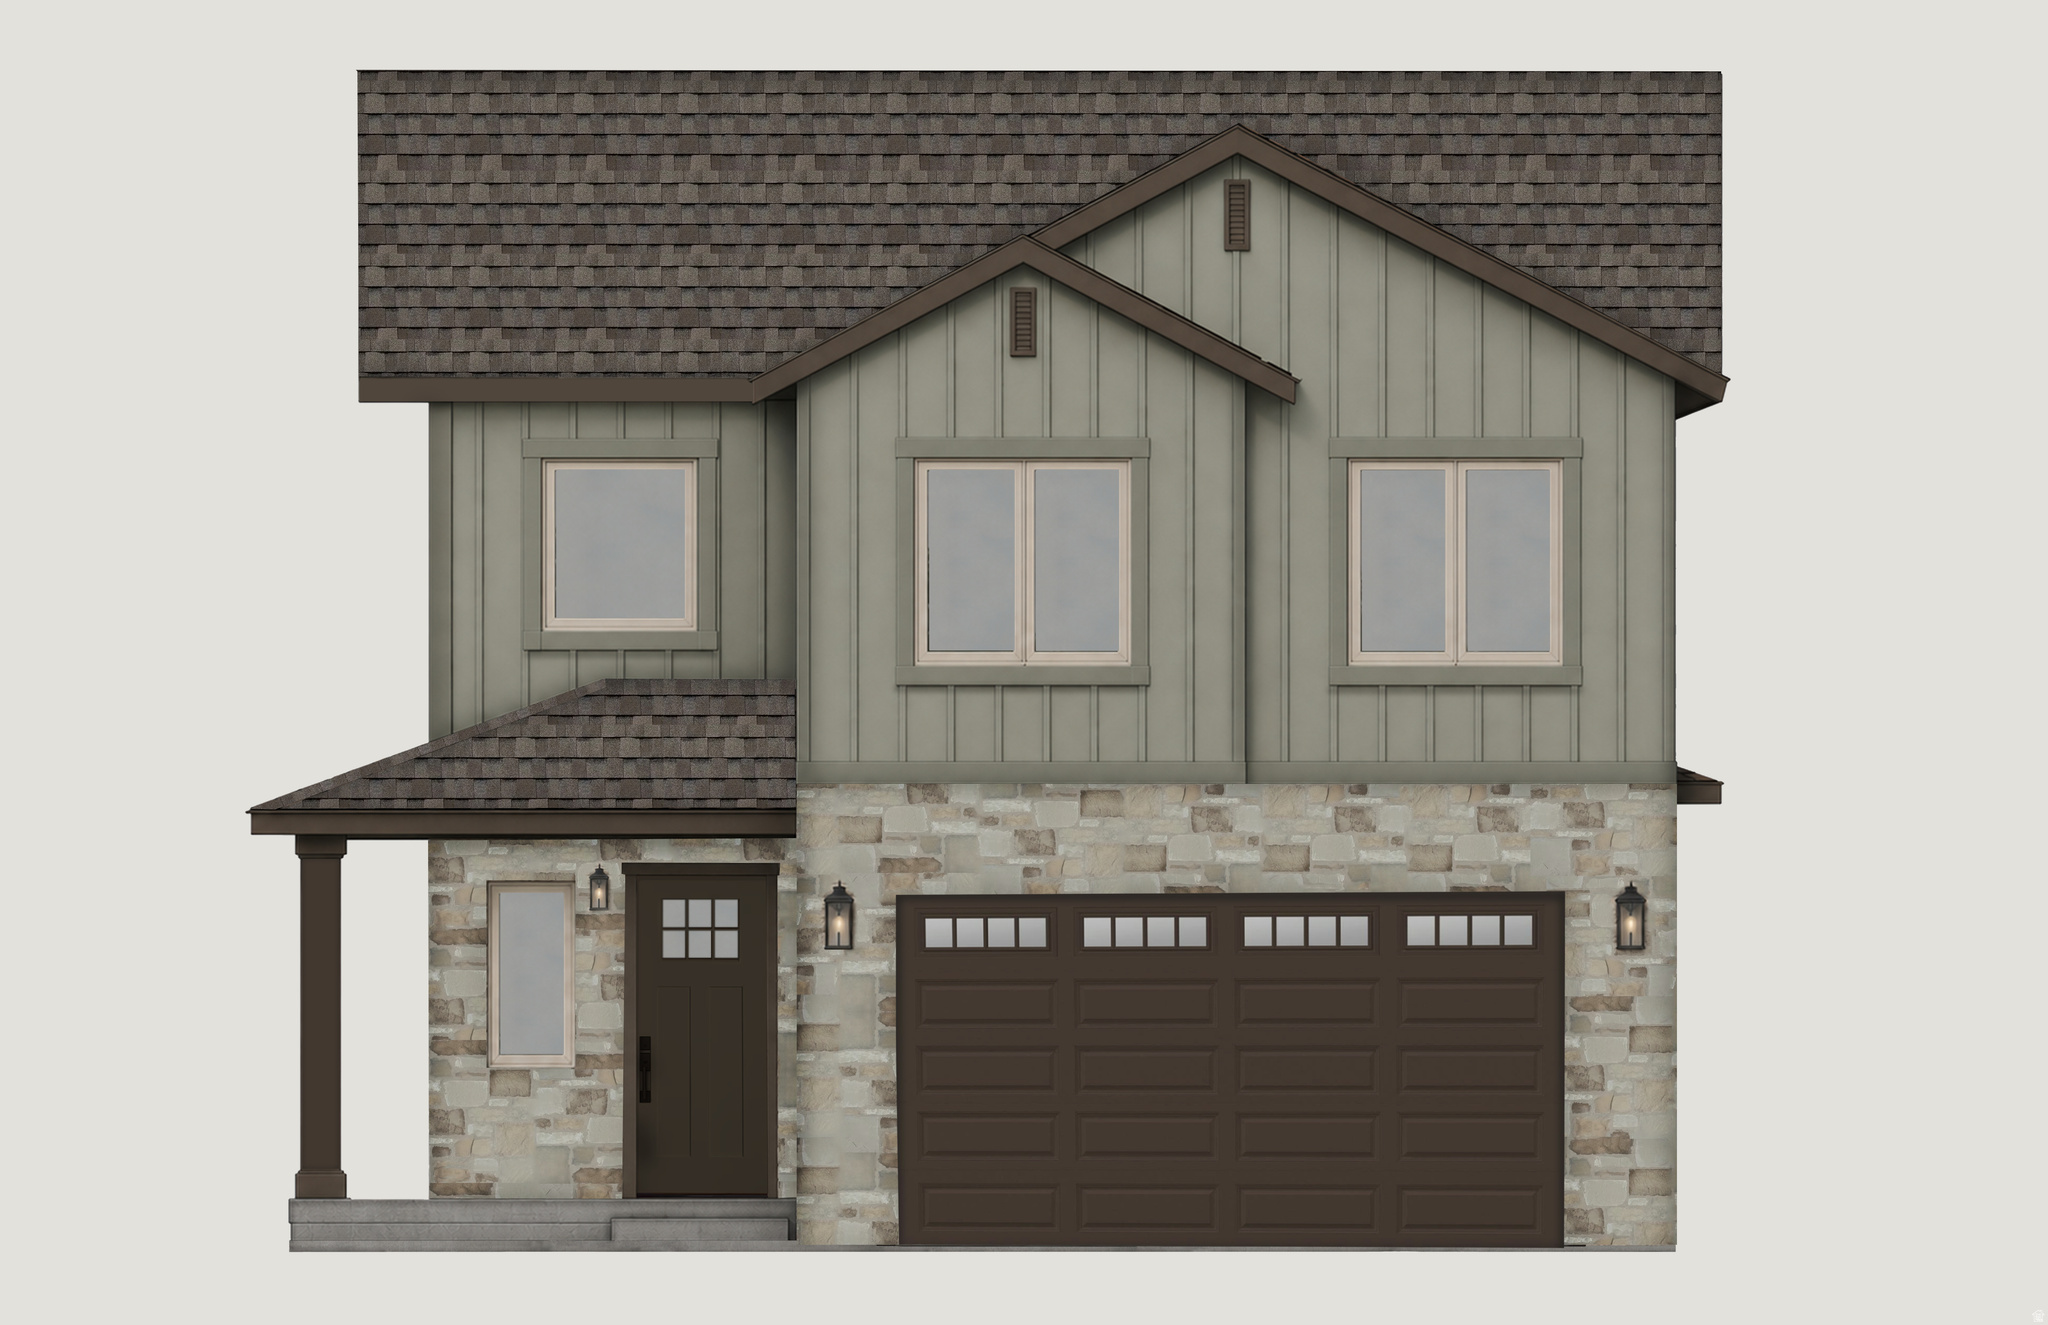
Beautiful brand-new construction in Sawmill at Sawyers Cove! This home will wow you with the breathtaking mountain and valley views! The gourmet kitchen boasts a gas cooktop, upper-level appliances, and a spacious pantry! High-quality LVP in common areas, breakfast nook, and front entryway. Spacious owner's suite with master bath and walk-in closet. Upper level laundry close to all bedrooms. Offset your mortgage payment or provide private living space for family or friends by finishing the stubbed-out ADU, which has potential for one or two bedrooms, one bath, its own laundry, storage, kitchen, and a separate entrance from its own parking space. 2-car garage for your vehicles and storage. What's in this home that you can't see? Zip system exterior sheathing and Advantec flooring system: waterproof, level, and squeak-free! But the energy envelope is the best hidden feature, saving you on utility costs over "typical" systems: 96% efficient dual-stage variable speed HVAC equipment allows for zoning and efficient airflow, creating energy savings and preventing noticeable temperature variation in the home (it's super comfortable). White fiberglass insulation gives you R-50 in the attic (blown in) and R-24 in the walls (BIBS system). You can almost heat it with a candle! Make it yours today! Square footage figures are provided as a courtesy estimate only and were obtained from builder plans. Buyer is advised to obtain an independent measurement.
#2172060

Heber City

1765 S 1030 E

6 Beds

3 Baths

3,115 Sq.Ft.

$939,990

MLS#: 2172060
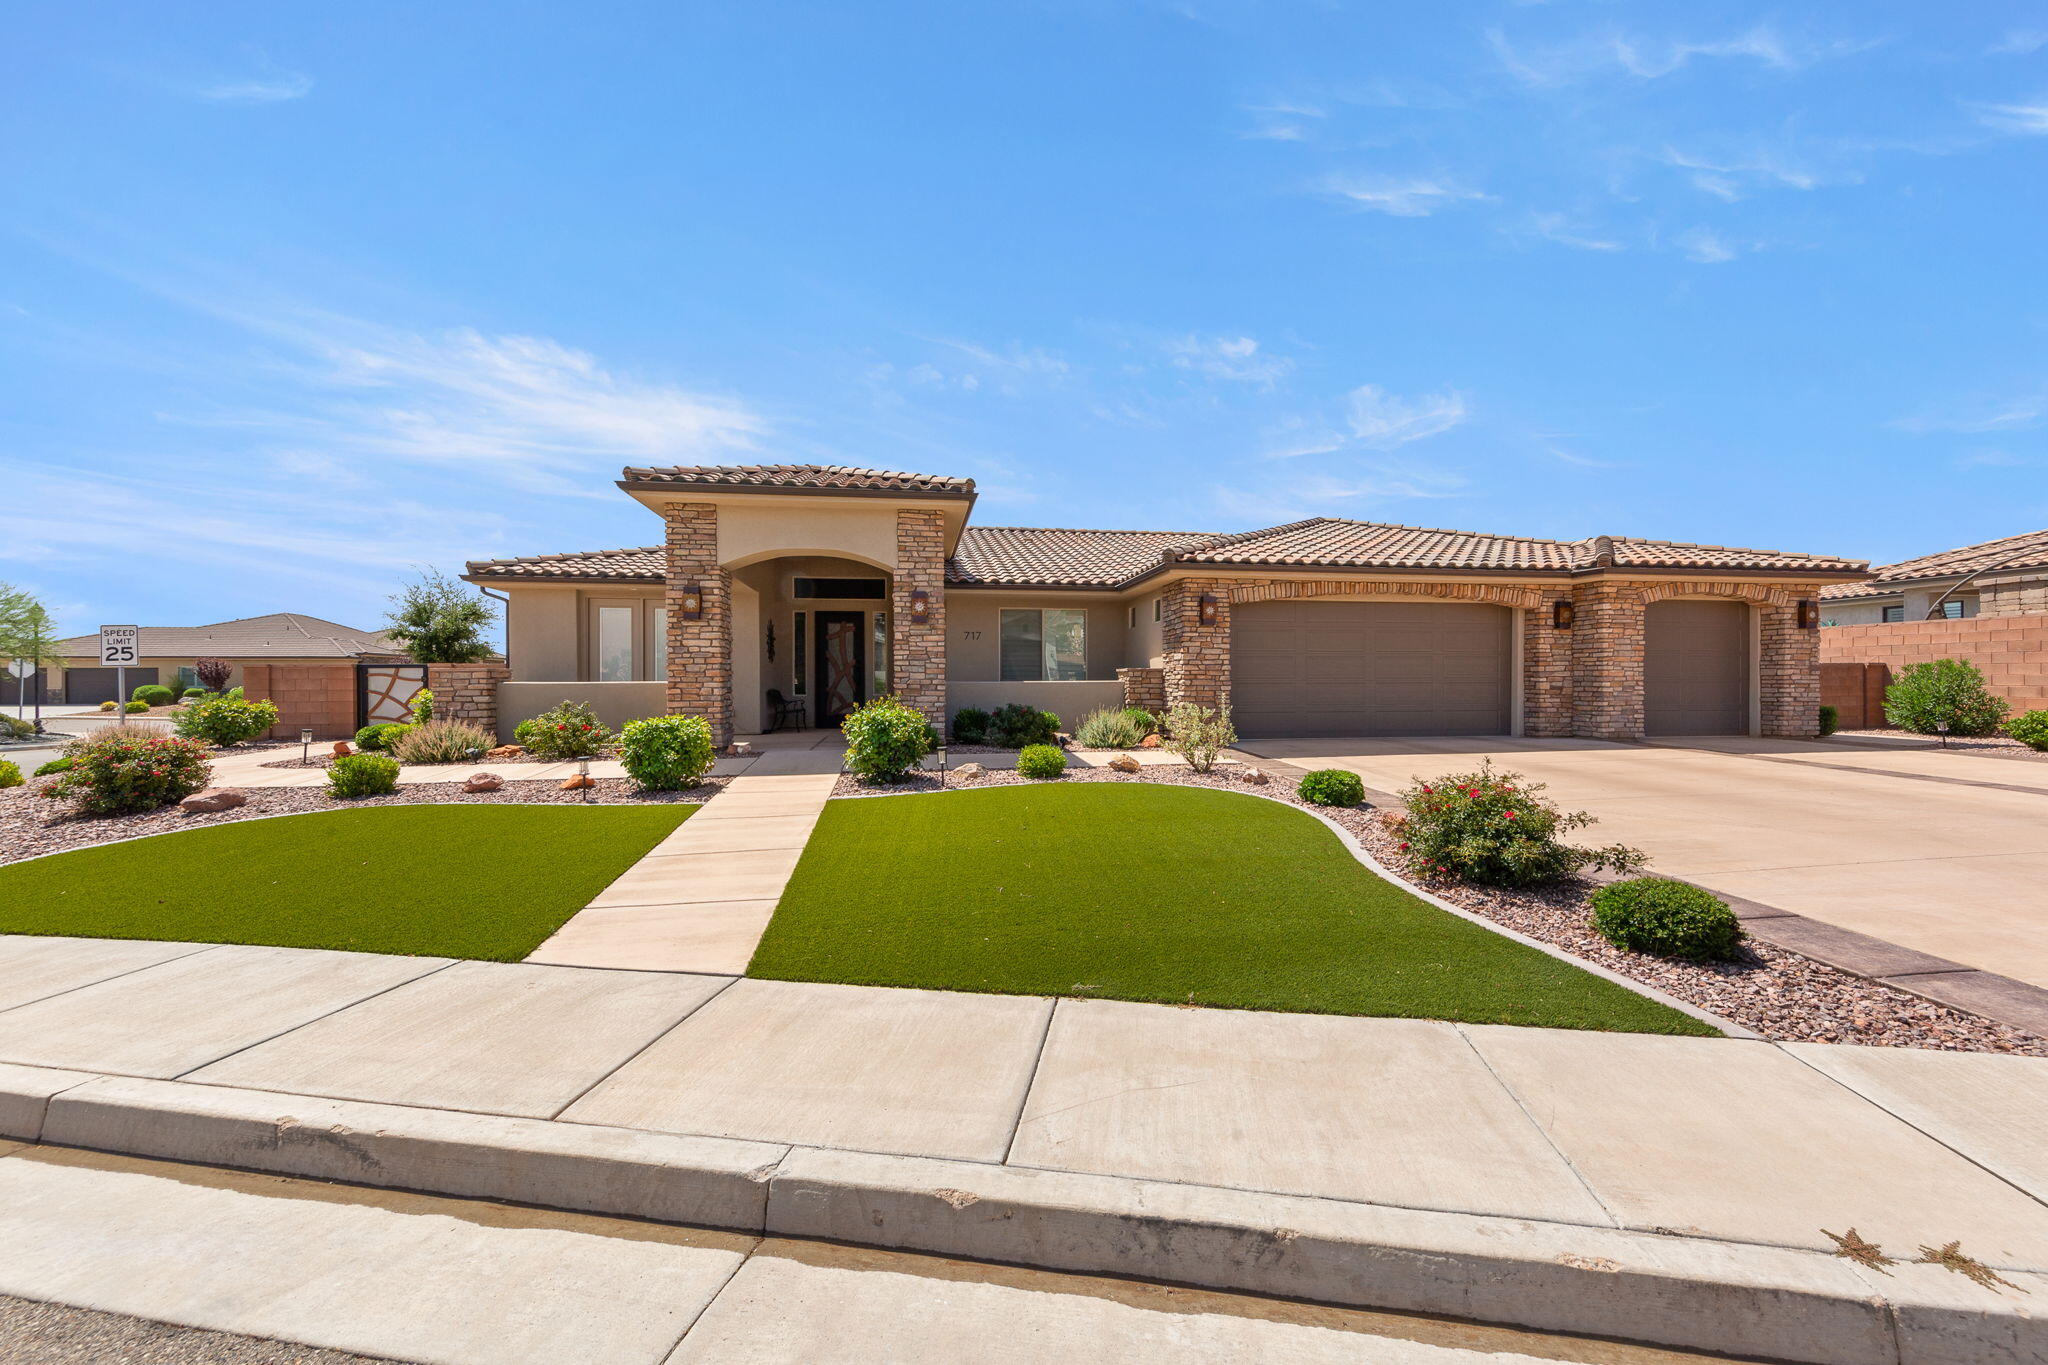
Desirable Green Springs Delight! This custom-built Bangerter home is loaded with upgrades from the designer front door to the last detail, opening into stunning open-concept layout anchored by a showstopper chef's kitchen with walnut cabinets, designer faucets, an oversized granite island with seating for 4+, a walk-in pantry, and stainless-steel appliances built for both daily living and entertaining. A 2,525 sq. ft., the well-designed floorplan offers 4 bedrooms, an optional office, and 3.5 baths, plus a private casita with its own entrance, full bath, bedroom, and kitchenette...ideal  for guests. The luxurious master retreat includes a walk-in closet, dual sinks, a designer shower, and a separate jetted tub, while the expansive great room with fireplace opens to a xeriscaped backyard with an oversized covered patio and gas BBQ, perfect for entertaining or quiet evenings under breathtaking views of Pine Valley Mountain and the Red Rocks. Rounding out the home are premium tile flooring and an extra-large 927 sq.ft. 3 car-garage (extra wide, extra deep, with shelving) and so much more, all just minutes from Green Springs Golf Course, shopping, the freeway and restaurants.
#26-274396

Washington

717 W Osprey DR

4 Beds

None Baths

2,525 Sq.Ft.

$939,900

MLS#: 26-274396
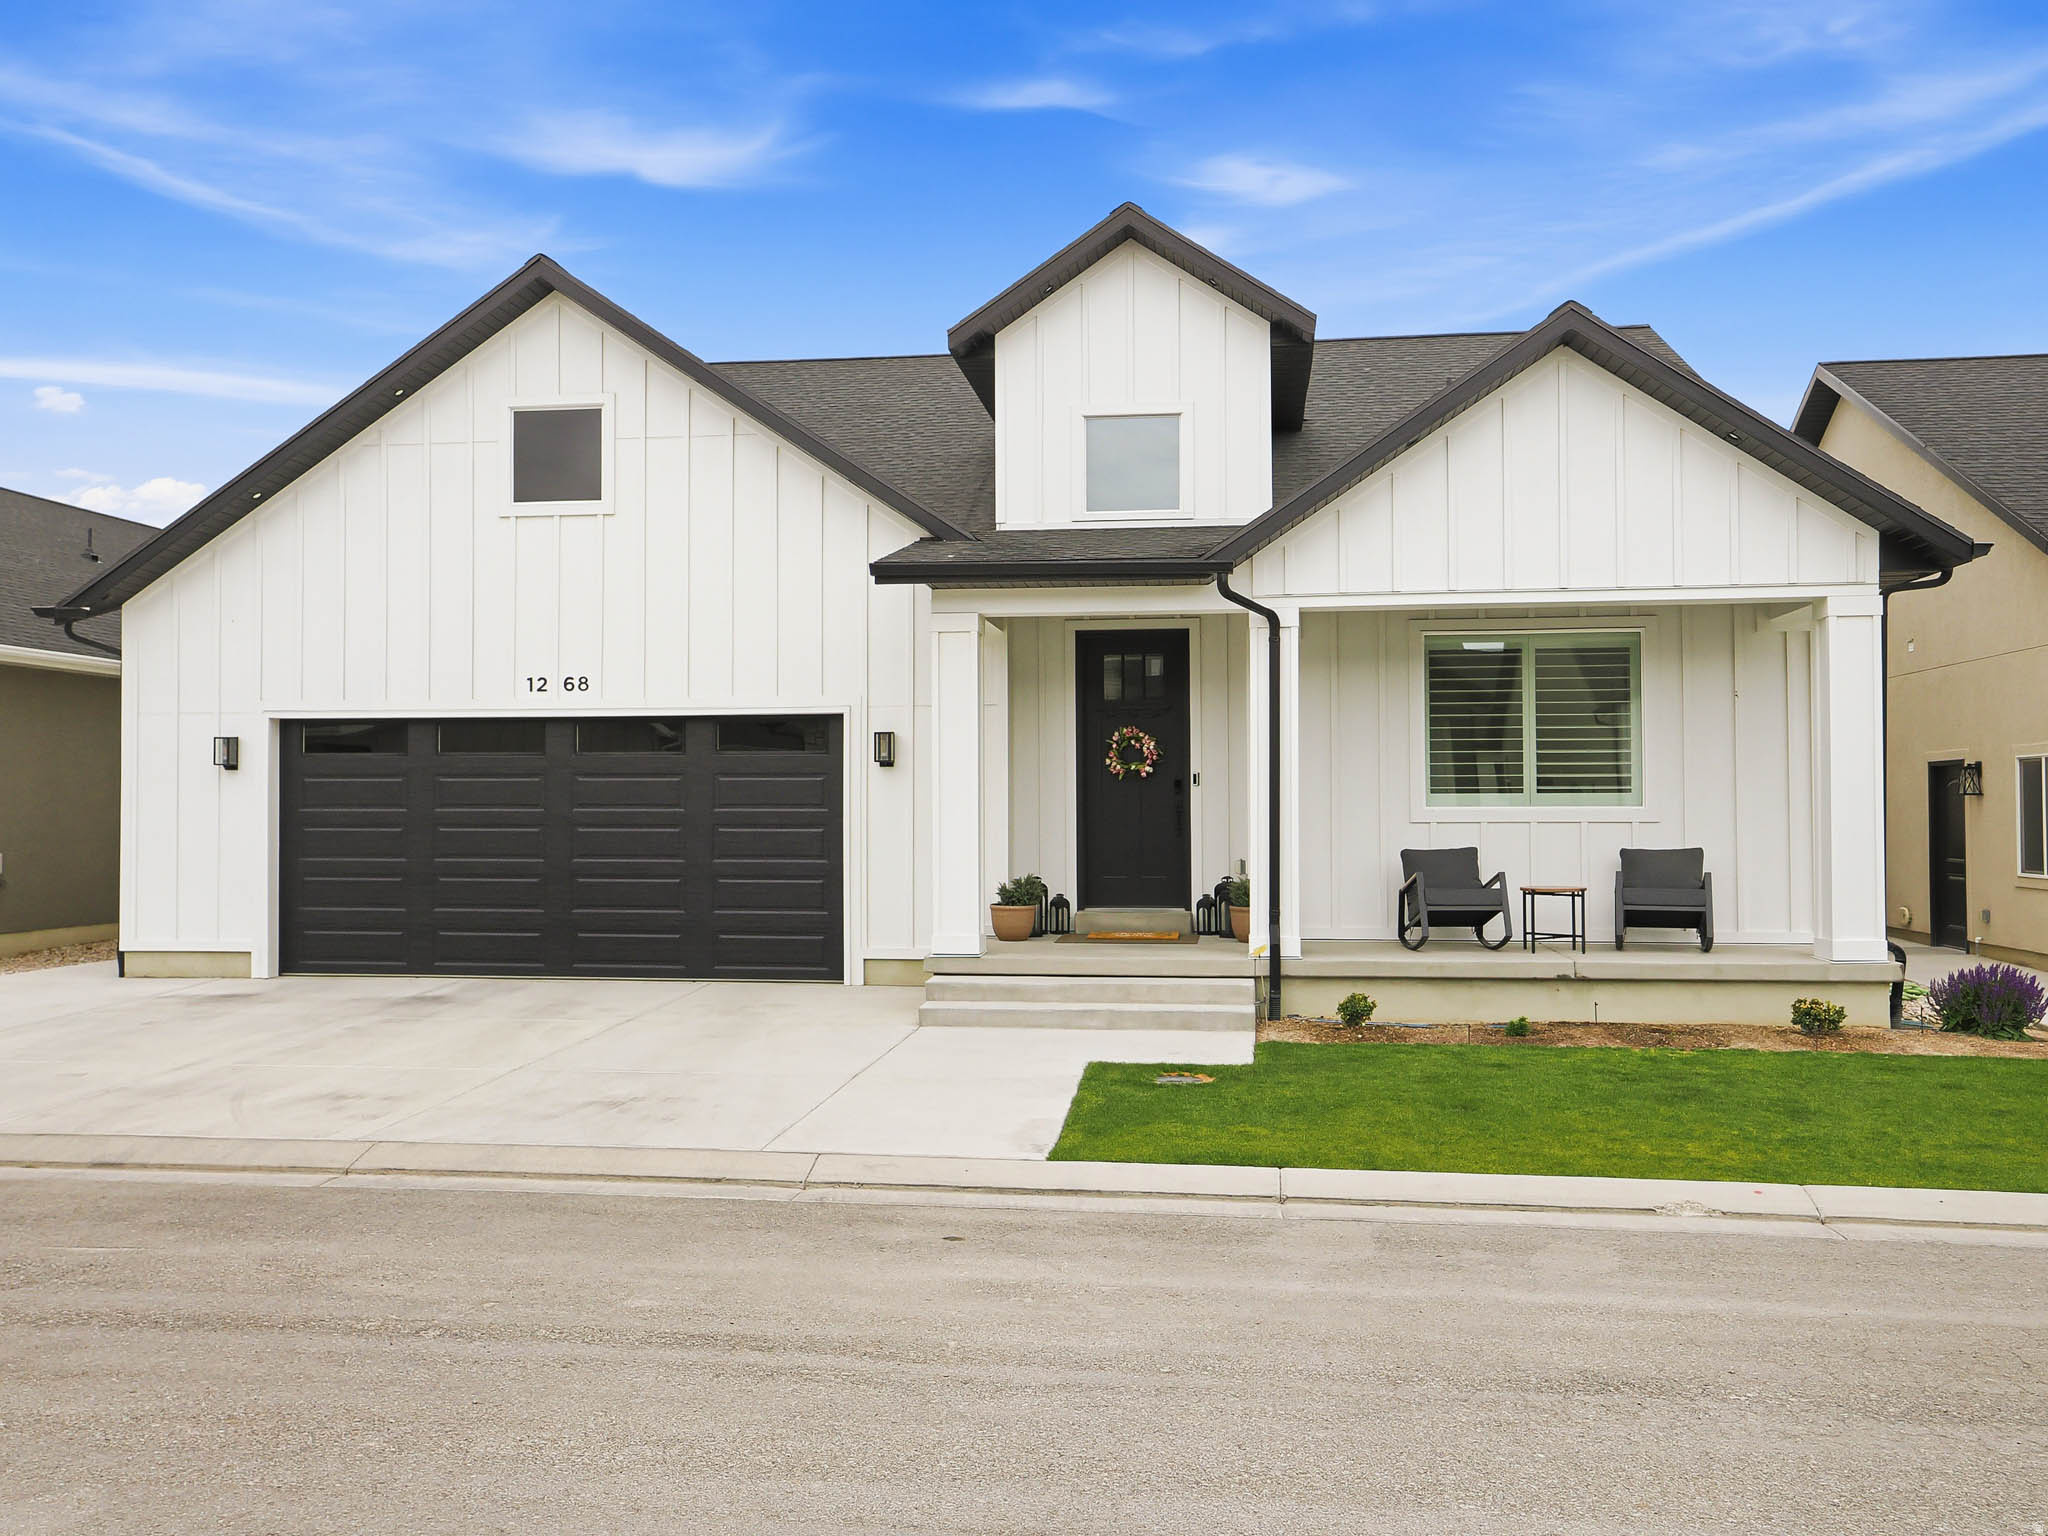
"Welcome to this beautifully upgraded home, thoughtfully designed for both everyday living and effortless entertaining. The heart of the home is the stunning gourmet kitchen, featuring a hooded gas range, elegant quartz countertops, an oversized island perfect for gathering, and an expansive walk-in pantry complete with butcher block countertops for additional prep space and storage.   The spacious open-concept floor plan flows seamlessly into a large gathering area, creating the perfect place to relax with family or host friends. The luxurious primary suite is a true retreat, offering a spacious bedroom and a spa-inspired ensuite with dual sinks, an oversized walk-in shower, and a relaxing garden tub. Two custom walk-in closets provide exceptional storage, with one featuring a built-in vanity and dedicated makeup/hair styling station with a mirror-creating the perfect private space to get ready each day.  The fully finished basement offers even more room to enjoy, including a large home gym and abundant space for receation, entertaining, or relaxing. The garage is equipped with two EV charging stations adding convenience for today's electric vehicle owners.  Step outside to a beautiful landscaped, meticulously manicured yard where you can unwind on the spacious patio and enjoy peaceful evenings or entertain guests.   Located in a wonderful, friendly neighborhood, this exceptional home offers the perfect balance of tranquility and convenience, with easy access to shopping, dining, parks, schools, and the freeway for an effortless commute.   Every detail of this home has been thoughtfully designed to combine luxury, comfort, and functionality, making it truly move-in ready and a place you'll be proud to call home. "
#2167917

Riverton

1268 W MOON WAY S

4 Beds

3 Baths

4,054 Sq.Ft.

$939,900

MLS#: 2167917

Discover your dream home on 2 scenic acres with stunning views of Cache Valley. This immaculate, custom-built single-level residence offers spacious living with 4 bedrooms, including a luxurious primary suite featuring a large walk-in closet and heated bathroom floors. The gourmet kitchen boasts a huge walk-in pantry, granite countertops, and high-quality cabinetry, while the bathrooms and laundry room feature elegant quartz countertops. The inviting great room, with a cozy fireplace, opens to a covered back patio perfect for outdoor entertaining. The home also includes a dedicated office and thoughtful finishes throughout, reflecting quality craftsmanship. The large 3-car garage is heated and insulated with floor drains, with an additional fourth garage door for easy access to the backyard. A standout feature is the 48x36 insulated, heated shop with a half bath and floor drains, ideal for your hobbies and projects. The beautifully maintained yard and landscaping complete this exceptional property, offering a perfect blend of comfort, style, and functionality with breathtaking views and single-level ease.
#2175135

Preston

625 E 800 S

4 Beds

1 Baths

2,618 Sq.Ft.

$939,900

MLS#: 2175135

Both this listing and model home will be open for home tours.**  Be sure to explore the 3D tour by clicking on the tour button! There is a preferred lender 20k incentive available that may be used for closing costs or an interest rate buy down. Experience elevated living in Payson View Estates with this stunning new home, currently under construction on Payson's highly desirable east bench. The community does not have an HOA and it is not in a PID which equals hundreds per month in savings compared to the competition. Situated on a premium .33-acre lot with no direct neighbor behind the home, this impressive residence offers privacy, mountain and valley views, and included front yard landscaping. This exceptional  5,800-square-foot home is designed to feel custom, combining thoughtful craftsmanship, extensive upgrades, luxury finishes, and an incredible setting. The main level immediately impresses all with dramatic 9-foot and 14-foot ceilings, custom ceiling beams, wide-plank oak LVP flooring, elegant arched doorways, upgraded lighting and plumbing fixtures throughout, and an expansive great room with a top-tier gas fireplace. The beautifully appointed kitchen is designed to impress with quartz countertops, ceiling-height custom cabinetry, a 36-inch LG gas cooktop & range, farmhouse-style white sink, designer backsplash, and an open layout ideal for both everyday living and entertaining. A dedicated office provides an ideal work-from-home space, while the spacious laundry room and mudroom with custom-built locker cabinetry add the convenience and organization today's buyers are looking for. The main-floor primary suite is a true private retreat, featuring a spacious walk-in closet and luxurious bathroom with a Euro-glass shower enclosure, separate shower, soaking tub and double vanities. Every bedroom in the home includes its own walk-in closet, and all bathrooms and showers feature beautiful tile surrounds. The basement continues the quality and space with 9-foot ceilings, spacious cold storage, and a convenient separate basement entrance, making it ideal for a future accessory apartment if desired.  The upgraded exterior, generous extra-length attached garage, and RV parking further enhance the home's curb appeal and functionality. The home is perfectly positioned with a west-facing driveway, providing more sunlight to help keep the driveway clear during Utah winters, while the 19' x 12' covered deck offers shade during warm summer afternoons. Quality construction features include 2x6 exterior walls, upgraded wall and ceiling insulation, and a high-efficiency furnace for improved comfort and energy efficiency. Located near Payson Canyon, Payson View Estates offers convenient access to mountain trails, hiking, and outdoor recreation while remaining just minutes from shopping, dining, and everyday conveniences in Payson. With striking mountain and valley views, generous homesites, luxury new construction, and the outdoors practically at your doorstep, this is more than a beautiful home-it's an opportunity to build your lifestyle around the view. The expected completion date for this home is in December. The 3D tour and photos is of another home that it is the same floor plan, some selections and options will be different.
#2180890

Payson

1873 S 100 E 16

3 Beds

2 Baths

5,800 Sq.Ft.

$939,900

MLS#: 2180890

Turnkey Elegance on a Premium Corner Lot in High Pointe! Welcome to this immaculate, light-filled corner-lot home on Kelso Dune! Designed with both everyday family life and effortless entertaining in mind, this home features a seamless floor plan with fresh, neutral paint across the main and upper levels. The gourmet kitchen boasts upgraded custom cabinetry, opening directly into inviting living spaces. Step outside to your private backyard oasis, complete with a large custom paver patio and built-in fire pit perfect for summer evenings. Upstairs, discover a spacious primary suite, generous secondary bedrooms, and a versatile open loft/playroom-perfect for a secondary lounge, media room, or kids' space. Complete with a rare 3-car garage equipped with a dedicated NACS high-speed EV charger, dedicated cold storage, and a full basement storage room, you'll never run out of space. Perfectly situated near top-rated South Jordan schools, parks, and shopping! Custom designer furnishings are available for purchase under a separate bill of sale. Square footage figures are provided as a courtesy estimate only and were obtained from county records.  Buyer is advised to obtain an independent measurement. Buyer to verify all MLS information.
#2175216

South Jordan

10982 S KELSO DUNE DR

5 Beds

3 Baths

3,914 Sq.Ft.

$939,900

MLS#: 2175216
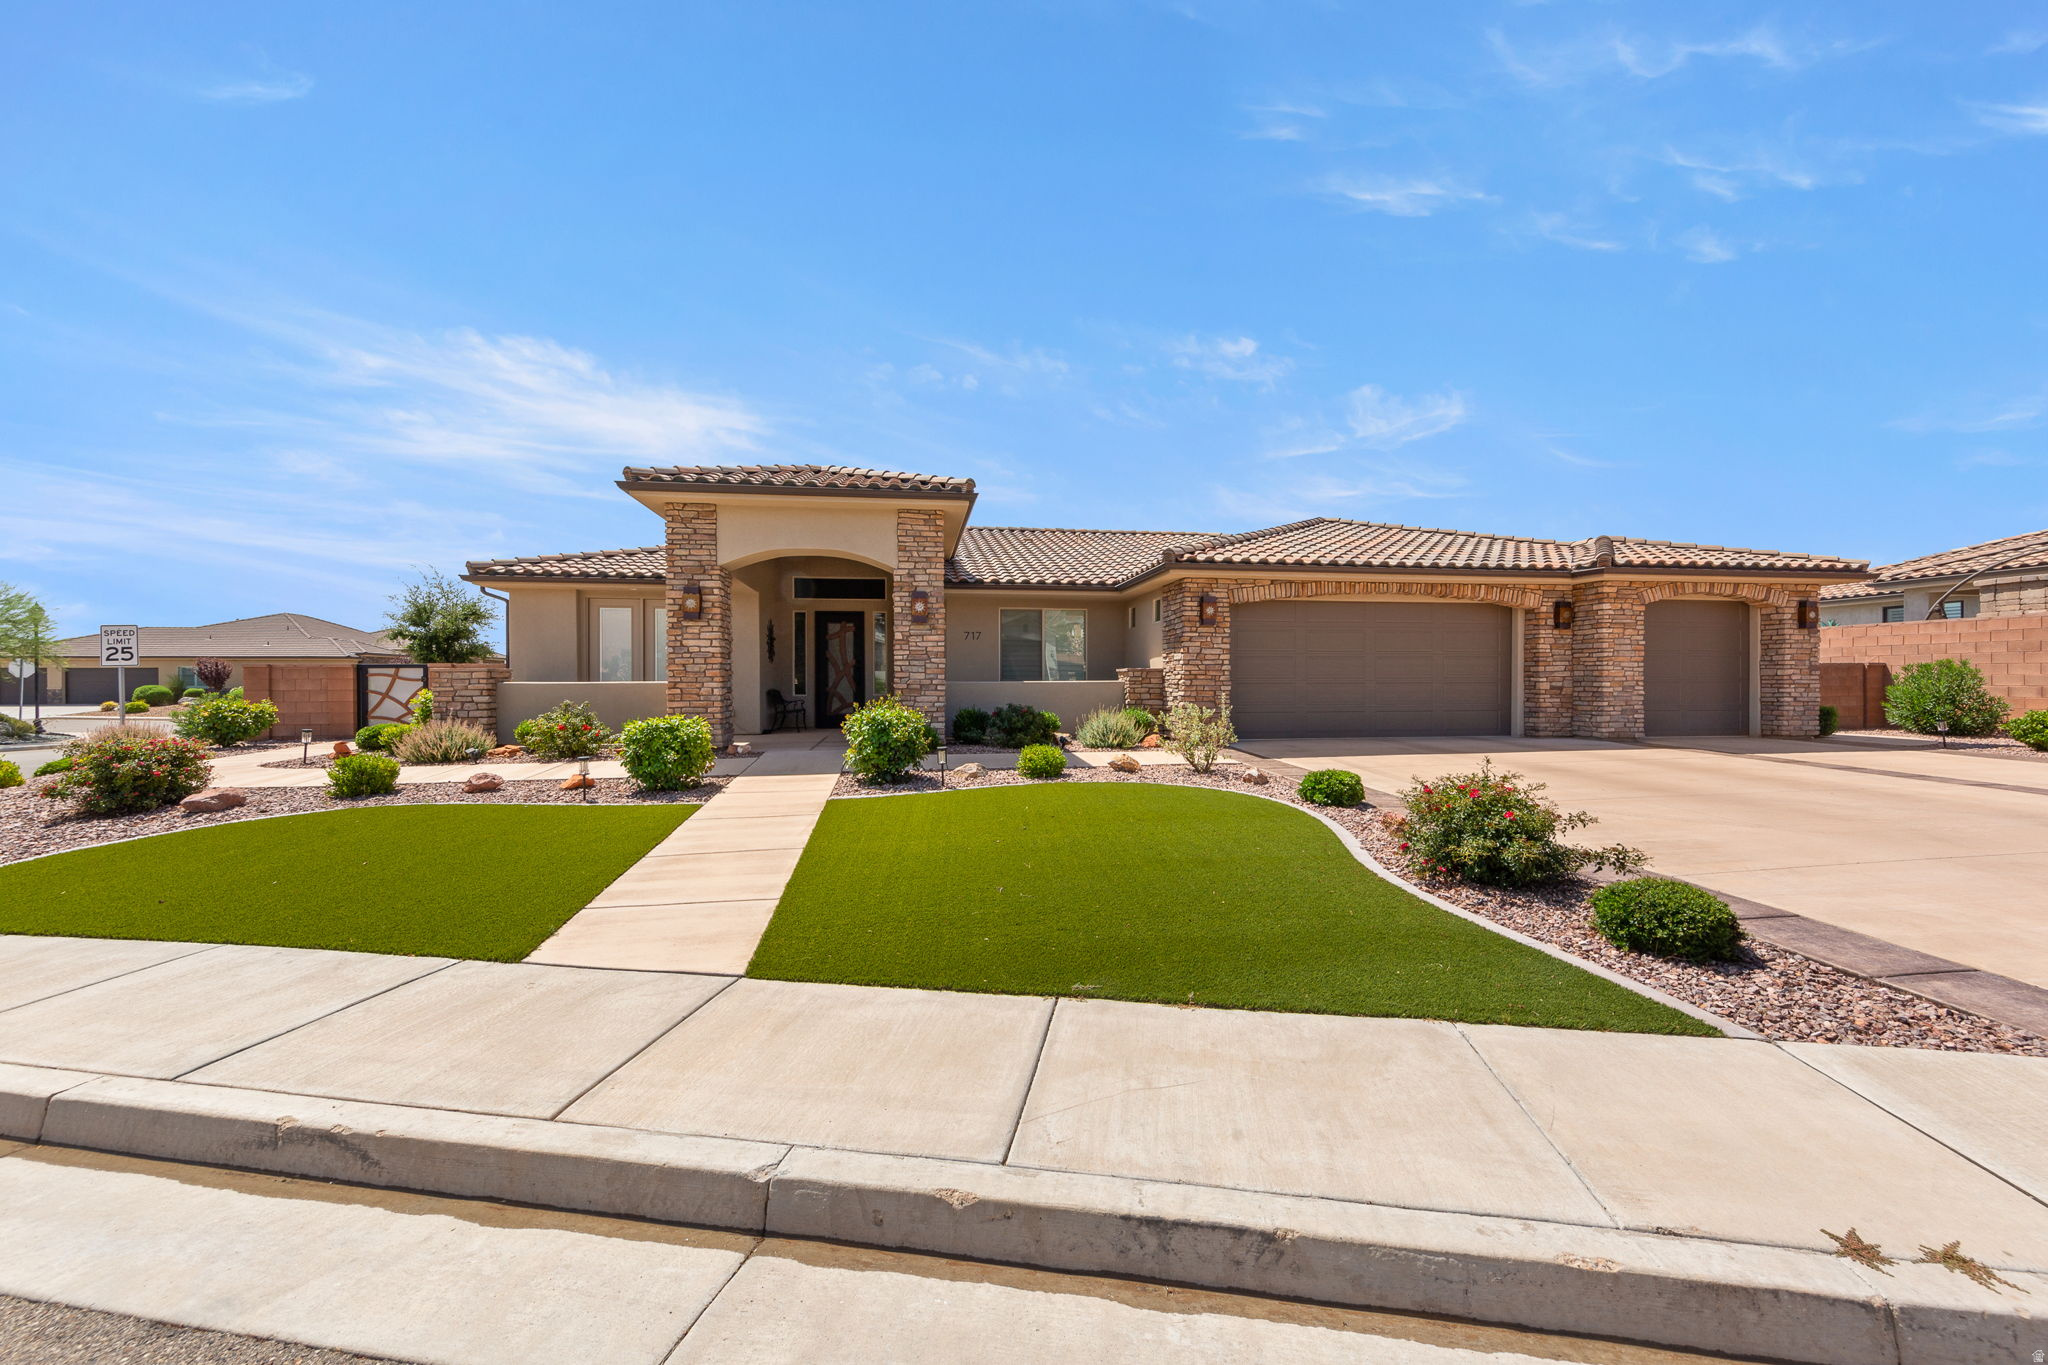
Desirable Green Springs Delight! This custom-built Bangerter home is loaded with upgrades from the designer front door to the last detail, open-concept layout anchored b a showstopper chef's kitchen with walnut cabinets, designer faucets, an oversized granite island with seating for 4+, a walk-in pantry, and stainless-steel appliances built for both daily living and entertaining. At 2,525 sq. ft., the well-designed floorplan offers 4 bedrooms, an optional office, and 3.5 baths, plus a private casita with its own entrance, full bath, bedroom, and kitchenette...ideal for guests. The luxurious master retreat includes a walk-in closet, dual sinks, a designer shower, and a separate jetted tub, while the expansive great room with fireplace opens to a xeriscaped backyard with an oversized patio and gas BBQ, perfect for entertaining or quiet evenings under breathtaking views of Pine Valley Mountain and the Red Rocks. Rounding out the home are premium tile flooring and an extra-large 927 sq. ft. 3-car garage (extra wide, extra deep, with shelving) and so much more, all just minutes from Green Springs Golf Course, shopping, the freeway and restaurants.
#2173918

Washington

717 W OSPREY DR

4 Beds

3 Baths

2,525 Sq.Ft.

$939,900

MLS#: 2173918

Price reduced
Completely Reimagined Dammeron Valley Retreat - Fully Furnished & Turnkey!

Welcome to your ultimate country escape in Dammeron Valley! Set on a fully fenced 1.03-acre lot with room for horses, a barn, and a storage shed, this beautifully upgraded 3,142 sq. ft. home delivers authentic ranch-style living paired with high-end modern luxury. Professionally decorated and fully furnished with top-of-the-line furnishings, this showpiece is completely turnkey--ideal for a primary residence, second home, or peaceful getaway.

Interior Highlights:

Spacious Living: Soaring 16-foot vaulted ceilings, exquisite custom trim, brand-new paint, flooring, updated lighting, and fixtures throughout.

Gourmet Kitchen: Reimagined with new countertops, a new dishwasher, double built-in ovens, a microwave, and a cozy dining area complete with built-in bench seating.

Primary Suite & Bathrooms: The primary suite features twin closets and a spa-like bath. Every bathroom in the home is newly updated with dual vanities, soaker tubs, and custom walk-in showers.

Entertainment Hub: The expansive upstairs family room is built for hosting, featuring a wet bar with a wine fridge, a pool table, and a dedicated TV media lounge.

Exterior & Systems:

Horse Property: Expansive 1.03-acre fenced acreage featuring a barn and additional storage shed.

Peace of Mind: Complete structural confidence with a brand-new roof and 2 new water heaters.

Combining rural tranquility with top-tier finishes, this property offers an unparalleled living experience!
#26-274933

Dammeron Valley

785 N Old Farms RD

4 Beds

None Baths

3,142 Sq.Ft.

$939,900

MLS#: 26-274933

* Listings identified with the FMLS IDX logo come from FMLS and are held by brokerage firms other than the owner of this website. The listing brokerage is identified in any listing details. Information is deemed reliable but is not guaranteed. If you believe any FMLS listing contains material that infringes your copyrighted work please click here to review our DMCA policy and learn how to submit a takedown request. © 2024. First Multiple Listing Service, Inc.

Categories

Homes Tailored to Your Lifestyle

Buyers Guide

Buying a home is one of the most exciting milestones of your life.

View more

Sellers Guide

Putting your home on the market can be a stressful process, especially when you don’t know what to expect.

View more

Market report

With just a few clicks, you'll gain instant access to valuable insights about the real estate market, including trends, property values, and community analytics.

View more

Home value

Unlike automated valuations, our hands-on review will provide a comprehensive opinion of your home’s value while considering important interior elements and other location intangible factors that machine algorithms so often miss.

View more

Buyers resources

Guides on financing, inspections, and choosing the right Realtor for a smooth home purchase.

Sellers resources

Practical tips on staging, pricing, and preparing your home to attract buyers and maximize your sale.

 - property

Send a message

Message successfully sent.

Reason for contacting?

I agree to receive email communication and understand I can unsubscribe at any time.

I agree to be contacted by OnX Realty via call, email, and text for real estate services. To opt out, you can reply 'stop' at any time or reply 'help' for assistance. You can also click the unsubscribe link in the emails. Message and data rates may apply. Message frequency may vary. Privacy Policy

Sign In Sign Out

Virtual Assistant

Would you like to take the next step with this property? We can help you schedule a showing or virtual tour, or send you more details.

Yes, I would like more information.

Thank You for Your Reply, One of Our Agents will contact you as soon as possible

No, maybe later.

Thank you, you can always contact me via email, phone number or through the contact form.

Realhub AI

Lucy - Your AI-Powered Realtor

Update Your Temporary Password

Personalize your search

Enter your email and we'll notify you immediately when new listings match what you're looking for.

or enter email address

Already have an account ? Login here

Continue your home search

I agree to receive communications and understand I can unsubscribe at any time.

I agree to be contacted by OnX Realty via call, email, and text for real estate services. To opt out, you can reply 'stop' at any time or reply 'help' for assistance. You can also click the unsubscribe link in the emails. Message and data rates may apply. Message frequency may vary. Privacy Policy

Already have an account ? Login here

We use cookies

We use cookies primarily for analytics to enhance your experience. By accepting, you agree to our use of these cookies. You can manage your preferences or learn more about our cookies policy.