Thinking of selling?

Utah's Premier |OnX Realty

  • Nearby me

Popular Features

Community Features

Association

Property Features

Waterfront

View

Exterior Features

Interior Features

Style

E-Alert name

Properties

10000 properties match your criteria

A former Steeplechase Parade Home,  perched to capture uninterrupted mountain and valley views from nearly every room. Behind the glass filled great room, with soaring ceilings and a dramatic wall of windows, sits a true gourmet kitchen with a large island, custom cabinetry, [double ovens, gas range, brand name appliances], and stone countertops, built for everyday living and large gatherings alike. The owner suite is a retreat of its own: oversized windows framing the view, a fireplace, and a spa inspired bath with dual vanities, a soaking tub, an oversized shower, and a large walk in closet. The lower level is built for entertaining, with a second full kitchen, a family room, a dedicated theatre, and a private gym. Step out to a covered patio with an outdoor fireplace and full outdoor kitchen, where the same sweeping views become the backdrop for every evening. 5 bedrooms, 5 baths, 6,280 sq ft, 3 car garage, 0.44 acre lot, built 2016 and renovated 2019. Located in one of the newer phases of one of Draper most sought after communities, within minutes of hiking trails, golf course, shopping, restaurants and freeway access. Schedule your private showing today. Homes of this caliber and view in Steeplechase rarely come available.
#2143023

Draper

13543 S AINTREE AVE

5 Beds

4 Baths

6,280 Sq.Ft.

$2,175,000

MLS#: 2143023
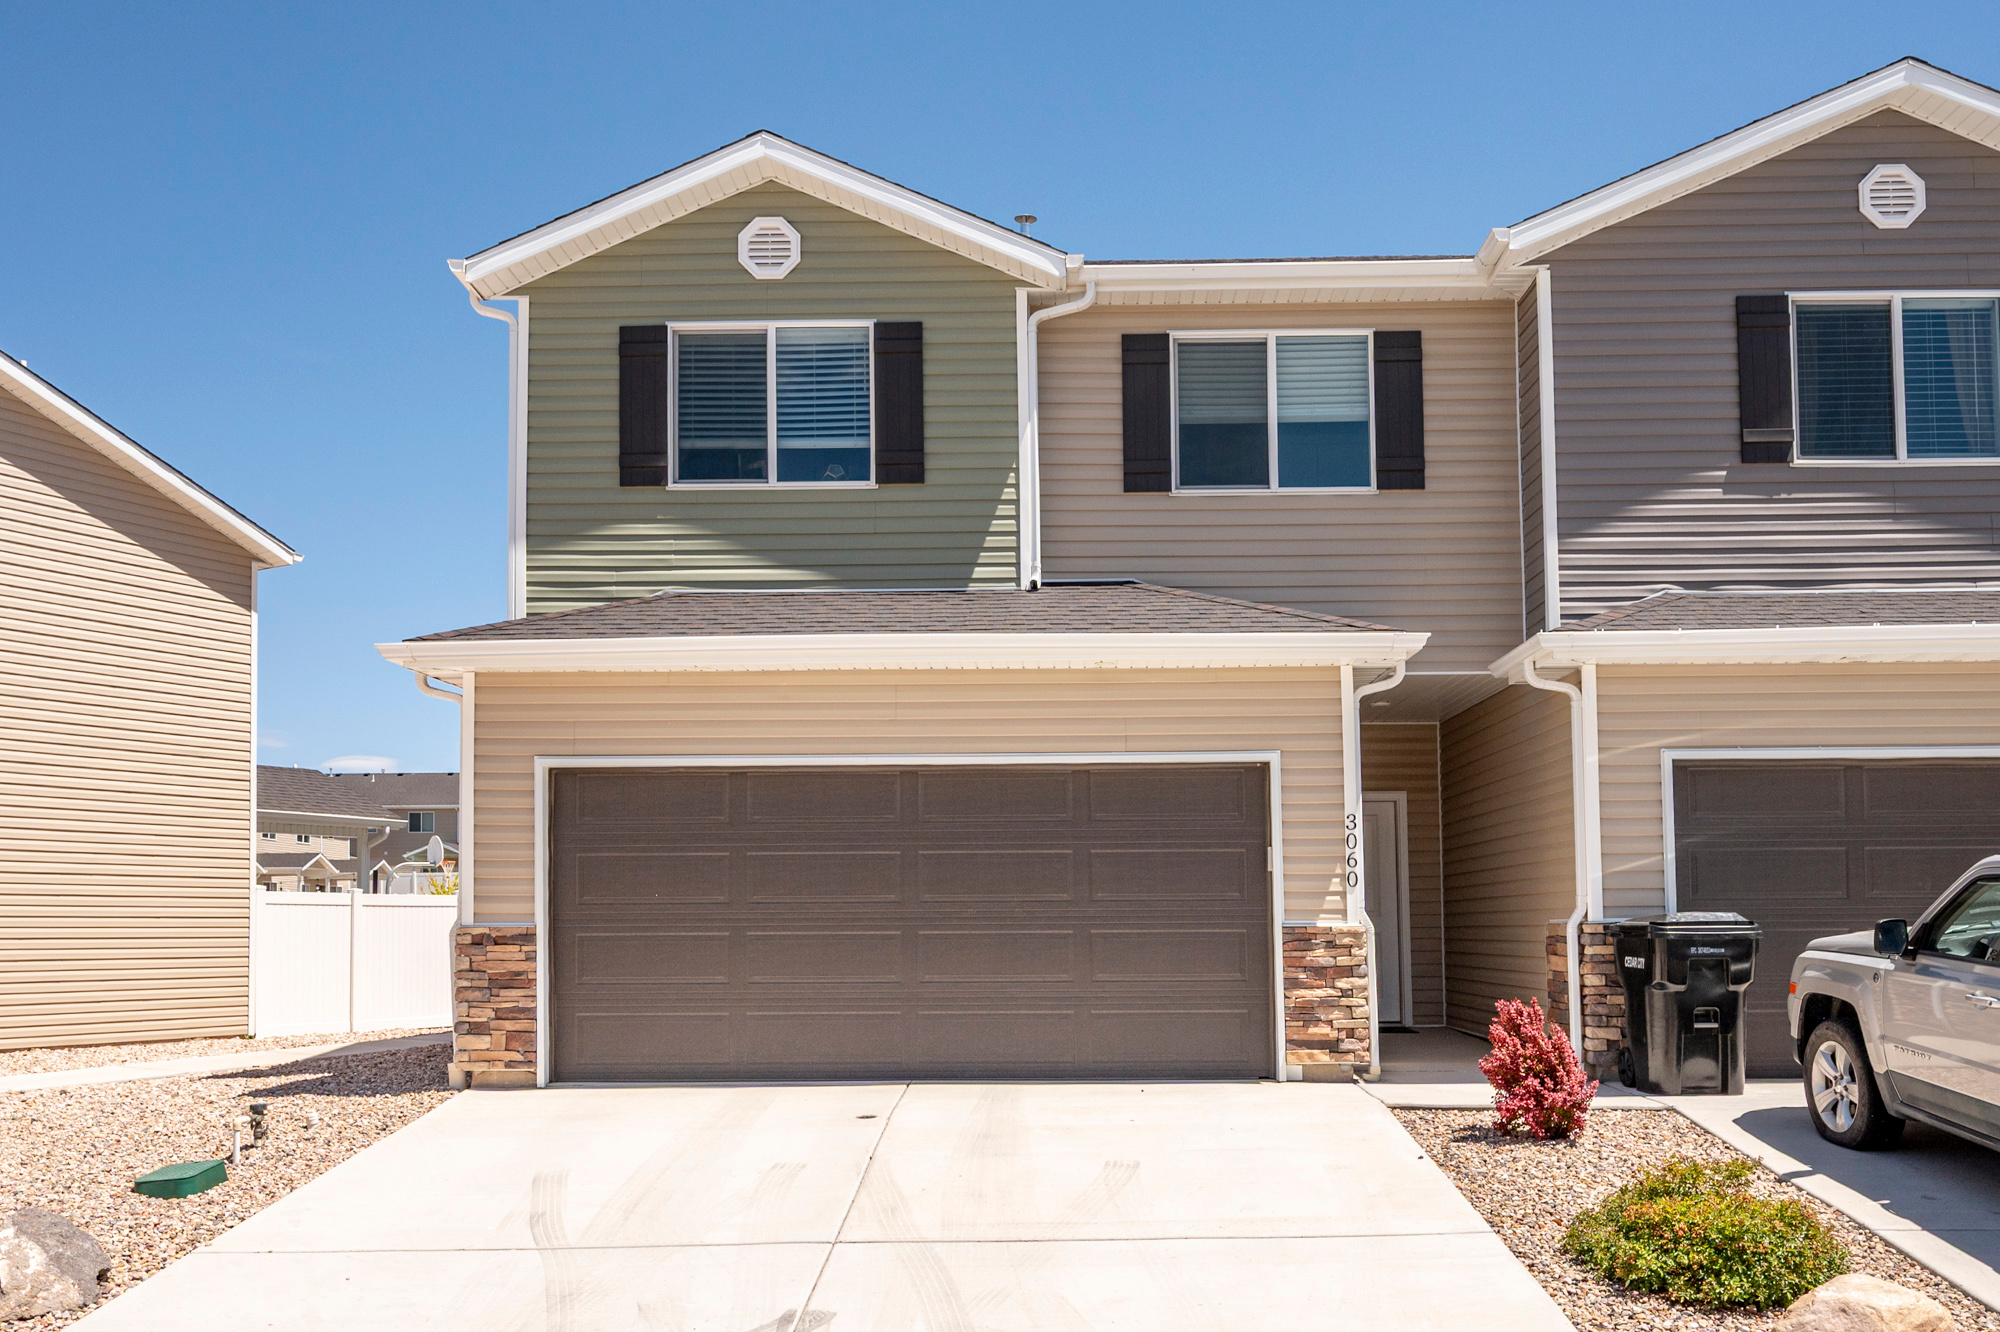
Rare end-unit townhome in Cedar Bend, built in 2023, offering exceptional privacy with no rear neighbors and backing to a beautifully landscaped common green space that will remain open. Unlike many interior units, this premium location provides added privacy, more natural light, and a peaceful setting that is hard to find. The fenced backyard and covered patio provide the perfect place to relax, entertain, or simply enjoy the surroundings.  Inside, you'll find soaring 9-foot ceilings, luxury vinyl plank flooring, upgraded carpet, and a bright, open-concept floor plan. The stylish kitchen features quartz countertops, stainless steel appliances, a gas range, soft-close cabinetry, and a subway tile backsplash. The inviting living room showcases a beautiful shiplap accent wall and upgraded lighting, while the spacious primary suite offers a luxurious bathroom with dual sinks. A two-car garage provides ample storage, making this home the perfect combination of modern style, comfort, and privacy.
#2172543

Cedar City

3060 N 125 E

3 Beds

2 Baths

1,420 Sq.Ft.

$285,000

MLS#: 2172543
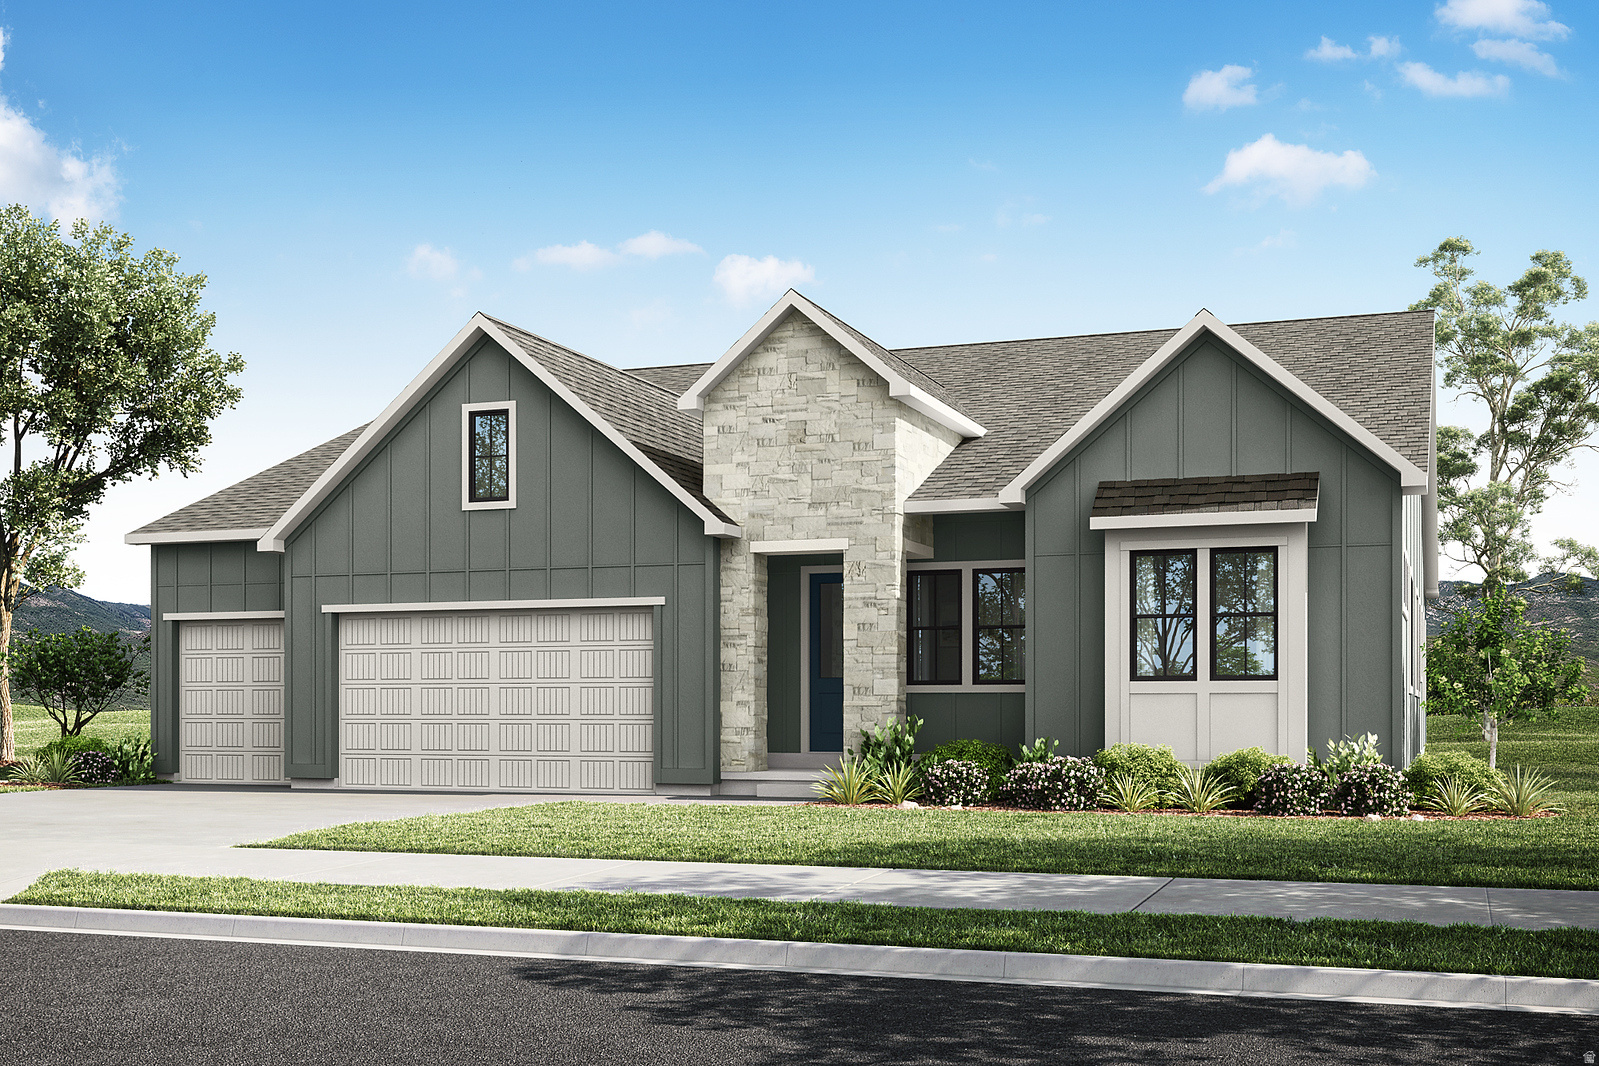
Beautiful single-level living in one of Orem's most sought-after locations! This thoughtfully designed home features an open, functional floor plan, stunning mountain views, and seamless indoor-outdoor living. The spacious great room flows effortlessly into the dining area and gourmet Caf gas kitchen, complete with a large island, abundant cabinetry, 42 inch Cafe Built in Refrigerator, and stylish modern finishes-perfect for everyday living and entertaining. Step outside to the covered patio, an inviting space to relax or host gatherings while enjoying Utah's beautiful scenery. The private primary suite is a peaceful retreat, offering a spacious bedroom, a spa-inspired bath with a soaking tub, separate shower, dual vanities, and a generous walk-in closet. Two additional main-level bedrooms are conveniently located near a full bath, while a dedicated front office provides the perfect work-from-home space. Additional main-floor highlights include a guest powder bath, a functional mudroom, a well-appointed laundry room, and an oversized 3-car garage with plenty of room for storage. The mostly finished basement provides even more flexible living space with two additional large bedrooms, a full bathroom, a second laundry room, and a spacious recreation area-perfect for a media room, game room, or creating a space tailored to your lifestyle. The remaining unfinished area offers additional storage for future expansion opportunities. Conveniently located near parks, shopping, dining, and top-rated schools, this exceptional home offers the perfect blend of luxury, comfort, and convenience. Square footage figures are provided as a courtesy estimate only and were obtained from building plans. Buyer is advised to obtain an independent measurement. BUILDER IS OFFERING UP TO $60,000 FLEX INCENTIVE TO GO TOWARD CLOSING COSTS, RATE BUY-DOWN OR OPTIONS WHEN BUYER USES BUILDER'S PREFERRED LENDER
#2156363

Orem

1234 N 590 E 119

5 Beds

3 Baths

5,415 Sq.Ft.

$1,223,900

MLS#: 2156363
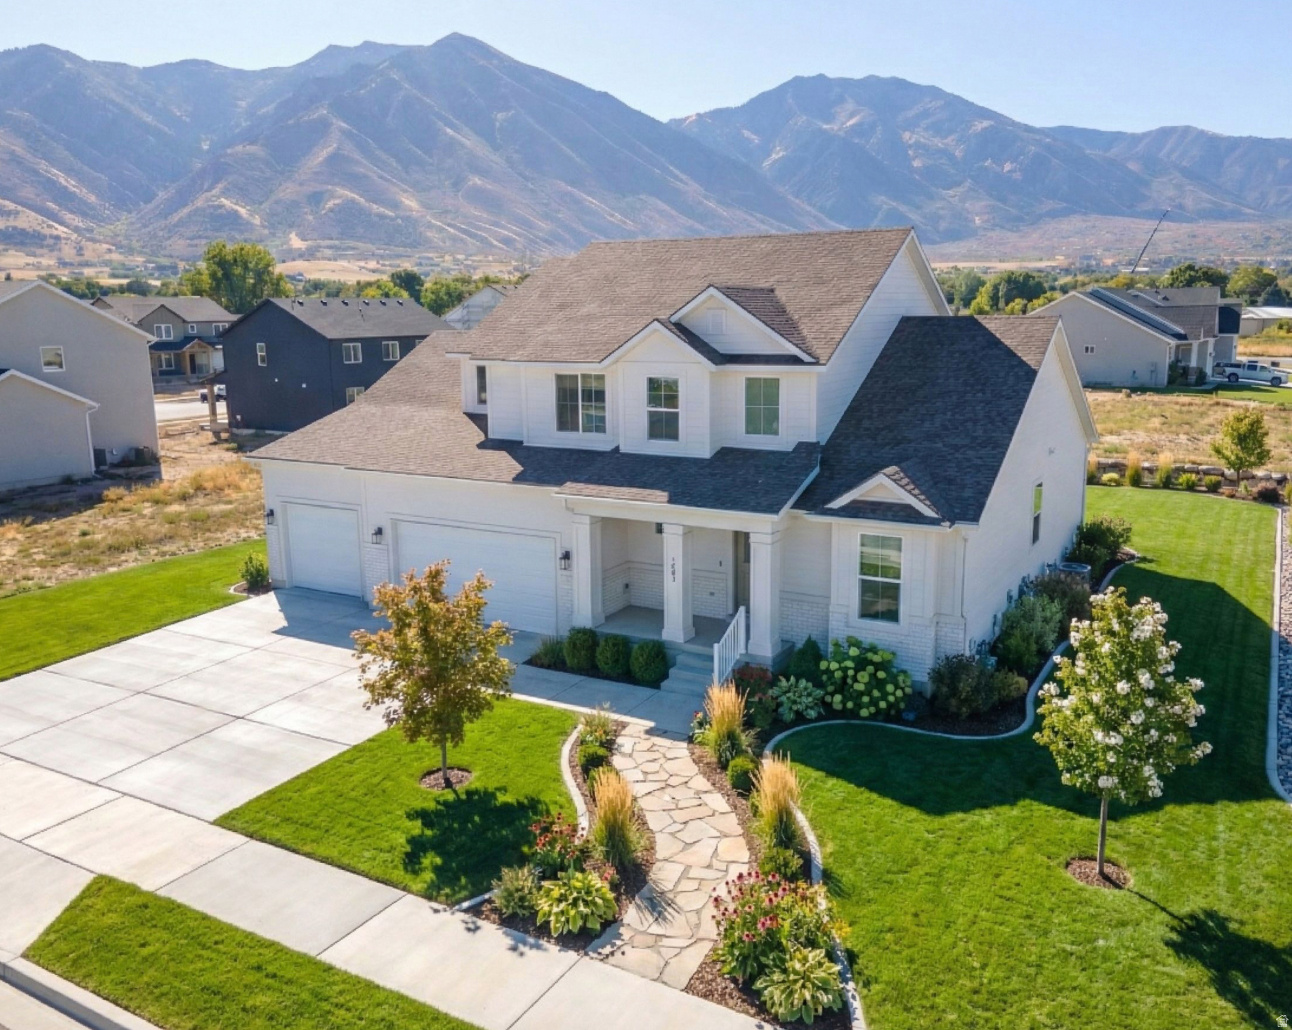
$15,000 new build incentive when using our preferred lender on to be built homes right now! Pick your lot, floorplan and customize! Welcome to Garrett's Place in Salem, a luxury community where you can build your dream home. Our semi-custom homes offer the perfect blend of elegance and convenience, with high-end upgrades like 9-foot ceilings on both the main level and basement included as standard. The craftsman-style exteriors and stunning finishes set this community apart from the rest. Enjoy beautiful views and spacious lot sizes that give you room to breathe. Want to personalize your home even further? Meet with our architects for an additional fee and customize one of our many base floor plans to perfectly fit your needs. Options to finish basements and add basement rental suites are also available at an additional cost. Please note that some photos may feature upgraded options that are not part of the base price. For more details and to schedule a tour of our model homes, contact the listing agent today!
#2060056

Salem

1499 S 315 E 57

4 Beds

2 Baths

2,858 Sq.Ft.

$811,900

MLS#: 2060056

Contemporary Promontory Villa -- Wake up to sunrise views over the 7th green and end your evenings soaking under the stars-this mountain modern villa is all about living well. Perched above the Painted Valley Course, this beautifully designed 3-bedroom retreat blends clean lines with warm, inviting spaces. Two private primary suites make hosting effortless, while the open-concept great room flows seamlessly from kitchen to dining to living-perfect for gathering with friends and family. Walls of glass bring the outdoors in, leading to expansive patios made for entertaining or simply unwinding. With radiant heat, Viking appliances, a private hot tub, and offered fully furnished, this is luxury made easy. Just bring your suitcase and start enjoying the Promontory lifestyle.
#2148845

Park City

6942 GOLDEN BEAR LOOP W

3 Beds

2 Baths

2,725 Sq.Ft.

$2,950,000

MLS#: 2148845
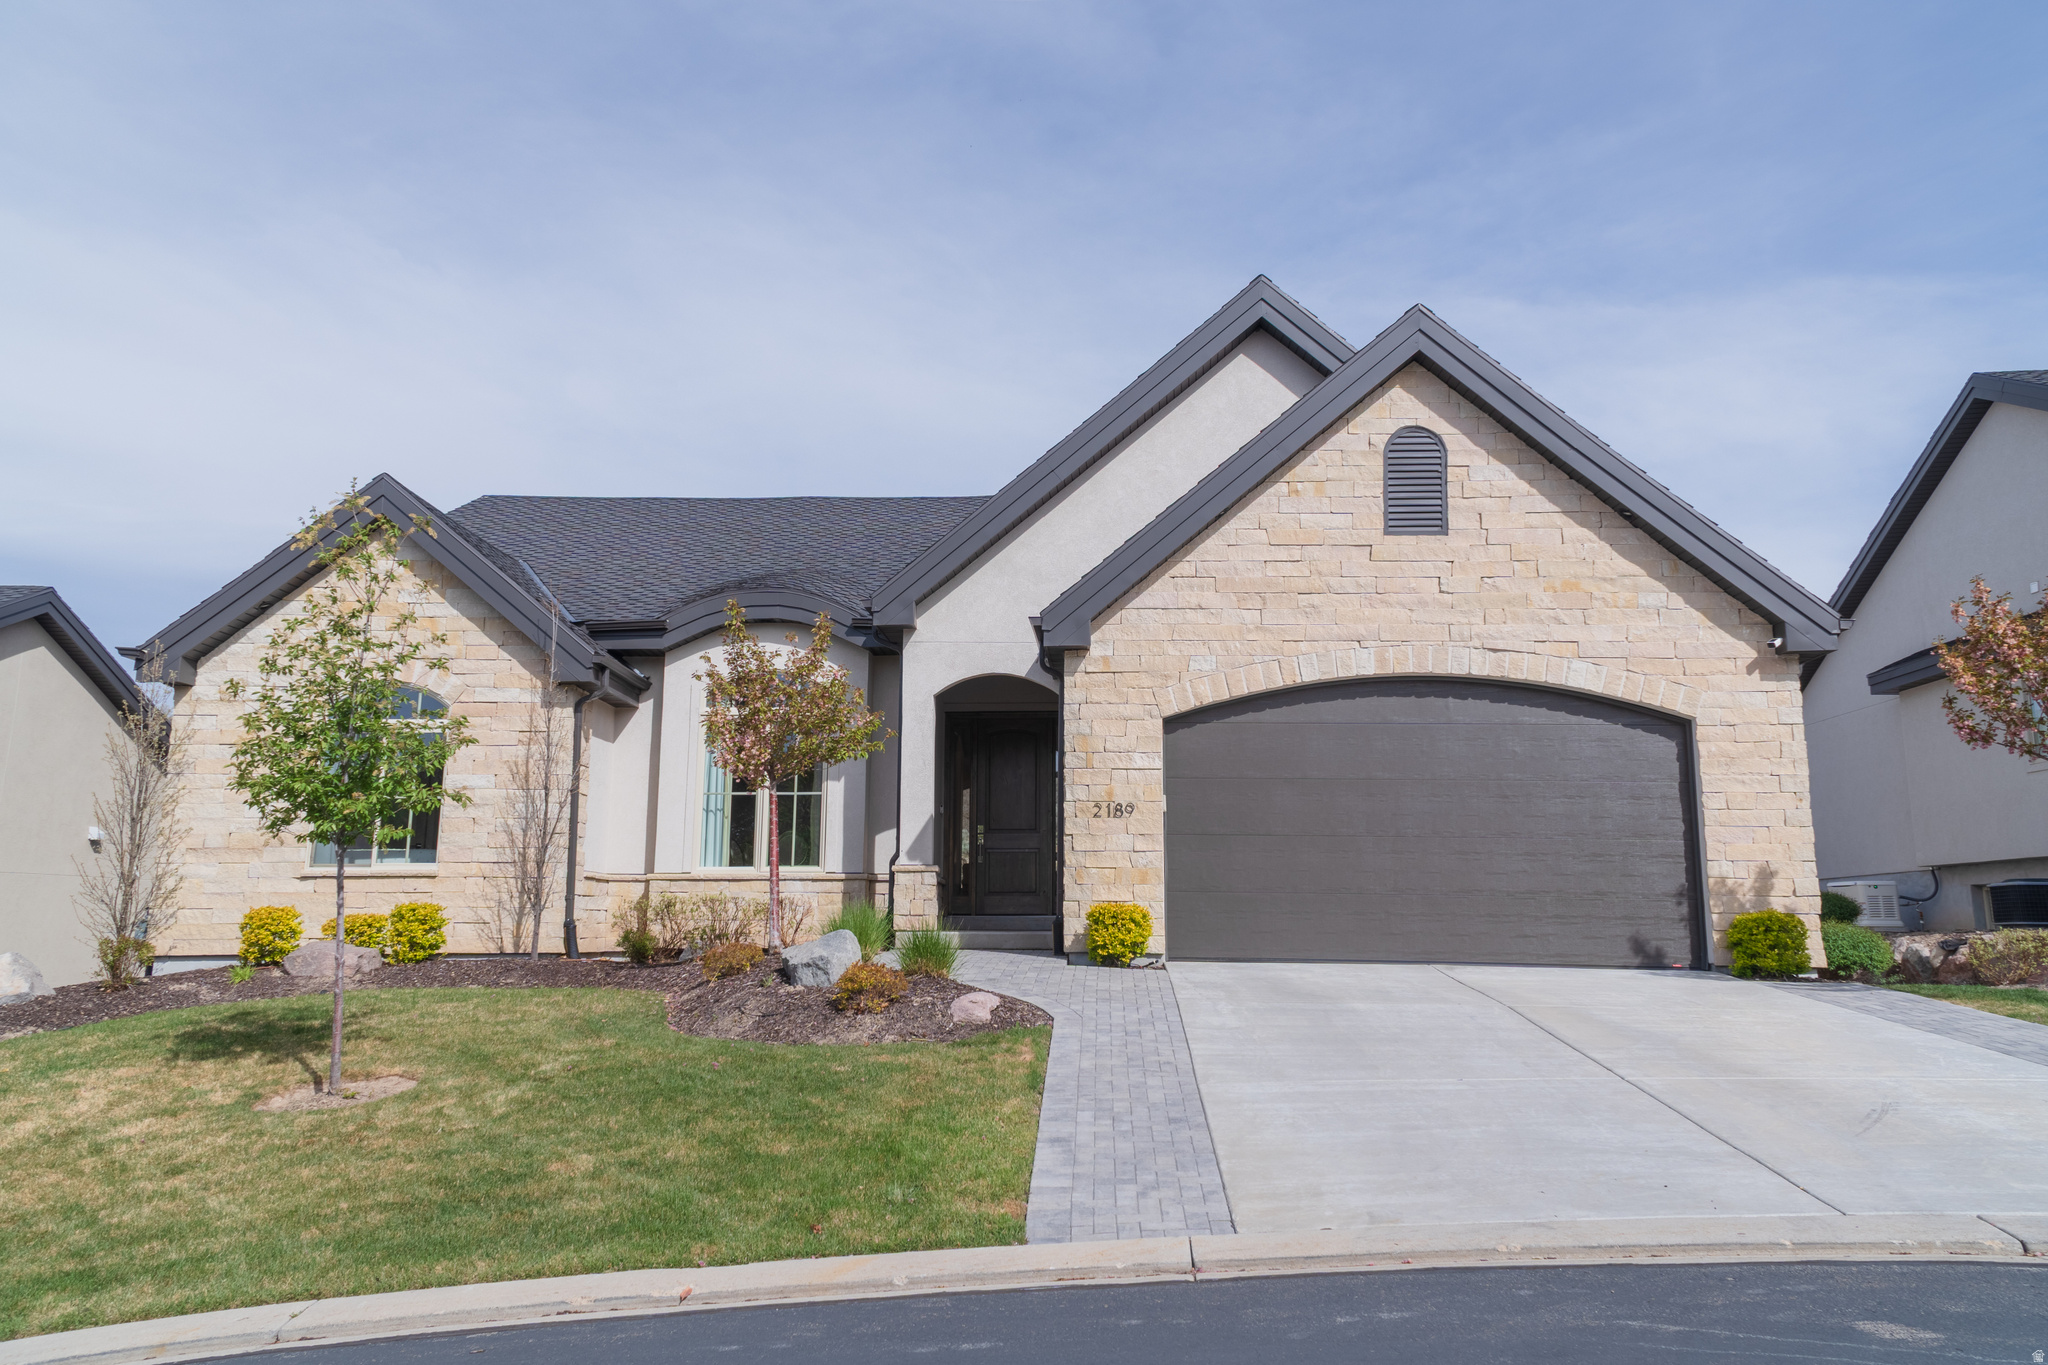
REDUCED! Perfectly positioned to capture breathtaking mountain and valley views, this luxurious ranch-style residence blends timeless architecture with modern elegance. Step inside to discover an open, light-filled layout enhanced by rich hardwood flooring, marble tile, chrome fixtures, and two striking stone fireplaces. A soft neutral palette and clean, sophisticated lines create an inviting atmosphere throughout. This exceptional home offers four spacious bedrooms and three beautifully appointed bathrooms, along with two expansive gathering areas ideal for entertaining or relaxing. Four statement chandeliers and a formal dining room add a touch of grandeur. At the heart of the home, the gourmet kitchen is designed to impress, featuring a large oversized island with a farmhouse sink, seating for four, and abundant storage. Master cabinetry, high-end stainless steel appliances, a walk-in pantry, and a cozy dining nook make this space as functional as it is beautiful. The main-level primary suite is a serene retreat, complete with elegant French doors, a spa-inspired bathroom, and private access to the backyard-perfect for enjoying peaceful mornings or evening sunsets. Downstairs, a fully finished basement offers additional versatility with a spacious living area, private office, exercise room, and an additional bedroom-ideal for guests or multi-generational living.
#2154185

Draper (UT Cnty)

2189 E FAIR WINNS LN

4 Beds

2 Baths

4,400 Sq.Ft.

$1,150,000

MLS#: 2154185
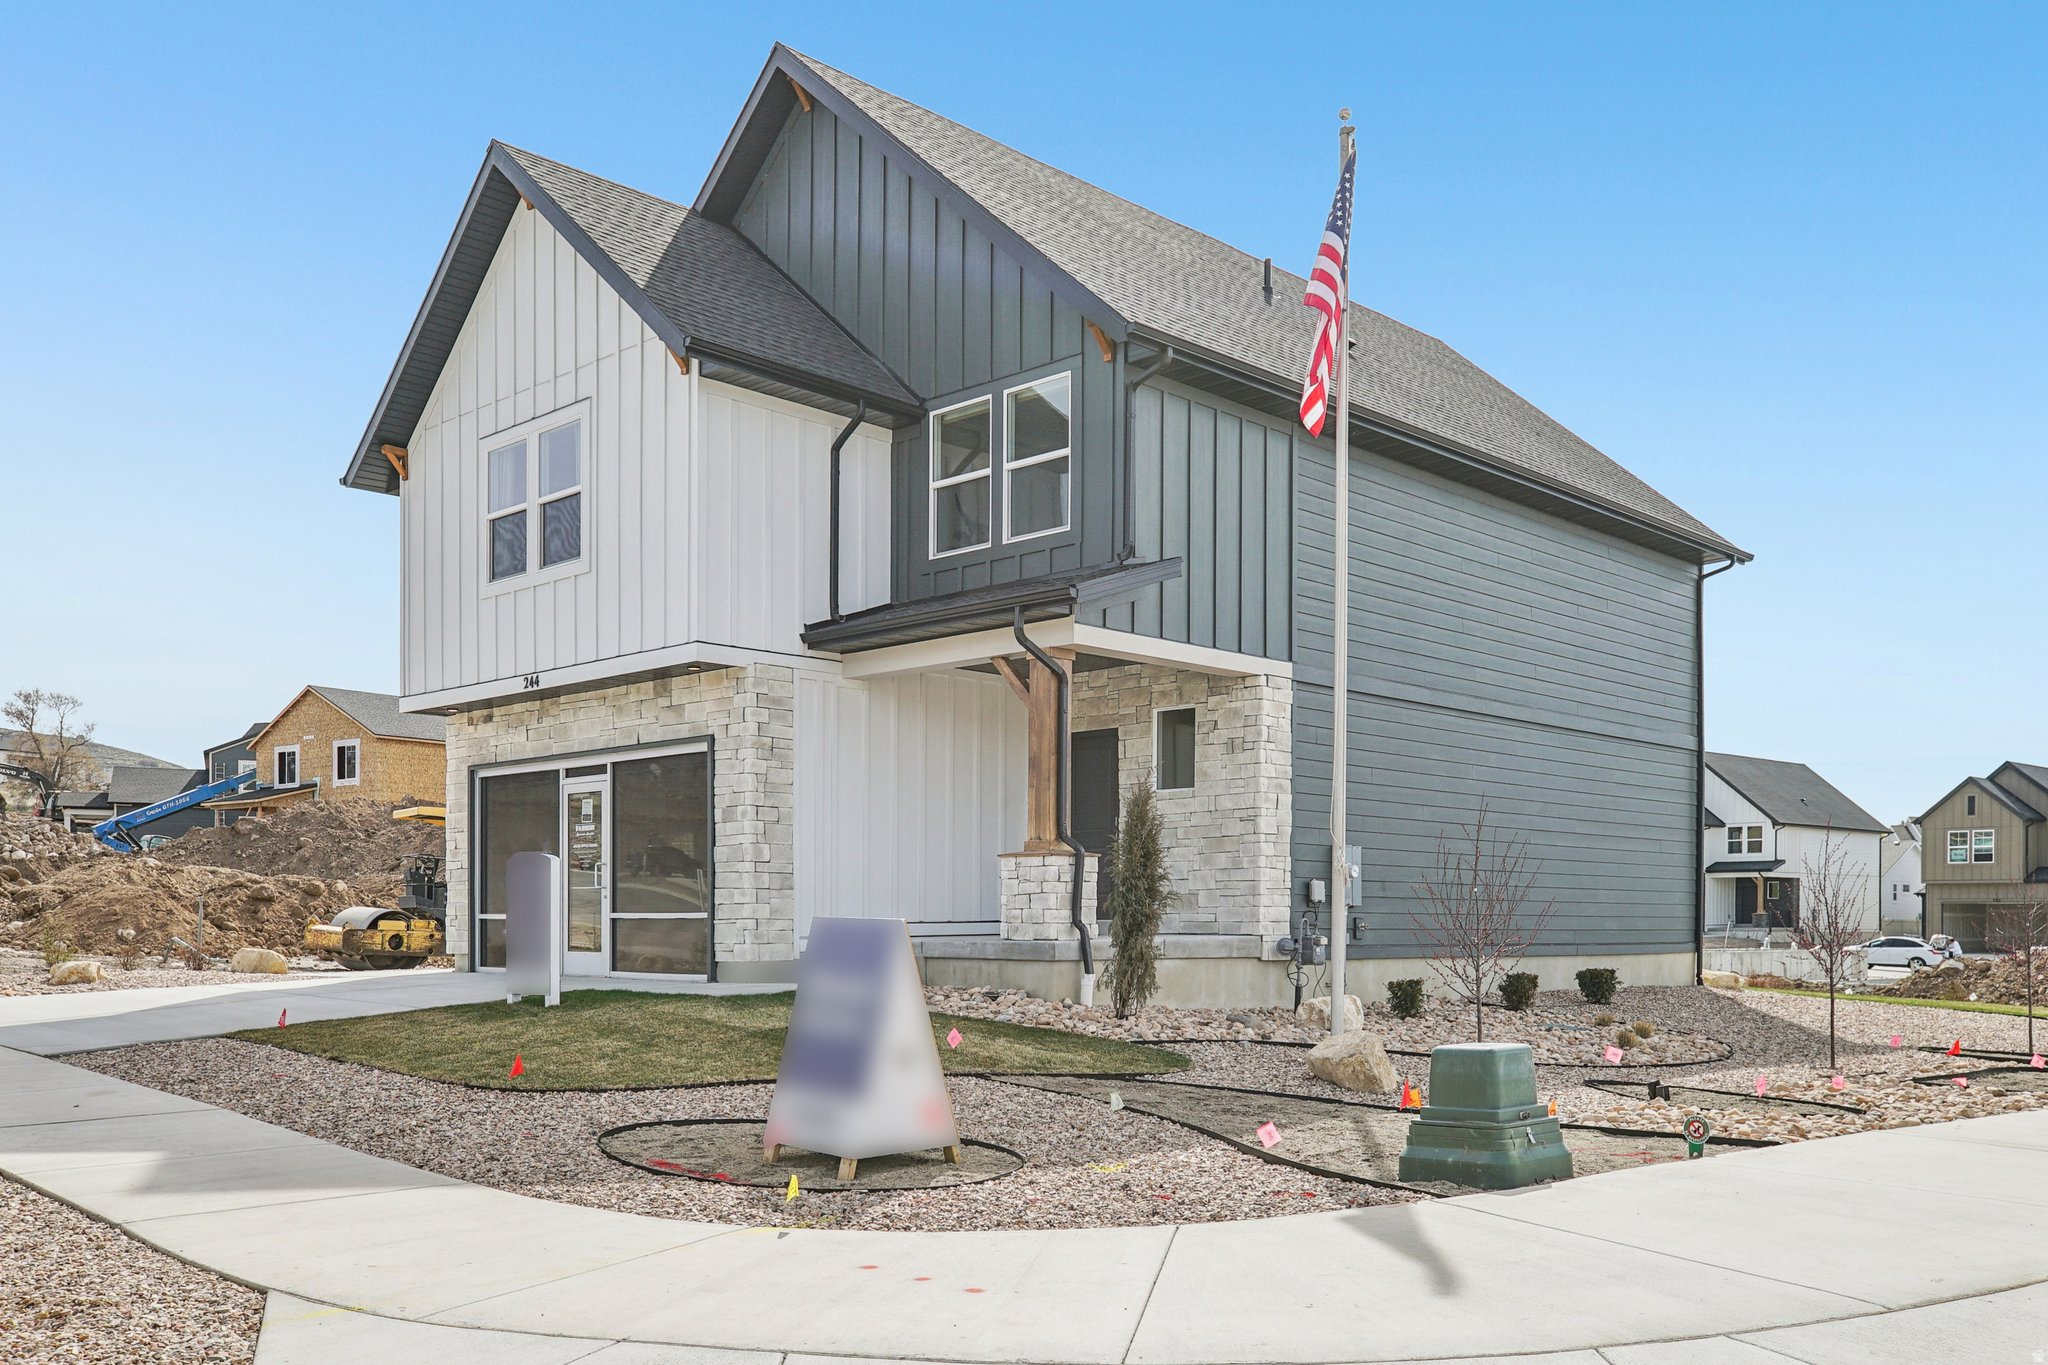
The Clover is a two-story home that offers 3 bedrooms, 2.5 bathrooms, a loft, and a 2-car garage with a functional and open main floor layout. Interior features include quartz countertops, laminate flooring, modern cabinetry, a walk-in pantry, and a convenient mud room off the garage. Upstairs includes a spacious loft, laundry room, full bath, and a large primary suite with walk-in closet and private bath. The home also includes an unfinished basement with space for future extra living. Home comes with a Smart Home Package, radon system, and builder warranty. Actual home may differ in color/material/options. Pictures are of finished homes of the same floor plan and may contain options/upgrades/ decorations/ furnishings not available at the advertised price. No representation or warranties are made regarding school districts and assignments; conduct your own investigation regarding current/future school boundaries. Buyer to verify all information.  This home has a walkout basement and a walk-down staircase from the top deck.
#2170558

Heber City

2097 N OSTLER PEAK RD N 115

3 Beds

2 Baths

3,031 Sq.Ft.

$724,990

MLS#: 2170558
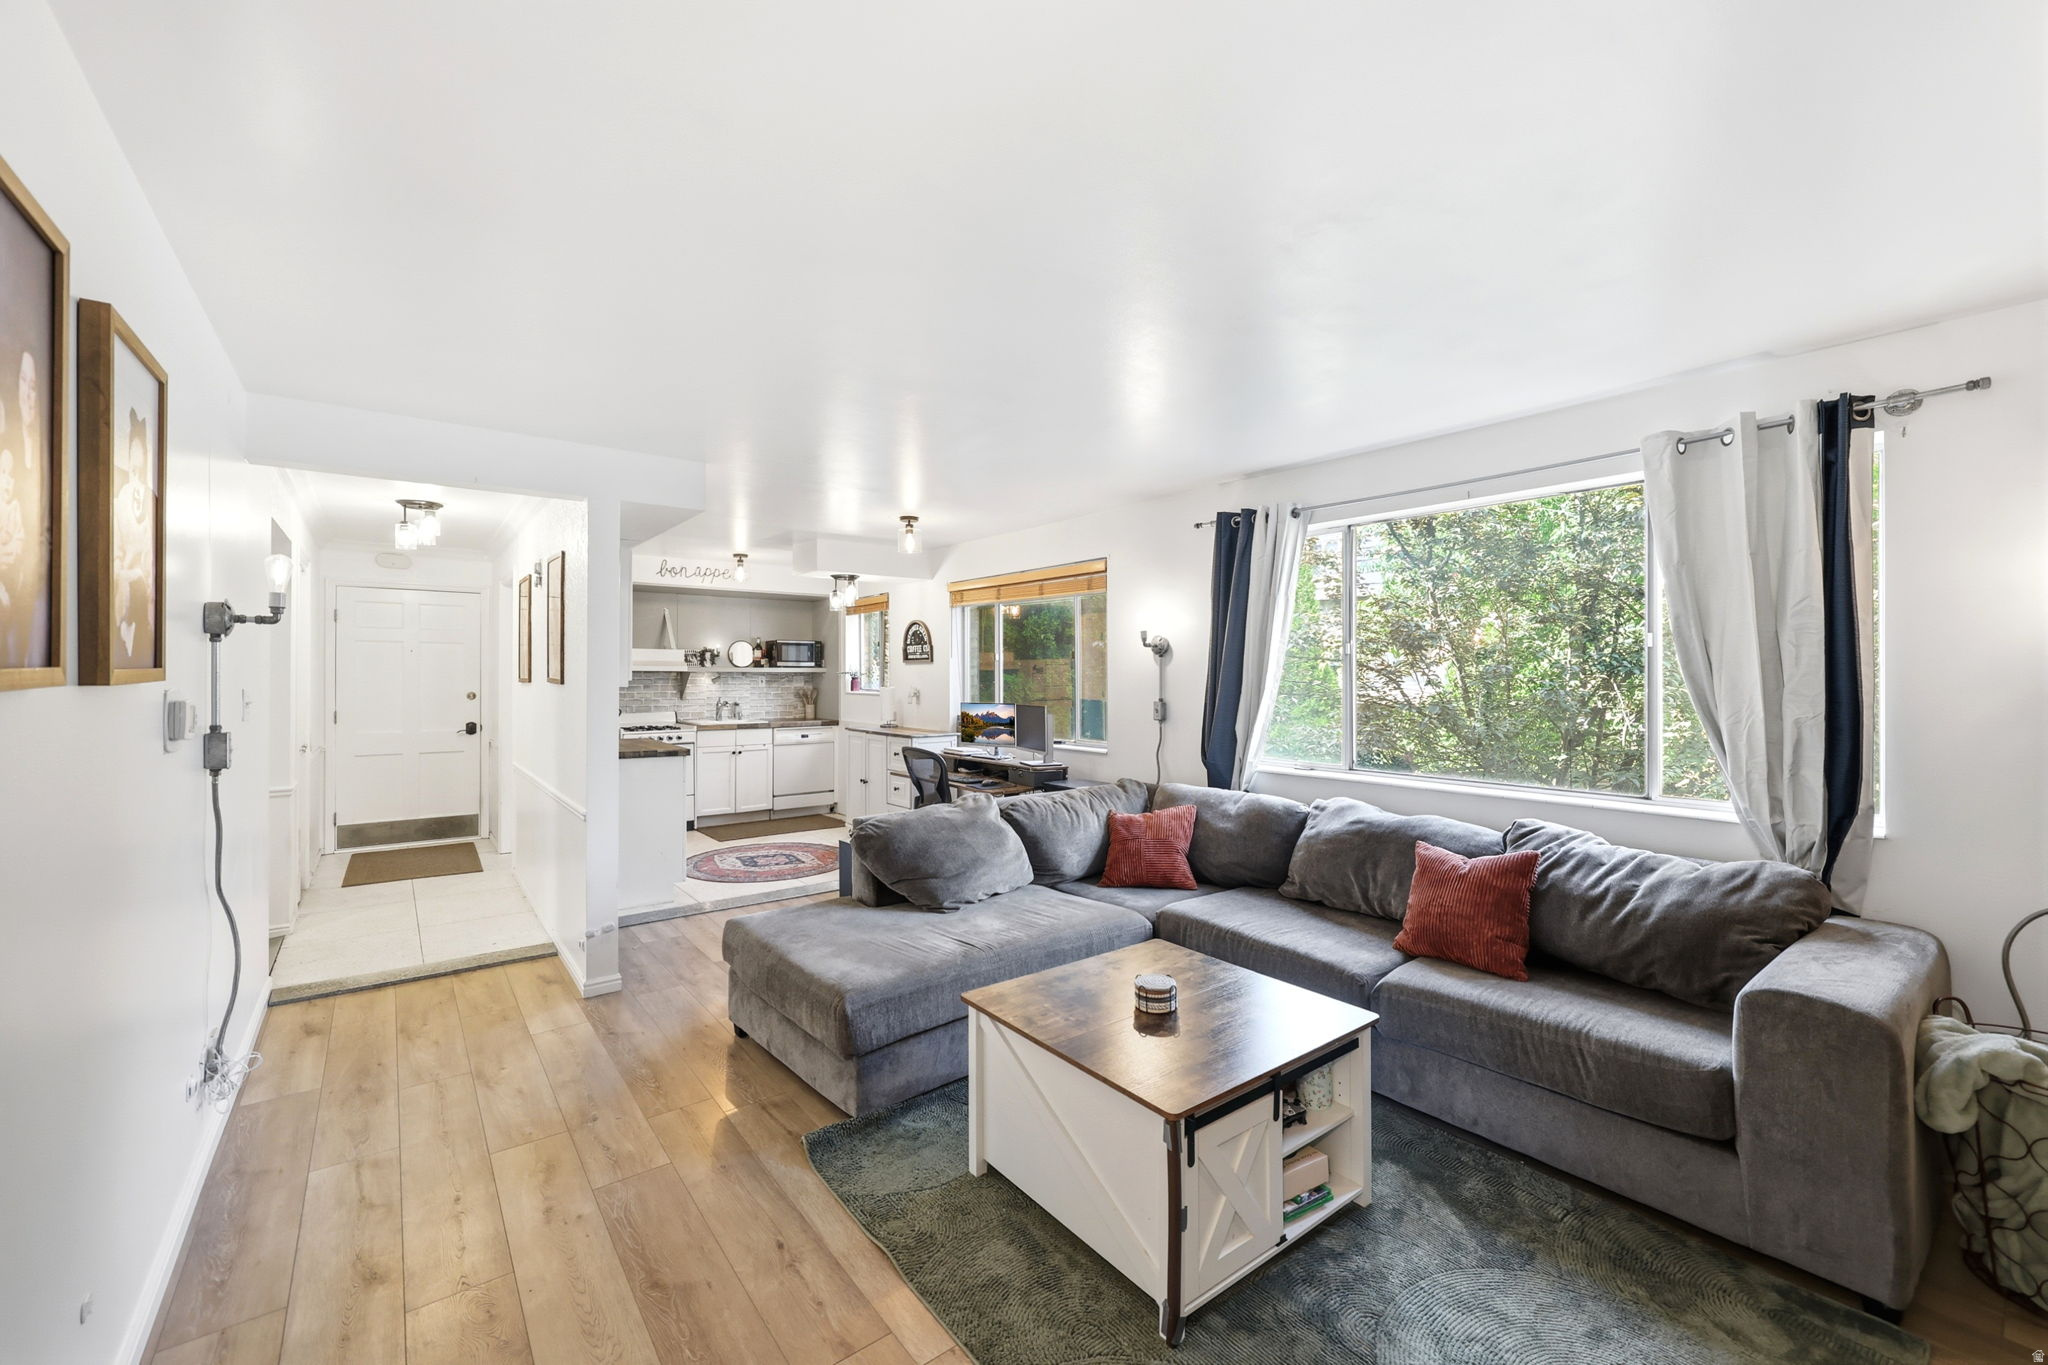
PRICE REDUCTION!! Welcome to Aix La Chapelle, a well-established community in the heart of Holladay. This 2-bedroom, 1-bath condo offers an excellent opportunity for affordable homeownership in one of Salt Lake County's most desirable locations. The bright and functional floor plan features spacious and open living areas, large windows, and a cozy fireplace. Residents enjoy access to community amenities including a pool, fitness center, clubhouse, beautifully maintained grounds, and covered parking. Conveniently located just minutes from Holladay Village, shopping, dining, parks, and freeway access. Currently the lowest-priced 2-bedroom available in the complex.
#2164753

Holladay

2220 E MURRAY HOLLADAY RD S 152

2 Beds

1 Baths

855 Sq.Ft.

$290,000

MLS#: 2164753

Spacious, Sunlit, and Move-In Ready! 12.60 Acres & 10 Shares of Monroe Irrigation included.  The main-floor primary suite is your personal sanctuary, featuring a vaulted ceiling, gas fireplace, plush carpeting, and a walk-in closet with built-in organizers. The luxurious ensuite bath offers a deep soaking tub, glass-enclosed shower, double vanity, and private water closet. For added comfort and convenience, motorized blinds allow you to close the room to the world with the touch of a button.  The vaulted living room and spacious kitchen flow together seamlessly, highlighted by quartz countertops, double ovens, generous cabinetry, and a walk-in pantry. Stay cozy with a pellet stove inside or step out the double doors to the covered back patio, where a wood-burning fireplace sets the scene for relaxing evenings under the stars. Upstairs, you'll find a versatile loft-ideal for a media room, game space, or even an additional bedroom. Escape into your ultimate garage dream!  This massive 3,600 sq ft detached garage is built to impress, featuring five oversized doors, vaulted ceilings, and a drive-through layout-drive in one side and out the other with ease. Designed with functionality in mind, there's ample space for large equipment, vehicles, RVs, or a serious workshop setup. Whether you're a contractor, running livestock, cutting crops, a car enthusiast, or just need premium storage space, this garage delivers the space, accessibility, and flexibility you've been looking for. This structure is built to handle the demands of rural life efficiently and comfortably. Energy Efficiency & Sustainable Comfort! A Generac whole-house generator ensures peace of mind, automatically kicking on during outages so you can continue living without interruption. The home features 6x6 exterior walls, fully insulated throughout including both exterior and interior walls for optimal temperature control and energy savings. The loft is independently climate-controlled with its own mini-split system, offering personalized comfort. Additional eco-friendly upgrades include a tankless water heater and a water softener. Backyard features lush grass with a sprinkler system and 20 trees on drip watering system.  Buyer/Buyer Agent to verify all information.
#2094753

Monroe

1952 N SR 118

3 Beds

2 Baths

3,270 Sq.Ft.

$1,400,000

MLS#: 2094753
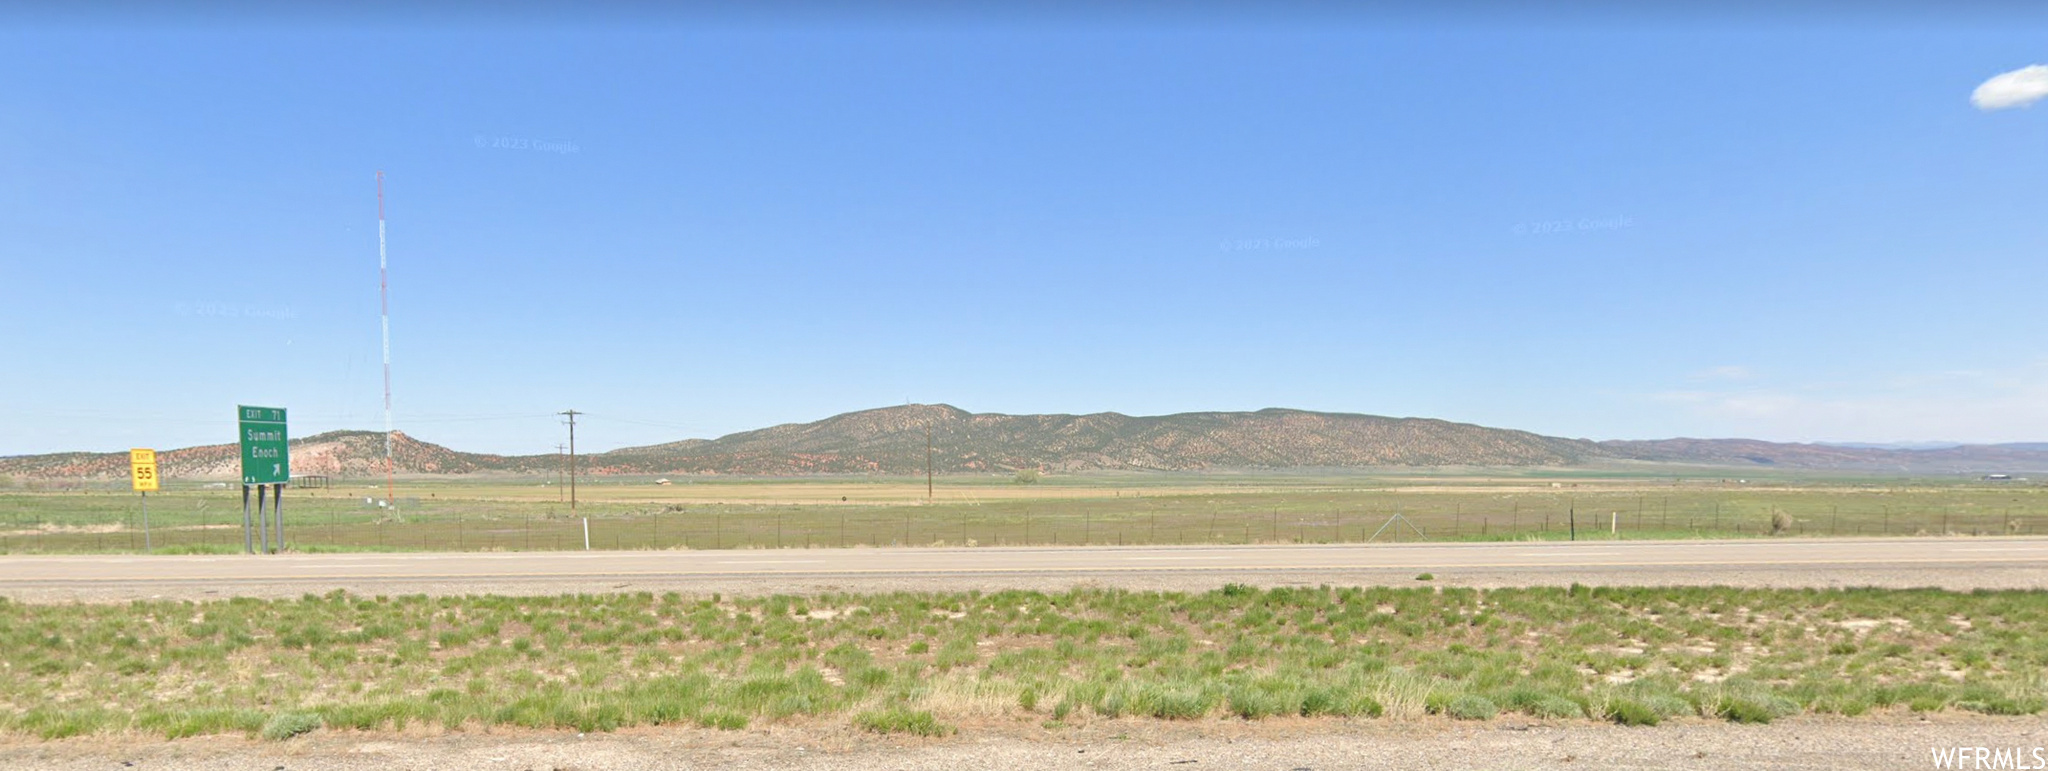
Opportunity Knocks! 1-15 land right off exit. Zoned Ag/ residential. Multiple parcels available with water. 1 acre foot included with purchase of parcel. Unlimited potential. Seller financing available with 25% down. Call listing agent for details. Buyer to verify.
#1893299

Summit

None Beds

None Baths

13.77 acres

$378,675

MLS#: 1893299
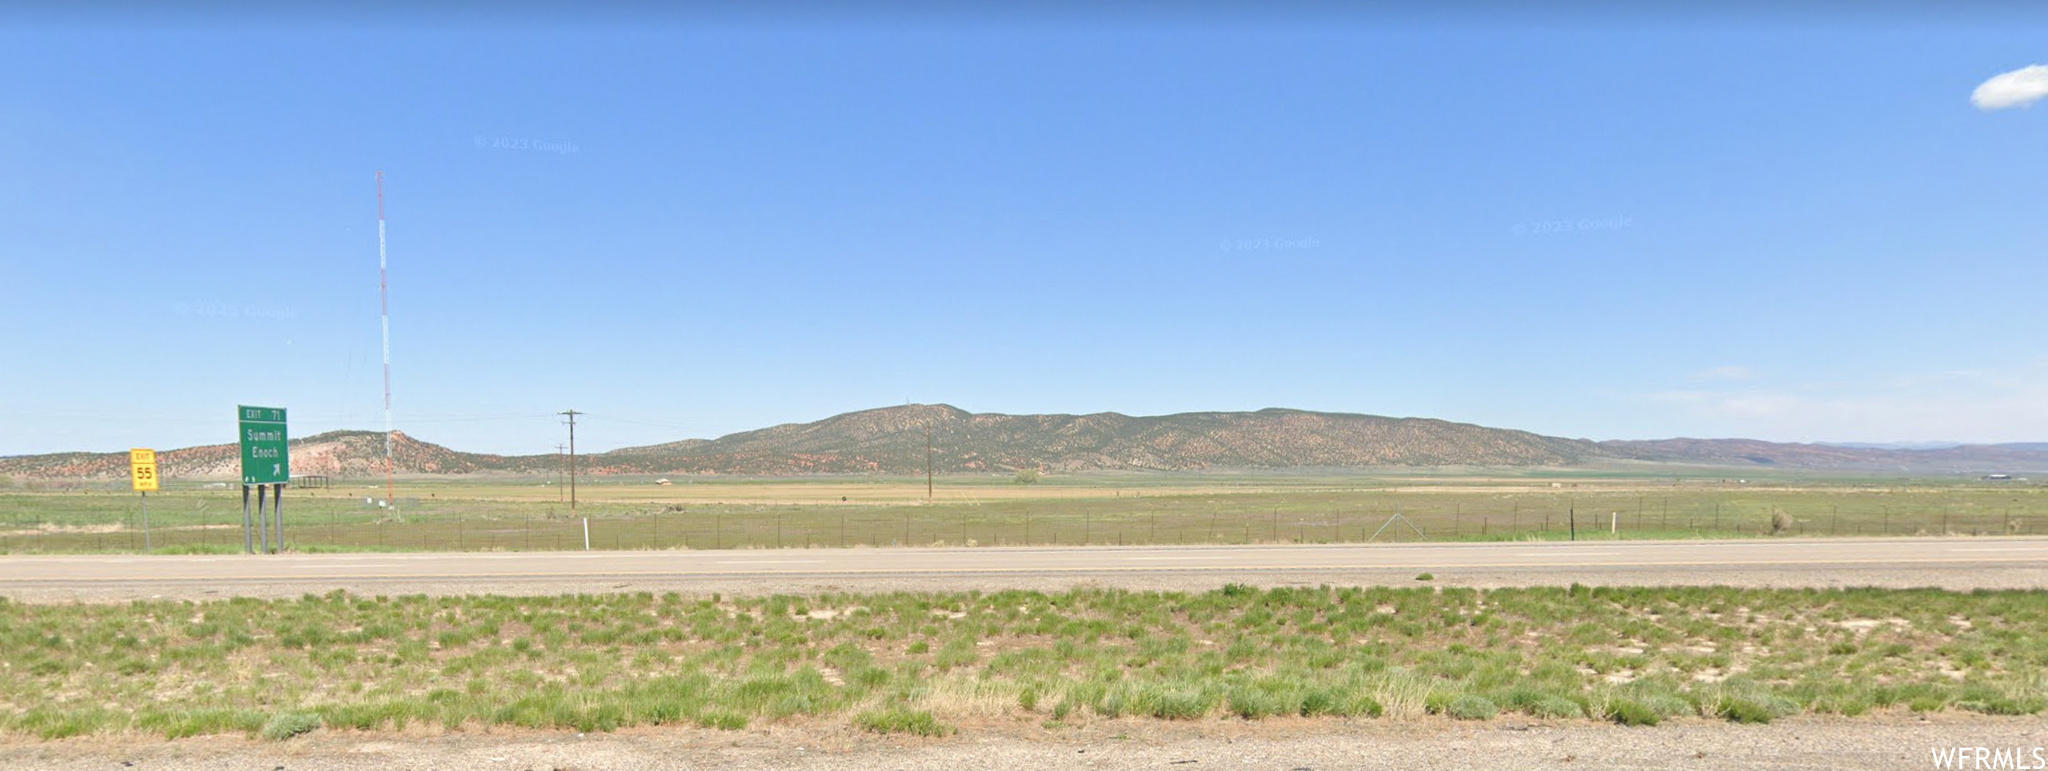
Opportunity Knocks! 1-15 land right off exit. Parcel 1 (7.24 acres) Zoned residential. From 5 acres to 100 acres available with water. 1 acre foot will go with each lot purchased. Unlimited potential. Seller financing available with 25% down. Call listing agent for details. Buyer to verify.
#1893304

Summit

None Beds

None Baths

7.24 acres

$199,100

MLS#: 1893304
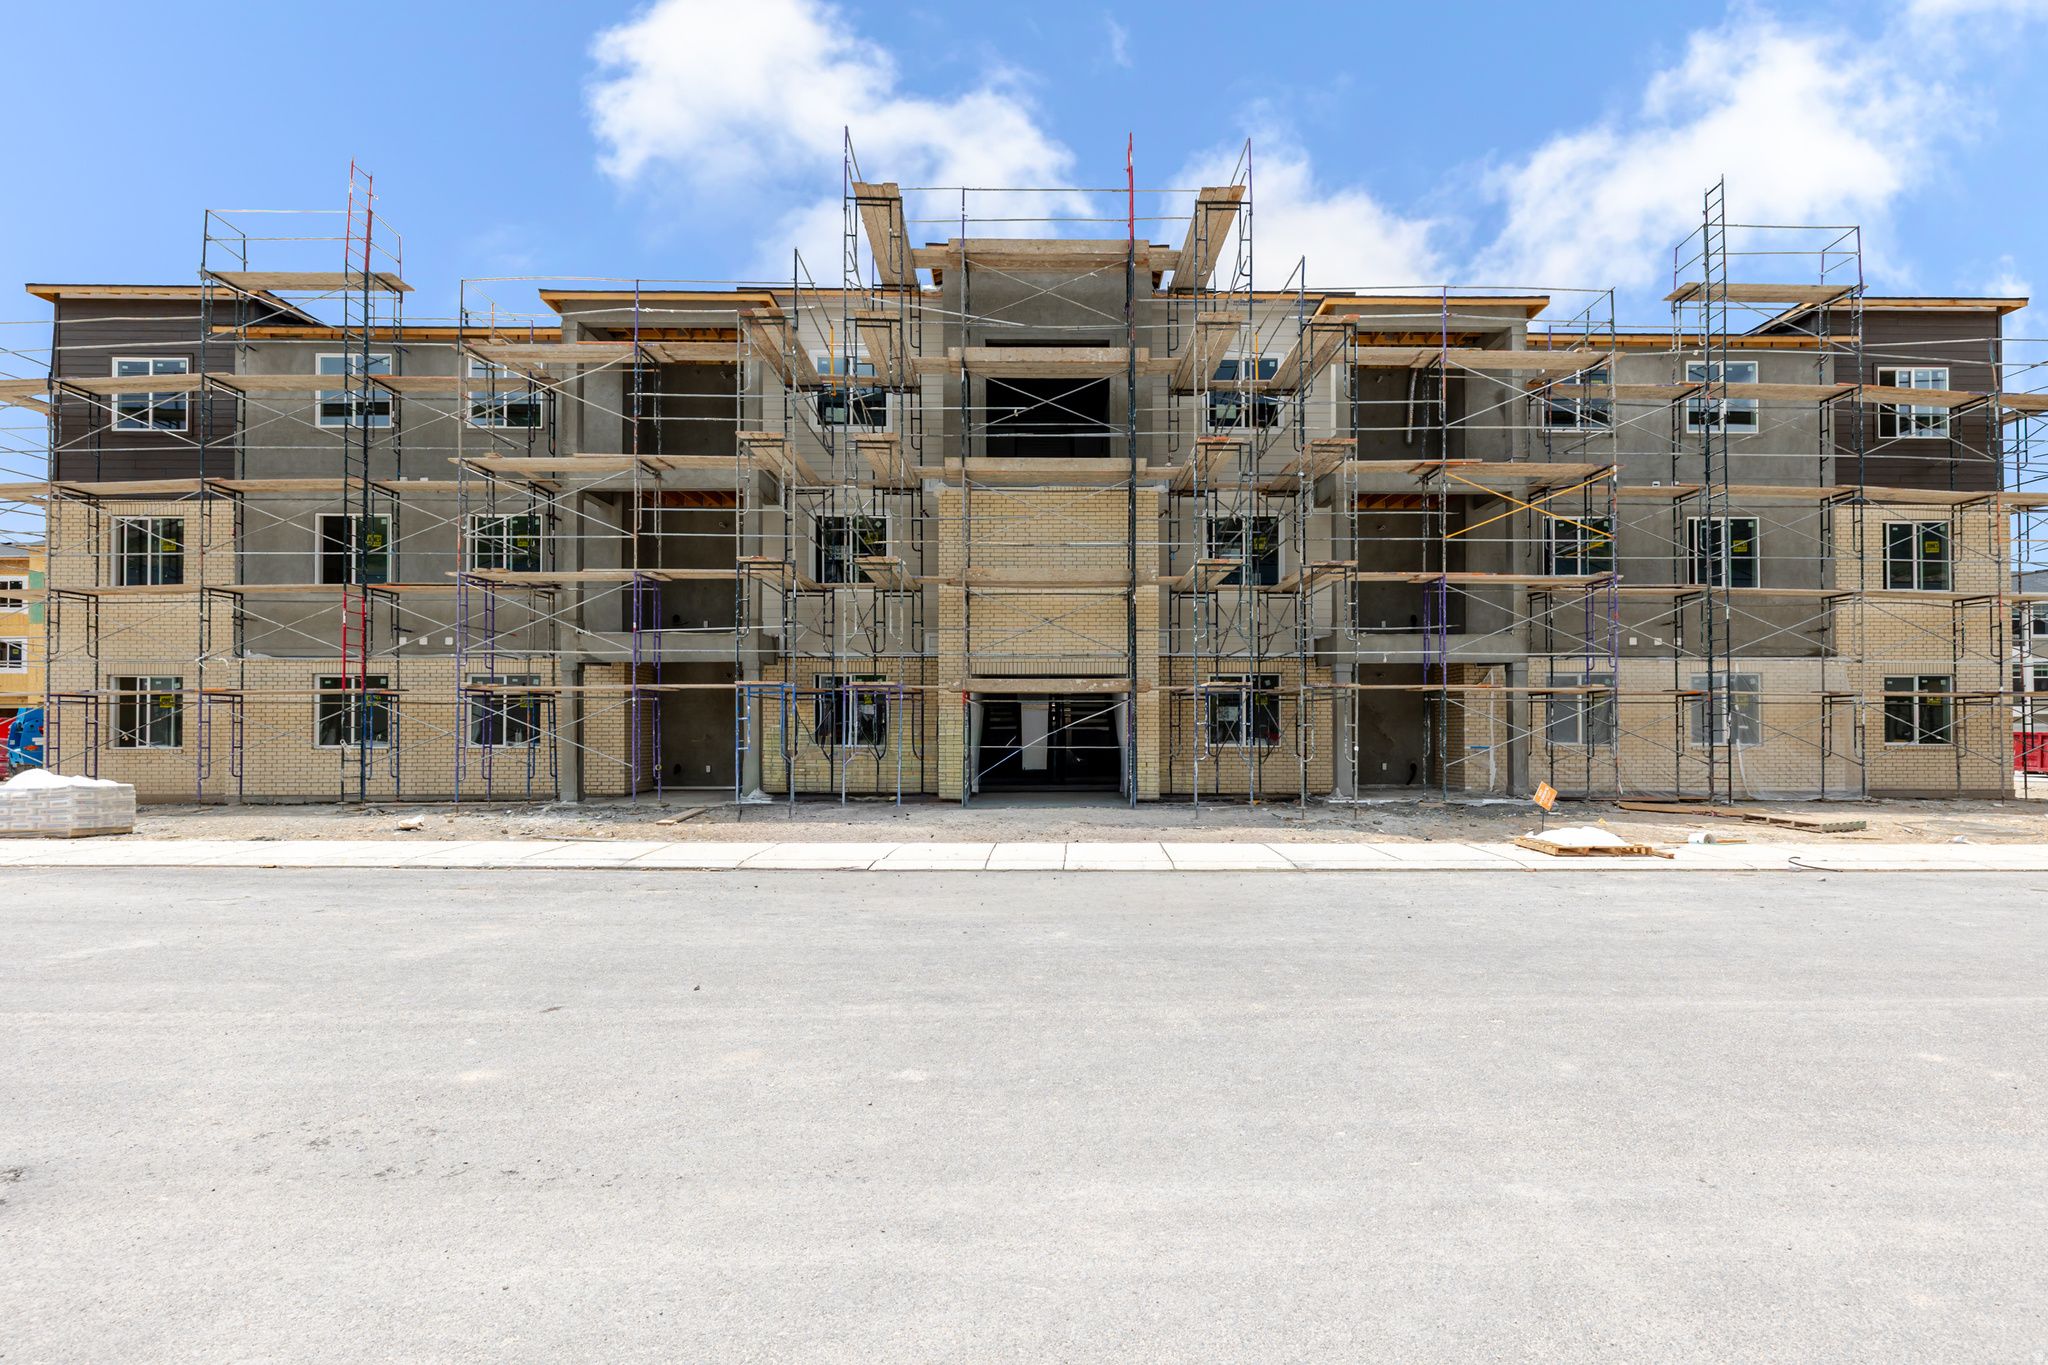
Get ready to love where you live at Harmony Ridge! These stunning condos feature soaring 9-foot ceilings, tons of storage, and stylish finishes that will make you swoon. Dive into top-notch amenities like a clubhouse, a fully equipped gym, sparkling pool, parks, and even pickleball courts-fun for everyone! Nestled near Spanish Fork Canyon, Harmony Ridge offers jaw-dropping views and a perfect blend of adventure and serenity. Reach out today to learn more or schedule your visit. Your dream home is calling!
#2140777

Mapleton

4704 S OLIVE AVE V102

3 Beds

2 Baths

1,272 Sq.Ft.

$343,900

MLS#: 2140777

Lease Your Dream Space on Lehi Main Street!  This is for 1 private office space.  Perfect blend of historic charm and modern luxury with 1 office available for lease in the heart of Lehi Main Street. Located in a beautifully renovated building with stunning original brick walls, these suites offer timeless character paired with modern amenities designed to support your business. Flexible 6-month lease options make it easy to launch or grow your salon or beauty business. Don't miss this unique opportunity to work in a stylish, inspiring space in a prime location. Schedule a tour today and secure your suite before they're gone!
#2142110

Lehi

155 W MAIN ST

None Beds

None Baths

N/A

$0

MLS#: 2142110
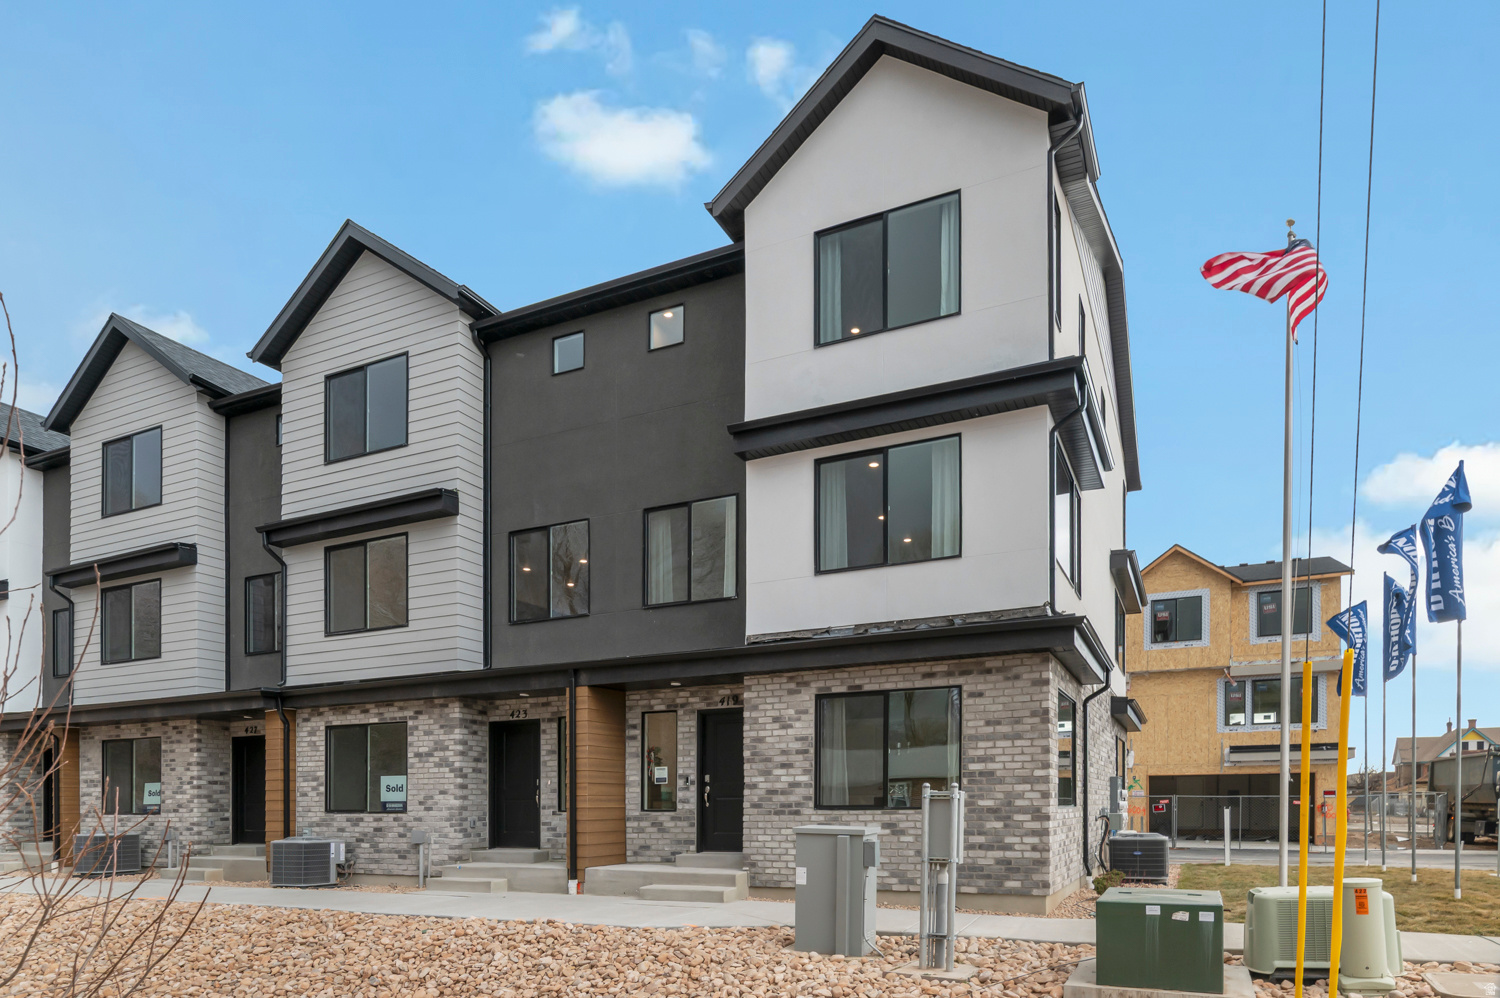
Set to complete end of October; Welcome to the Haven at Midtown Village in Ogden-an efficient 3-story townhome End-Unit offering 4 bedrooms, 3 bathrooms, and a 2-car garage. The entry level includes a private bedroom and full bath-ideal for guests or a home office. The open-concept main floor features a modern kitchen with a large island and stainless-steel appliances, flowing into the dining and family areas. Upstairs offers additional bedrooms, laundry, and a spacious primary suite with walk-in closet and private bath. Enjoy low-maintenance living with HOA-maintained landscaping-schedule your showing today! ***ASK ME ABOUT THE BELOW MARKET INCENTIVE RATES with our preferred lender + $$$ towards Closing costs! *** No representation or warranties are made regarding school districts or assignments. Photos may be of a similar home. Buyers to verify all colors, materials, options, and square footage, which is provided as an estimate from building plans. Sales Center Hours: Mon, Tue, Thu, Fri, Sat: 11 AM  6 PM Wed: 1 PM  6 PM | Closed Sun Call to schedule your visit!
#2165761

Ogden

1440 S 440 E 144

4 Beds

3 Baths

1,869 Sq.Ft.

$374,990

MLS#: 2165761
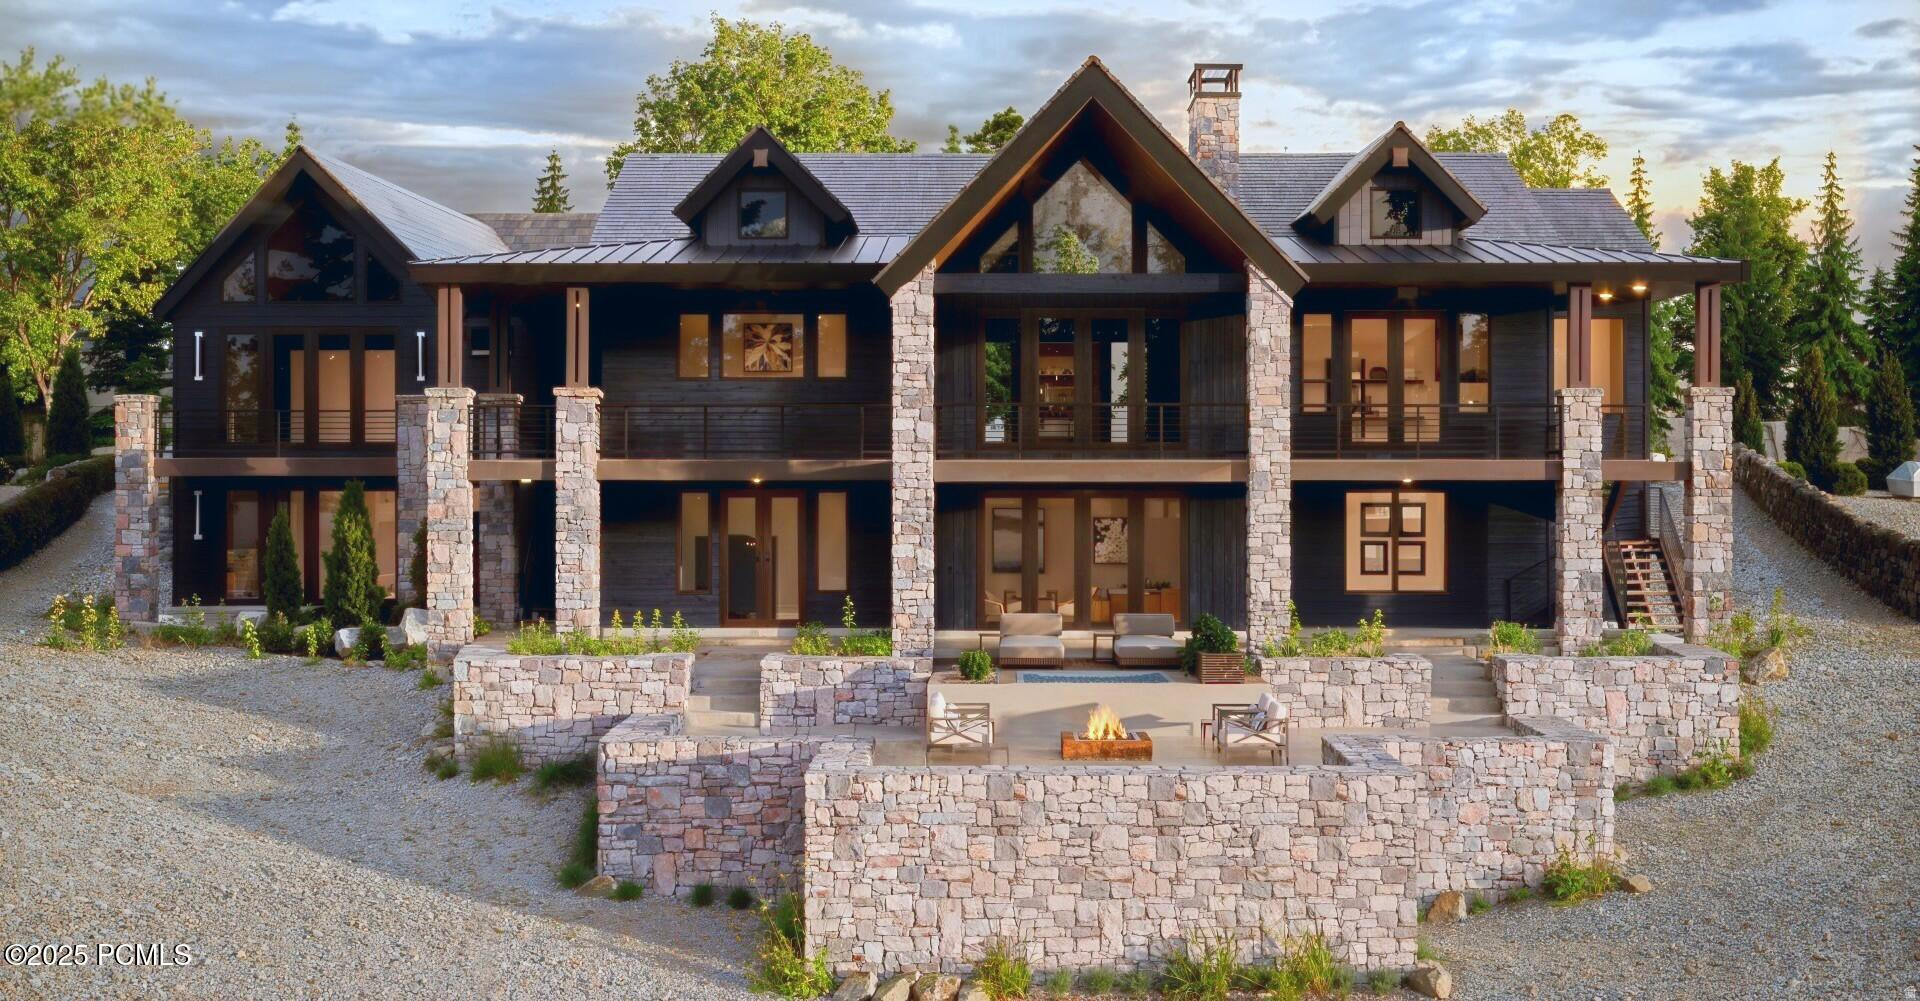
Capturing sweeping vistas of Mount Timpanogos and the Kamas Valley, this prestigious custom build blends mountain luxury with natural elegance.   Every detail-from the layered stone terraces to the natural wood finishes-was curated to harmonize with the landscape while offering a sense of warmth and sophistication.   Inside, the main living area showcases soaring ceilings, a striking stone fireplace, and panoramic windows that frame the mountain views like artwork. The gourmet kitchen is a chef's dream, featuring top of the line appliances, a large island for gathering, and direct access to outdoor dining.   The primary suite offers a private sanctuary with walk-in closets, breathtaking views and a spa-inspired bathroom retreat. Three more bedrooms provide comfort for family or guests on the lower level which also includes a state of the art fitness studio, home theater, and living room where a wet bar and island seating create a perfect setting for endless game nights and fond family memories.  Functionality blends with privacy in the attached apartment featuring its own kitchen, bedroom, living room, and balcony. Attached is a three car garage with oversized parking to accommodate toys or an RV.   From the tiered stone Terrances, to the expansive covered decks, this home isn't just a place to live-it's a lifestyle statement. Whether you're hosting gatherings under the stars, or enjoying quiet mornings as the sun rises over Timpanogos, this home offers a rare opportunity to create memories surrounded by luxury, and inspired by views that never fade.
#2169440

Francis

1404 HIGH COUNTRY LN 68

5 Beds

5 Baths

6,982 Sq.Ft.

$4,500,000

MLS#: 2169440

* Listings identified with the FMLS IDX logo come from FMLS and are held by brokerage firms other than the owner of this website. The listing brokerage is identified in any listing details. Information is deemed reliable but is not guaranteed. If you believe any FMLS listing contains material that infringes your copyrighted work please click here to review our DMCA policy and learn how to submit a takedown request. © 2024. First Multiple Listing Service, Inc.

Categories

Homes Tailored to Your Lifestyle

Buyers Guide

Buying a home is one of the most exciting milestones of your life.

View more

Sellers Guide

Putting your home on the market can be a stressful process, especially when you don’t know what to expect.

View more

Market report

With just a few clicks, you'll gain instant access to valuable insights about the real estate market, including trends, property values, and community analytics.

View more

Home value

Unlike automated valuations, our hands-on review will provide a comprehensive opinion of your home’s value while considering important interior elements and other location intangible factors that machine algorithms so often miss.

View more

Buyers resources

Guides on financing, inspections, and choosing the right Realtor for a smooth home purchase.

Sellers resources

Practical tips on staging, pricing, and preparing your home to attract buyers and maximize your sale.

 - property

Send a message

Message successfully sent.

Reason for contacting?

I agree to receive email communication and understand I can unsubscribe at any time.

I agree to be contacted by OnX Realty via call, email, and text for real estate services. To opt out, you can reply 'stop' at any time or reply 'help' for assistance. You can also click the unsubscribe link in the emails. Message and data rates may apply. Message frequency may vary. Privacy Policy

Sign In Sign Out

Virtual Assistant

Would you like to take the next step with this property? We can help you schedule a showing or virtual tour, or send you more details.

Yes, I would like more information.

Thank You for Your Reply, One of Our Agents will contact you as soon as possible

No, maybe later.

Thank you, you can always contact me via email, phone number or through the contact form.

Realhub AI

Lucy - Your AI-Powered Realtor

Update Your Temporary Password

Personalize your search

Enter your email and we'll notify you immediately when new listings match what you're looking for.

or enter email address

Already have an account ? Login here

Continue your home search

I agree to receive communications and understand I can unsubscribe at any time.

I agree to be contacted by OnX Realty via call, email, and text for real estate services. To opt out, you can reply 'stop' at any time or reply 'help' for assistance. You can also click the unsubscribe link in the emails. Message and data rates may apply. Message frequency may vary. Privacy Policy

Already have an account ? Login here

We use cookies

We use cookies primarily for analytics to enhance your experience. By accepting, you agree to our use of these cookies. You can manage your preferences or learn more about our cookies policy.


