Thinking of selling?

Utah's Premier |OnX Realty

  • Nearby me

Popular Features

Community Features

Association

Property Features

Waterfront

View

Exterior Features

Interior Features

Style

E-Alert name

Properties

10000 properties match your criteria

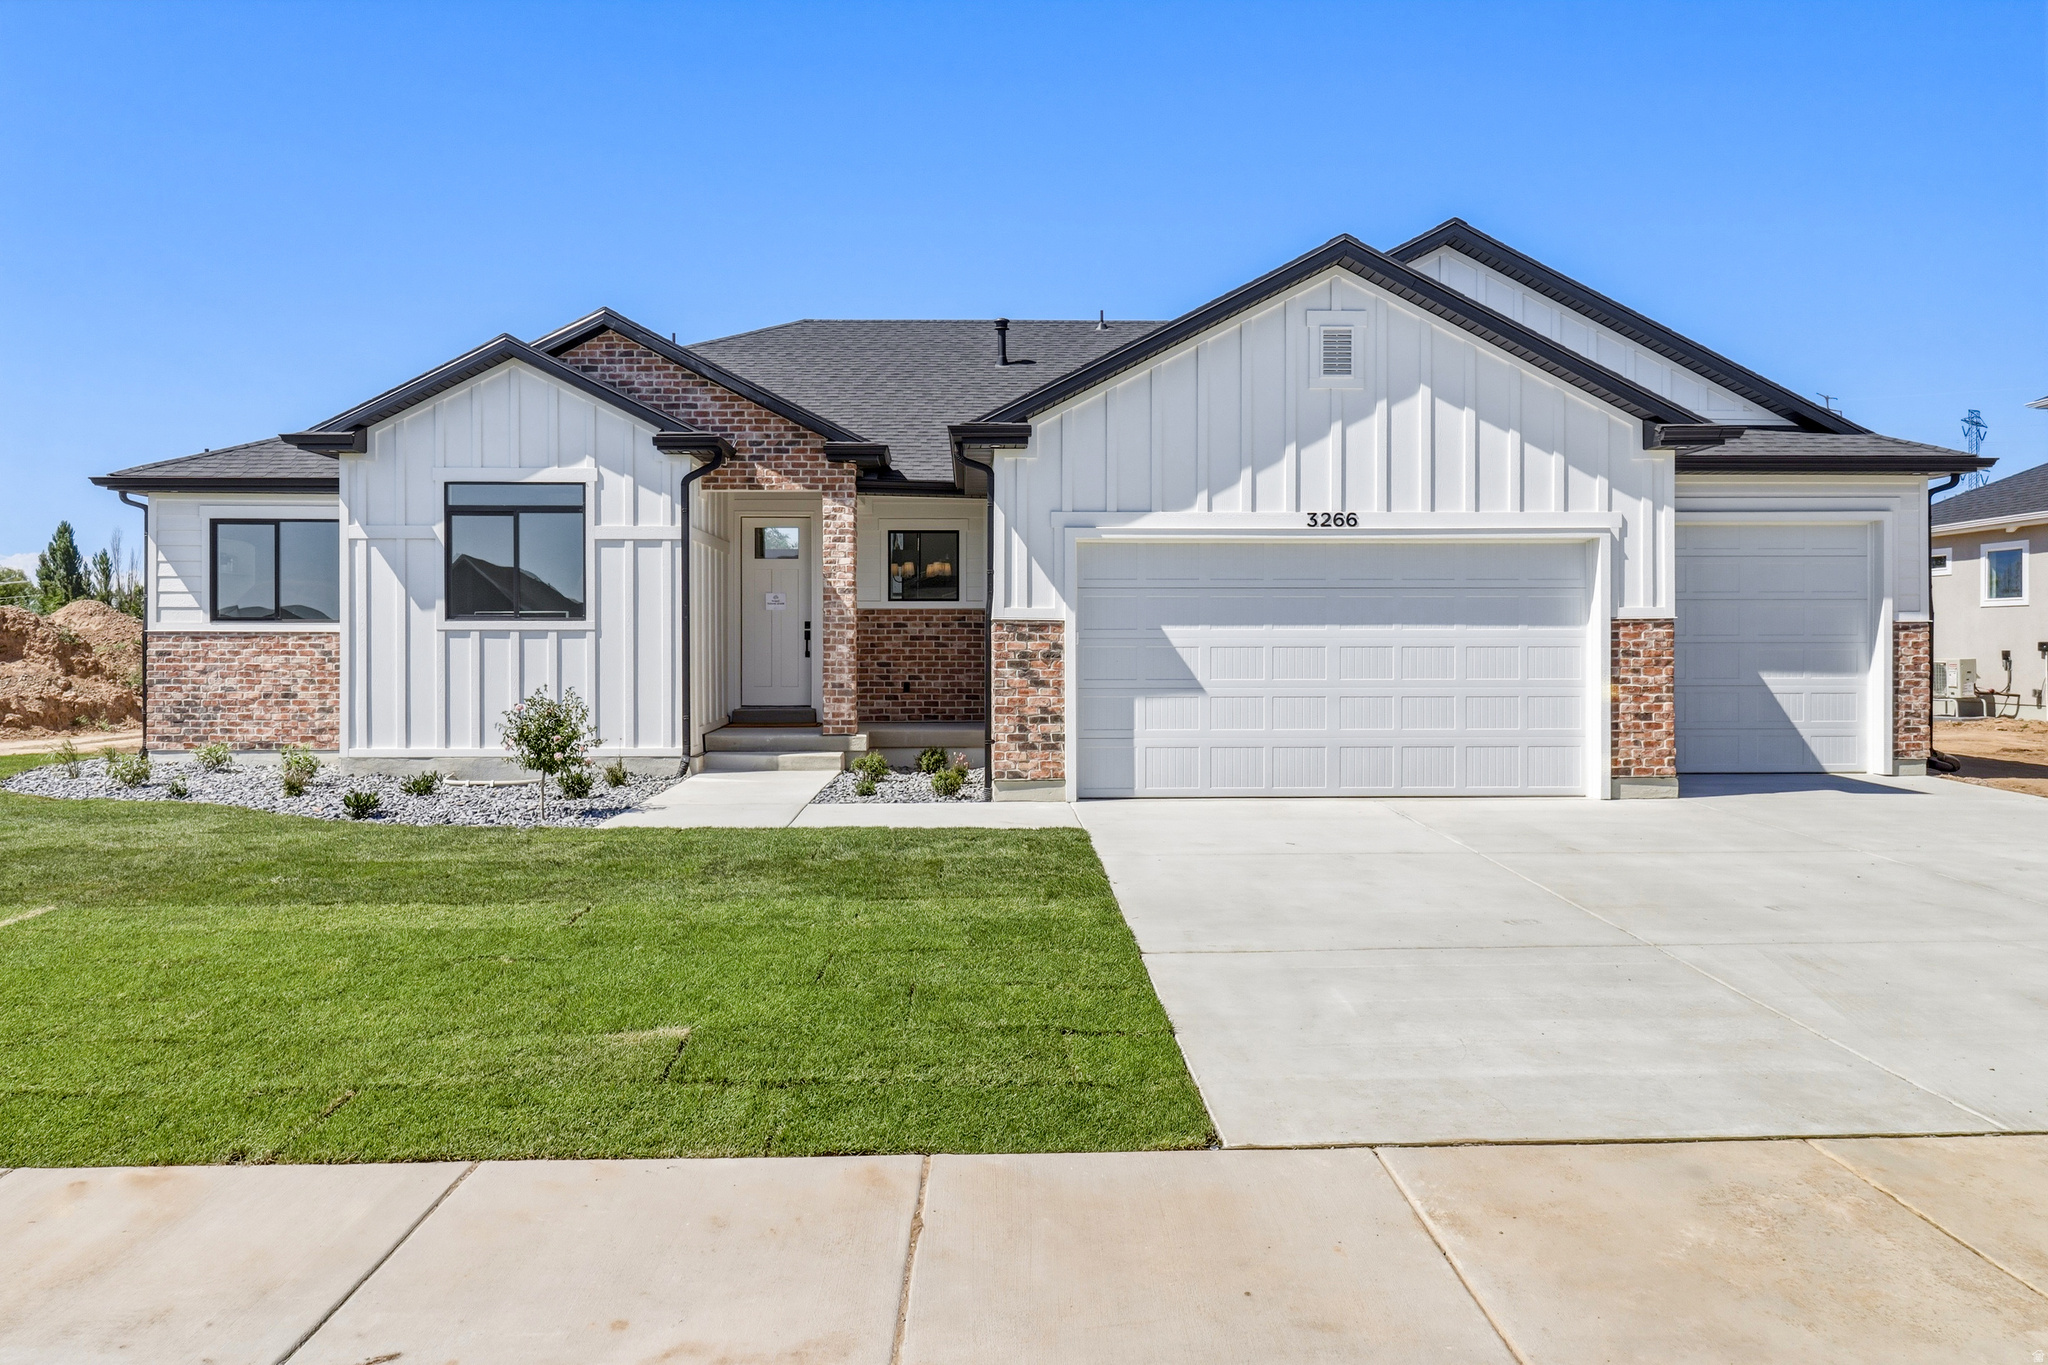
The Kingston floorplan combines spacious single-level living with designer finishes throughout. This fully finished rambler features soaring 13-foot ceilings in the great room, creating an open and inviting atmosphere perfect for entertaining. The gourmet kitchen showcases an oversized island, ceiling-height cabinetry, a decorative range hood, and striking black-framed windows for a modern touch. Enjoy outdoor living on the covered patio, along with the convenience of an extra-wide third-car garage and professionally landscaped front yard. Thoughtfully designed and loaded with upgrades, this home offers comfort, style, and functionality in every detail. The best part - $20,000 in incentives to use towards backyard landscaping, blinds, or an RV pad plus an additional $15,000 in preferred lender incentives!
#2172663

Layton

3266 W 850 N 115

5 Beds

3 Baths

3,684 Sq.Ft.

$971,330

MLS#: 2172663
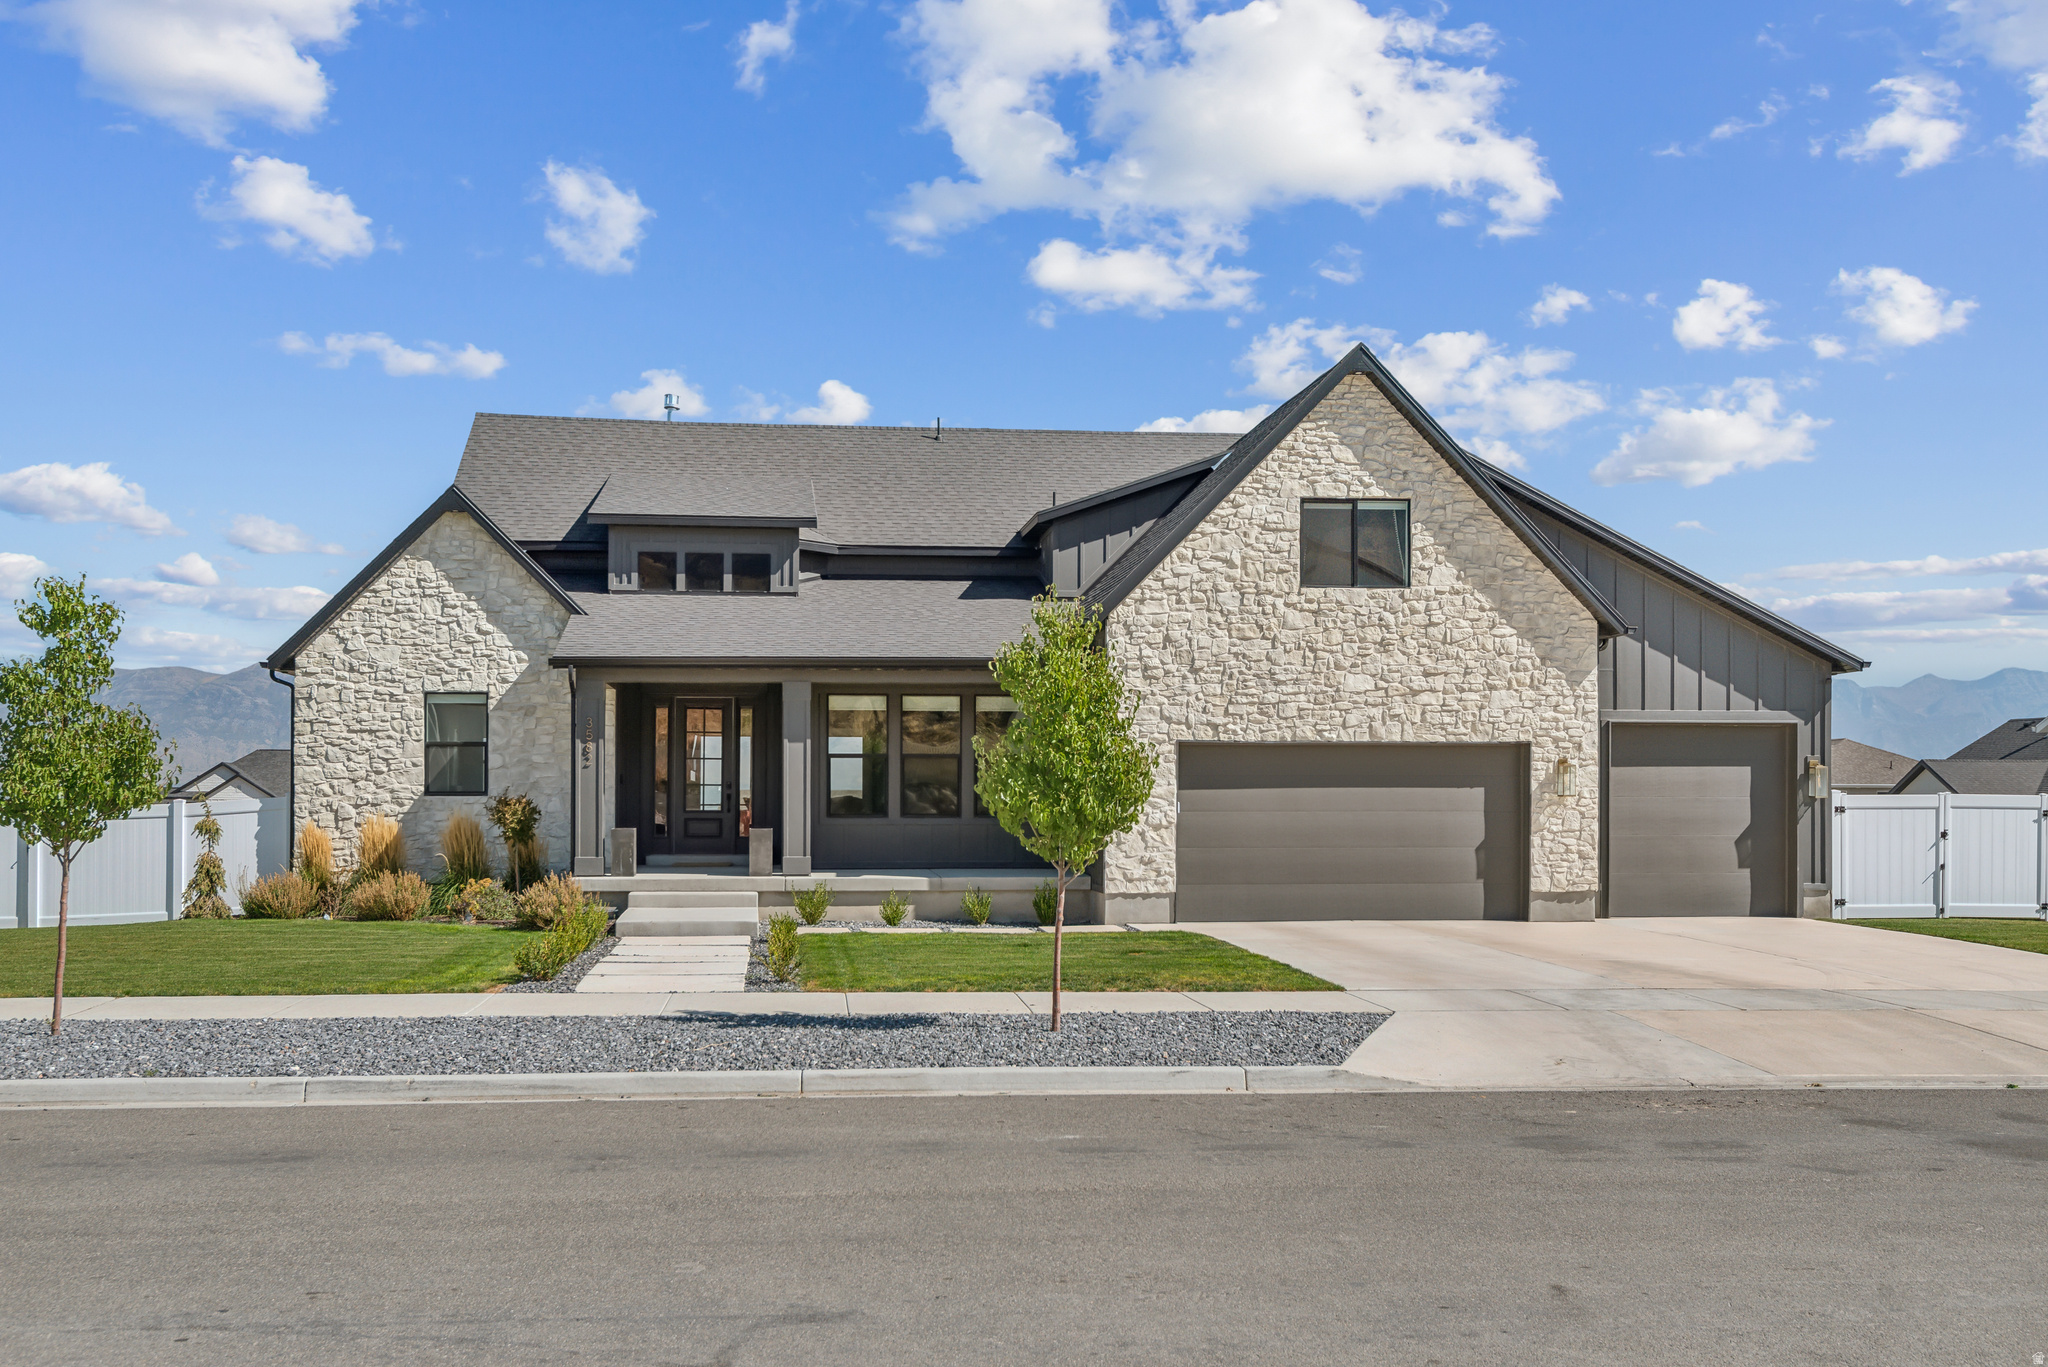
This stunning custom home offers breathtaking views and a thoughtfully designed layout that blends comfort, functionality, and elevated finishes throughout. The main-level primary suite features a vaulted ceiling, a beautifully designed custom bathroom with a separate shower and soaking tub, and an expansive walk-in closet - large enough to accommodate a stackable washer and dryer, already plumbed and vented for convenience. The main level showcases 8' doors, durable LVT flooring, ceilings ranging from 9' to 16', and custom lighting that adds warmth and sophistication throughout the space. Designed with both beauty and function in mind, the kitchen is a true centerpiece. It features KitchenAid appliances, including double wall ovens and a gas cooktop, along with a spacious 9' x 5' island. Quartz countertops extend seamlessly into the backsplash for a clean, modern finish without grout lines. Custom cabinetry throughout the home includes thoughtful details such as built-in spice racks and abundant storage. Additional highlights include a custom mudroom with five oversized lockers, providing exceptional organization and everyday functionality. This beautifully crafted home offers a rare combination of custom design, quality finishes, and incredible views.
#2143589

Saratoga Springs

3582 S GARIBALDI WAY

4 Beds

2 Baths

5,100 Sq.Ft.

$970,000

MLS#: 2143589
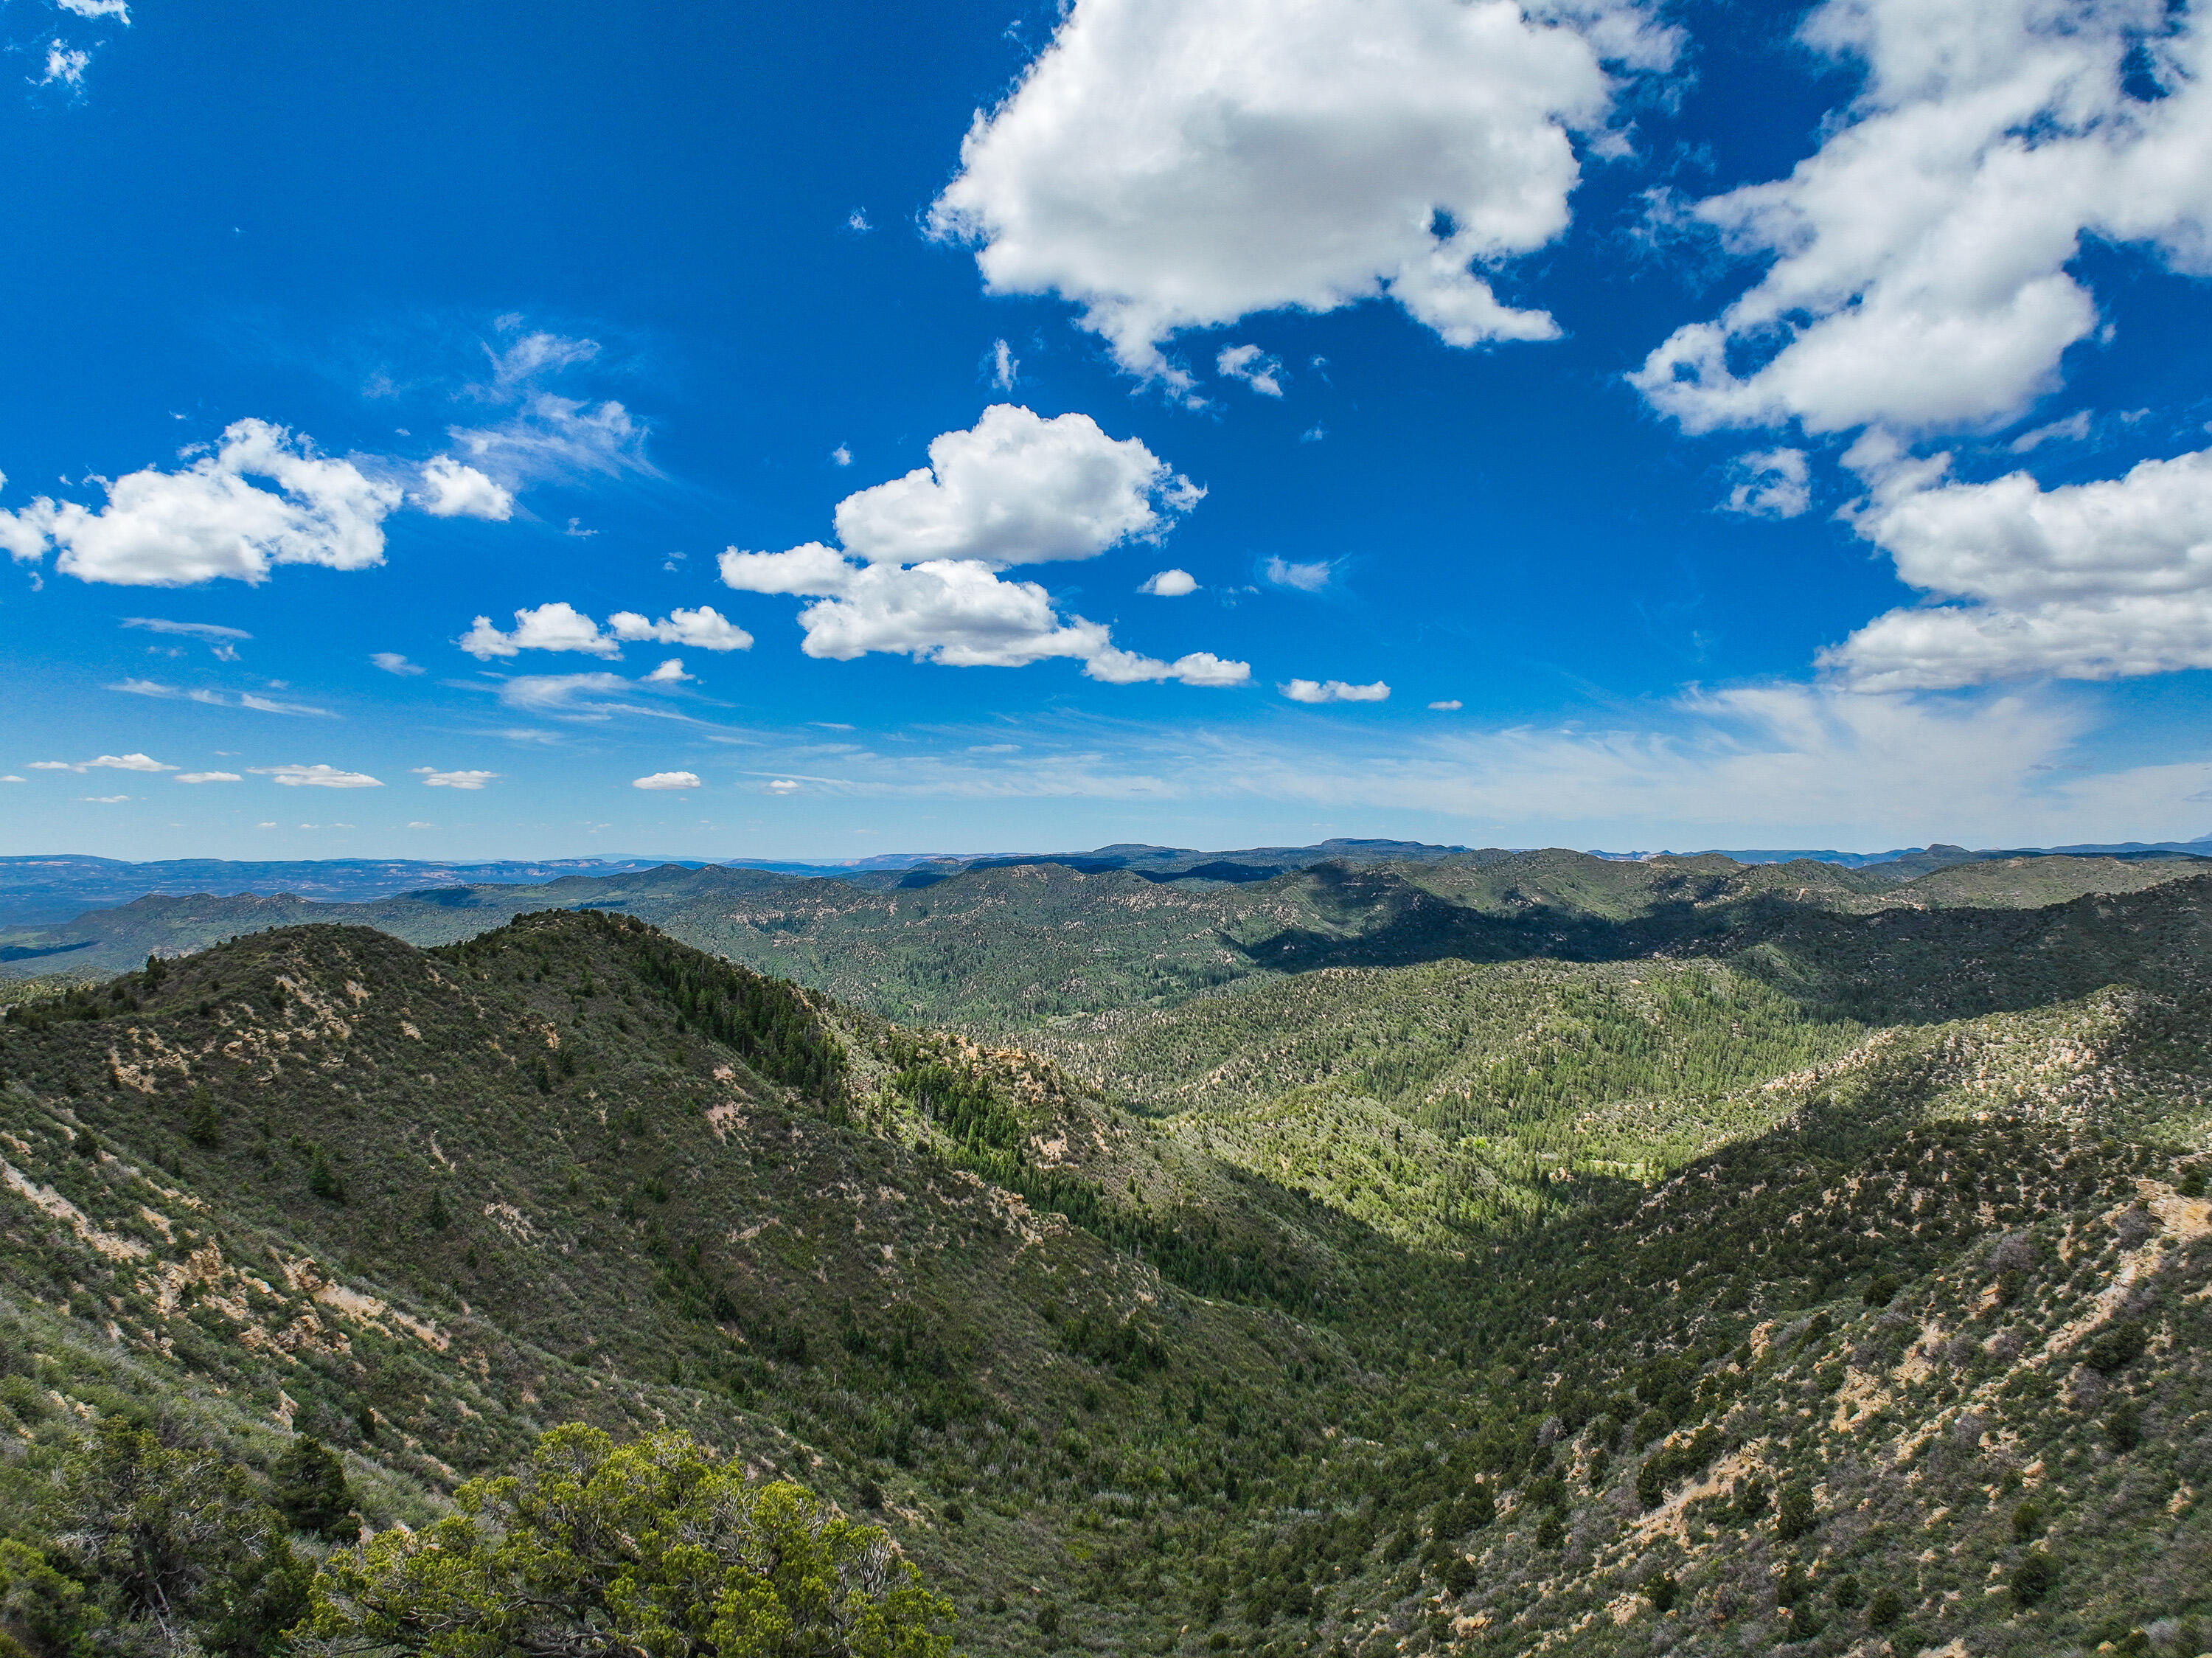
200 Approximate acres of Utah high country at 8,500 feet -- wild, remote, and still untouched. A stream and pond cut through deep canyons, and on a clear day you'll see Zion and Arizona. Access is deeded with no easement headaches; reach it by side-by-side or ATV once the snow clears. This is hunting and recreation land for the buyer who wants the real thing: big views, running water, total privacy. Bring your machines and your tags. (Water rights do not convey.)
#26-273212

Duck Creek

None Beds

None Baths

200.0 acres

$970,000

MLS#: 26-273212
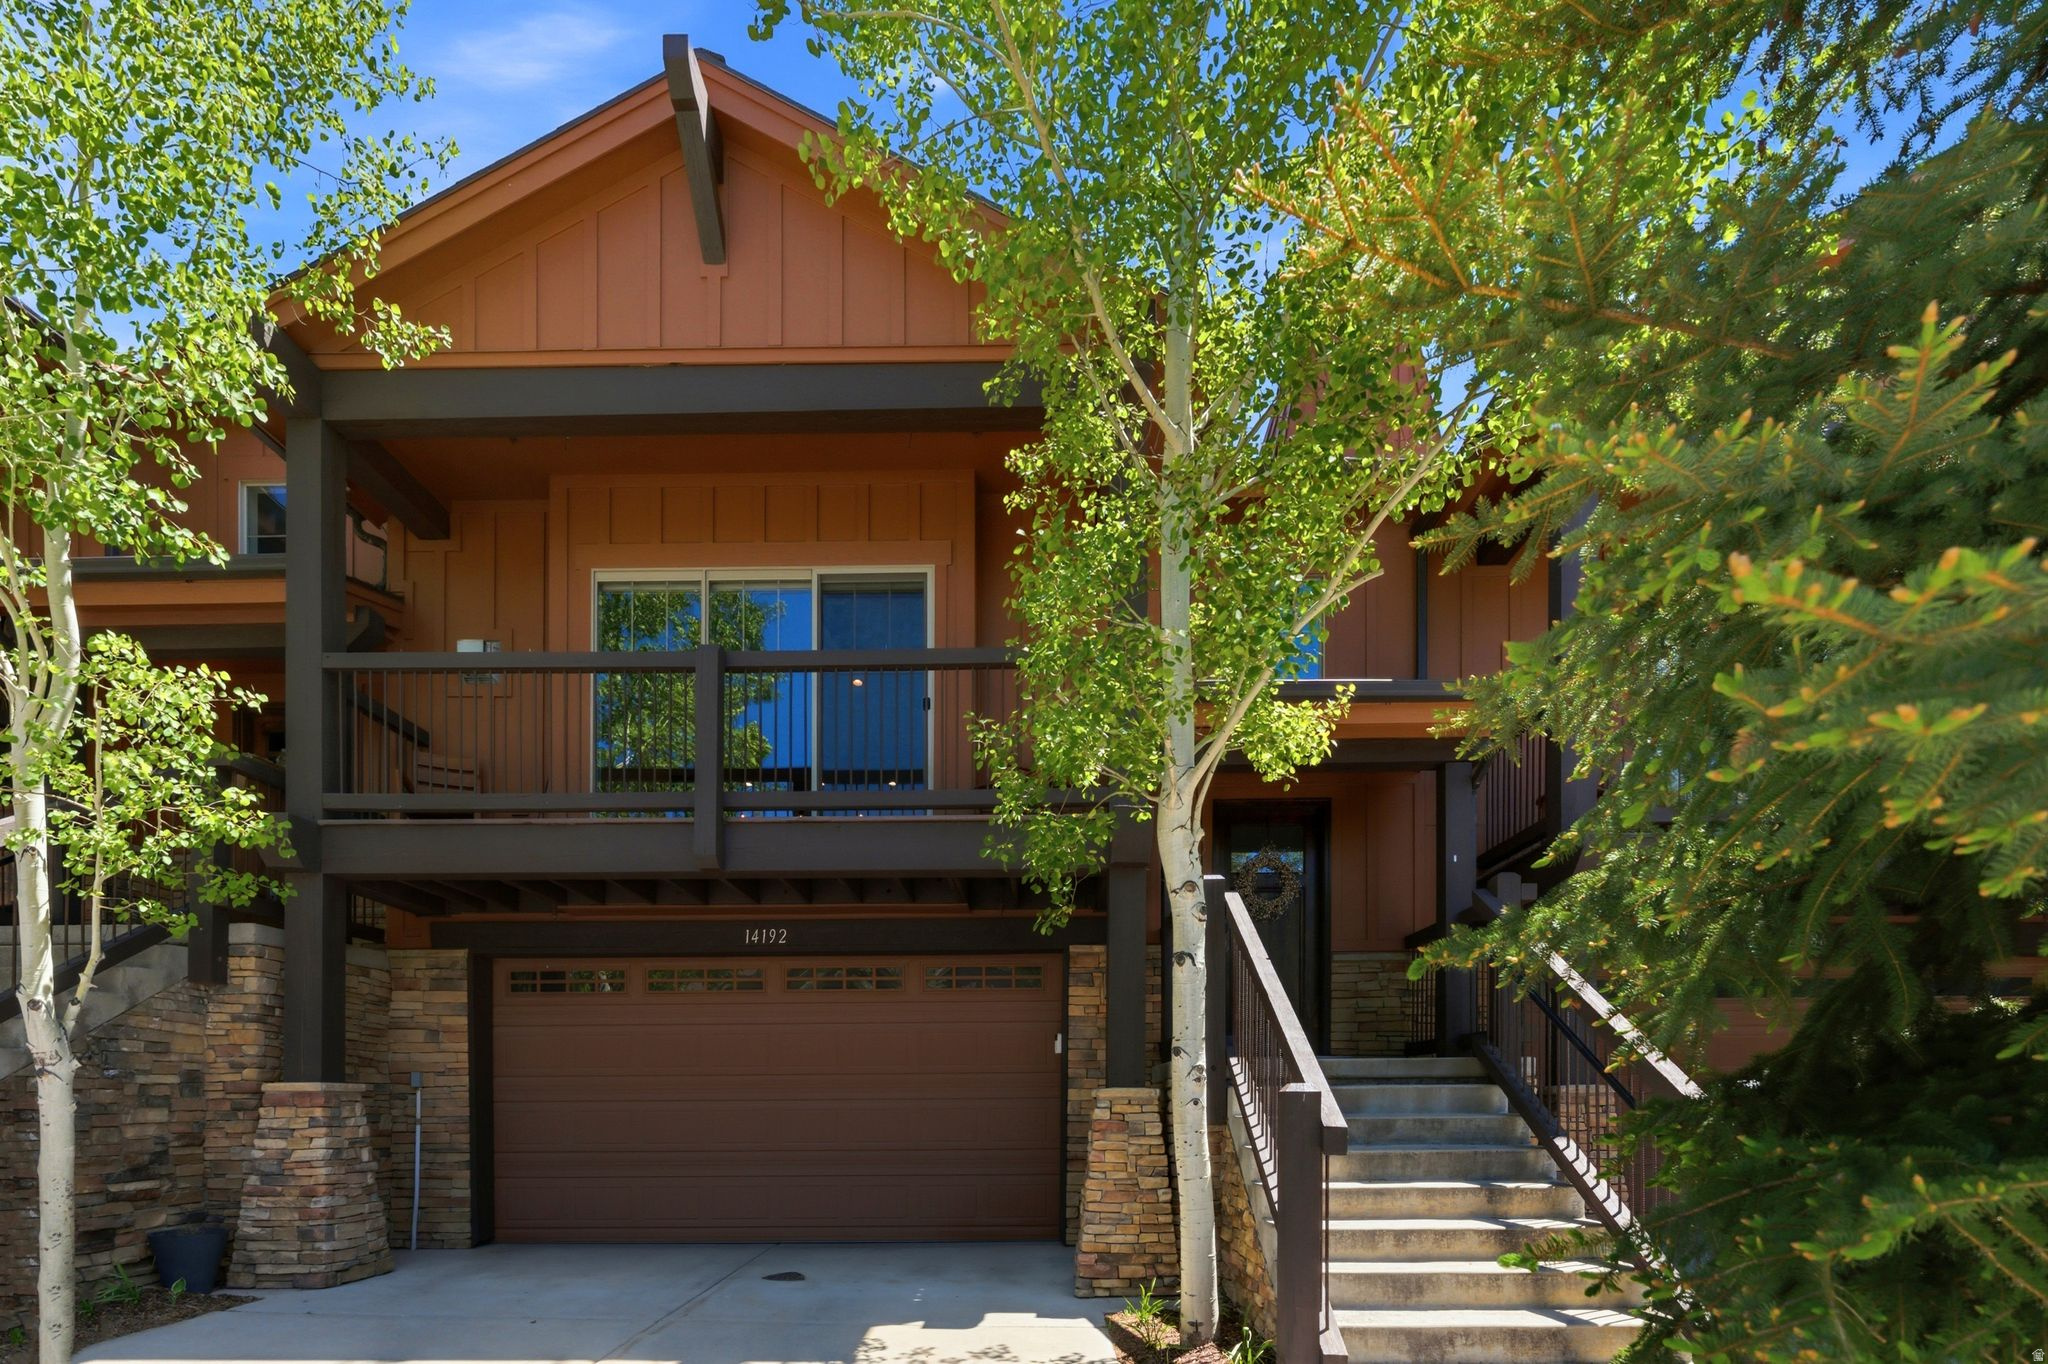
Black Rock Ridge Townhome Minutes from Deer Valley East Village & Park City. Enjoy mountain living with comfort and convenience in this meticulously maintained Black Rock Ridge townhome. Featuring a highly desirable floor plan with spacious gathering areas, well-appointed bedrooms, and seamless flow throughout, this move-in ready residence is ideal as a primary home, vacation property, or investment opportunity. Perfectly positioned between Deer Valley East Village, the Jordanelle Reservoir, and historic Park City, owners enjoy quick access to world-class skiing, golf, hiking, biking, dining, and year-round outdoor recreation. Located just minutes from Deer Valley's expanding East Village base area and with immediate access to I-80, the home offers an easy commute to Salt Lake City International Airport and the Wasatch Front. Combining a convenient location, thoughtful layout, and exceptional condition, this Park City area townhome presents an outstanding opportunity to enjoy the best of Utah mountain living.
#2163616

Heber City

14192 N COUNCIL FIRE TRL

3 Beds

2 Baths

2,070 Sq.Ft.

$970,000

MLS#: 2163616
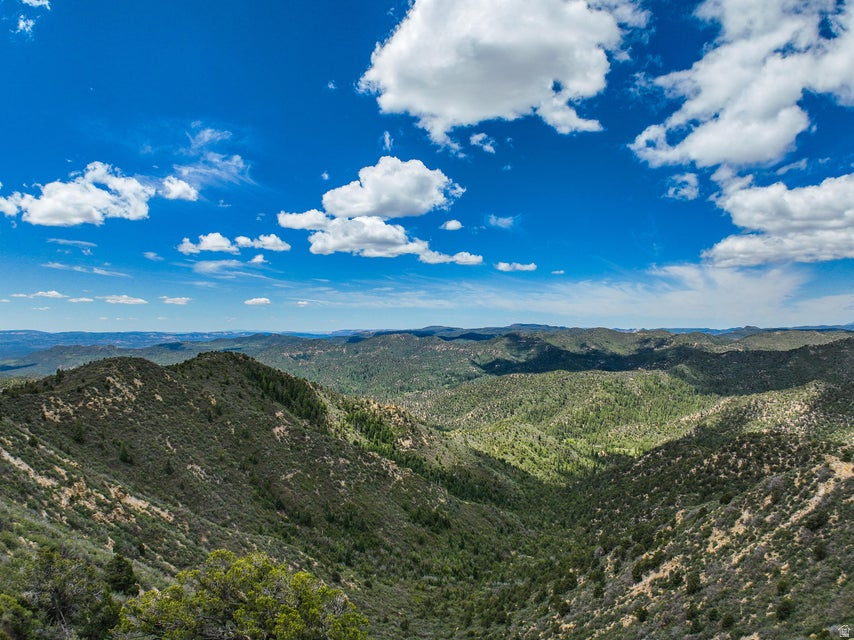
200 acres of Utah high country at 8,500 feet -- wild, remote, and still untouched. A stream and pond cut through deep canyons, and on a clear day you'll see Zion and Arizona. Access is deeded with no easement headaches; reach it by side-by-side or ATV once the snow clears. This is hunting and recreation land for the buyer who wants the real thing: big views, running water, total privacy. Bring your machines and your tags. (Water rights do not convey.)
#2164331

Duck Creek Village

None Beds

None Baths

200.0 acres

$970,000

MLS#: 2164331

14.8 Acres of Idaho Beauty in Bloomington Discover the opportunity to own 10.7 acres in the beautiful Bloomington area of Idaho. This spacious parcel offers room to create your own vision, whether you're looking for a private retreat, recreational property, or a place to build your future home or cabin. Only 5 miles north of beautiful Bear Lake offering boating, sandy beaches, and recreation. Enjoy the open space, natural beauty, and peaceful setting that make this area so desirable. With plenty of acreage to explore and endless possibilities, this property is a rare opportunity to own a substantial piece of Idaho land. Bloomington Idaho is nestled at the base of the Bear River Range next to Bloomington Lake. Bring your plans and imagination and make this 14.8-acre parcel your own!  Buyer should verify ability to build residential home with Bear Lake planning and zoning.
#2177504

Bloomington

5

None Beds

None Baths

14.8 acres

$970,000

MLS#: 2177504
Price reduced
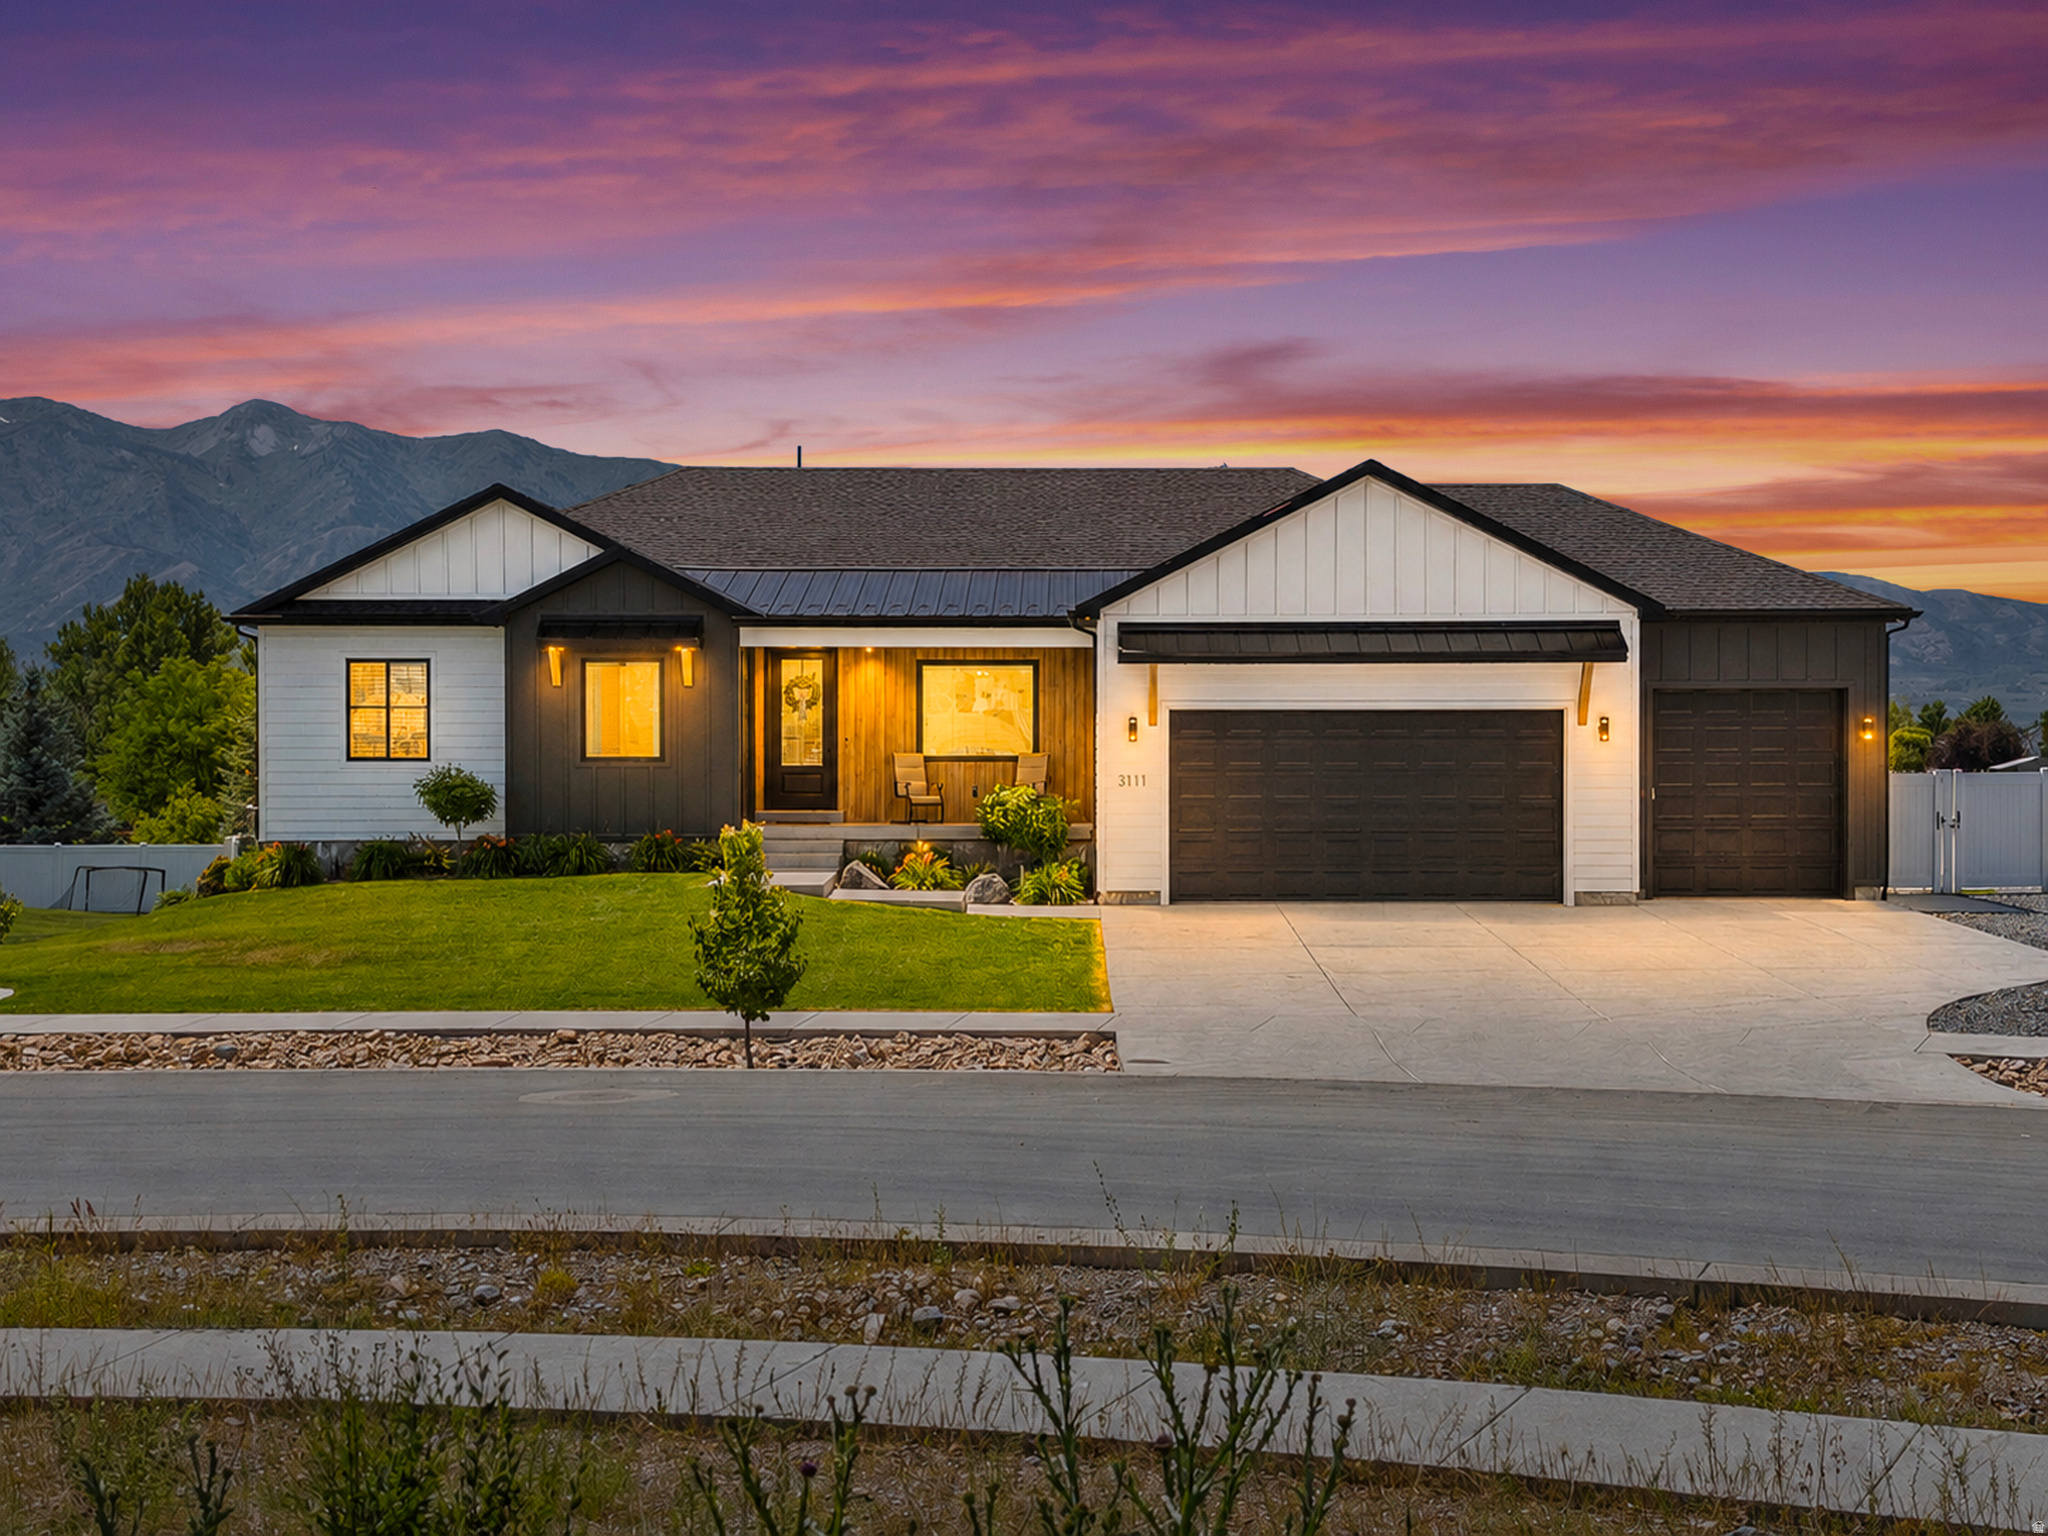
This home truly has it all! Thoughtfully designed with quality upgrades throughout. The open-concept floor plan features a stunning kitchen that flows seamlessly into the inviting living room, complete with a cozy fireplace and large windows that fill the home with natural light. The master suite features a spacious walk-in shower, a separate soaking tub, and a large walk in closet. Downstairs, the walkout basement is packed with amenities, including a dedicated theater room with theater seating, an exercise room, and an adorable village of children's playhouses that sparks imagination and fun. Step outside to enjoy the large backyard with a dedicated garden area and a cozy outdoor fireplace-perfect for gathering with family and friends. The oversized deep 3-car garage offers ample storage and can be heated for year-round comfort. Beyond the features you can see, this home is loaded with high-end upgrades, insulation upgrades, a tankless water heater with a recirculation loop for near-instant hot water, and countless thoughtful details designed to enhance efficiency, comfort, and everyday living. This is a home that must be experienced in person to truly appreciate all it has to offer!
#2167066

Nibley

3111 S 1250 W

6 Beds

4 Baths

4,714 Sq.Ft.

$970,000

MLS#: 2167066
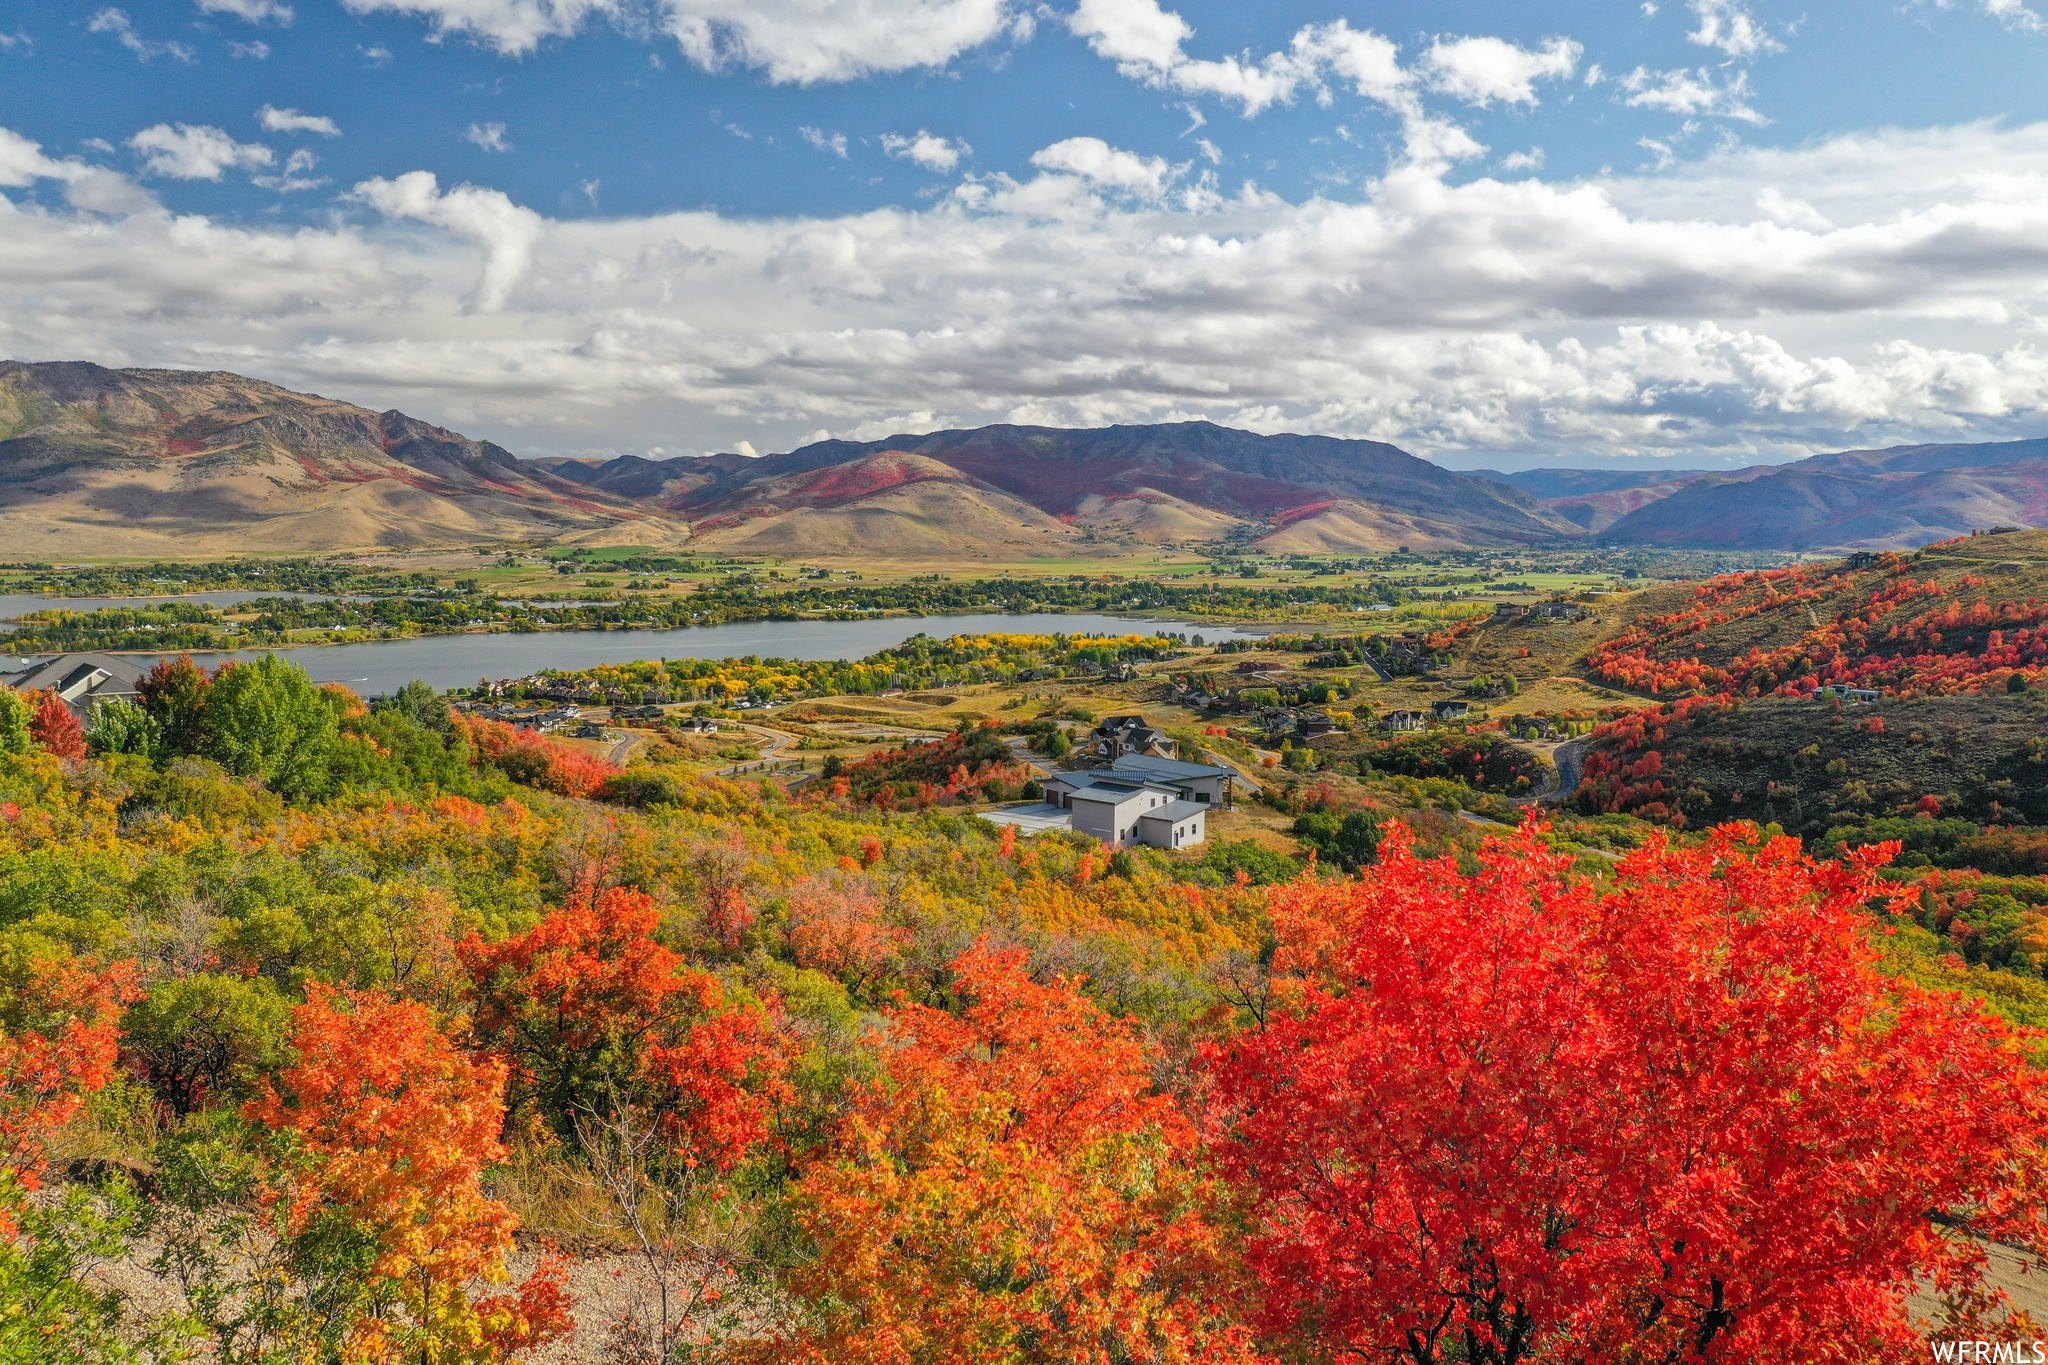
A rare No HOA 7.9 Acre Lot!  Build your dream home with mountain views overlooking the beautiful Pineview Reservoir offering outstanding opportunities for fishing and water sports. Surrounded by mountains, the wind on Pineview is minimal and so the water is usually calm, often glassy - ideal for water skiing and wakeboarding. The reservoir has nice sandy beaches and paved launch ramps. Build a Ski Chalet minutes from Snowbasin Ski Resort, Nordic Valley, Powder Mountain, or Whisper Ridge Backcountry Resort. This lot is approved and ready to build on. Perc test and Geotech complete and includes a certified well. The property has both culinary and irrigation water rights. Gas and electricity at the road. Mountain bike or hike on near by trails and enjoy incredible views. Buyer and/or buyer's agent to verify all information. Lines in photos are for visual aid only and do not represent actual boundary lines.
#1865290

Huntsville

5941 E SNOWBASIN RD 1N

None Beds

None Baths

7.9 acres

$970,000

MLS#: 1865290
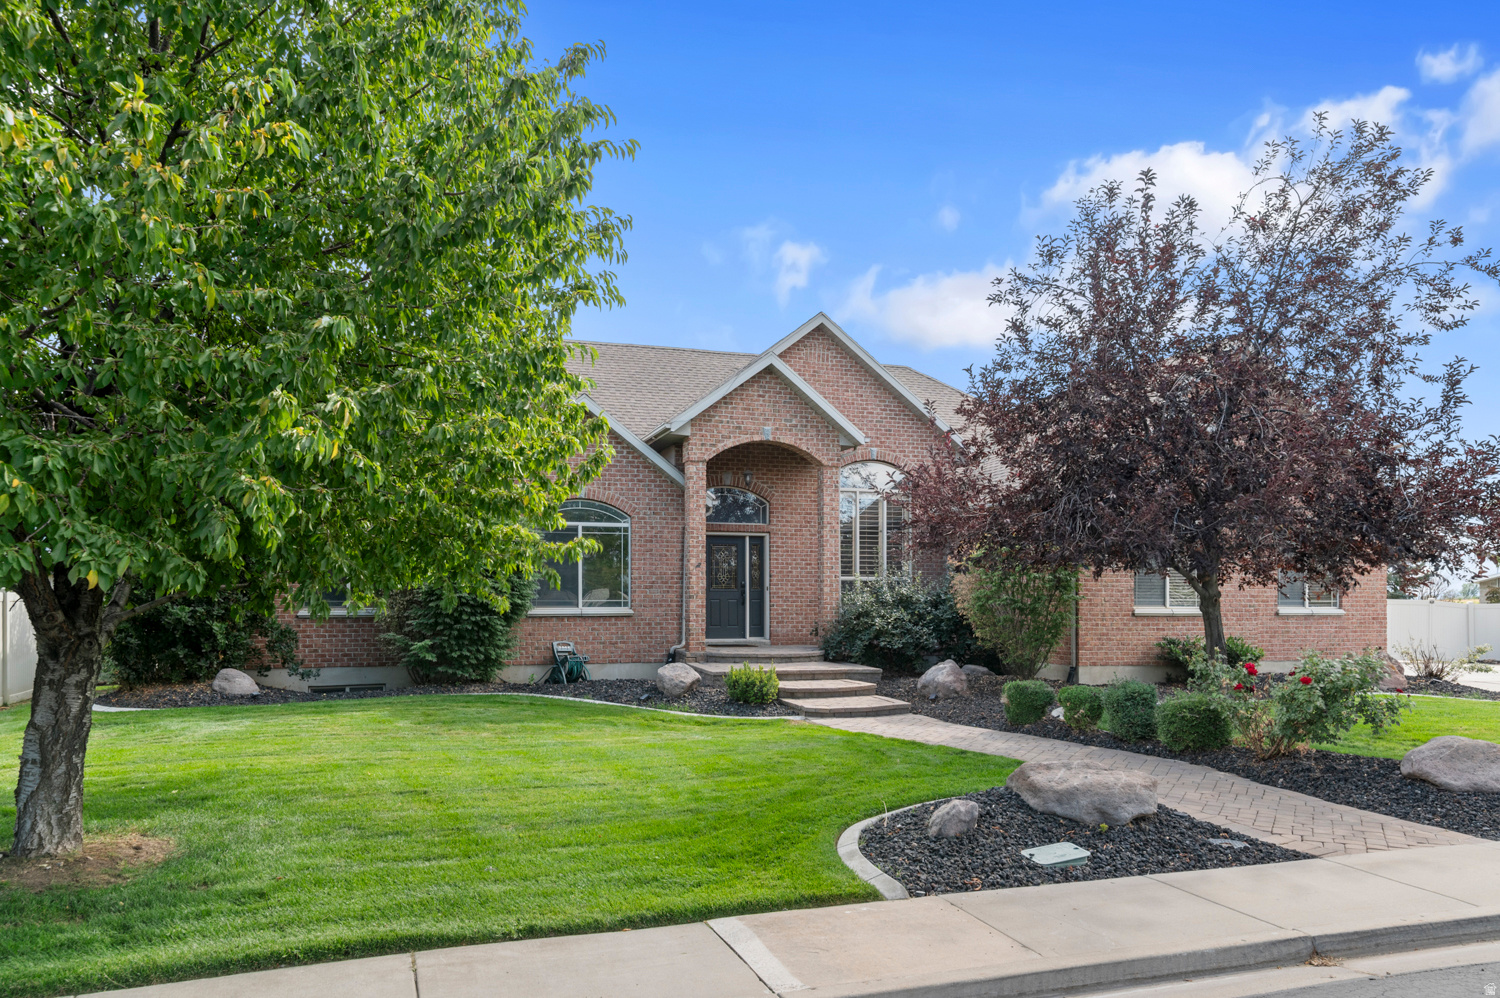
Mountain Views, Swim Spa, Entryway office & Theatre Room! Welcome to your dream home. This spacious **7-bedroom, 3.5-bathroom** residence is designed with both entertaining and everyday living in mind. Step inside to find a newly updated master bathroom featuring a 6-foot soaking tub, easy access shower and dual vanities. The home also boasts dual Laundry rooms for added convenience and a separate basement entrance-ideal for multi-generational living or future rental potential. Whether hosting or unwinding, hit the Theatre room for movie nights, featuring a Wet bar, projector, and built in sound equipment. Family-friendly yard with a cozy stone firepit, tranquil water feature, swing set, and plenty of space to play You'll also enjoy **ample parking** for all your vehicles, toys, or guest and no HOA restrictions holding you back!
#2158331

Mapleton

1501 W ELK CIR

7 Beds

3 Baths

4,394 Sq.Ft.

$969,999

MLS#: 2158331

Presenting the Madison Craftsman at Beacon Pointe, Rainey Homes' newest rambler design! The main-level owner's suite features a vaulted ceiling and oversized walk-in closet with windows. Enjoy a chef's kitchen with upgraded appliances, vaulted great room, LVP floors, and guest room (or office!) with full bath. The fully finished basement adds 3 bedrooms, 2 baths, rec room, and XL cold storage, with upgraded finishes throughout.
#2177315

Saratoga Springs

772 W CAROLINE DR 218

5 Beds

4 Baths

3,940 Sq.Ft.

$969,995

MLS#: 2177315

This impeccably maintained home showcasing designer finishes and thoughtful updates throughout. The gourmet kitchen features double wall ovens, a gas cooktop, stainless appliances, granite island, and abundant cabinetry. Beautifully landscaped yard offers mature trees and lush detail. Light-filled basement with 9' ceilings, FULL BASEMENT KITCHEN WITH WALKOUT-READY FRAMING IN PLACE, spacious family room, two bedrooms, and an elegant bath with oversized shower and dual vanities. Dual 40-gallon water heaters, plantation shutters, and a finished 3-car garage. Located in an excellent neighborhood within the top-rated Davis School District, this home offers easy access to schools, shopping, and recreation. Seller willing to include all furniture, electronics and appliances with a strong offer.
#2178469

Kaysville

686 WELLINGTON DR

6 Beds

2 Baths

4,488 Sq.Ft.

$969,900

MLS#: 2178469
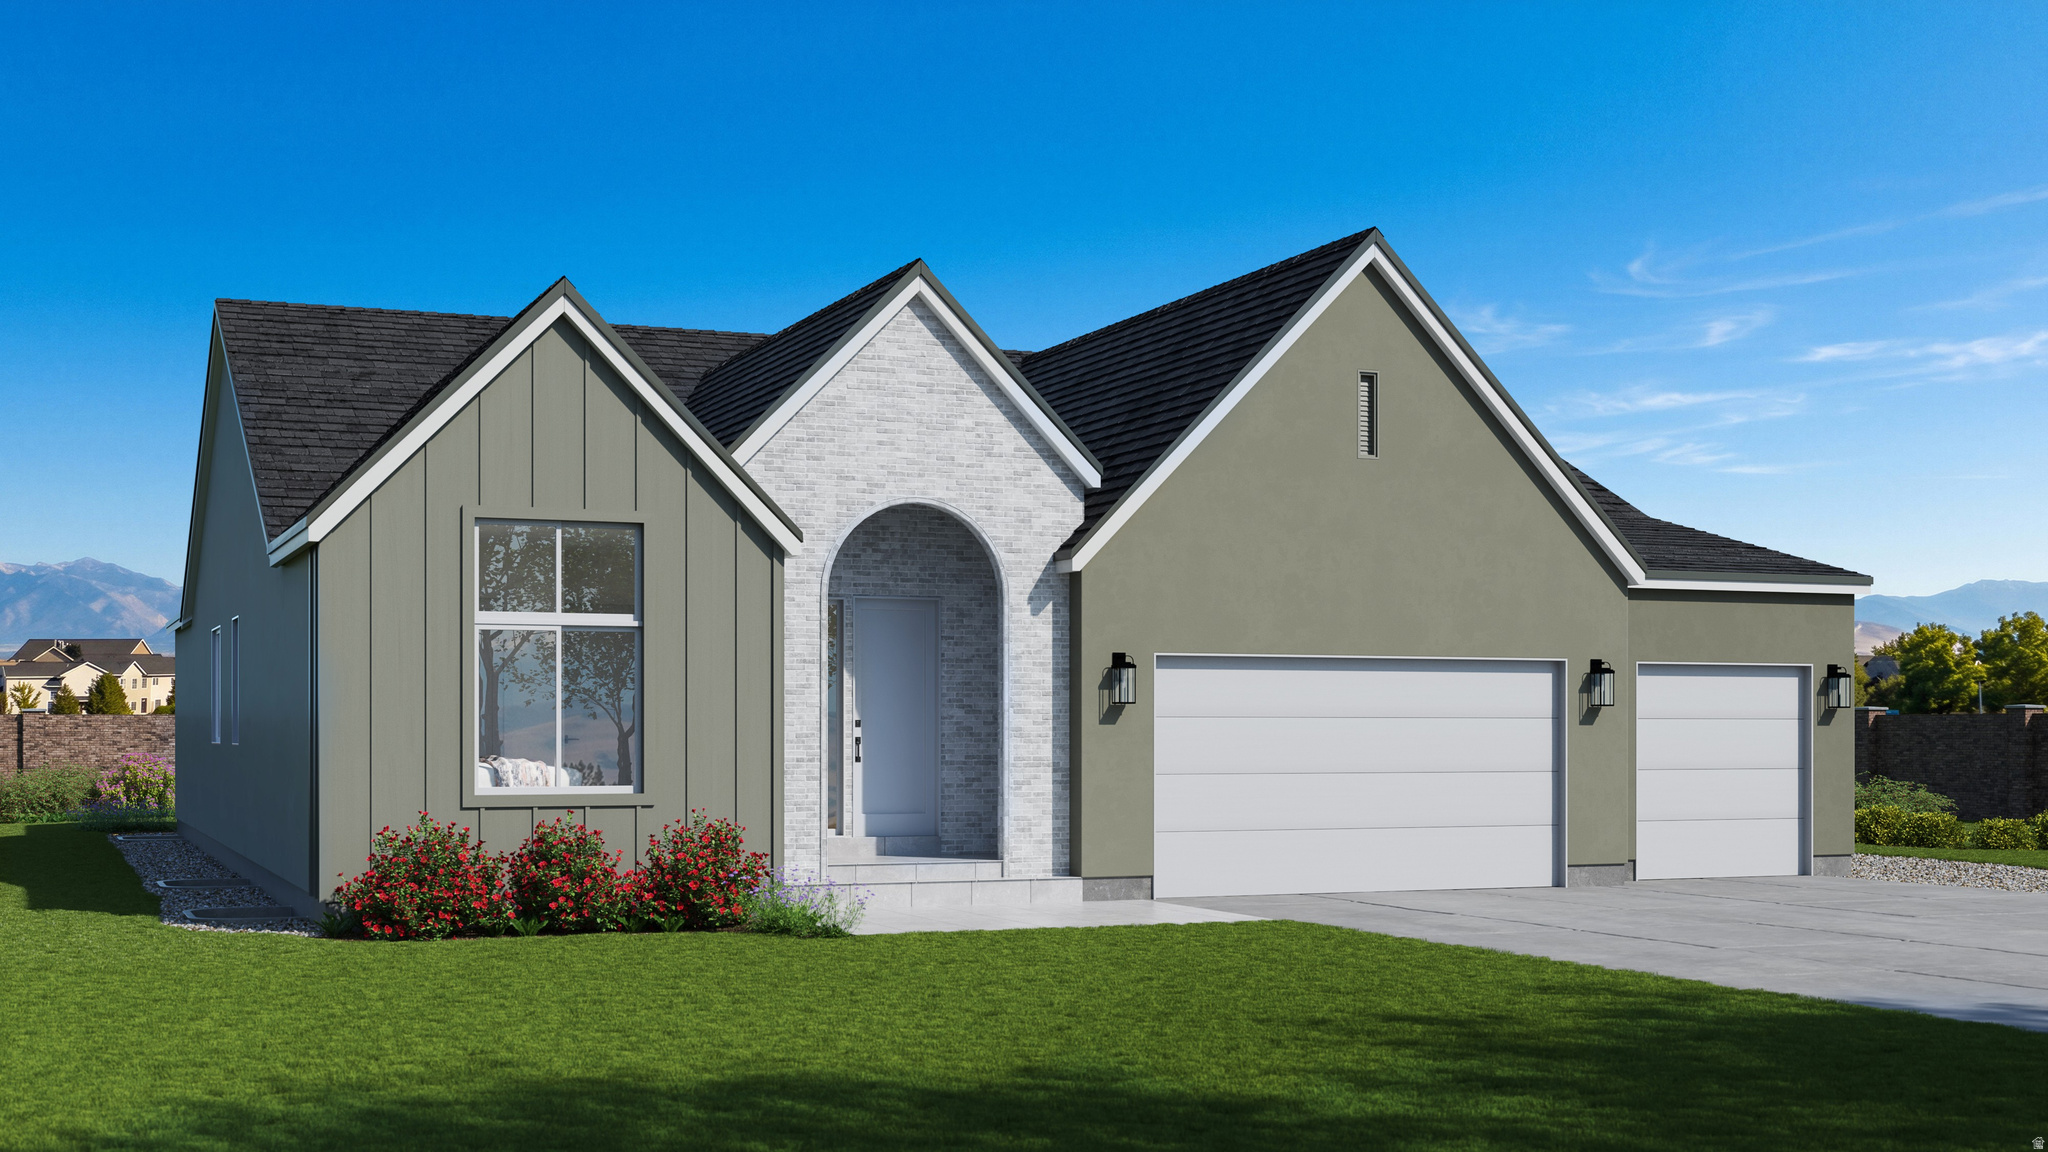
Discover The M.J., a stunning luxury rambler in Herriman on a spacious 0.26-acre lot. Designed for modern family living, this home features soaring 12-foot ceilings throughout the main living areas, expansive windows that flood the home with natural light, and an open-concept layout perfect for entertaining. The gourmet kitchen offers a large island, walk-in pantry, and seamless connection to the dining and great room. The private owner's suite features a spa-inspired bath with dual vanities, soaking tub, separate shower, and oversized walk-in closet. Three additional bedrooms, multiple bathrooms, a mudroom, laundry room, and covered patio provide exceptional comfort and functionality. Located near top-rated schools, parks, shopping, dining, and outdoor recreation,  The M.J. is more than a home-it's a place where luxury, functionality, and family come together. Designed with timeless architecture, extraordinary natural light, and expansive living spaces, this is the home your family has been waiting for.  **THIS HOME IS UNDER CONSTRUCTION AND EXPECTED TO BE COMPLETE IN MID-AUGUST 2026. WHITESTAR HOMES IS OFFREING 3% IN CONCESSIONS WITH ITS PREFERRED LENDER FOR A BUIYER THAT CONTRACTS DURING CONSTRUCTION AND CLOSES IMMEDIATLY AFTER COFO ISSUANCE.
#2167671

Herriman

13069 S JJ FARMS LN LN 105

4 Beds

3 Baths

5,168 Sq.Ft.

$969,900

MLS#: 2167671
Price reduced
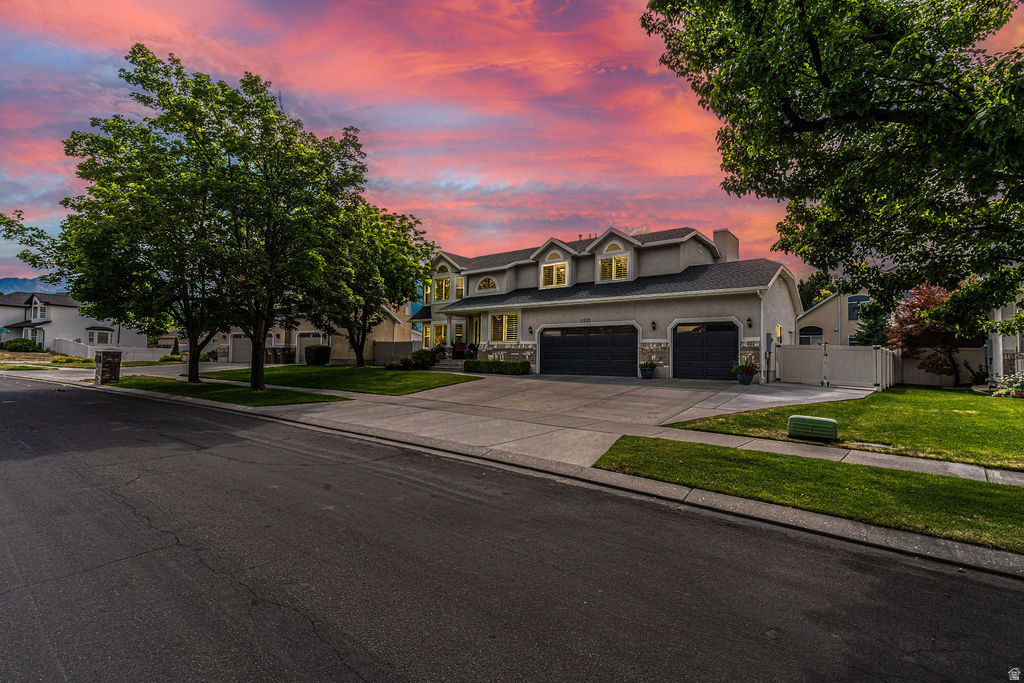
Coveted Cranberry Hill neighborhood within walking distance of Juan Diego (Pre-k thru 12). ORIGINAL OWNER! Beautifully maintained home featuring a mother-in-law apartment (ADU), 3-CAR GARAGE, & incredible backyard built for  ENTERTAINING! This spacious home offers HARDWOOD FLOORS, PLANTATION SHUTTERS, elegant BAY WINDOWS, VAULTED ceilings, updated lighting, upgraded railings, ceiling fans, & cozy GAS FIREPLACE. The stunning white kitchen features QUARTZ COUNTERTOPS, SOFT-CLOSE, FULL-EXTENSION CABINETS WITH PULL-OUT SHELVES, & STAINLESS STEEL appliances. The main level offers exceptional living space w/family room, living room, FORMAL DINING ROOM, semi-formal dining area, one bedroom, & half bath. Upstairs you'll find FOUR BEDROOMS, including a spacious primary suite with a walk-in closet, separate tub and shower, & OVERSIZED EURO GLASS SHOWER, plus a convenient laundry room complete with cabinets and folding counter. Fully finished basement w/ADU including 2 BEDROOMS, a full bathroom, family room, FULL KITCHEN featuring white cabinetry & GRANITE countertops, semi-formal dining area, dedicated laundry room, & additional storage-perfect for multi-generational living, income from renters, or extended guests. Outside, enjoy the MASSIVE patio with a deluxe covered awning, ceiling fan, & beautiful water feature, providing plenty of space to host large gatherings. The oversized 3-CAR GARAGE includes a DEEP THIRD BAY & built-in shelving, with additional RV parking along the side of the home. This is a rare opportunity to own a meticulously cared-for home that's been lovingly maintained by its ORIGINAL OWNER! All major items updated: roof (2024), windows (2020), Furnace & AC (2018). LOCATION!! MINUTES to I-15, shopping (Scheels, Trader Joes, Home Depot, Best Buy, Walmart, Costco, & Harmons), schools & churches.  Buyer/agent to verify all, square footage per prior appraisal.
#2172189

Draper

11563 S OLIVE BERRY LN

7 Beds

3 Baths

3,949 Sq.Ft.

$969,900

MLS#: 2172189

Nestled in the charming enclave of Timber Wolf Lodges, this beautifully maintained end-unit townhome offers the perfect balance of mountain serenity and convenient access to world-class recreation. Originally built for skiers during the last Winter Olympics in Utah, this retreat is just minutes from Canyons Village and provides effortless access to skiing, snowboarding, hiking, golf, and breathtaking mountain views. The nearby bus and trail systems make exploring Old Town and Kimball Junction a breeze, where you'll find five-star dining, boutique shopping, art galleries, and vibrant nightlife. Inside, this 1,054 sq. ft. mountain getaway exudes rustic charm with timber beams, wood-slat ceilings, slate and hardwood floors, and a cozy river rock gas fireplace. The thoughtfully designed layout features two spacious master suites with vaulted ceilings, jetted tubs, and en-suite baths, while the main level offers a fully equipped kitchen, airy living room, laundry area, and additional half-bath. Step outside onto your private deck and unwind in the hot tub, surrounded by mature trees for added privacy. With the Sofa Bed in the family room area, it allows this property to sleep 6! Additional features include an underground parking space, guest parking, and a private storage closet for added convenience. Offered FULLY FURNISHED and move-in ready, SHORT TERM RENTAL READY! This home is perfect as a private mountain retreat or a profitable income property. Don't miss this opportunity-schedule your tour today and experience the best of Park City living! Square footage figures are provided as a courtesy estimate only and were obtained from previous listing. Buyer is advised to obtain an independent measurement. Unbranded Video: https://www.youtube.com/shorts/hZs0LEC4PVE
#2175433

Park City

3995 N TIMBERWOLF LN 1A

2 Beds

2 Baths

1,054 Sq.Ft.

$969,900

MLS#: 2175433
Price reduced
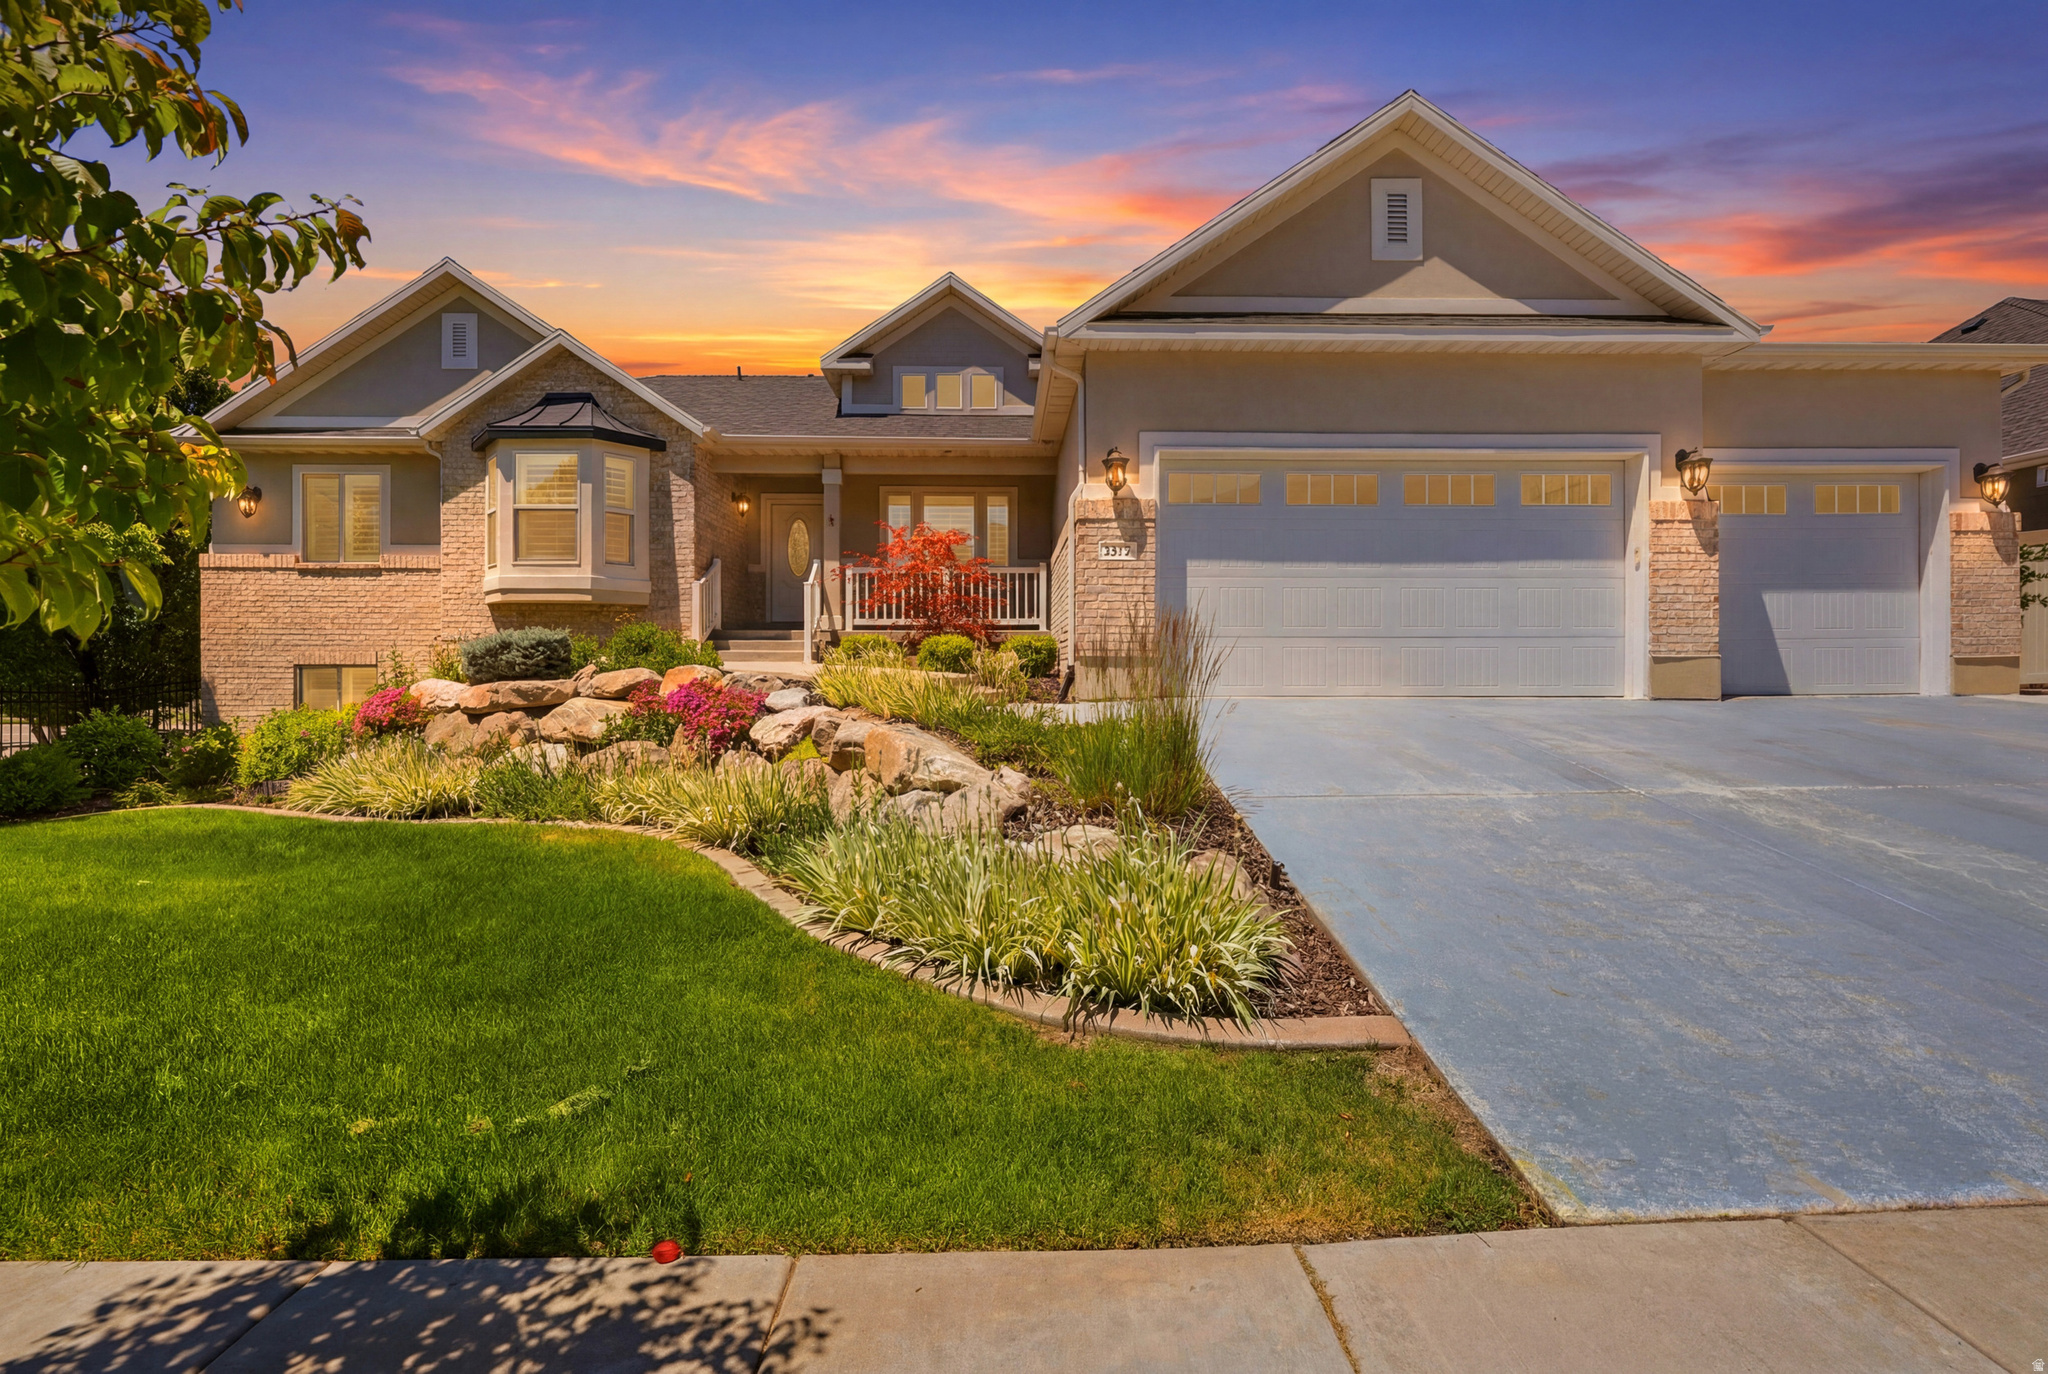
**Buyer couldn't close which means YOU have the opportunity to buy this beauty!!** Built in 2018 in Tuscan Estates, South Ogden, this 4,251 sq ft, five-bedroom, three-bath single-family home offers space, versatility, and modern comfort. The open-concept living with a fully finished walkout basement, providing abundant living and entertaining areas. The chef's kitchen features double ovens with a warming drawer, a gas range with a built-in hood, and smart climate control for year-round comfort. The family room centers around a gas log fireplace, with an additional gas log heater for added warmth. A backup generator provides peace of mind during outages, and a built-in sound system adds ambiance for gatherings. The 0.29-acre lot offers mountain views from a covered deck and walkout access to a private backyard. A four-car garage provides ample parking and storage, and the lovely shed out back adds extra storage or workspace. The HOA at $285/month covers front and back yard lawn mowing, front planter maintenance, sprinkler system and pump upkeep, and winterization, plus access to a clubhouse, pool, playground, pickleball court, and more. This home is zoned in the Weber School District (Uintah Elementary, South Ogden Junior High, Bonneville High). Pets are welcome, and short-term rentals are not allowed. Move-in ready and ready for your next chapter.
#2165639

South Ogden

5575 S 1350 E

5 Beds

3 Baths

4,251 Sq.Ft.

$969,900

MLS#: 2165639

* Listings identified with the FMLS IDX logo come from FMLS and are held by brokerage firms other than the owner of this website. The listing brokerage is identified in any listing details. Information is deemed reliable but is not guaranteed. If you believe any FMLS listing contains material that infringes your copyrighted work please click here to review our DMCA policy and learn how to submit a takedown request. © 2024. First Multiple Listing Service, Inc.

Categories

Homes Tailored to Your Lifestyle

Buyers Guide

Buying a home is one of the most exciting milestones of your life.

View more

Sellers Guide

Putting your home on the market can be a stressful process, especially when you don’t know what to expect.

View more

Market report

With just a few clicks, you'll gain instant access to valuable insights about the real estate market, including trends, property values, and community analytics.

View more

Home value

Unlike automated valuations, our hands-on review will provide a comprehensive opinion of your home’s value while considering important interior elements and other location intangible factors that machine algorithms so often miss.

View more

Buyers resources

Guides on financing, inspections, and choosing the right Realtor for a smooth home purchase.

Sellers resources

Practical tips on staging, pricing, and preparing your home to attract buyers and maximize your sale.

 - property

Send a message

Message successfully sent.

Reason for contacting?

I agree to receive email communication and understand I can unsubscribe at any time.

I agree to be contacted by OnX Realty via call, email, and text for real estate services. To opt out, you can reply 'stop' at any time or reply 'help' for assistance. You can also click the unsubscribe link in the emails. Message and data rates may apply. Message frequency may vary. Privacy Policy

Sign In Sign Out

Virtual Assistant

Would you like to take the next step with this property? We can help you schedule a showing or virtual tour, or send you more details.

Yes, I would like more information.

Thank You for Your Reply, One of Our Agents will contact you as soon as possible

No, maybe later.

Thank you, you can always contact me via email, phone number or through the contact form.

Realhub AI

Lucy - Your AI-Powered Realtor

Update Your Temporary Password

Personalize your search

Enter your email and we'll notify you immediately when new listings match what you're looking for.

or enter email address

Already have an account ? Login here

Continue your home search

I agree to receive communications and understand I can unsubscribe at any time.

I agree to be contacted by OnX Realty via call, email, and text for real estate services. To opt out, you can reply 'stop' at any time or reply 'help' for assistance. You can also click the unsubscribe link in the emails. Message and data rates may apply. Message frequency may vary. Privacy Policy

Already have an account ? Login here

We use cookies

We use cookies primarily for analytics to enhance your experience. By accepting, you agree to our use of these cookies. You can manage your preferences or learn more about our cookies policy.