Thinking of selling?

Utah's Premier |OnX Realty

  • Nearby me

Popular Features

Community Features

Association

Property Features

Waterfront

View

Exterior Features

Interior Features

Style

E-Alert name

Properties

10000 properties match your criteria

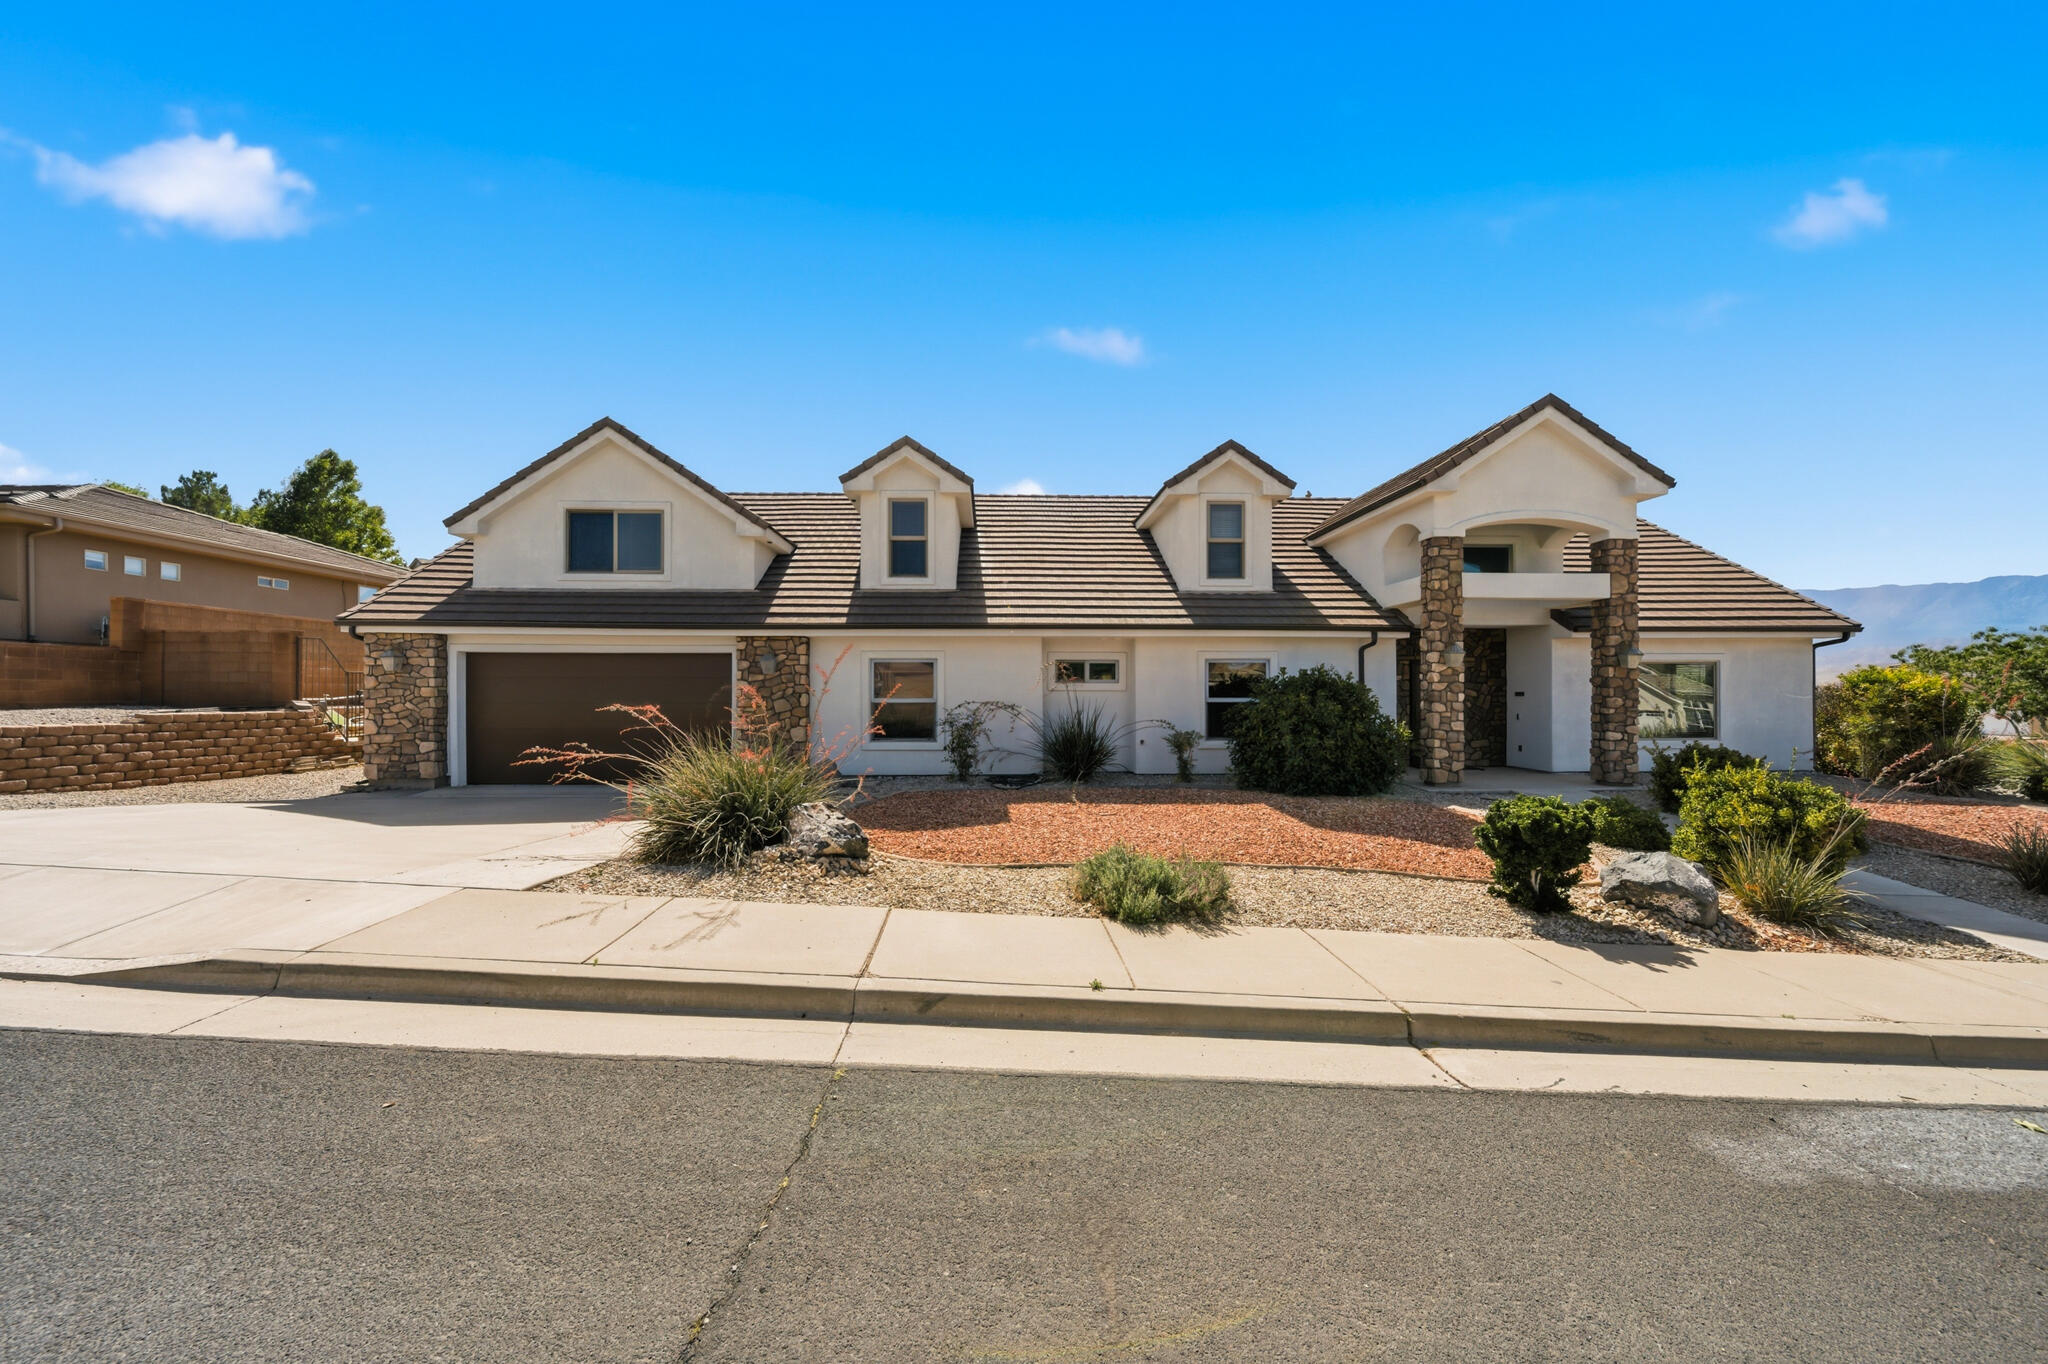
Perched in the desirable Painted Hills community, this beautifully maintained home offers the perfect blend of comfort, space, and Southern Utah adventure. With breathtaking views from nearly every window and a private pool creating your own backyard retreat, this is the type of home that makes everyday living feel like a vacation.

Inside, you'll find a thoughtfully designed floor plan with generous living spaces, soaring vaulted ceilings, and large windows that flood the home with natural light while showcasing the surrounding red rock scenery. The updated kitchen features custom cabinetry, abundant storage, and plenty of space for gathering with family and friends. The inviting living room centers around a cozy fireplace, creating the perfect place to relax after a day exploring Southern Utah.

The spacious layout continues upstairs with additional guest bedrooms and a versatile family room complete with a convenient kitchenette--ideal for entertaining, multi-generational living, long-term guests, or creating the ultimate game and movie room. Fresh interior paint adds to the home's move-in ready appeal.

Step outside and discover your own private oasis. The 13' x 13' pool, pergola-covered patio, and expansive outdoor living space create the perfect setting for summer gatherings, evening sunsets, and year-round enjoyment of Southern Utah's incredible climate.

Beyond the property itself, the location is exceptional. Residents enjoy quick access to outdoor recreation including Sand Hollow State Park, Quail Creek State Park, and the popular Hurricane Hill Trailhead, offering endless opportunities for boating, paddleboarding, hiking, biking, off-roading, and exploring the region's famous red rock landscapes. Nearby attractions such as Red Reef Trail, Grandpa's Pond Park, and Zion National Park provide adventure just minutes from home.
#26-273202

Hurricane

222 S VALLEY VIEW DR

5 Beds

None Baths

3,415 Sq.Ft.

$609,000

MLS#: 26-273202

Tucked among mature trees in a private gated community in Hobble Creek Canyon, this newly completed mountain contemporary home offers an exceptional blend of modern design, natural beauty, and everyday comfort. Walls of glass frame peaceful views of the surrounding mountains, while a year-round stream winds through the property below, creating a setting that feels like a secluded mountain retreat. The thoughtfully designed floor plan features soaring vaulted ceilings, wide plank hardwood flooring, a spectacular chef's kitchen with Wolf appliances, an oversized butler's pantry, beautifully crafted custom cabinetry, and expansive gathering spaces that seamlessly connect to covered outdoor living areas. The luxurious main level primary suite includes a spa inspired bath with a freestanding soaking tub, dual custom vanities, and an oversized walk-in closet. The walkout lower level offers generous family and recreation spaces, additional bedrooms, fitness room, beverage bar, and direct access to covered patios overlooking the trees. Professionally landscaped grounds, natural boulder retaining walls, a spacious deck, multiple outdoor entertaining areas, and a large bonus lower garage/shop complete this remarkable property. Located on the most private lot in the development and just minutes from Hobble Creek Golf Course, this home offers a rare opportunity to enjoy refined mountain living surrounded by nature without sacrificing convenience.
#2175797

Springville

178 N OAKWOOD CIR

5 Beds

2 Baths

5,279 Sq.Ft.

$2,175,000

MLS#: 2175797

Welcome to the beautiful Monroe Rambler floorplan in our Viridian community! This thoughtfully designed 3-bedroom home offers comfort, functionality, and style in every detail. The main level features 9' ceilings and a spacious family room that flows seamlessly into the grand kitchen-perfect for entertaining. The kitchen showcases 42" upper cabinets with crown molding, upgraded soft-close cabinetry, stainless steel gas appliances, and sleek quartz countertops in both the kitchen and bathrooms. Durable laminate flooring extends through the kitchen, dining, and family areas, adding both elegance and convenience. Bedroom 1 suite includes a tray ceiling and a luxurious grand bath complete with a garden tub, walk-in shower, and dual vanity sinks. 50-gallon water heater, and an unfinished basement for rental suite, or extra living space. With its versatile layout, premium finishes, and future-ready design, the Monroe is a home that truly has it all. Ask me about our generous home warranties, active radon Mitigation System, and Smart Home Package, which is included in this home. Square footage figures are provided as a courtesy estimate only and were obtained from building plans. No representation or warranties are made regarding school districts and assignments; please conduct your own investigation regarding current/future school boundaries
#2175681

Salem

908 N 1820 E 432

3 Beds

2 Baths

3,575 Sq.Ft.

$624,990

MLS#: 2175681

Price reduced
Move-in ready and beautifully maintained! This inviting home features an open-concept layout with new flooring, abundant natural light, and a spacious living area perfect for everyday living and entertaining. The kitchen is equipped with granite countertops, stainless steel appliances, ample cabinetry, and an island that flows seamlessly into the dining and family room. The private primary suite offers a tray ceiling, dual-sink vanity, walk-in closet, and walk-in shower. Step outside to a covered patio and fully fenced, low-maintenance backyard with artificial turf. Conveniently located in Painted Sands near schools, parks, Sand Hollow, and Zion National Park. Vacant and easy to show!
#26-274668

Hurricane

1508 W 460 N

3 Beds

None Baths

1,386 Sq.Ft.

$395,000

MLS#: 26-274668

This beautiful Bostonian Federal Rowhouse boasts the convenience of a location less than five minutes from the freeway and large shopping centers, a city park directly across the street, elementary school one block away, 4 large bedrooms, separate main-level office, full laundry room with sink, open loft area, custom cabinetrythroughout, 2-car garage, brick exterior with timeless decorative trim, 9-foot ceilings on every floor, 8-foot doors throughout, and an open floor plan.  One of the largest townhome floorplans in the area, on just 2 levels. Many, many included upgrades for an attractive per-square-foot price. Comps in the area at a similar price per foot are missing all of the upgrades mentioned.  If you are looking for low-maintenance living in a space that feels roomy and full of the comforts that make a home delightful, you won't want to miss out on this one. Come see townhome living at its best!
#2175700

Springville

773 GREENWAY DR

4 Beds

2 Baths

2,228 Sq.Ft.

$575,000

MLS#: 2175700

* ESTIMATED COMPLETION SEPTEMBER 2026 Affordable & Beautiful new MILLBROOK townhome with 2-car garage, Open concept living on the main floor with a half bath. Quartz kitchen and bathroom countertops, laminate flooring, cabinets, pantry, coat closet, and additional unfinished basement for storage. The second floor has three bedrooms including a master bedroom suite with a private bath, two walk-in closets, laundry, and another full bathroom for the other two bedrooms. Enjoy a concrete pad 9' x 24' in the back for family BBQs! And, let's not forget the amazing curb appeal this townhome offers! ** Special Interest Rates are Available ** with our Builder Forward Commitment (BFC) if you use DHI Mortgage in addition to receiving up to $4,000 toward closing costs. **** *Ask me about our 7/6 ARM rate Ask me about our generous home warranties, active radon Mitigation System, and Smart Home Package, which is included in this home. The actual home may differ in color, material, and/or options. Pictures are of a finished home of the same floor plan and the available home may contain different options, upgrades, and exterior color and/or elevation style. Square footage figures are provided as a courtesy estimate only and were obtained from building plans. No representation or warranties are made regarding school districts and assignments; please conduct your own investigation regarding current/future school boundaries.
#2175884

Salem

1935 E BELMONT LN 1253

3 Beds

2 Baths

2,205 Sq.Ft.

$399,990

MLS#: 2175884

This to-be-built custom Robison home offers a rare opportunity to own a truly one-of-a-kind residence in the coveted Aberlour Estates. Situated on a quiet west-facing cul-de-sac lot, the home is thoughtfully designed with timeless architecture, elevated finishes, and exceptional attention to detail, blending luxury with everyday livability. Designed around true main-floor living, the layout features a spacious primary suite, private office, expansive great room, and a chef's kitchen that flows seamlessly into the home's main gathering spaces, creating an ideal setting for entertaining and everyday living. One of the home's standout features is the impressive full-size indoor, ground level, basketball/pickleball court. Filled with natural light and soaring open space, it offers incredible flexibility beyond athletics, making it the perfect venue for hosting large gatherings, celebrations, and events. The oversized five-car garage has been designed with additional width and depth, providing exceptional space for vehicles, storage, recreational equipment, and all the toys. Upstairs, four generously sized bedrooms each feature their own private en-suite bathroom, offering comfort and privacy for family and guests. The lower level is designed for recreation and relaxation with a spacious family and game room, private home theater, golf simulator, dedicated guest suite with a bunk room with its own en-suite bathroom, creating the perfect space for visiting family and overnight guests. Outdoor living is equally impressive with a resort-style swimming pool surrounded by thoughtfully designed entertaining spaces, including a covered outdoor living room, built-in grill station, fire pit, and outdoor kitchen. A detached pool house with exercise room and bathroom. Every space throughout the home has been intentionally planned to maximize functionality, comfort, and craftsmanship, creating a residence that is both highly livable and truly exceptional. Potential for buyer customization, depending on the timing of the purchase.
#2175912

Highland

11392 N INVERNESS 8

6 Beds

3 Baths

12,644 Sq.Ft.

$7,995,000

MLS#: 2175912

Don't miss this beautifully updated home tucked away on a quiet cul-de-sac in desirable east Sandy!  Step inside to soaring two-story ceilings and bright, inviting living spaces featuring updated flooring, modern lighting, and a thoughtfully remodeled kitchen complete with quartz countertops, stainless steel appliances, a gas range, abundant cabinetry, and a spacious island perfect for gathering with family and friends. The open-concept layout flows seamlessly into the dining and living areas, creating an ideal space for both everyday living and entertaining.  The home offers generously sized bedrooms, including a spacious primary suite with a walk-in closet and an updated en-suite bathroom. Multiple living areas provide the flexibility to accommodate a family room, home office, playroom, or home gym-making it easy to tailor the space to your lifestyle.  Outside is a private backyard retreat featuring a large elevated deck overlooking mature shade trees and a fully fenced yard that's perfect for summer barbecues, outdoor entertaining, or simply relaxing after a long day. Enjoy stunning views of the valley, especially at sunset. Below the deck is an area pre-wired for a hot tub to relax in on those cold winter nights.   Located in a highly sought-after neighborhood close to parks, top-rated schools, shopping, dining, and convenient commuter access, this move-in-ready home combines exceptional updates, an unbeatable location, and timeless appeal. Homes like this don't come along often! Schedule your private showing today!
#2175702

Sandy

1112 E EAGLE RIDGE CIR

4 Beds

2 Baths

2,326 Sq.Ft.

$699,999

MLS#: 2175702

Nestled in Farmington's highly sought-after East Bench, this beautiful two-story home offers the perfect blend of timeless charm, modern updates, and unbeatable access to the outdoors. Just steps from Farmington Pond, Farmington Canyon, and miles of hiking, mountain biking, ATV, and snowmobile trails, you'll enjoy year-round recreation right outside your door.  Inside, you'll love the warmth, character, and abundant natural light that fill every room. Recent updates include new flooring, window shades and fresh paint throughout, creating a move-in-ready home you'll appreciate from the moment you enter.  The thoughtful floor plan features formal living and dining rooms, two spacious family rooms, and two cozy gas fireplaces-perfect for entertaining or relaxing.  The oversized primary suite offers a private retreat with a comfortable sitting area and an en-suite bathroom.  With six bedrooms and four bathrooms, there's plenty of room for family, guests, or a home office.  A separate basement entrance provides added flexibility and potential.  Step outside to a peaceful, private backyard surrounded by mature trees, creating a serene canyon-like setting that's perfect for unwinding or gathering with friends and family.  While you'll feel tucked away in nature on this .30 acre lot with RV parking, you're just minutes from Lagoon, Station Park, shopping, dining, convenient freeway access, and an easy commute to Salt Lake City. This exceptional home truly offers the best of both worlds-tranquil mountain living with everyday convenience.
#2175758

Farmington

212 W BAYVIEW DR N

6 Beds

2 Baths

3,667 Sq.Ft.

$749,900

MLS#: 2175758

PRICE SLASHED 85K TOTAL!!! TRUSTEE SALE TIMELESS RAMBLER with a MULTITUDE of POSSIBILITIES! Tasteful fresh PAINT in most rooms of this large gathering home. Private Master Suite away from the rest of the home! Lovely large living room! Home lends its self to the possibility of transforming the WALK-IN BASEMENT into INCOME PRODUCING LIVING QUARTERS! Basement also boasts a second laundry room and  large storage room. Out side you will find excellent parking under the huge covered deck that is so perfect for large gatherings/entertaining! The heavy hand crafted play set/ sand pile is in direct view for keeping your eye on the little ones at play. Park all of your toys in the large metal shed that is approx. 40X40 with tack room and drive in front. Garden till your hearts content in the large spot perfect for growing your favorite veggies. Plus if you want to change the floor coverings in the home seller is throwing in a $10,000 flooring allowance so you can do your own  thing. Chances like this are few and far in-between! Home is covered by a Silver Back Home Warranty Listing Policy which can be transferred to the buyer at closing with the purchase of a Buyers Policy. Take a look soon before it's too late!!
#2175980

Moroni

191 N 300 E

6 Beds

2 Baths

5,581 Sq.Ft.

$510,000

MLS#: 2175980

Beautiful top-level condo in the desirable Gardner Point community! Built in 2022, this well-maintained 3-bedroom, 2-bath home offers 1,272 sq ft with an open floor plan, vaulted ceilings, and abundant natural light. The modern kitchen features stainless steel appliances, ample cabinetry, and flows seamlessly into the living and dining areas. Enjoy relaxing on the private deck with beautiful views. Spacious primary suite includes a walk-in closet and private bath. Conveniently located with quick freeway access, shopping, dining, and Silicon Slopes nearby. Community amenities include a clubhouse, pool, pickleball courts, basketball courts, playground, and open green space. Move-in ready and a fantastic place to call home!
#2175707

Lehi

1454 N 3830 W 302

3 Beds

2 Baths

1,272 Sq.Ft.

$337,900

MLS#: 2175707

Price reduced
Welcome home to this darling, updated all-brick home situated on 1.41 acres with horse property, incredible shop space, and room for all your animals, toys, trailers, and more! Step inside to an updated kitchen and inviting main living area featuring a cozy wood-burning stove. The oversized primary suite is a true retreat, complete with a dreamy private bathroom featuring a separate soaking tub and shower, plus a spacious walk-in closet. Two additional bedrooms and a convenient main-level laundry room complete the main floor. The basement offers a finished bedroom/den, along with plenty of unfinished space to add another bedroom and a family room, giving you the opportunity to make the space your own. A built-in safe is also included with the home. Outside is where this property really shines! Horse lovers will appreciate the horse property and corral, while the kids will love the dedicated playground area-with the playground included! The sellers are also leaving the growing boxes, which are already producing and ready for you to enjoy. Need room for projects, equipment, or a serious man cave? You'll love the impressive 31' x 100' bonus shop featuring 220V power and plumbing already in place to add a bathroom. The oversized 2-car garage also includes an attached bonus wood shop, giving you even more workspace and storage. With plenty of room for trailers, UTVs, horses, additional animals, equipment, and recreational toys, this property offers the space and versatility that are hard to find. An updated home, 1.41 acres, horse property, multiple shop spaces, and endless possibilities-all in one property. This one is truly a MUST SEE!  Square footage figures are provided as a courtesy estimate only and were obtained from Previous appraisal .  Buyer is advised to obtain an independent measurement.
#2175868

Centerfield

45 N 100 E

4 Beds

1 Baths

2,451 Sq.Ft.

$559,000

MLS#: 2175868

Welcome home to this stunning property where thoughtful design meets breathtaking surroundings. Step inside to discover a beautifully open floor plan that flows effortlessly from room to room, anchored by a show stopping kitchen featuring a large island, elegant stone countertops, and a tasteful tile backsplash, perfect for entertaining or everyday living.  This three-bedroom, two-bathroom home offers comfortable, functional space throughout, while the unfinished basement presents a blank canvas ready for your vision, whether a family room, home gym, or additional living space. Oversized windows flood the interior with natural light and frame spectacular mountain views that will never grow old.
#2175691

Cedar City

3563 W FOUNDATION TRAIL

3 Beds

2 Baths

3,812 Sq.Ft.

$575,000

MLS#: 2175691

This wonderful Green Springs home has been the backdrop for countless gatherings of family and friends, thanks to its open-concept floor plan and generous living spaces. Enjoy the exceptional lifestyle this sought-after community offers, with a pool, tennis and pickleball courts, and golf just minutes from your door. Inside, you'll appreciate the quality finishes, tasteful updates, and spacious rambler-style layout designed for both everyday comfort and effortless entertaining. With its prime location and outstanding amenities, this home truly is a dream come true. Square footage figures are provided as a courtesy estimate only and were obtained from previous MLS listing.  Buyer is advised to obtain an independent measurement. Buyer to verify all MLS information.
#2175835

Washington

1235 W RED BUTTE DR

4 Beds

2 Baths

2,590 Sq.Ft.

$619,900

MLS#: 2175835

Price reduced
Immaculately maintained townhome in The Retreat at Jordanelle with open living spaces flowing to a private patio bordering open space. Perfect for family gatherings. Multiple well-sized bedrooms, versatile loft ideal as home office or guest room. Oversized garage with storage and workshop potential. Furnishings negotiable. Perfect for personal use or vacation rental. Community clubhouse features seasonal pool, hot tub, fitness center, pool table, theater room, kitchen, conference room, and family gathering area. Minutes from Deer Valley Resort, Park City Mountain, Jordanelle Reservoir, and Main Street Park City restaurants and shops. Schedule your private tour today-this property stands out as a rare gem.
#2175873

Kamas

13279 N ALEXIS DR

4 Beds

2 Baths

2,725 Sq.Ft.

$1,258,000

MLS#: 2175873

* Listings identified with the FMLS IDX logo come from FMLS and are held by brokerage firms other than the owner of this website. The listing brokerage is identified in any listing details. Information is deemed reliable but is not guaranteed. If you believe any FMLS listing contains material that infringes your copyrighted work please click here to review our DMCA policy and learn how to submit a takedown request. © 2024. First Multiple Listing Service, Inc.

Categories

Homes Tailored to Your Lifestyle

Buyers Guide

Buying a home is one of the most exciting milestones of your life.

View more

Sellers Guide

Putting your home on the market can be a stressful process, especially when you don’t know what to expect.

View more

Market report

With just a few clicks, you'll gain instant access to valuable insights about the real estate market, including trends, property values, and community analytics.

View more

Home value

Unlike automated valuations, our hands-on review will provide a comprehensive opinion of your home’s value while considering important interior elements and other location intangible factors that machine algorithms so often miss.

View more

Buyers resources

Guides on financing, inspections, and choosing the right Realtor for a smooth home purchase.

Sellers resources

Practical tips on staging, pricing, and preparing your home to attract buyers and maximize your sale.

 - property

Send a message

Message successfully sent.

Reason for contacting?

I agree to receive email communication and understand I can unsubscribe at any time.

I agree to be contacted by OnX Realty via call, email, and text for real estate services. To opt out, you can reply 'stop' at any time or reply 'help' for assistance. You can also click the unsubscribe link in the emails. Message and data rates may apply. Message frequency may vary. Privacy Policy

Sign In Sign Out

Virtual Assistant

Would you like to take the next step with this property? We can help you schedule a showing or virtual tour, or send you more details.

Yes, I would like more information.

Thank You for Your Reply, One of Our Agents will contact you as soon as possible

No, maybe later.

Thank you, you can always contact me via email, phone number or through the contact form.

Realhub AI

Lucy - Your AI-Powered Realtor

Update Your Temporary Password

Personalize your search

Enter your email and we'll notify you immediately when new listings match what you're looking for.

or enter email address

Already have an account ? Login here

Continue your home search

I agree to receive communications and understand I can unsubscribe at any time.

I agree to be contacted by OnX Realty via call, email, and text for real estate services. To opt out, you can reply 'stop' at any time or reply 'help' for assistance. You can also click the unsubscribe link in the emails. Message and data rates may apply. Message frequency may vary. Privacy Policy

Already have an account ? Login here

We use cookies

We use cookies primarily for analytics to enhance your experience. By accepting, you agree to our use of these cookies. You can manage your preferences or learn more about our cookies policy.