Thinking of selling?

Utah's Premier |OnX Realty

  • Nearby me

Popular Features

Community Features

Association

Property Features

Waterfront

View

Exterior Features

Interior Features

Style

E-Alert name

Properties

10000 properties match your criteria

Price reduced
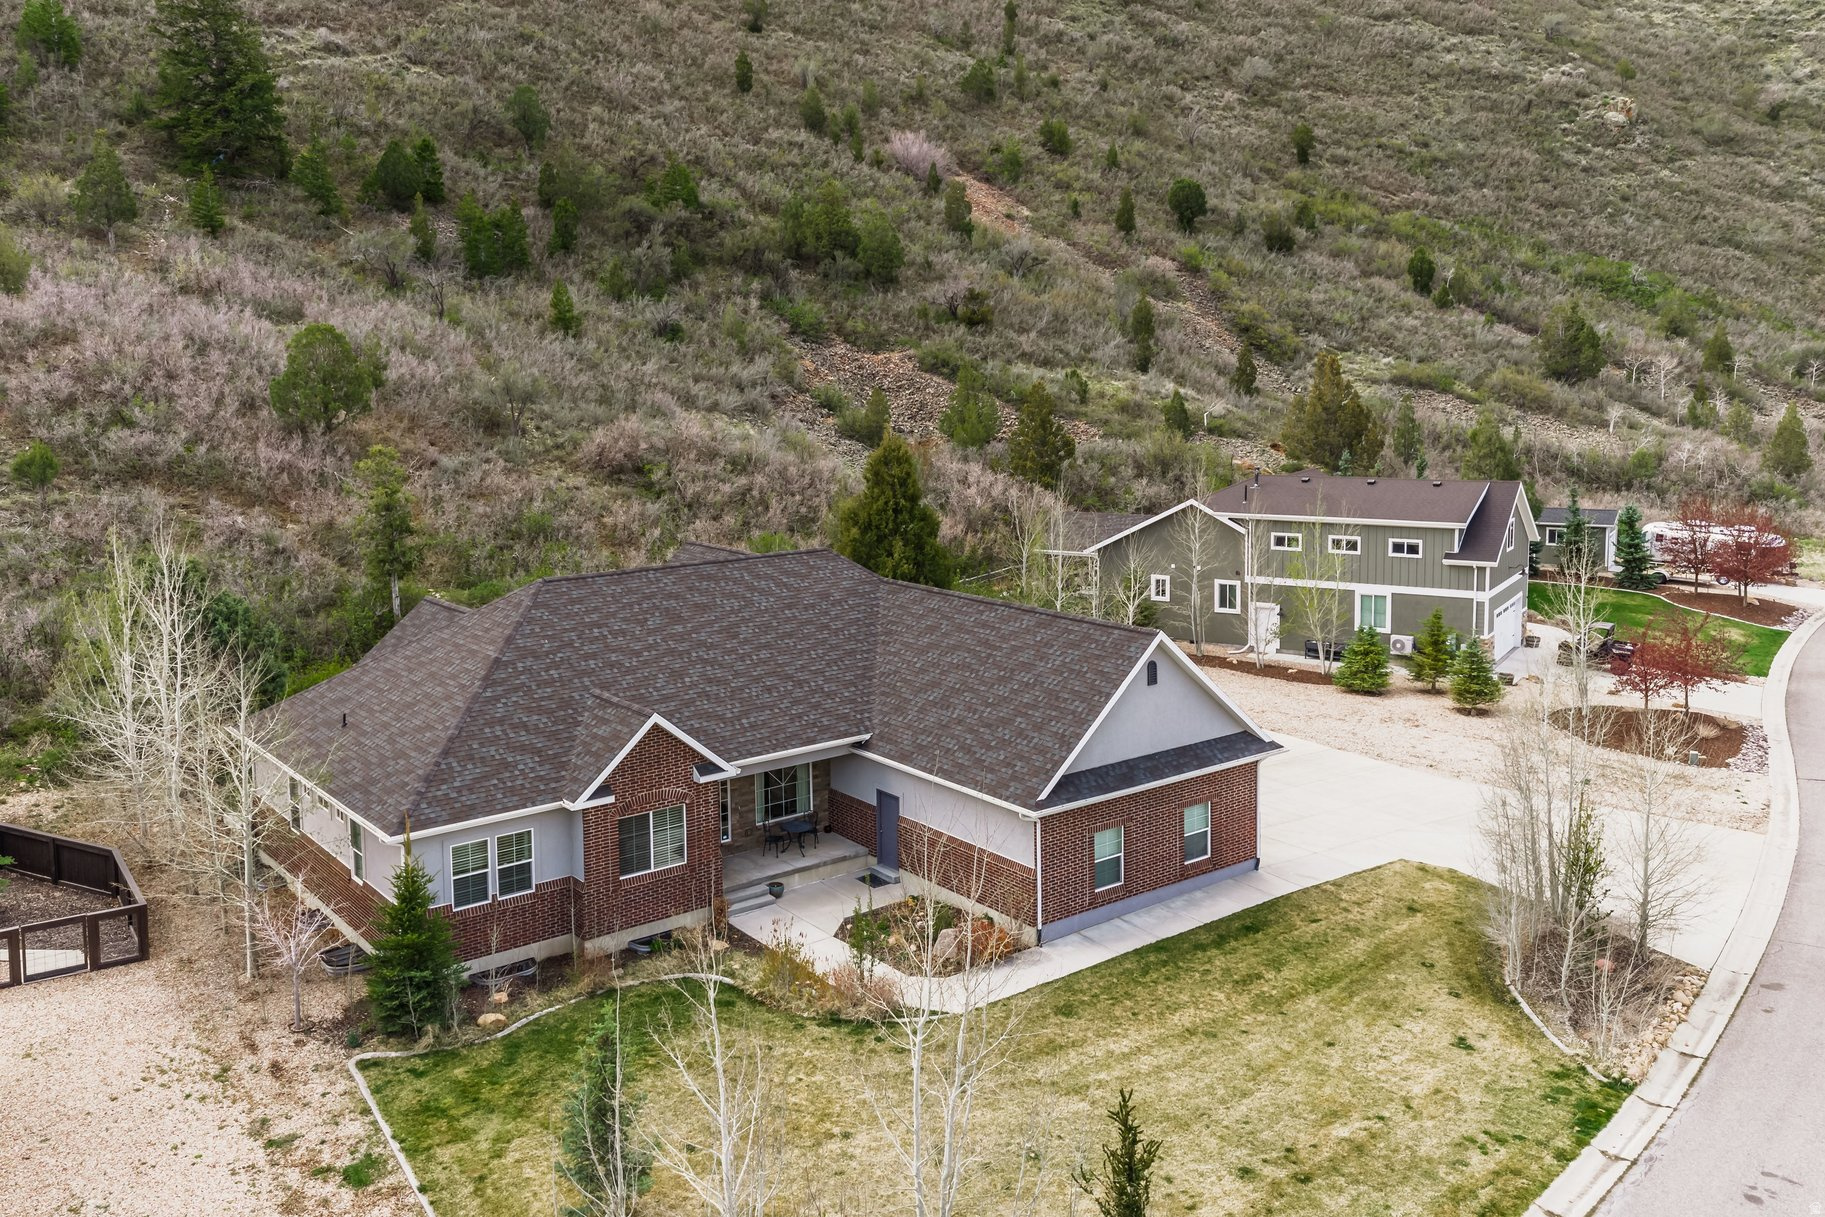
HUGE PRICE REDUCTION, SELLER IS MOTIVATED. Set on just under an acre in one of Kamas' most peaceful settings, this six-bedroom residence offers a rare sense of privacy with unobstructed mountain views and open space stretching beyond your backyard. Thoughtfully positioned with no rear neighbors, the home captures the quiet beauty of its surroundings while remaining effortlessly connected to nearby amenities. The open-concept main level is designed for both refined living and comfortable gathering, anchored by a spacious kitchen with warm wood cabinetry, an expansive island, and a natural flow into the dining and living areas. Oversized windows frame the landscape and fill the home with soft, natural light. With three bedrooms on the main level and three on the lower level, the layout offers flexibility for a variety of lifestyles. The lower level includes an oversized bedroom that was originally designed as a second living space, allowing easy conversion back to a family room or media area. Enjoy a covered patio and a serene backyard setting, complemented by a three-car garage and ample parking for RVs, trailers, and all your outdoor toys. Ideally located less than a mile from South Summit schools and the start of Mirror Lake Highway, with convenient access to Park City.
#2149719

Kamas

870 E 350 S

6 Beds

2 Baths

4,956 Sq.Ft.

$1,050,000

MLS#: 2149719

Welcome to your new home in the heart of Riverton, Utah, where modern luxury meets effortless everyday living. Perfectly positioned in an incredible cul-de-sac neighborhood and just within walking distance of shopping, dining, entertainment, and everyday amenities, this exceptional home offers the lifestyle buyers are looking for-and the privacy they rarely find. From the moment you arrive, the stunning views immediately set this home apart. Inside, you'll find beautifully designed living spaces, thoughtful finishes, and an abundance of natural light that creates an inviting sense of warmth and sophistication. The backyard is your own private retreat. Enjoy summer days lounging beside the sparkling swimming pool, entertaining friends and family, or simply taking in the tranquility of your secluded outdoor space. Solar power adds another level of efficiency and value to this remarkable property. The fully finished walkout basement makes this home exceptionally versatile, offering an ideal setup for multigenerational living, guests, entertaining, or additional private living space. With its own connection to the backyard, the lower level seamlessly extends the home's living experience. And then there's the location. Tucked away on a quiet cul-de-sac while still being just moments from the best of Riverton, you get the rare combination of peace, privacy, convenience, and community. This isn't simply a house-it's a home designed for the way you want to live. Exceptional views. Private backyard. Resort-style pool. Solar. Walkout basement. Multigenerational flexibility. Cul-de-sac setting. Unbeatable Riverton location. Come experience it for yourself. You may have just found home.
#2180522

Riverton

12026 S AMOUR CIR W

7 Beds

4 Baths

5,192 Sq.Ft.

$1,050,000

MLS#: 2180522

Eagle Crest earns its name honestly. The trailhead sits close enough to walk to before the sun's made it all the way across the kitchen floor, and the views stretch toward Utah Lake and Mount Timpanogos. Here, the air is cleaner, the sunrises don't need a filter, and you'll always have a front-row seat for the full moon. Inside, the kitchen and family room sit on the back of the house, with the dining space alongside, all angled toward those same views. A covered deck steps out from here, with stairs down to a fully fenced backyard, the same yard where one half of this household has spent years logging the season's snow totals for anyone counting inches. Main-floor living continues with the primary suite, tucked into the back of the house with its own share of the view, a formal living room for something a little more polished, and a private office for whenever work follows you home.Upstairs, the layout flexes easily: a full bathroom, bedrooms, offices, a hobby room, whatever your household needs this year, where the same view climbs right along with you and finds a way to look even better doing it. One room up here has earned its own nickname, the Mountain Room, for a Timpanogos view good enough to land on a calendar and make its rounds through social media more than once. Downstairs is built for whoever needs their own space under the same roof, extended family, long-term guests, or just more room than the rest of the house can hold. The finished walkout basement comes with its own full kitchen, three more bedrooms, two full bathrooms, and a private walkout entrance that makes it feel like a second address hiding under the same one. Living in SunCrest means trail access minutes from your door, plus a community clubhouse with a pool and gym, and a full calendar of concerts, barbecues, and holiday parties. It also means you're surrounded by neighbors who show up, sometimes with a weather update, an always-appreciated photo, or a little quiet moderating to keep unwanted posts off the community pages. That's the SunCrest way: people here look out for each other. Eagle Crest earns its name, one neighbor and one view at a time.
#2179728

Draper

2138 E EAGLE CREST DR

8 Beds

4 Baths

4,028 Sq.Ft.

$1,050,000

MLS#: 2179728

Welcome to this remodeled Sandy home sitting on a .75 acres with Horse Property potential. Featuring new flooring, paint, and water heater. You will love the huge primary bedroom tucked away from the rest of the house. The house sits at the end of a private lane and has room for horses and all your other hobbies. It features 2 furnaces, 2 ac units, 2 large decks to entertain on and much more. Square footage figures are provided as a courtesy estimate only and were obtained from previous listing. Buyer is advised to obtain an independent measurement.
#2180425

Sandy

10754 S 1225 E

6 Beds

3 Baths

3,344 Sq.Ft.

$1,050,000

MLS#: 2180425

Price reduced
Executive-level home in Herriman featuring spectacular Wasatch Front views and an open, thoughtfully designed floor plan. The gourmet kitchen offers stainless steel appliances, quartz countertops, a large center island, and an oversized butler's pantry with abundant storage and  a second refrigerator.  The spacious great room showcases a gas fireplace, expansive east-facing windows, and automatic solar shades that provide comfort while preserving the views. The primary suite features automatic blackout shades, a spa-inspired bath with a freestanding tub, large walk-in shower, and a large walk-in closet with built-in organizers. The finished lower level includes additional bedrooms and a generous family room with wet bar perfect for entertaining, movies, or games. Car enthusiasts will appreciate the large 4-car garage measuring approximately 40' deep by 25' wide. Enjoy peaceful mountain living with convenient access to the Mountain View Corridor, shopping, dining, theater , Silicon Slopes, Salt Lake International Airport, world-class skiing, and the nearby Yellow Fork Canyon trail system.  Square footage figures are provided as a courtesy estimate only and were obtained from appraisal.  Square footage figures are provided as a courtesy estimate only and were obtained from appraisal.  Buyer is advised to obtain an independent measurement.
#2173311

Herriman

14224 S SUMMIT CREST LN

5 Beds

1 Baths

3,859 Sq.Ft.

$1,050,000

MLS#: 2173311

New on site 2 days ago
Welcome to your dream estate in Bloomington, where luxury meets limitless potential with absolutely no HOA restrictions. Spanning an impressive 4,100 square feet, this fully remodeled 6-bedroom, 6.5-bathroom masterpiece offers an unparalleled living experience, with every single bedroom functioning as a private ensuite. From the moment you step inside, you will notice the immaculate updates, including brand-new hardwood flooring, designer lighting fixtures, fresh modern paint, plush carpet, and custom tile work. The main living area features a seamless flow, anchored by a new sliding glass door that floods the space with natural light. Upstairs, the expansive family room with rock fireplace feels grand and airy, showcased by dramatic vaulted ceilings that elevate the entire level. Designed for both entertaining and multi-generational living, the home boasts large, separate family rooms on both the upstairs and downstairs levels. Designed for premium entertainment and functional living, the lower level features three bedroom ensuites, including a custom bunk room, a spacious downstairs family room, a dedicated game room, an additional laundry room, and a private theater room perfect for movie nights. You will also find an abundance of extra storage space to keep everything organized. Outside, the massive grass backyard presents a blank canvas large enough to build your own resort-style pool, a pickleball court, or both. The hidden one-car garage under the home is perfect for storing yard equipment, bikes, ATVs, outdoor furniture, or future pool toys. The home is perfectly situated between Cedar City, St. George, and Mesquite, NV, as well as a short drive from some of the country's most iconic national parks, including Zion National Park, Bryce Canyon National Park, and Dixie National Forest. For those who are more adventurous, miles of ATV trails are accessible right out your back door and along the Virgin River.
#2182205

St. George

3557 S MULBERRY DR

6 Beds

6 Baths

4,100 Sq.Ft.

$1,050,000

MLS#: 2182205
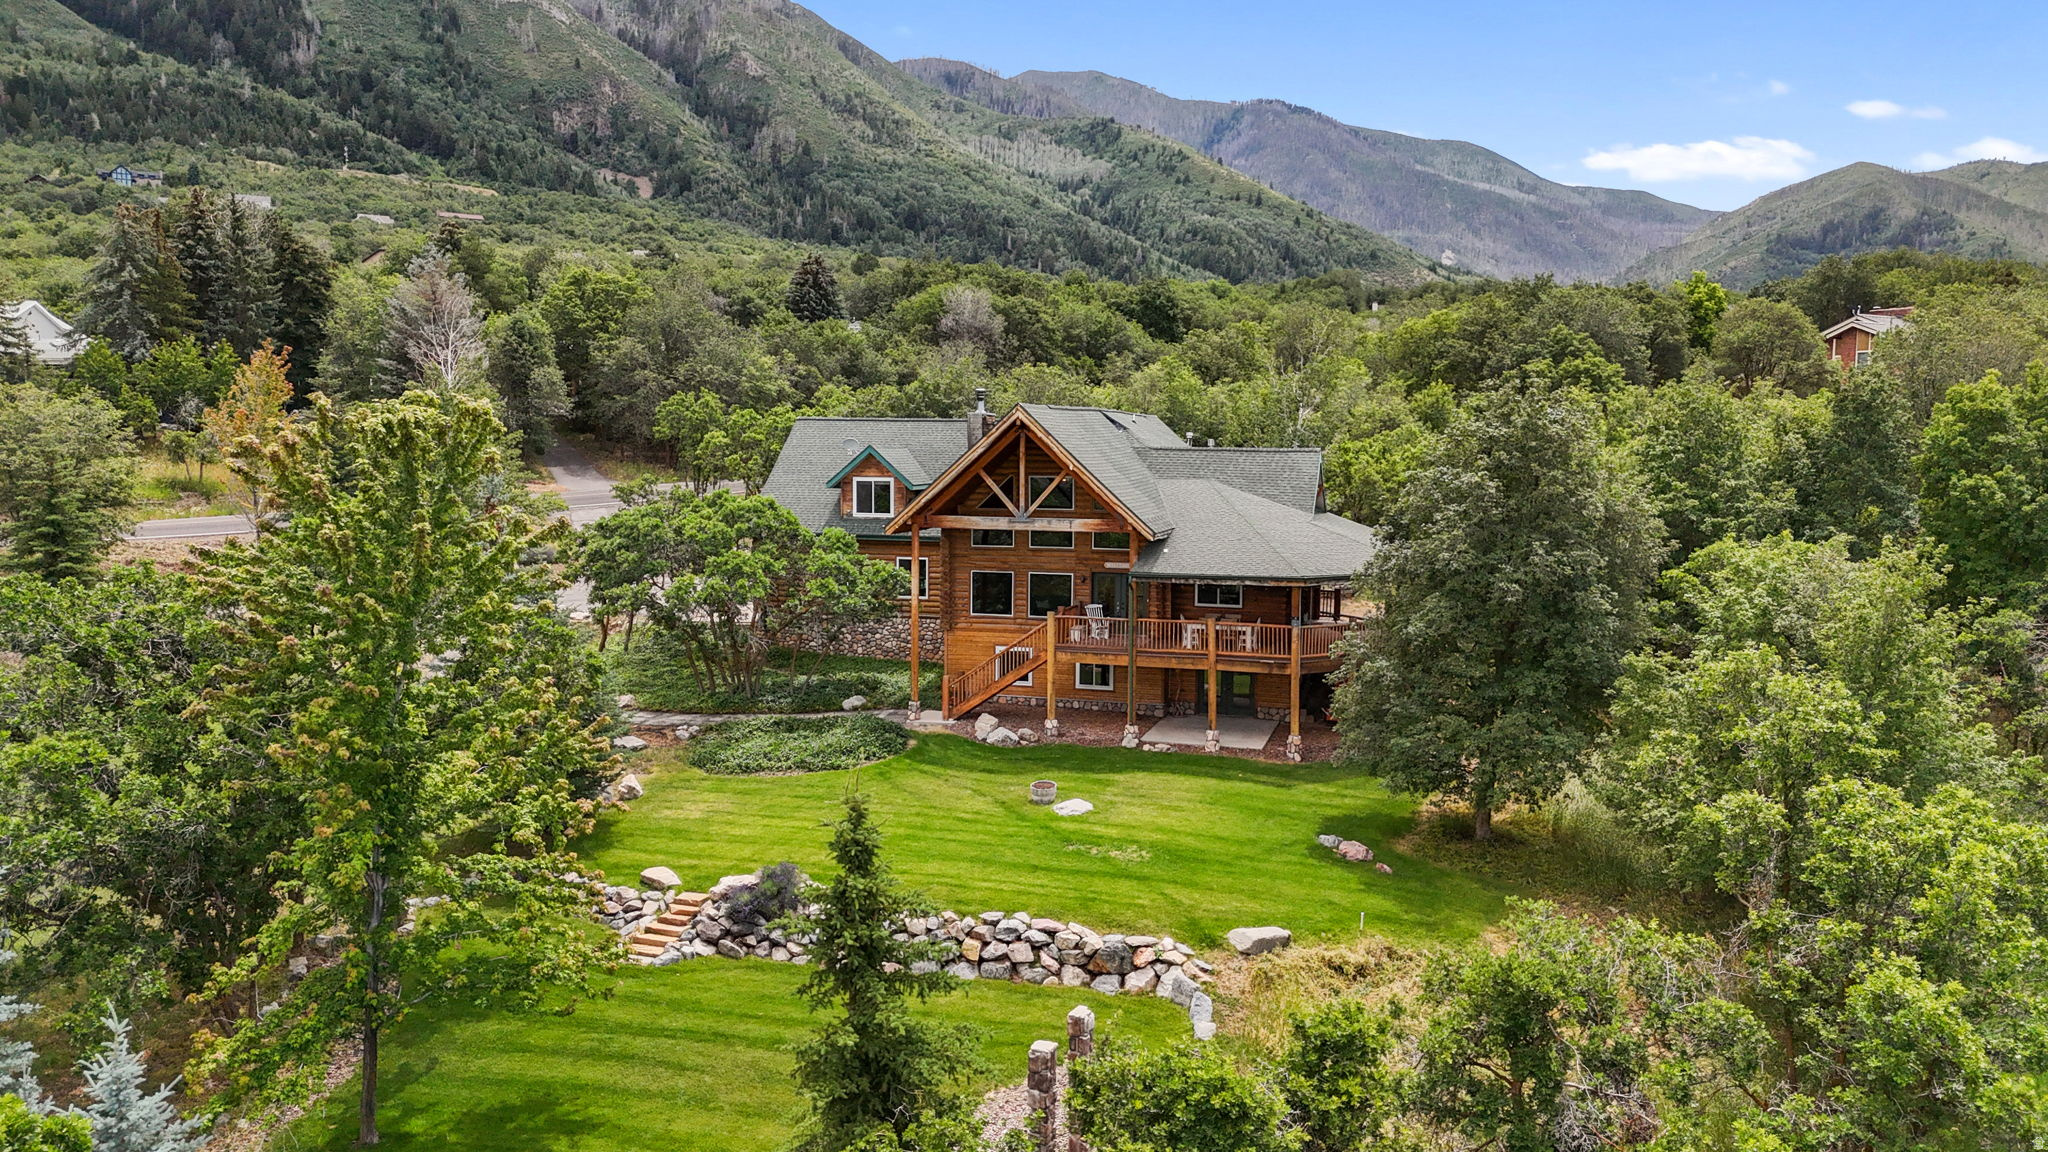
Welcome to your luxury home retreat nestled on 1.67 private acres in the heart of Woodland Hills. Surrounded by towering pines, fruit trees, and sweeping views of Utah Lake, the valley, and mountains, this is more than a home-it's a relaxing retreat designed for peace, privacy, and unforgettable moments.  Inside, you'll find soaring vaulted ceilings, rich hardwood floors, and a warm, inviting great room anchored by a wood-burning stove and million-dollar views looking out the picture-perfect windows. The remodeled kitchen blends rustic charm and modern finishes with granite countertops, a farmhouse sink, and custom stone backsplash. The private owner's suite feels like its own sanctuary with a separate level, gas fireplace, spa-style bath and built-in sauna, oversized walk-in shower, and private deck access.  The walkout basement brings in natural light and flexible living space, while the bonus room above the oversized garage adds even more room to work, play, or unwind. Outside, enjoy eating meals on your own wraparound covered decks, fenced garden, playground area, and abundant storage-everything you need for true mountain living.  Peaceful, private, and packed with character-this luxury log home relaxing retreat delivers the lifestyle buyers dream about but rarely find.  Square footage figures are provided as a courtesy estimate only and were obtained from County records. Buyer is advised to obtain an independent measurement.
#2169379

Woodland Hills

725 S WOODLAND HILLS DR

5 Beds

3 Baths

3,990 Sq.Ft.

$1,050,000

MLS#: 2169379

WANT VIEWS & NO BACKYARD NEIGHBORS? Single-Level Custom Home with Zion Views, Pool, and Outdoor Living  |  A custom single-level home with wide-open views, a private pool, and RV parking is not something you find every day. Set in Coral Canyon, this home was built around comfortable living, great gathering spaces, and taking full advantage of the Southern Utah setting. Inside, you'll find quality details throughout, including custom window treatments, built-in closet systems in the office and primary suite, a fireplace, and a kitchen featuring a built-in oven. Generous living areas and ample bedrooms create a layout that feels open, functional, and easy to enjoy. The backyard is the highlight. With a private pool and spa, water features, gas fire pit, outdoor prep station, and expansive views, it's a space designed for slow mornings, summer evenings, and everything in between. An oversized garage with mini-split as well as an outdoor storage shed adds convenience while keeping everything organized. Located in Coral Canyon, owners enjoy access to community amenities and miles of neighborhood walking trails. With single-level living, details like custom screen doors and courtyard gate and iron door, two outdoor spaces, and a view you'll never get tired of, this retreat is ready to be enjoyed for years to come!
#26-274028

Washington

758 N Highland Parkway

4 Beds

None Baths

2,564 Sq.Ft.

$1,050,000

MLS#: 26-274028
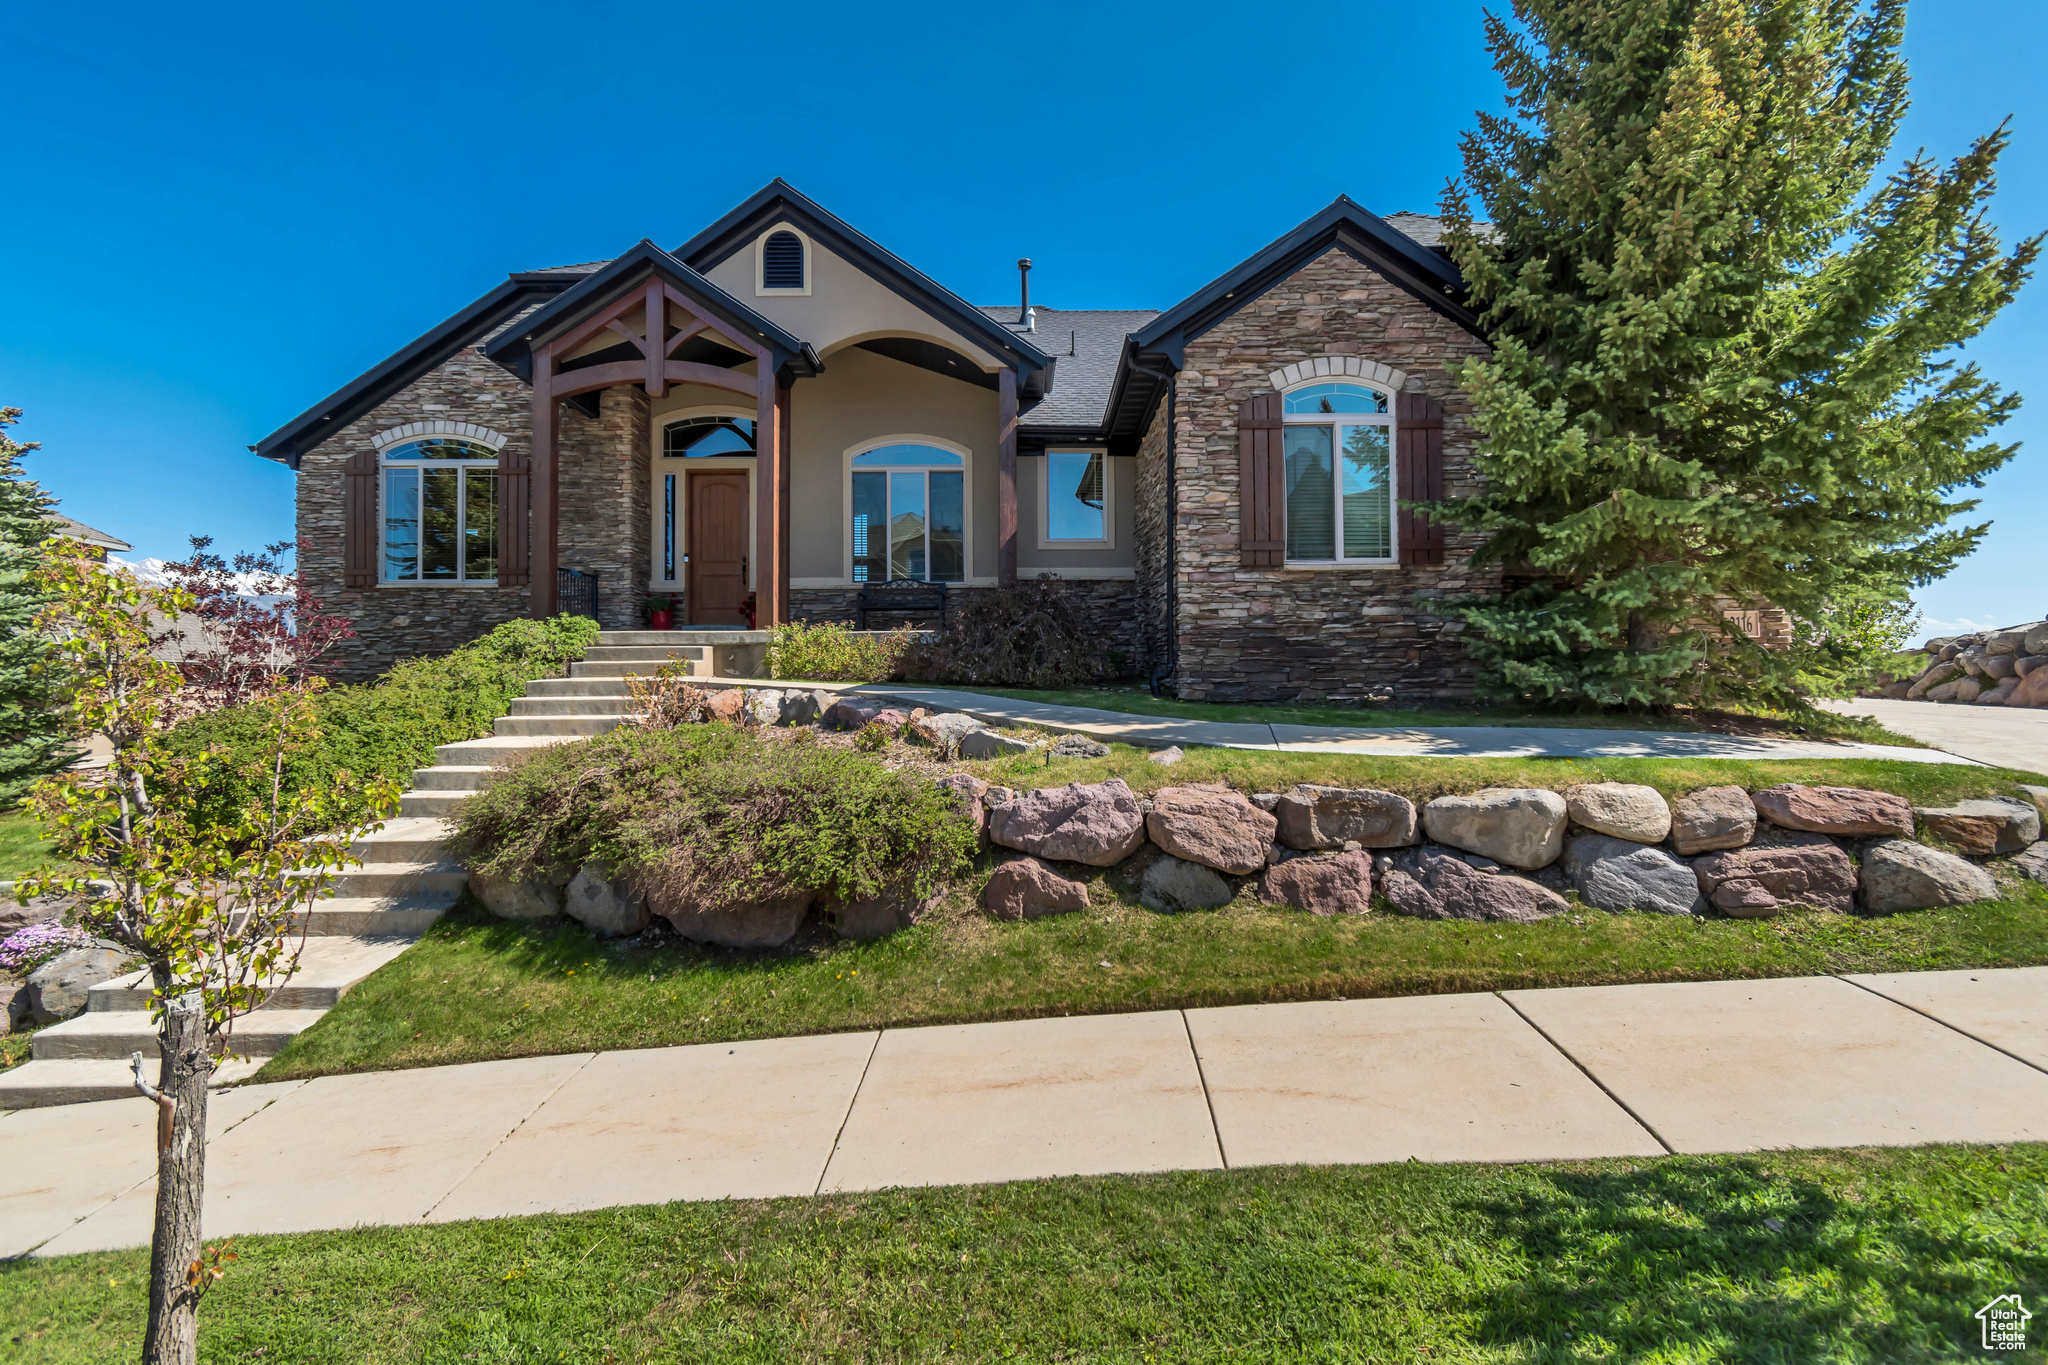
Find yourself on the top of the world!  At least, the unmatched views of Utah Valley will make you feel that way. Located in a quiet, remote cul-de-sac on the Utah County side of Suncrest, this private setting is only 15 minutes to shopping and restaurants in Draper, 18 minutes to Traverse Mountain in Lehi.  Or stay on the hill for pickleball, pool time, wide open spaces, wildlife viewing, and world class mountain bike and walking trails -- only minutes down the street. The home is both well cared for and well-appointed. The flexible and thoughtfully designed floor plan allows for easy conversion of many spaces from bedroom to office to piano room to guest room to formal dining to flex space  you name it. Separate vanities are found in the main floor owner's suite, together with separate tub and shower. EV charging outlet in the garage. Multiple fireplaces offer a cozy vibe after a dip in the hot tub under the covered basement patio.  Living areas enjoy ample natural light, and the covered main floor deck boats plenty of room for outdoor dining, grilling, and being mesmerized by the starry-like twinkle of nightscape lights in the valley below. Come, elevate your homestead, where the air's a little cleaner, the traffic's a little thinner, the elbow room's a little wider, and it feels a little better.
#2087149

Draper (UT Cnty)

2116 E FALCON RIDGE DR

6 Beds

4 Baths

4,536 Sq.Ft.

$1,050,000

MLS#: 2087149
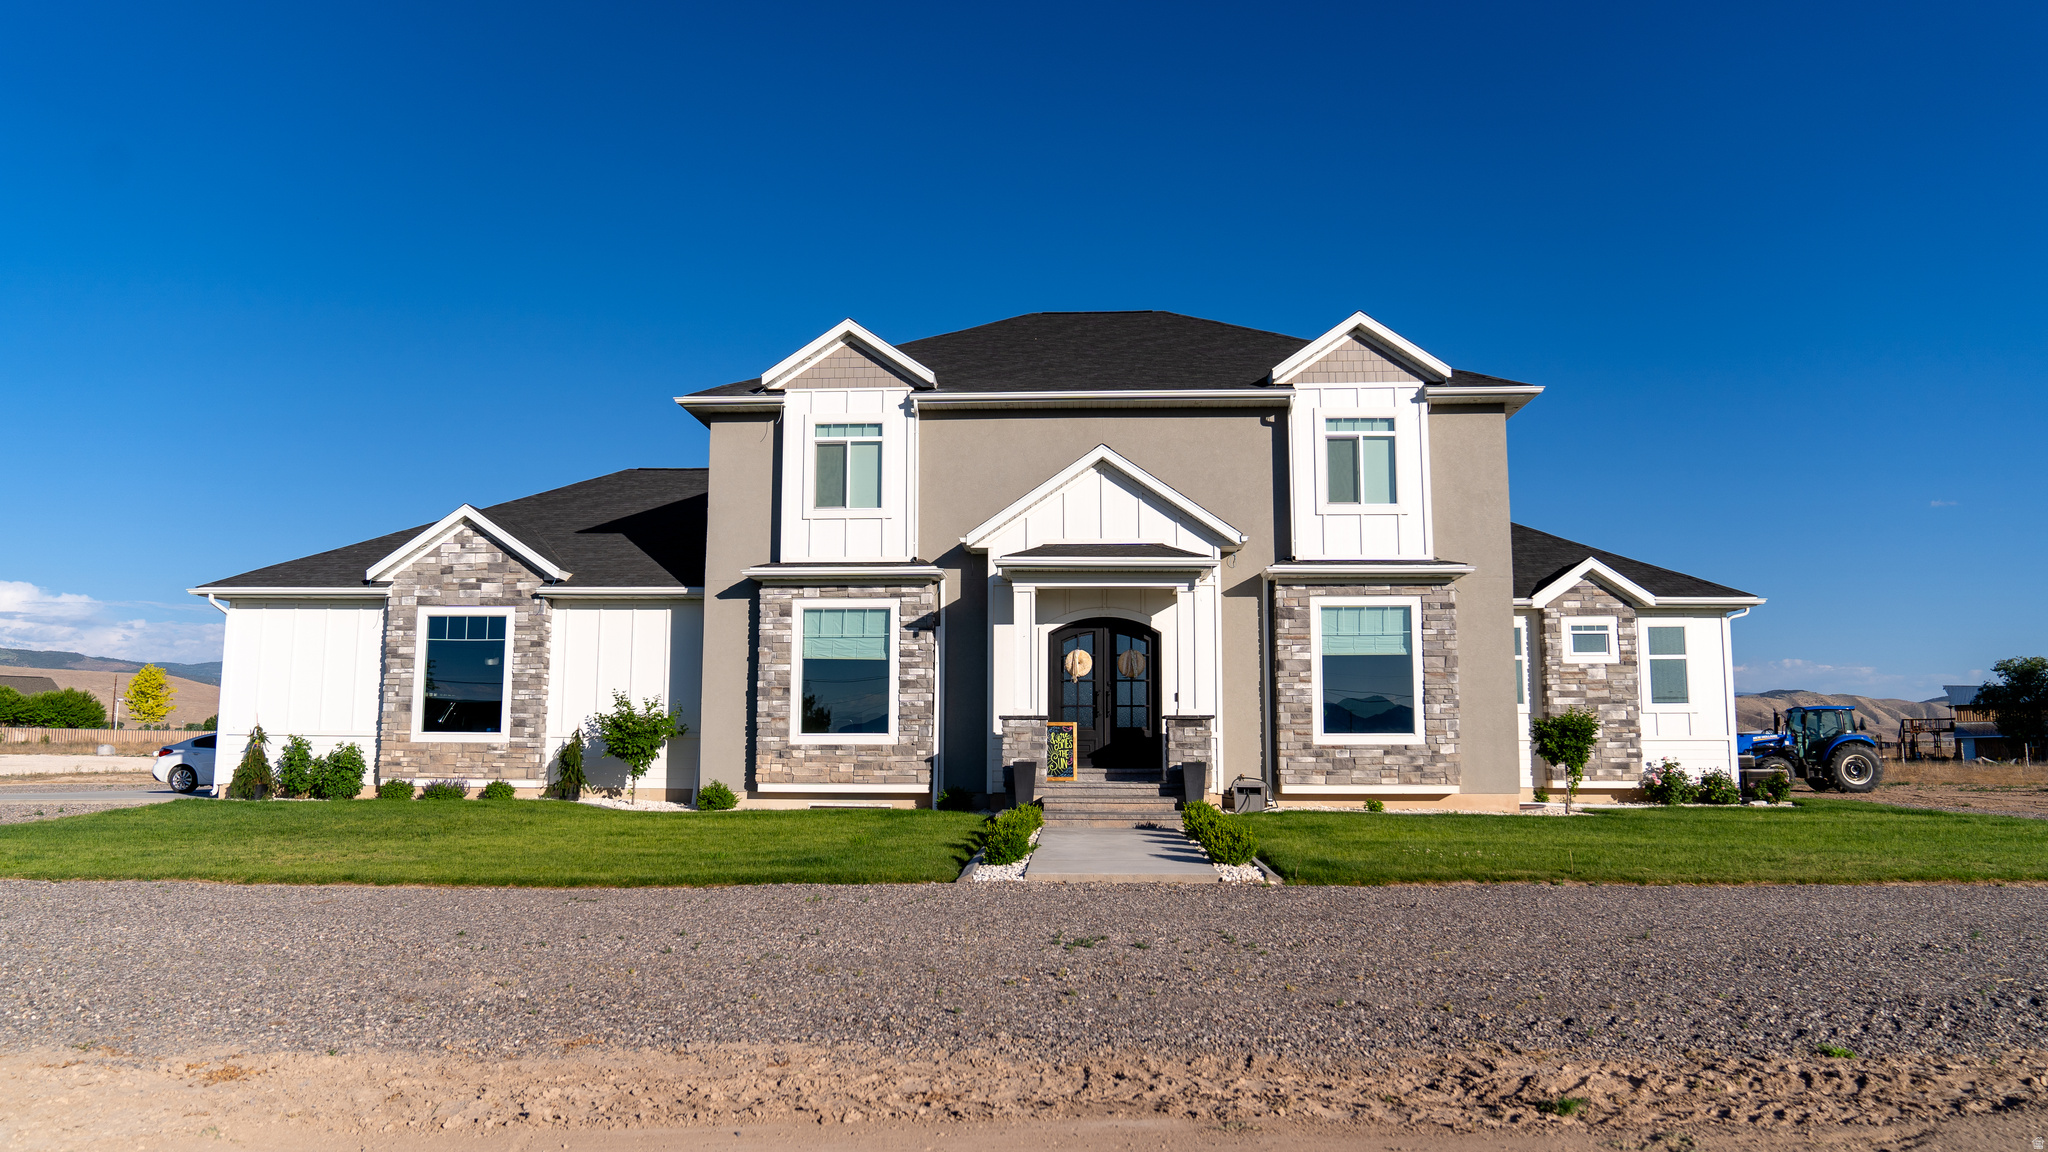
Welcome to your dream home in the peaceful community of Axtell, Utah! This stunning newer construction sits on over an acre and offers the perfect blend of luxury, comfort, and modern convenience.  Featuring 6 spacious bedrooms and 5 beautifully appointed bathrooms, this home provides plenty of space for family, guests, and entertaining. The thoughtfully designed floor plan showcases an incredible gourmet kitchen complete with top-of-the-line appliances, abundant counter space, a large island with a built-in ice maker, and a spacious walk-in pantry with a convenient grocery door.  The open-concept living and dining areas create the perfect setting for everyday living and memorable gatherings. Downstairs, you'll find a dedicated home gym to support an active lifestyle and a private theater room that's perfect for movie nights with family and friends.  Step outside and enjoy the expansive acreage with endless possibilities for recreation, gardening, animals, or simply taking in the breathtaking rural surroundings. Adding to the home's exceptional curb appeal are professionally installed Trimlight permanent exterior lights, allowing you to celebrate holidays, special occasions, game days, or create custom ambiance year-round with the touch of a button.  This remarkable property offers the space, amenities, and lifestyle you've been dreaming of. Don't miss your opportunity to own this incredible Axtell retreat-schedule your private showing today!
#2167498

Axtell

10615 W 14500 S

6 Beds

5 Baths

6,534 Sq.Ft.

$1,050,000

MLS#: 2167498
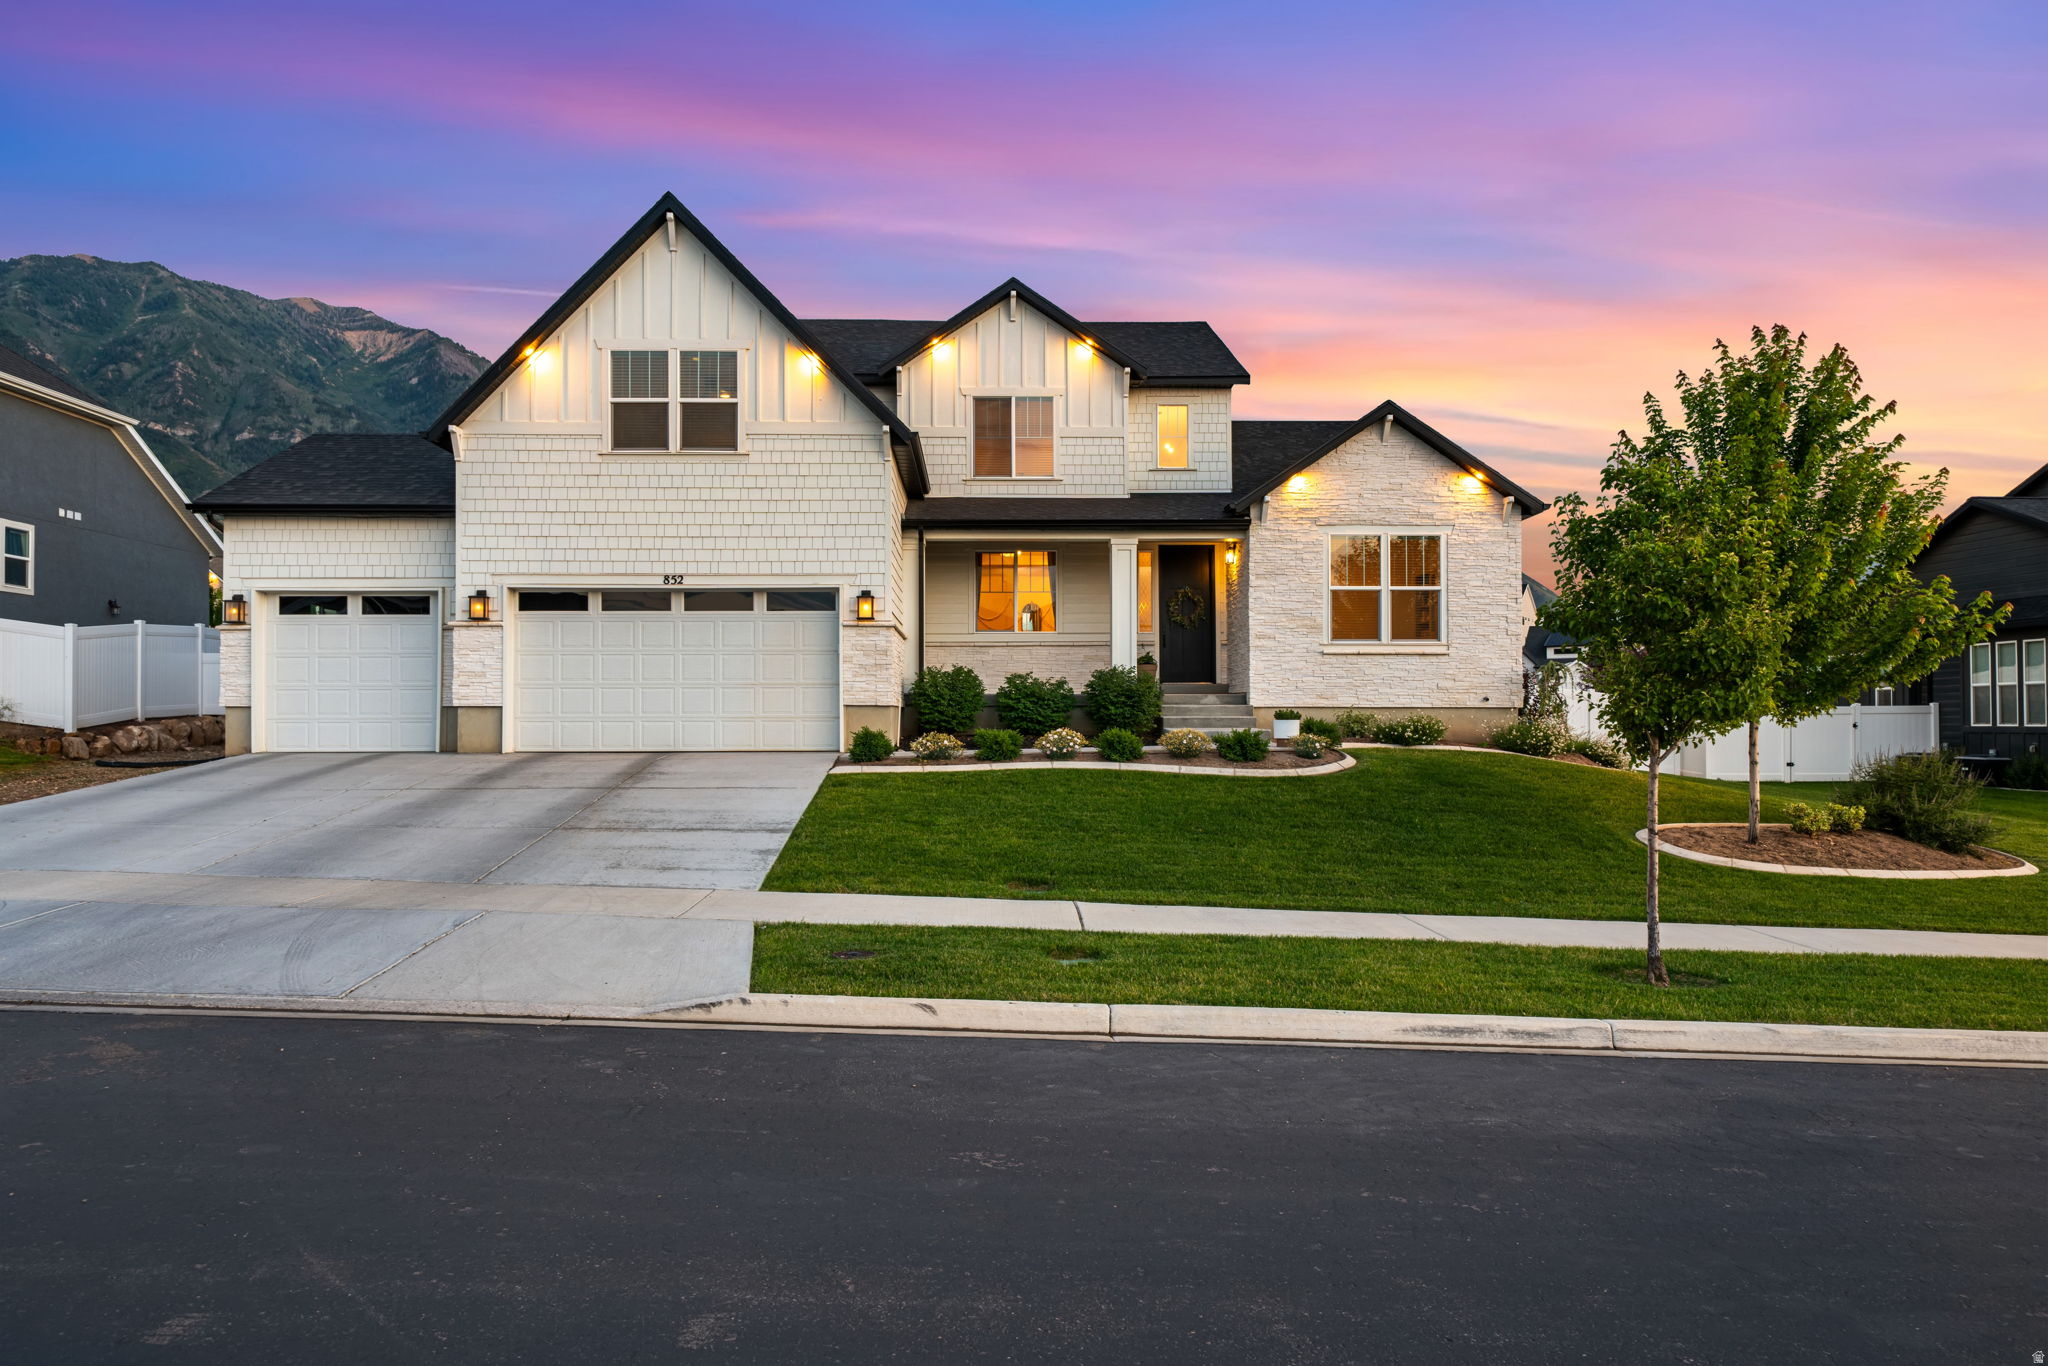
Stunning two-story home in quiet Ridge View Estates, Salem neighborhood offers luxury finishes, spacious living, and breathtaking mountain and valley views. Enjoy spectacular sunsets from the beautifully landscaped yard, an elegant retreat designed for comfort and entertaining!  Call today for a private tour!
#2170138

Salem

852 E 1400 S

5 Beds

3 Baths

5,156 Sq.Ft.

$1,050,000

MLS#: 2170138
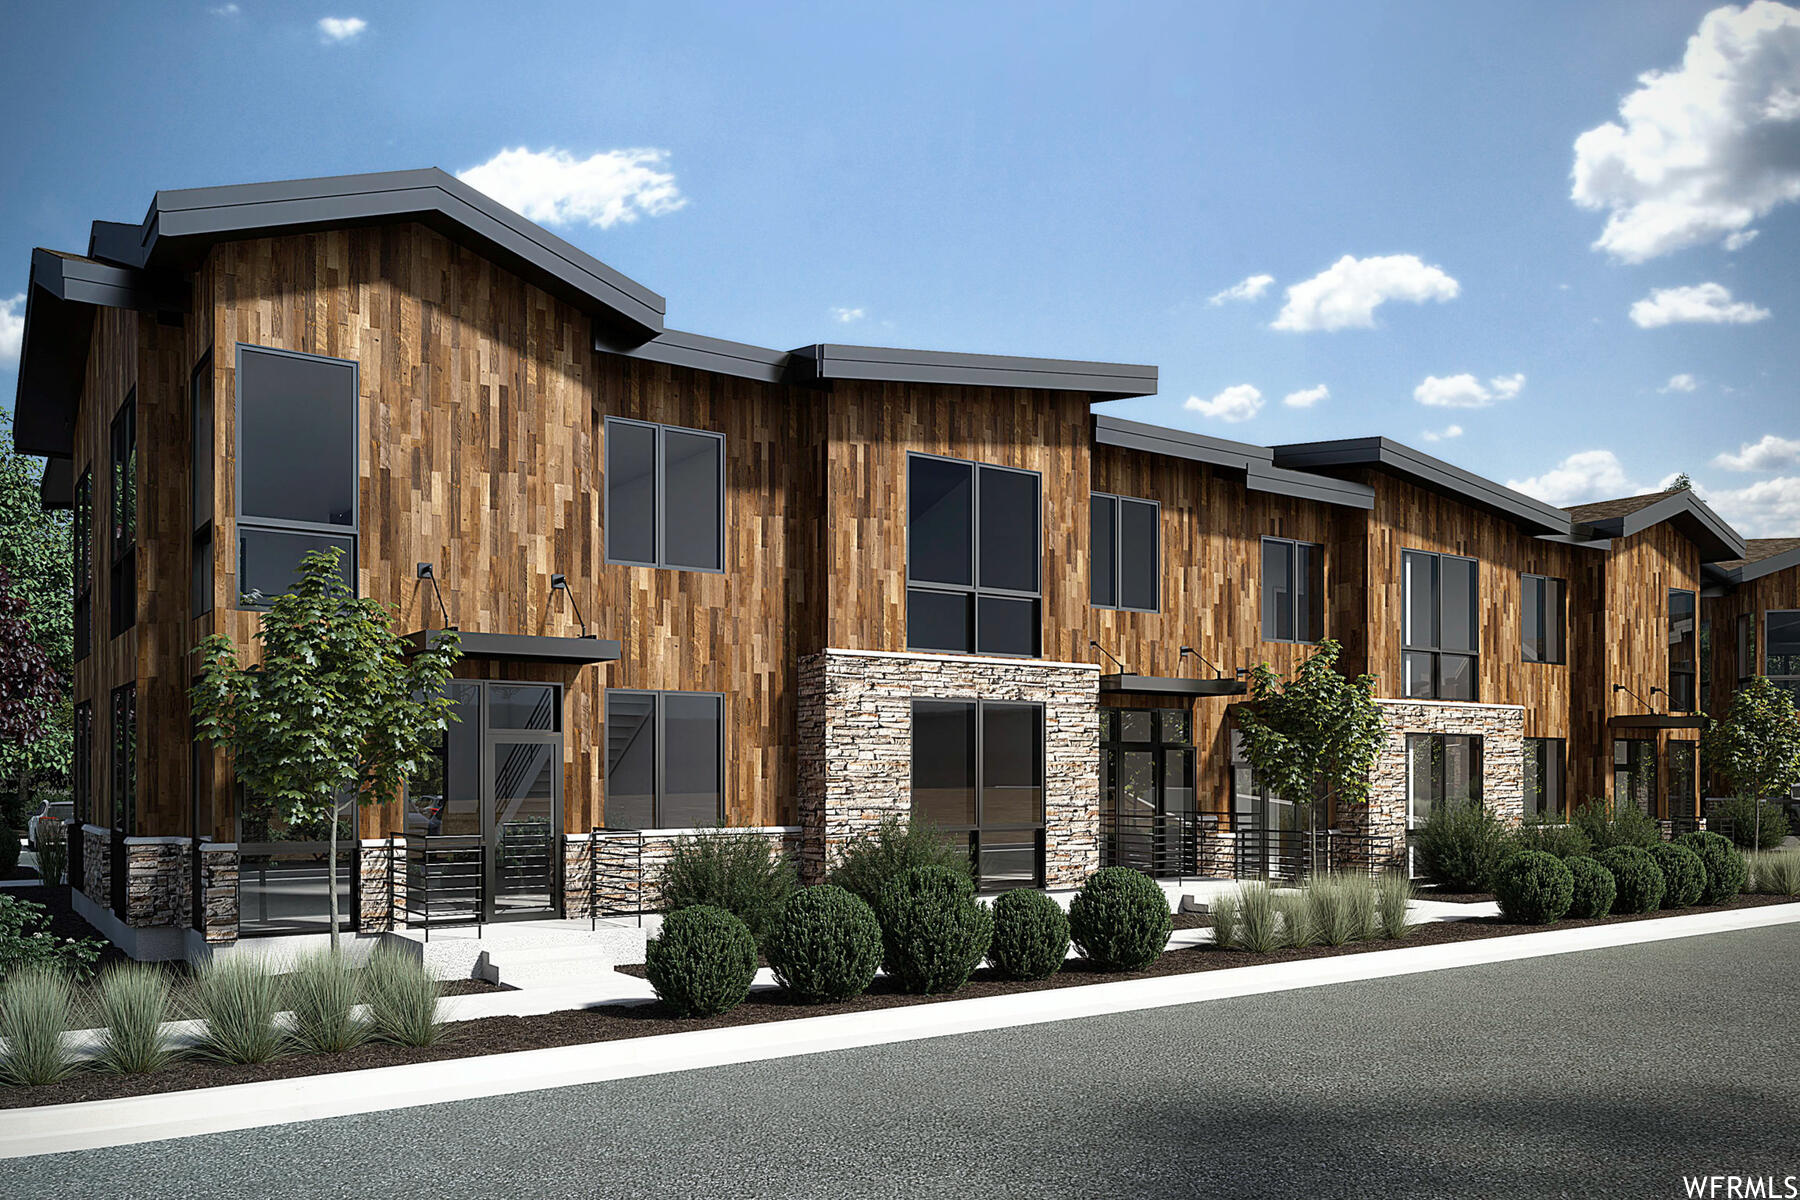
Discover the perfect space for your business at Commons at Wasatch Springs! Located just 15 minutes from Heber City Center, 5 minutes from Hideout, 5 minutes from Park City, and 10 minutes from Kamas, The Commons at Wasatch Springs is the ultimate destination for entrepreneurs and small business owners like you. Whether you're a retail shop, salon, yoga studio, art studio, or coffee shop, our versatile location caters to a wide range of businesses. With customizable build-outs and two-story options available, you have the freedom to design your space exactly how you envision it. Expand your existing business or kickstart your startup in this thriving community. The prime location combined with the flexibility of our square footage options (ranging from 1,560sf to 2,280sf) ensures that you'll find the perfect fit for your business needs.
#1823171

Kamas

1022 W WASATCH SPRING RD X-2

None Beds

None Baths

1,560 Sq.Ft.

$1,050,000

MLS#: 1823171

Experience the best of new construction with room to breathe! Situated on a spacious 1-acre lot in the desirable Bridal Path community, this beautifully designed home offers modern finishes, quality craftsmanship, and the peaceful lifestyle Southern Utah is known for. Enjoy an open, functional floor plan with abundant natural light and plenty of space inside and out. The expansive lot provides room for a detached shop, RV parking, gardens, animals, or simply taking in the beautiful mountain views. No HOA! Taxes are based on the lot only. Photos will be updated throughout the construction process as this beautiful home comes to life.
#26-274654

Cedar City

1395 N 6700 W

4 Beds

None Baths

4,000 Sq.Ft.

$1,050,000

MLS#: 26-274654

Single-Level Custom Home with Views, Pool, and Outdoor Living | A custom single-level home with wide-open views, a private pool, and RV parking is not something you find every day. Set in Coral Canyon, this home was built around comfortable living, great gathering spaces, and taking full advantage of the Southern Utah setting. Inside, you'll find quality details throughout, including custom window treatments, built-in closet systems in the office and primary suite, a fireplace, and a kitchen featuring a built-in oven. Generous living areas and ample bedrooms create a layout that feels open, functional, and easy to enjoy. The backyard is the highlight. With a private pool and spa, water features, gas fire pit, outdoor prep station, and expansive views, it's a space designed for slow mornings, summer evenings, and everything in between. An oversized garage with mini-split as well as an outdoor storage shed adds convenience while keeping everything organized. Located in Coral Canyon, owners enjoy access to community amenities and miles of neighborhood walking trails. With single-level living, details like custom screen doors and courtyard gate and iron door, two outdoor spaces, and a view you'll never get tired of, this retreat is ready to be enjoyed for years to come!
#2175071

Washington

758 N HIGHLAND PKWY

4 Beds

2 Baths

2,564 Sq.Ft.

$1,050,000

MLS#: 2175071
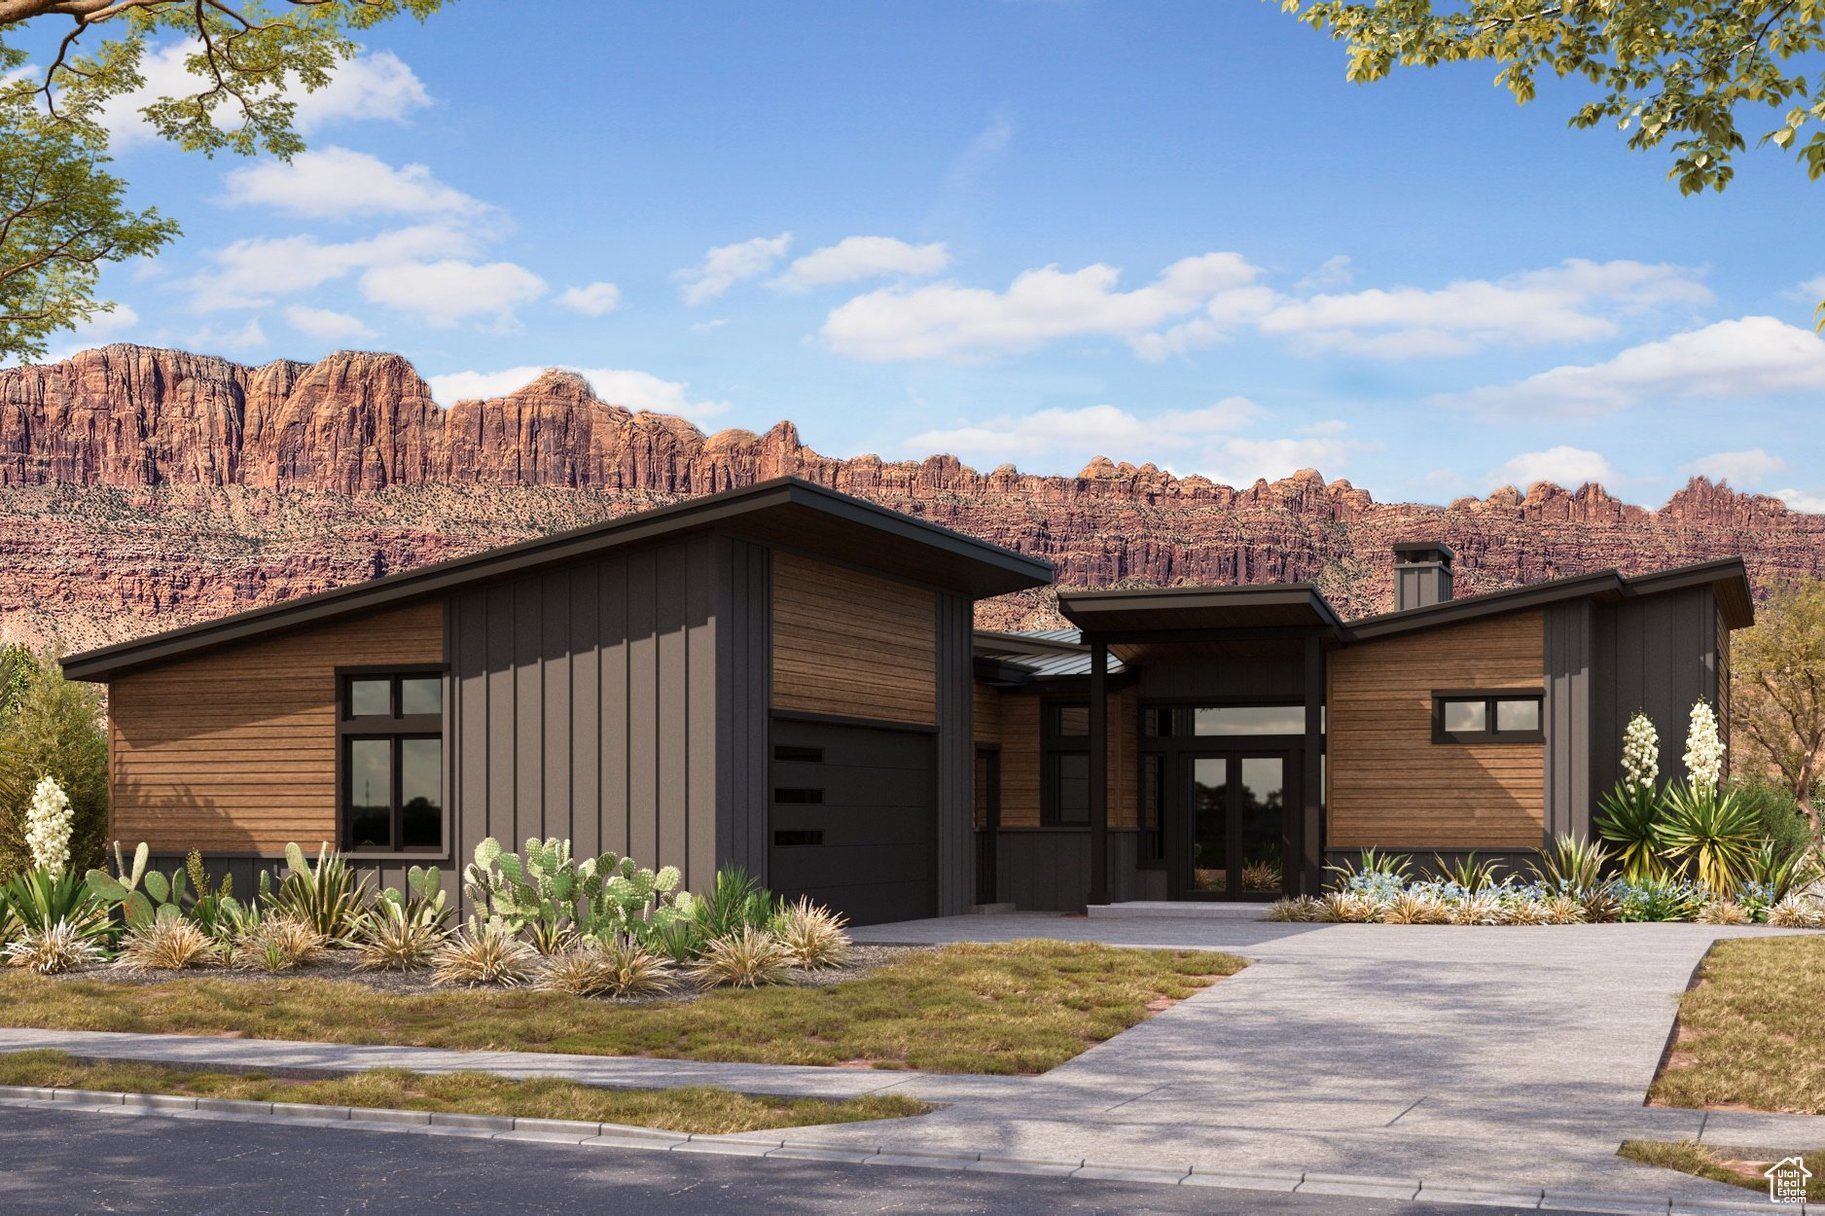
Custom home under construction in Moab's premier neighborhood, Vista Antigua. This gated subdivision is beautifully designed, tucked into a quiet corner, and backing up to open space-truly a hidden gem. The modern home blends clean lines with a desert vibe and offers an open concept kitchen and living area with a wet bar and walk-in pantry. At 1,992 sq ft, the floor plan features 3 bedrooms and 2.5 bathrooms, including two en suite bedrooms with walk-in closets. Enjoy two fireplaces-one in the living room and one in the primary suite-for cozy evenings. The courtyard is designed for entertaining with a built-in gas fire pit and BBQ. A mudroom/laundry room connects directly to the two-car garage for convenience. If purchased within a certain time frame, buyers will have the opportunity to choose their finishes.
#2112153

Moab

4170 VISTA ANTIGUA RD

3 Beds

None Baths

1,992 Sq.Ft.

$1,050,000

MLS#: 2112153

* Listings identified with the FMLS IDX logo come from FMLS and are held by brokerage firms other than the owner of this website. The listing brokerage is identified in any listing details. Information is deemed reliable but is not guaranteed. If you believe any FMLS listing contains material that infringes your copyrighted work please click here to review our DMCA policy and learn how to submit a takedown request. © 2024. First Multiple Listing Service, Inc.

Categories

Homes Tailored to Your Lifestyle

Buyers Guide

Buying a home is one of the most exciting milestones of your life.

View more

Sellers Guide

Putting your home on the market can be a stressful process, especially when you don’t know what to expect.

View more

Market report

With just a few clicks, you'll gain instant access to valuable insights about the real estate market, including trends, property values, and community analytics.

View more

Home value

Unlike automated valuations, our hands-on review will provide a comprehensive opinion of your home’s value while considering important interior elements and other location intangible factors that machine algorithms so often miss.

View more

Buyers resources

Guides on financing, inspections, and choosing the right Realtor for a smooth home purchase.

Sellers resources

Practical tips on staging, pricing, and preparing your home to attract buyers and maximize your sale.

 - property

Send a message

Message successfully sent.

Reason for contacting?

I agree to receive email communication and understand I can unsubscribe at any time.

I agree to be contacted by OnX Realty via call, email, and text for real estate services. To opt out, you can reply 'stop' at any time or reply 'help' for assistance. You can also click the unsubscribe link in the emails. Message and data rates may apply. Message frequency may vary. Privacy Policy

Sign In Sign Out

Virtual Assistant

Would you like to take the next step with this property? We can help you schedule a showing or virtual tour, or send you more details.

Yes, I would like more information.

Thank You for Your Reply, One of Our Agents will contact you as soon as possible

No, maybe later.

Thank you, you can always contact me via email, phone number or through the contact form.

Realhub AI

Lucy - Your AI-Powered Realtor

Update Your Temporary Password

Personalize your search

Enter your email and we'll notify you immediately when new listings match what you're looking for.

or enter email address

Already have an account ? Login here

Continue your home search

I agree to receive communications and understand I can unsubscribe at any time.

I agree to be contacted by OnX Realty via call, email, and text for real estate services. To opt out, you can reply 'stop' at any time or reply 'help' for assistance. You can also click the unsubscribe link in the emails. Message and data rates may apply. Message frequency may vary. Privacy Policy

Already have an account ? Login here

We use cookies

We use cookies primarily for analytics to enhance your experience. By accepting, you agree to our use of these cookies. You can manage your preferences or learn more about our cookies policy.