Thinking of selling?

Utah's Premier |OnX Realty

  • Nearby me

Popular Features

Community Features

Association

Property Features

Waterfront

View

Exterior Features

Interior Features

Style

E-Alert name

Properties

10000 properties match your criteria

Priced WAY below appraisal!! Discover luxury, light, and livability in this brand new 5,710 sq ft custom home built by an award- winning builder known for exceptional quality and craftsmanship. Currently under construction with footings and foundation poured, this stunning residence sits on a secluded-acre cul-de-sac lot with panoramic mountain and valley views. The thoughtfully designed open-concept floor plan features 4 spacious bedrooms, 2 baths, two family rooms, and a beautiful office/den-perfect for work or quiet retreat. The unfinished basement offers the opportunity to add additional bedrooms, bathrooms, or living spaces, giving you flexibility to expand as desired. Soaring vaulted ceilings, large picture windows, and an abundance of natural light create an inviting sense of space and warmth throughout. Enjoy high-end finishes, custom millwork, and luxury design details in every room. Some interior finishes can still be customized, allowing you to make this home uniquely yours. With incredible quality, modern elegance, and timeless design, this residence offers the perfect blend of comfort and sophistication-all in a breathtaking setting. Call Listing Agent for a private tour. All showings must have listing agent present. Thank you! Buyer to verify all information.
#2179236

Santaquin

499 S 875 E

4 Beds

2 Baths

5,710 Sq.Ft.

$1,099,000

MLS#: 2179236

Nestled on the sought-after east bench of Bountiful, this beautifully updated home offers the perfect blend of privacy, charm, and convenience. Surrounded by mature trees, the property feels like a private retreat while being just minutes from scenic hiking trails and the Bountiful Ridge Golf Course. Step inside to a spacious family room with vaulted ceilings and stunning custom wood beams-ideal for gatherings or quiet nights in. The principal bedroom features a private en-suite bathroom, and the walkout basement offers extra living space with incredible potential. Enjoy expansive views of the Great Salt Lake from multiple decks designed for both relaxing and entertaining. The home has been thoughtfully upgraded with an updated main level half bathroom and primary on-suite bathroom(2026), a new roof (2019), refinished floors (2020), new siding, fresh interior and exterior paint, new garage door, and new windows and doors throughout much of the home. Outside, you'll find a large covered front porch, sport court, RV parking, and peaceful surroundings that are hard to find this close to city amenities. Don't miss your chance to own this rare combination of privacy, space, and location
#2159265

Bountiful

2692 S GRAND OAK CIR E

7 Beds

4 Baths

4,996 Sq.Ft.

$1,099,000

MLS#: 2159265
Price reduced
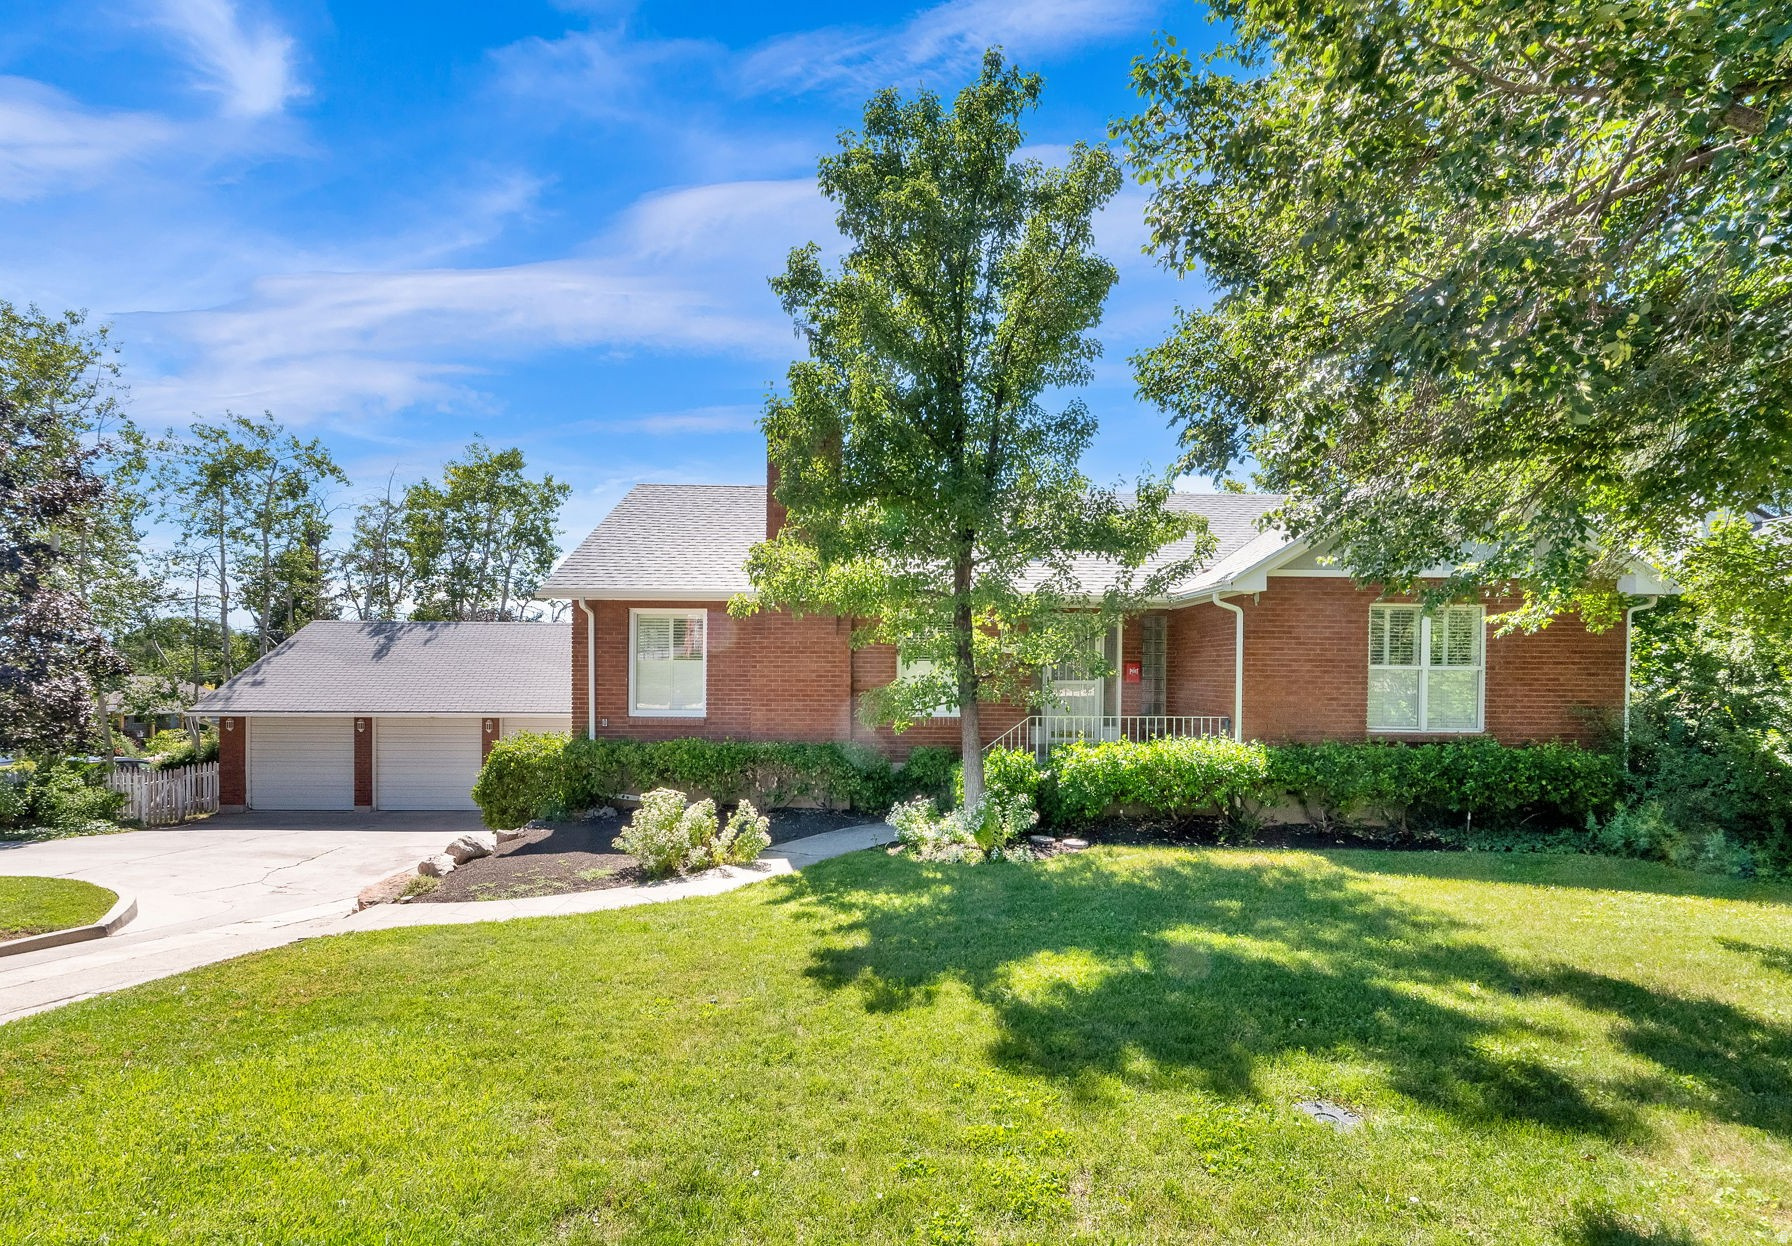
Another Huge Price Drop on this charming East Millcreek home with endless possibilities. Nestled near the base of the Wasatch Mountains offering stunning views in this sought-after neighborhood. This well-maintained original family home offers 5 bedrooms, 2.5 bathrooms, formal living room with a wood burning fireplace, formal dining room, spacious family room with a gas fireplace, highlighting just some of the 4,000+ square feet of versatile living space.  The home offers Millcreek charm with some modern updates. Natural light throughout with two bedrooms on the main level. The basement adds incredible flexibility with a second full kitchen, family room, one additional bedroom, laundry room, ample storage, and a separate entrance-making it ideal for multi-generational living, guests, or a potential mother-in-law apartment. The 1/4 turn drive gives ease to the home with a large detached 3 car garage, featuring a side door and even a built-in single-car garage. (4 garages total) The separate basement entrance is just off the multi car garage, and patio area. The large shop area is the perfect flex space and is included as basement square footage. The well maintained yard, two fireplaces, wood stove, as well as covered and open decks with patio areas are just the beginning of this homes gathering places. Conveniently close to top-highly rated schools, including Upland Terrace Elementary, Wasatch Junior High, and Skyline High School.  Conveniently located near grocery, shopping, and dining locations. Outdoor enthusiasts will love the close proximity to hiking and biking trails just minutes away in Millcreek Canyon, as well as a short distance to Big and Little Cottonwood Canyons for world-class skiing, hiking, and biking. Don't miss this opportunity to own in East Millcreek. Square footage figures are provided as a courtesy estimate only and were obtained from County Assessor & using Cubi Casa. Buyer is advised to obtain an independent measurement
#2169192

Millcreek

3632 S 2700 E

5 Beds

2 Baths

4,393 Sq.Ft.

$1,099,000

MLS#: 2169192
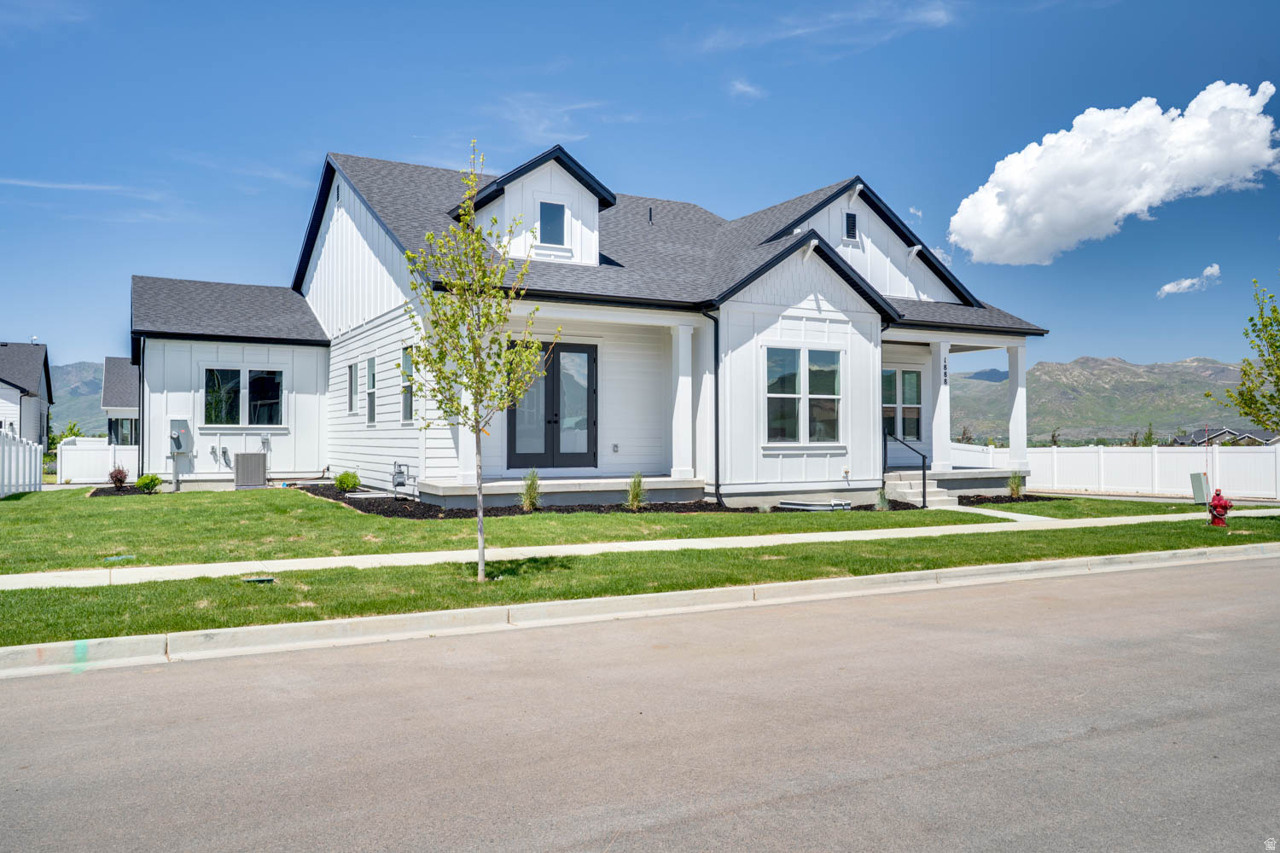
Sales Event! Receive $32,970 towards interest rate buy down and or closing costs with preferred lender. Main floor living at its best. 10' ceilings on the main. Large extended 4th car garage with extra height and depth. Enjoy the mountain views with 3 covered outdoor areas. The primary suite is a retreat with spa like bathroom and access from the primary closet into the laundry room. Office on the main with glass french doors, quartz countertops throughout, HUGE walk in pantry, double ovens, gas cooktop, Fully finished basement offering a spacious family room, large windows with abundant natural light, and storage galore! This home includes full landscaping and backyard fencing. Buyer to verify all.
#2168770

Heber City

1888 S 1110 E 412

4 Beds

4 Baths

3,438 Sq.Ft.

$1,099,000

MLS#: 2168770
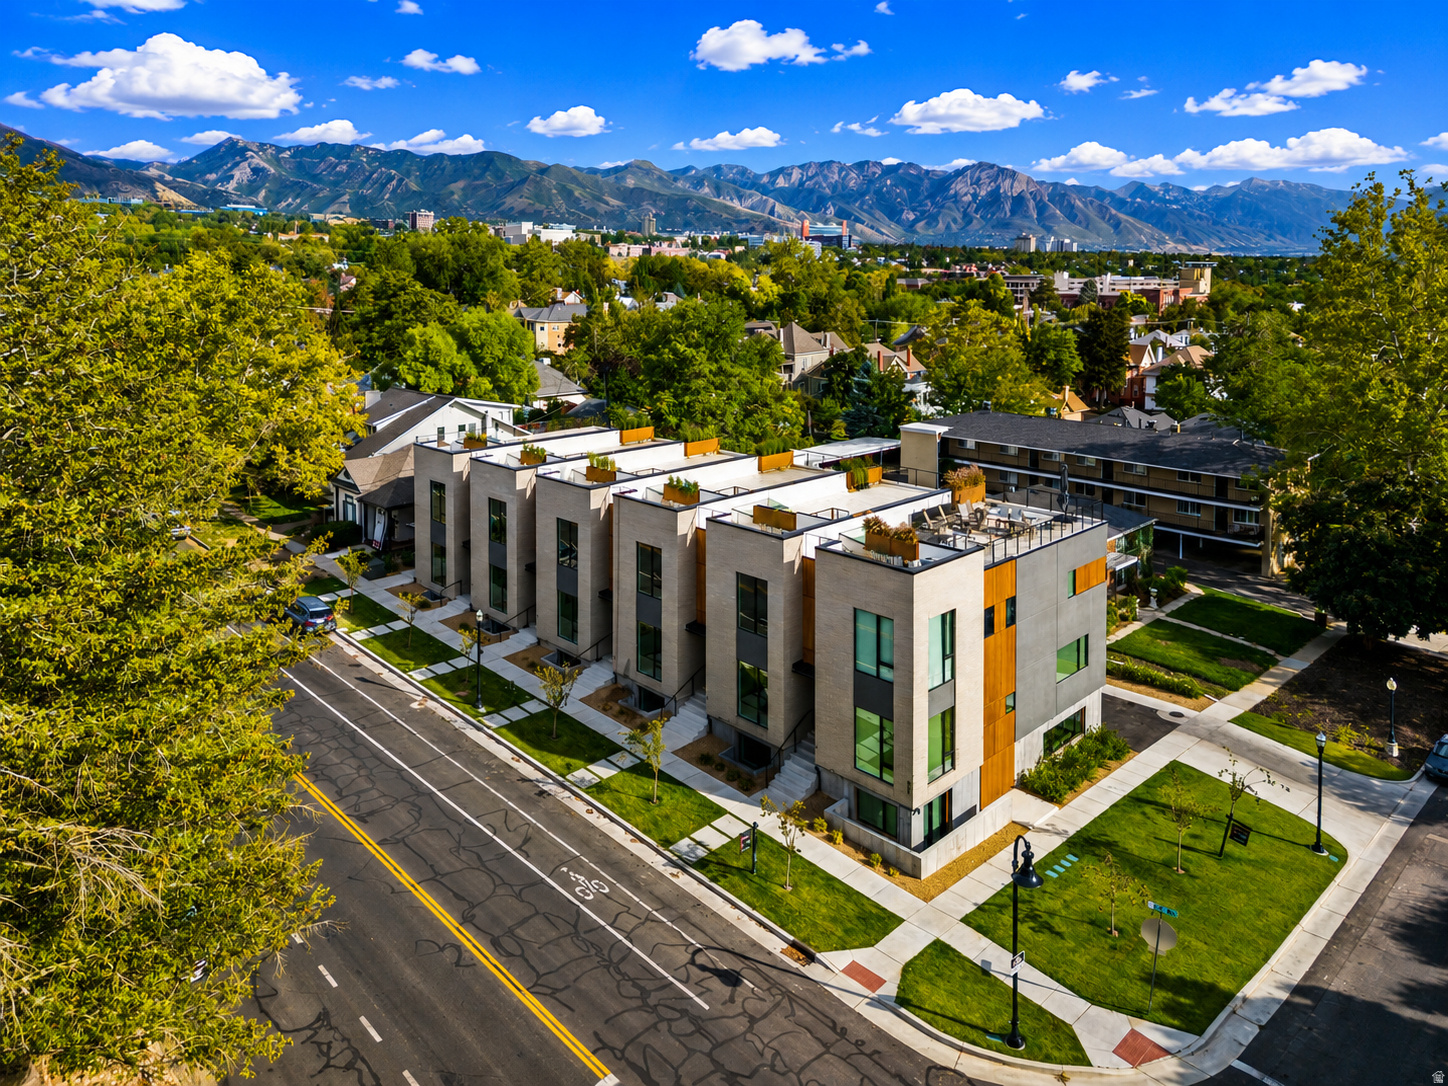
Experience the pinnacle of modern luxury in the heart of Salt Lake City's coveted Avenues. These rare, brand-new townhomes offer an exceptional blend of sophisticated design, premium craftsmanship, and an unbeatable location just minutes from Downtown Salt Lake City, the University of Utah, the State Capitol, Park City, world-class dining, shopping, and endless outdoor recreation. Flooded with natural light from oversized, high-end windows, the open-concept floor plan features hardwood flooring, a stunning designer kitchen with premium high-end appliances, an oversized waterfall island, and custom finishes that create the perfect space for entertaining-so beautiful it's become a favorite backdrop for social media creators. Each residence offers 3 bedrooms, 3.5 bathrooms, a spacious 21.5' x 21' two-car garage, and over 1,000 square feet of private rooftop living with breathtaking panoramic views of the city skyline, the State Capitol, and the Wasatch Mountains. Engineered to accommodate a rooftop hot tub, this incredible outdoor retreat is ideal for entertaining or simply taking in the views. Combining sleek modern architecture with warm, inviting finishes, these one-of-a-kind residences deliver a level of luxury, style, and lifestyle rarely found in the prestigious Avenues.
#2168381

Salt Lake City

860 E 3RD AVE N 5

3 Beds

2 Baths

2,568 Sq.Ft.

$1,099,000

MLS#: 2168381
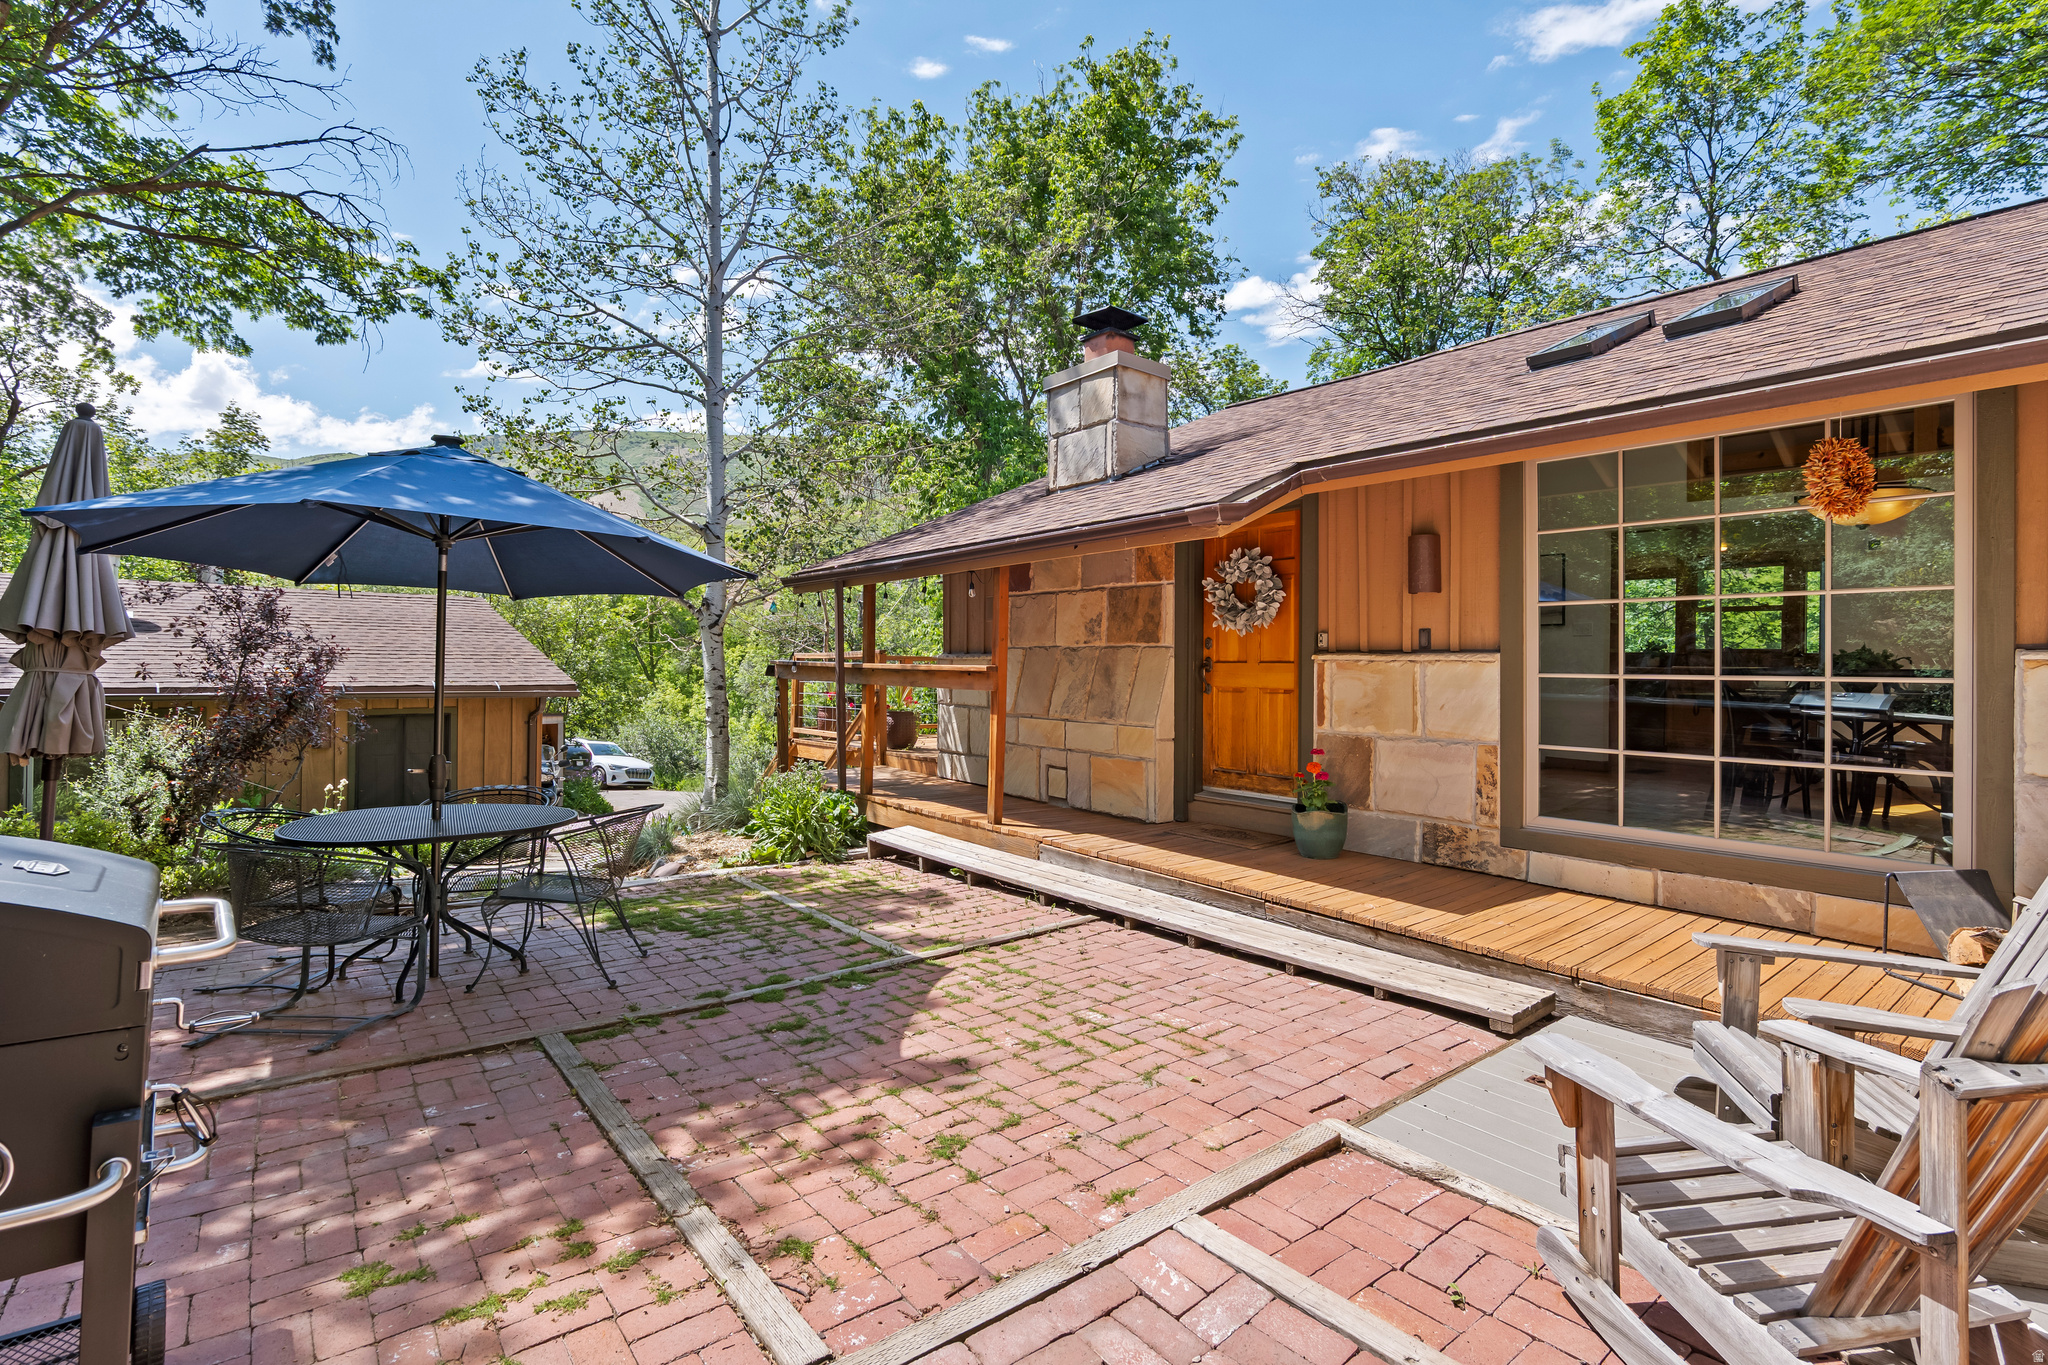
Set on .77 private acres in Emigration Canyon, this serene retreat offers a rare combination of privacy, natural beauty, and convenience just 10 minutes from the University of Utah. Vaulted ceilings, expansive windows, and skylights fill the home with natural light while framing the surrounding landscape. A stream running through the property enhances the peaceful setting, creating a true sense of escape. The home features three bedrooms, two bathrooms, and inviting indoor and outdoor spaces designed to connect with nature. Unwind in the hot tub beneath the stars or enjoy the quiet surroundings from the comfort of home. A detached studio/workshop provides flexible space for creative pursuits, remote work, or additional recreation which includes wood burning stove for heat and additional charm. Offering exceptional privacy and a tranquil canyon setting, this is a rare opportunity to enjoy mountain living with close proximity to the city. New high pressure water spigot (non Freeze) on the north side
#2162710

Emigration Canyon

19 S CEDERLOF LN

3 Beds

1 Baths

2,480 Sq.Ft.

$1,099,000

MLS#: 2162710
Price reduced
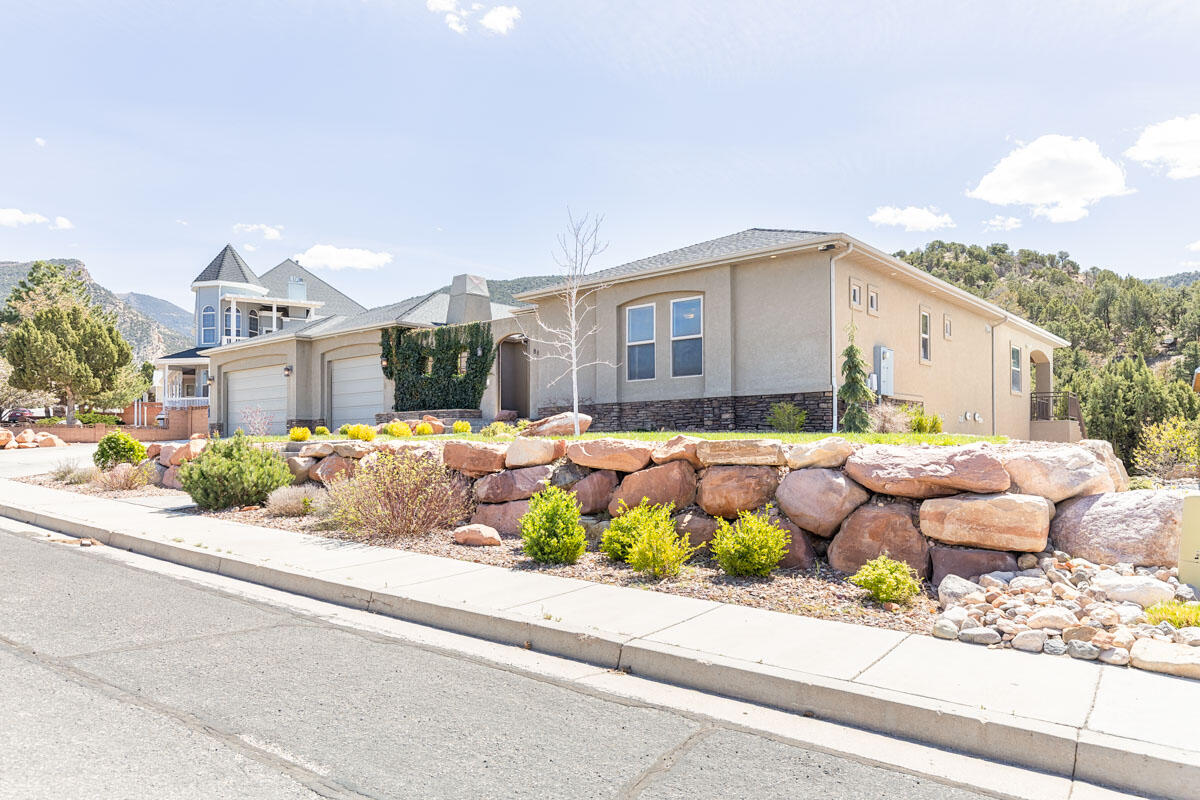
Luxury living in the heart of Fiddlers Canyon. This exceptional custom estate offers 6,488 sq ft on a beautifully landscaped 0.64-acre lot, blending quality construction, thoughtful design, and elevated comfort.
The home features 5 bedrooms, 4.5 bathrooms, a gourmet kitchen with commercial-grade appliances, and expansive living spaces designed for both everyday living, and entertaining. The main-level primary suite includes a private sitting area, spa-style bath with steam shower and jetted tub, and direct access to the laundry.
The fully finished walkout basement provides additional living space, a theater room, wet bar, and private guest accommodations with separate access--ideal for multi-generational living or extended stays.
Built with enhanced insulation, three HVAC systems, and soundboard construction for comfort and efficiency. Additional features include a heated 4-car garage with epoxy floors and 220 power, detached shop, RV parking, central vacuum, reverse osmosis system, whole-home audio, electronic lighting controls, and security system.
Outdoor living includes a private enclosed courtyard with fireplace, covered patio and deck, and mature landscaping designed for year-round enjoyment.
Located in one of Cedar City's most desirable areas, with convenient access to trails, and outdoor recreation.
#26-271208

Cedar City

888 E Fiddlers Canyon RD

5 Beds

None Baths

6,488 Sq.Ft.

$1,099,000

MLS#: 26-271208

Perched above Herriman in a quiet cul-de-sac, this exceptional 5,418 sq ft home blends elevated design, remarkable flexibility, and an impressive collection of spaces made for gathering. At the heart of the home, the custom kitchen showcases white quartz countertops, rich cabinetry, a farmhouse sink, built-in gas cooktop, an oversized island, and a deep walk-in pantry designed for both everyday living and effortless entertaining. Separate casual and formal dining spaces create even more room to host, celebrate, or settle in for a relaxed evening at home. Newer carpet and retractable blinds add comfort throughout, including blackout blinds in every bedroom. The finished basement features a second kitchen and an expansive flex space formerly used as a dance studio, ideal for a home gym, theater, playroom, or creative retreat. Outside, the professionally landscaped multi-tier yard offers multiple places to unwind, while a private backyard gate provides direct access to Herriman's trail system. The garage is a true showstopper, with extensive built-in storage, overhead gear racks, and an extra-tall custom bay designed for a camper van, recreational toys, or your next adventure vehicle. With so many distinctive spaces, which one would you claim first? Come experience it for yourself, just minutes from Mountain View Village, Mountain View Corridor, and Bangerter Highway. Potential 2.5% assumable VA loan may be available to qualified buyers with a substantial down payment.
#2175991

Herriman

5977 W HEAVY CLOUD CIR S

7 Beds

4 Baths

5,438 Sq.Ft.

$1,099,000

MLS#: 2175991
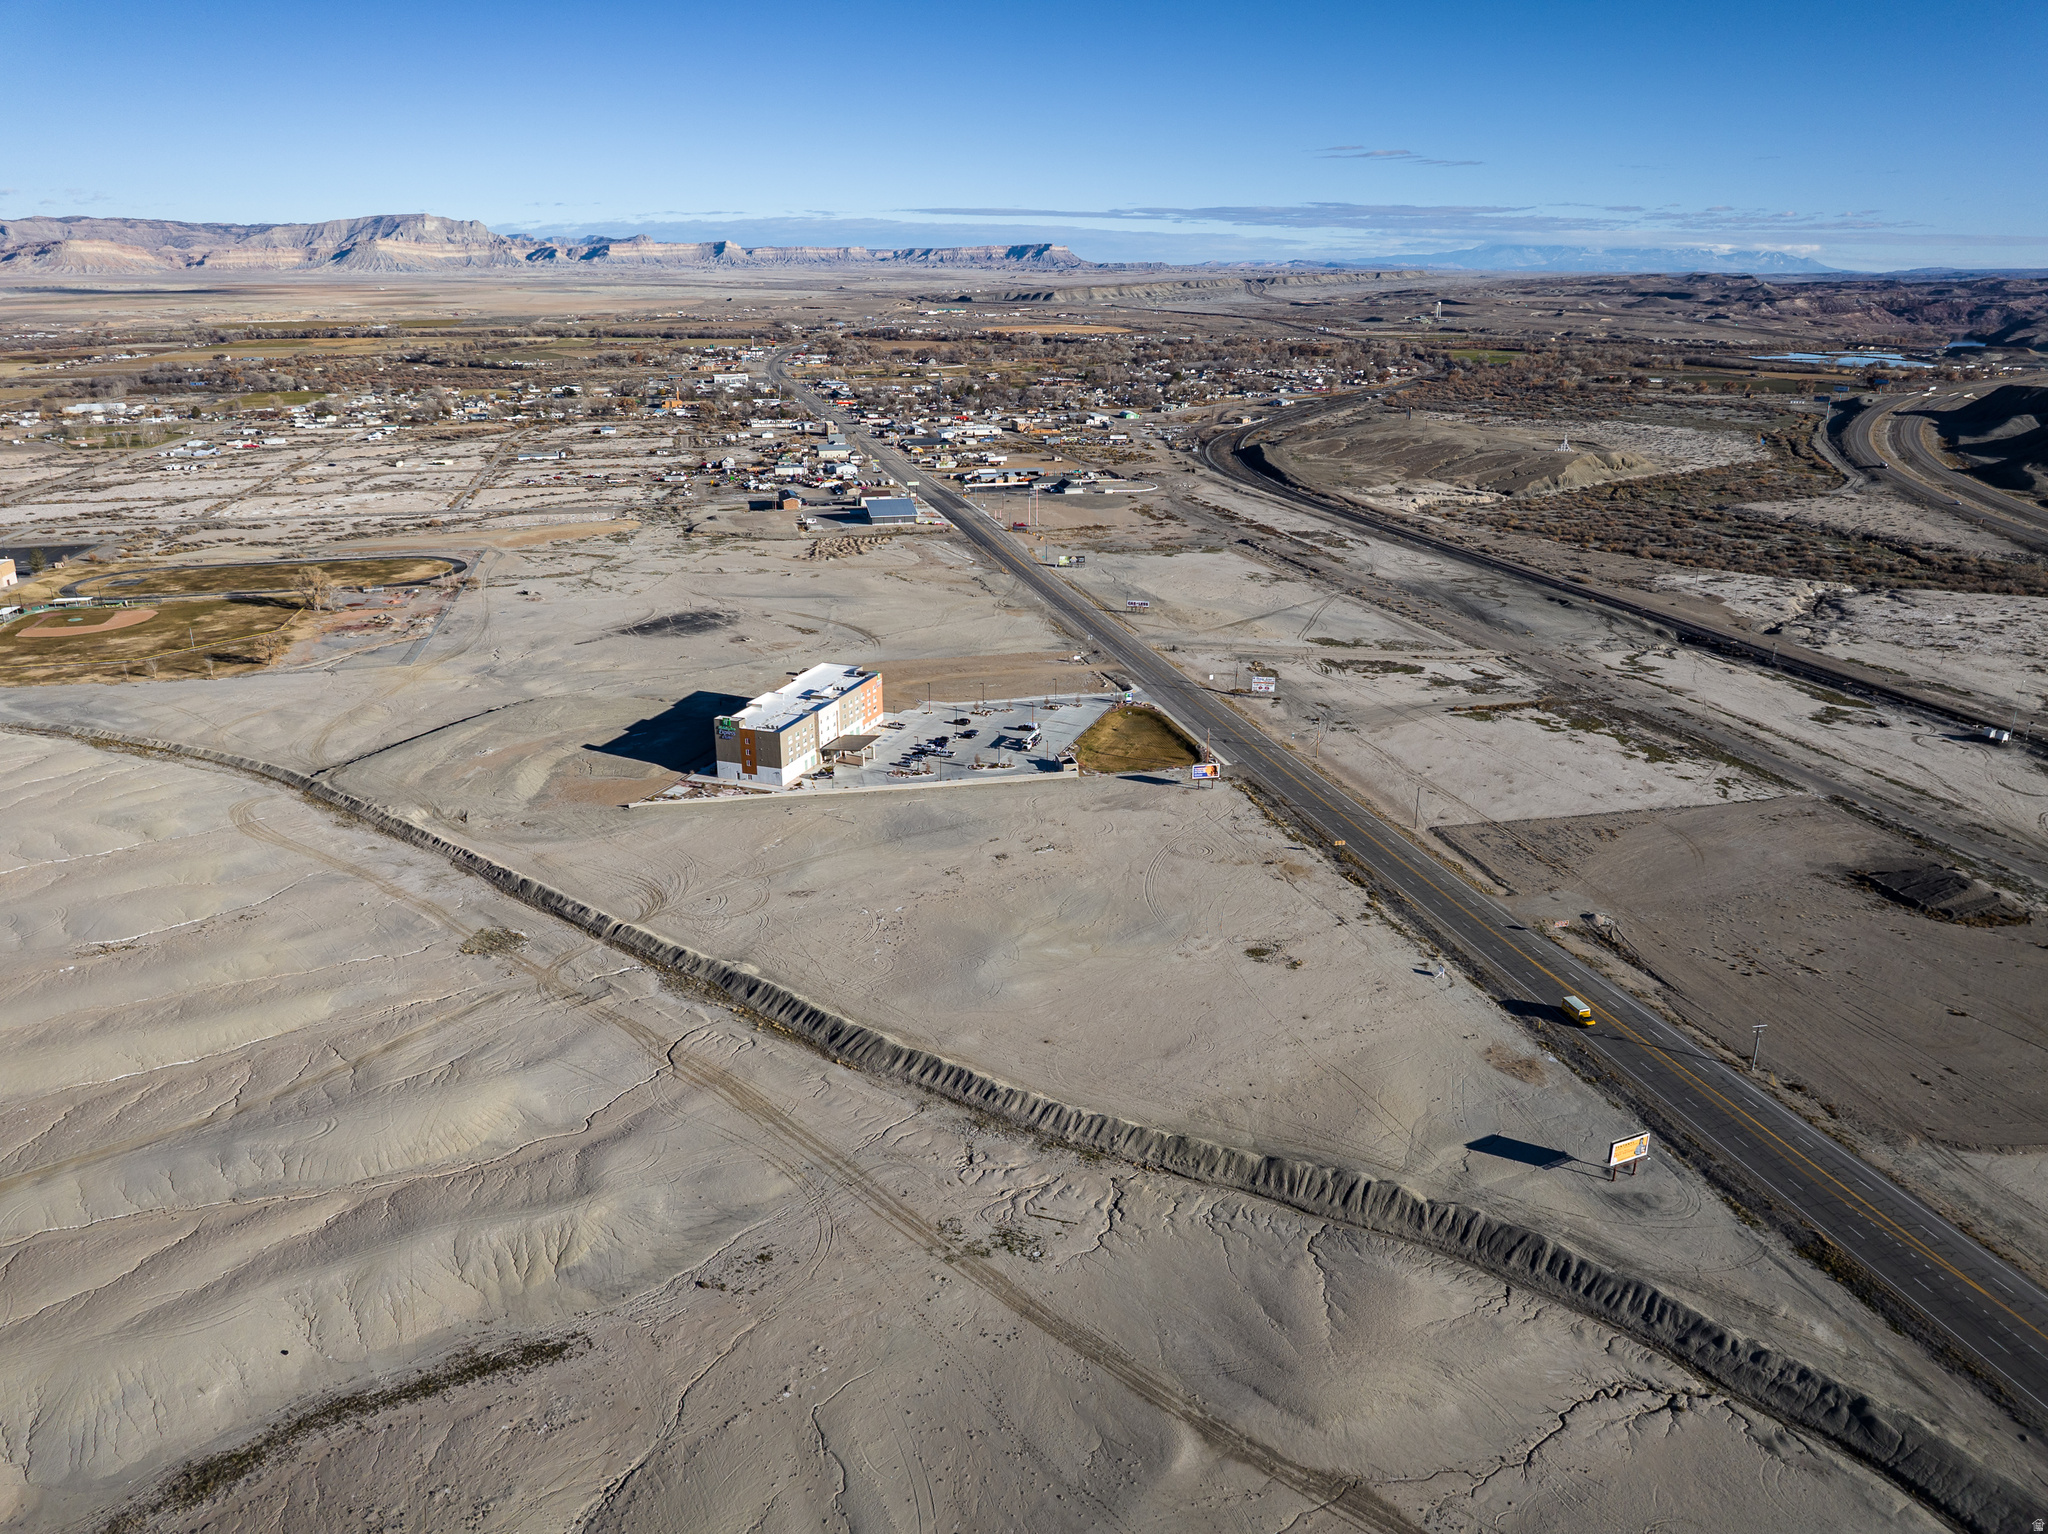
Discover 41.92 acres of raw commercial-zoned (C-1/C-2) land just outside Green River's town limits, offering a rare chance for large-scale development, storage, industrial, or commercial projects. The parcel enjoys excellent visibility and easy access via the nearby corridor I-70, making it ideal for highway-oriented businesses, distribution, or traveler-focused enterprises. With wide frontage, level terrain, and a blank canvas ready for infrastructure, this tract is a developer's dream. Located within reach of recreation destinations and growing regional traffic, the land combines strategic location with long-term potential. Don't miss this opportunity.
#2126279

Green River

W N MAIN ST

None Beds

None Baths

N/A

$1,099,000

MLS#: 2126279
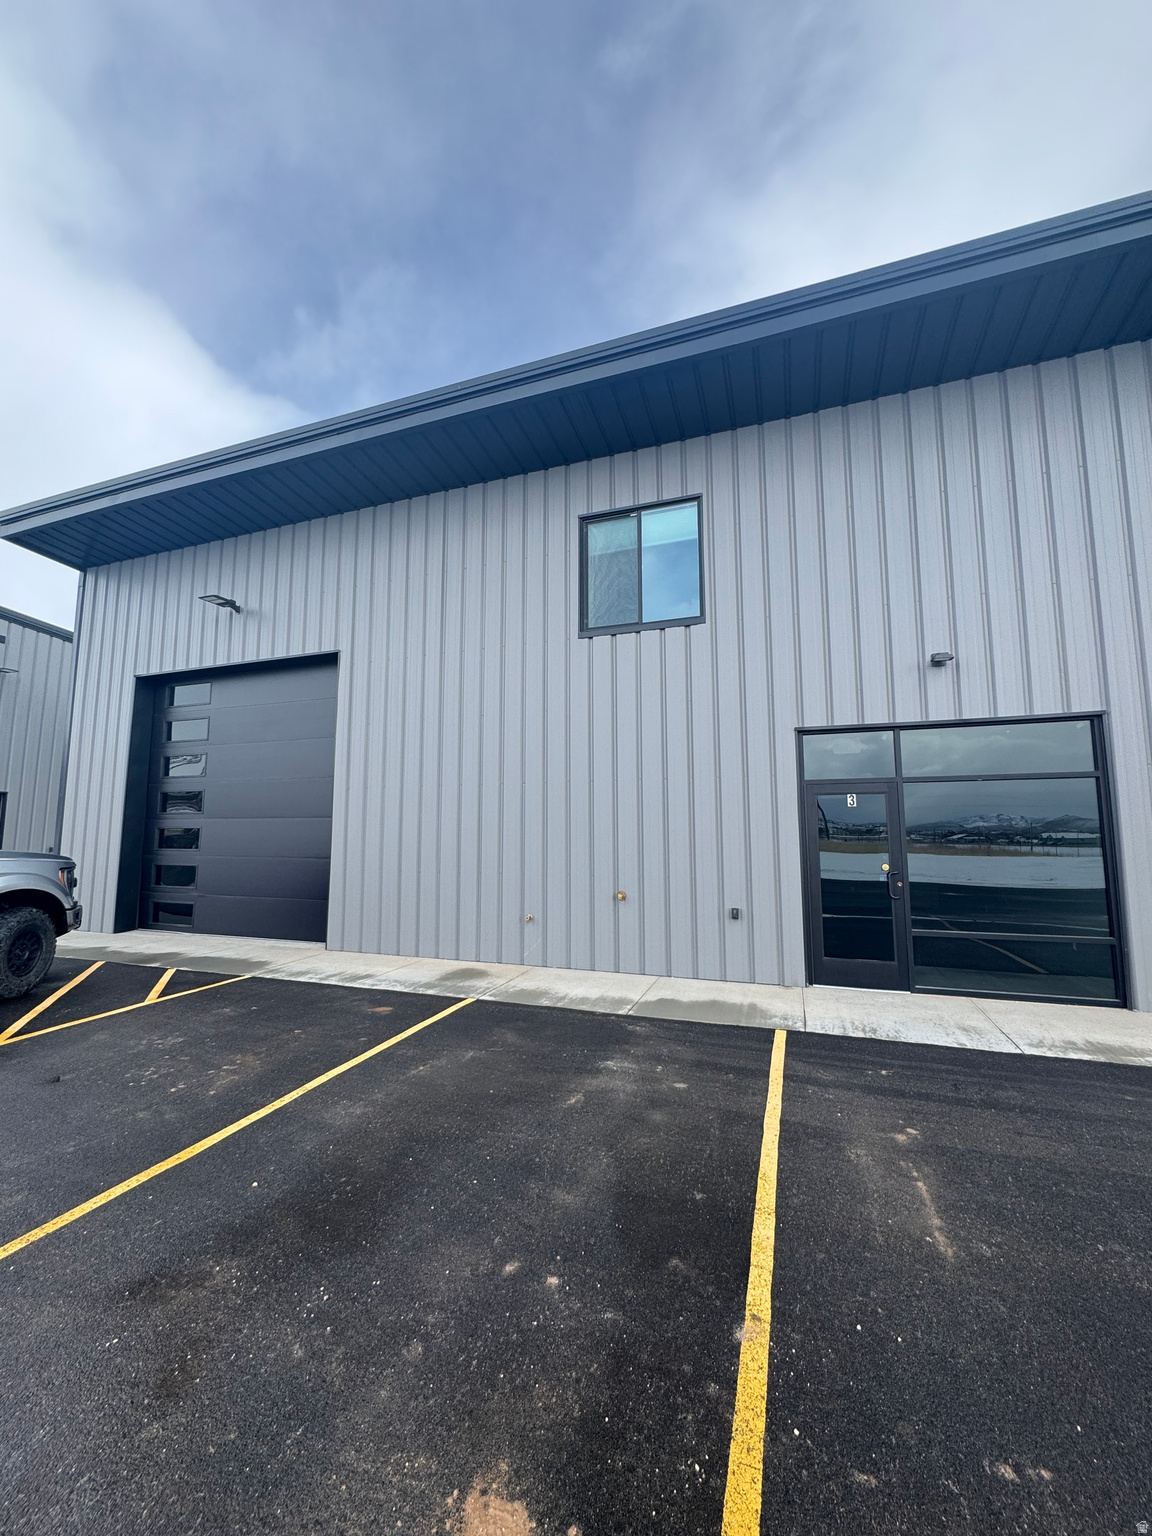
Brand new commercial flex buildings featuring a highly functional mixed-use design with office, apartment, and shop space all under one roof. Each building includes two separately functioning units, creating an ideal opportunity for owner-users, investors, or businesses seeking flexibility - occupy one side while leasing the other, or lease both units for maximum income potential.  Second-level apartments are fully finished and approved for full-time occupancy, offering quality living space with modern finishes. Main-level office areas are spacious and inviting, while the heated and well-lit shop space is designed to accommodate a wide variety of business uses.  Additional features include large 14x14 overhead doors for easy equipment and vehicle access, high bay lighting and quality construction throughout.    Price is per building (2 units).
#2159580

Garden City

70 N 395 W 1-2

None Beds

None Baths

N/A

$1,099,000

MLS#: 2159580
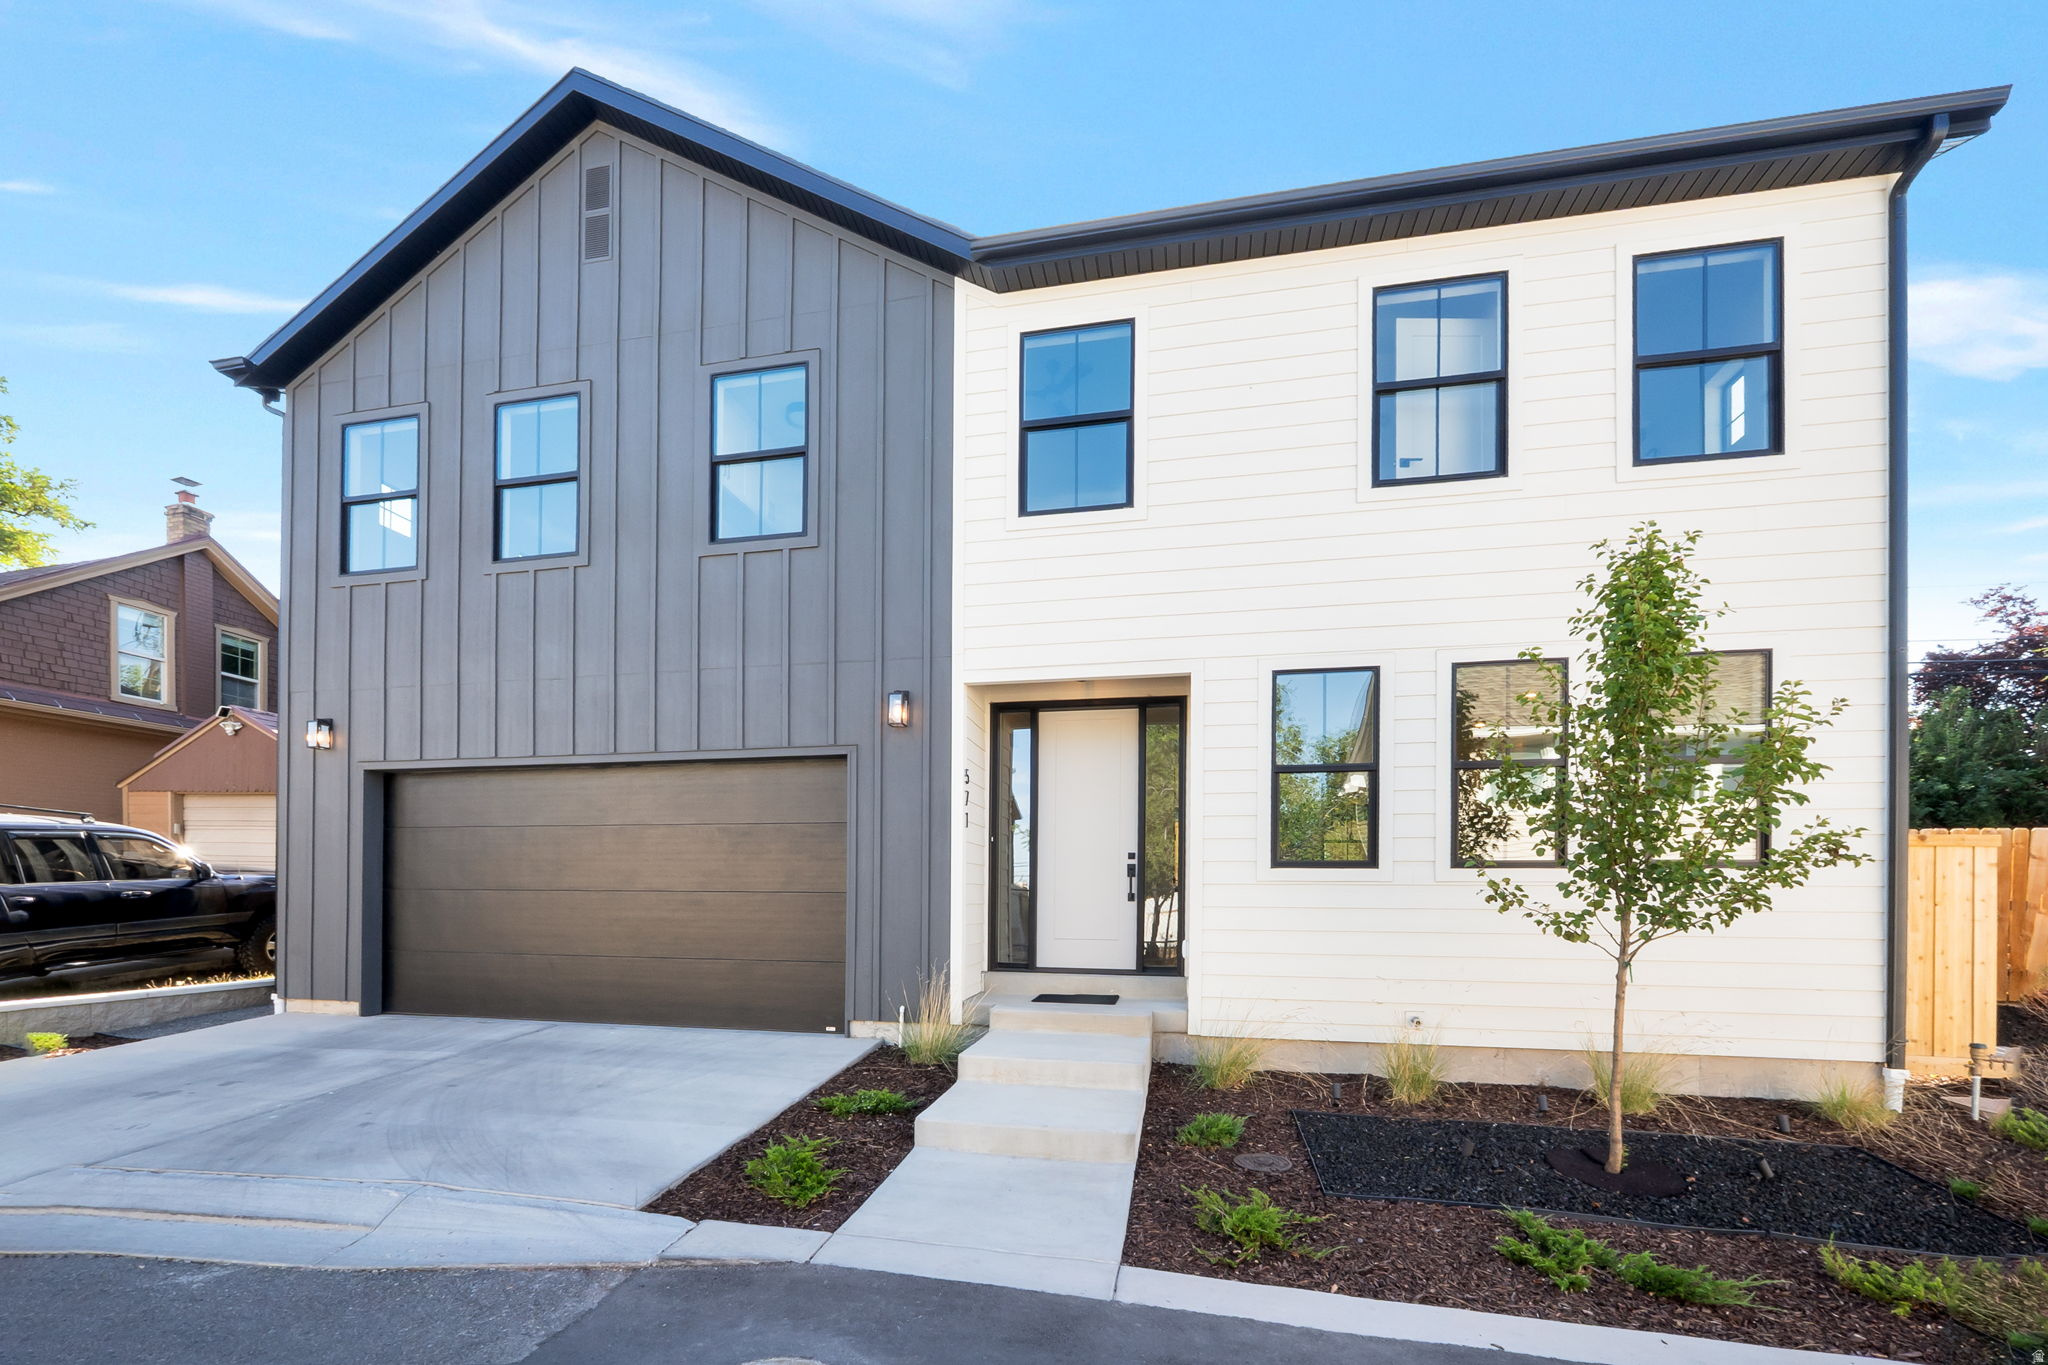
Discover this beautiful new construction home nestled on a quiet cul-de-sac, centrally located near the University of Utah and the lively 9th and 9th neighborhood, offering easy access education, eclectic dining, boutique shopping, and cultural hotspots. Step inside to an open-concept design that seamlessly blends modern elegance and functionality. The gourmet kitchen boasts sleek quartz countertops, high-end LG Studio appliances, ample cabinetry for storage, and a spacious island ideal for casual meals or entertaining guests. Adjacent, the inviting living room centers around a cozy gas fireplace, creating a warm focal point for family gatherings or quiet evenings. Upstairs, you'll find four generously sized bedrooms, highlighted by a luxurious primary suite featuring a walk-in closet for all your wardrobe needs and an expansive en-suite bathroom with heated tile floors, dual vanities, a soaking tub, and a separate glass-enclosed shower for ultimate relaxation. Outside, the low-maintenance yard is designed for effortless enjoyment, complete with a beautifully paved patio perfect for al fresco dining, barbecues, or simply unwinding under the stars. This move-in-ready gem combines contemporary style, premium finishes, and a prime location-don't miss your chance to call it home! Square footage figures are provided as a courtesy estimate, buyer is advised to obtain an independent measurement.
#2170105

Salt Lake City

571 S MCCLELLAND ST

5 Beds

3 Baths

2,790 Sq.Ft.

$1,099,000

MLS#: 2170105
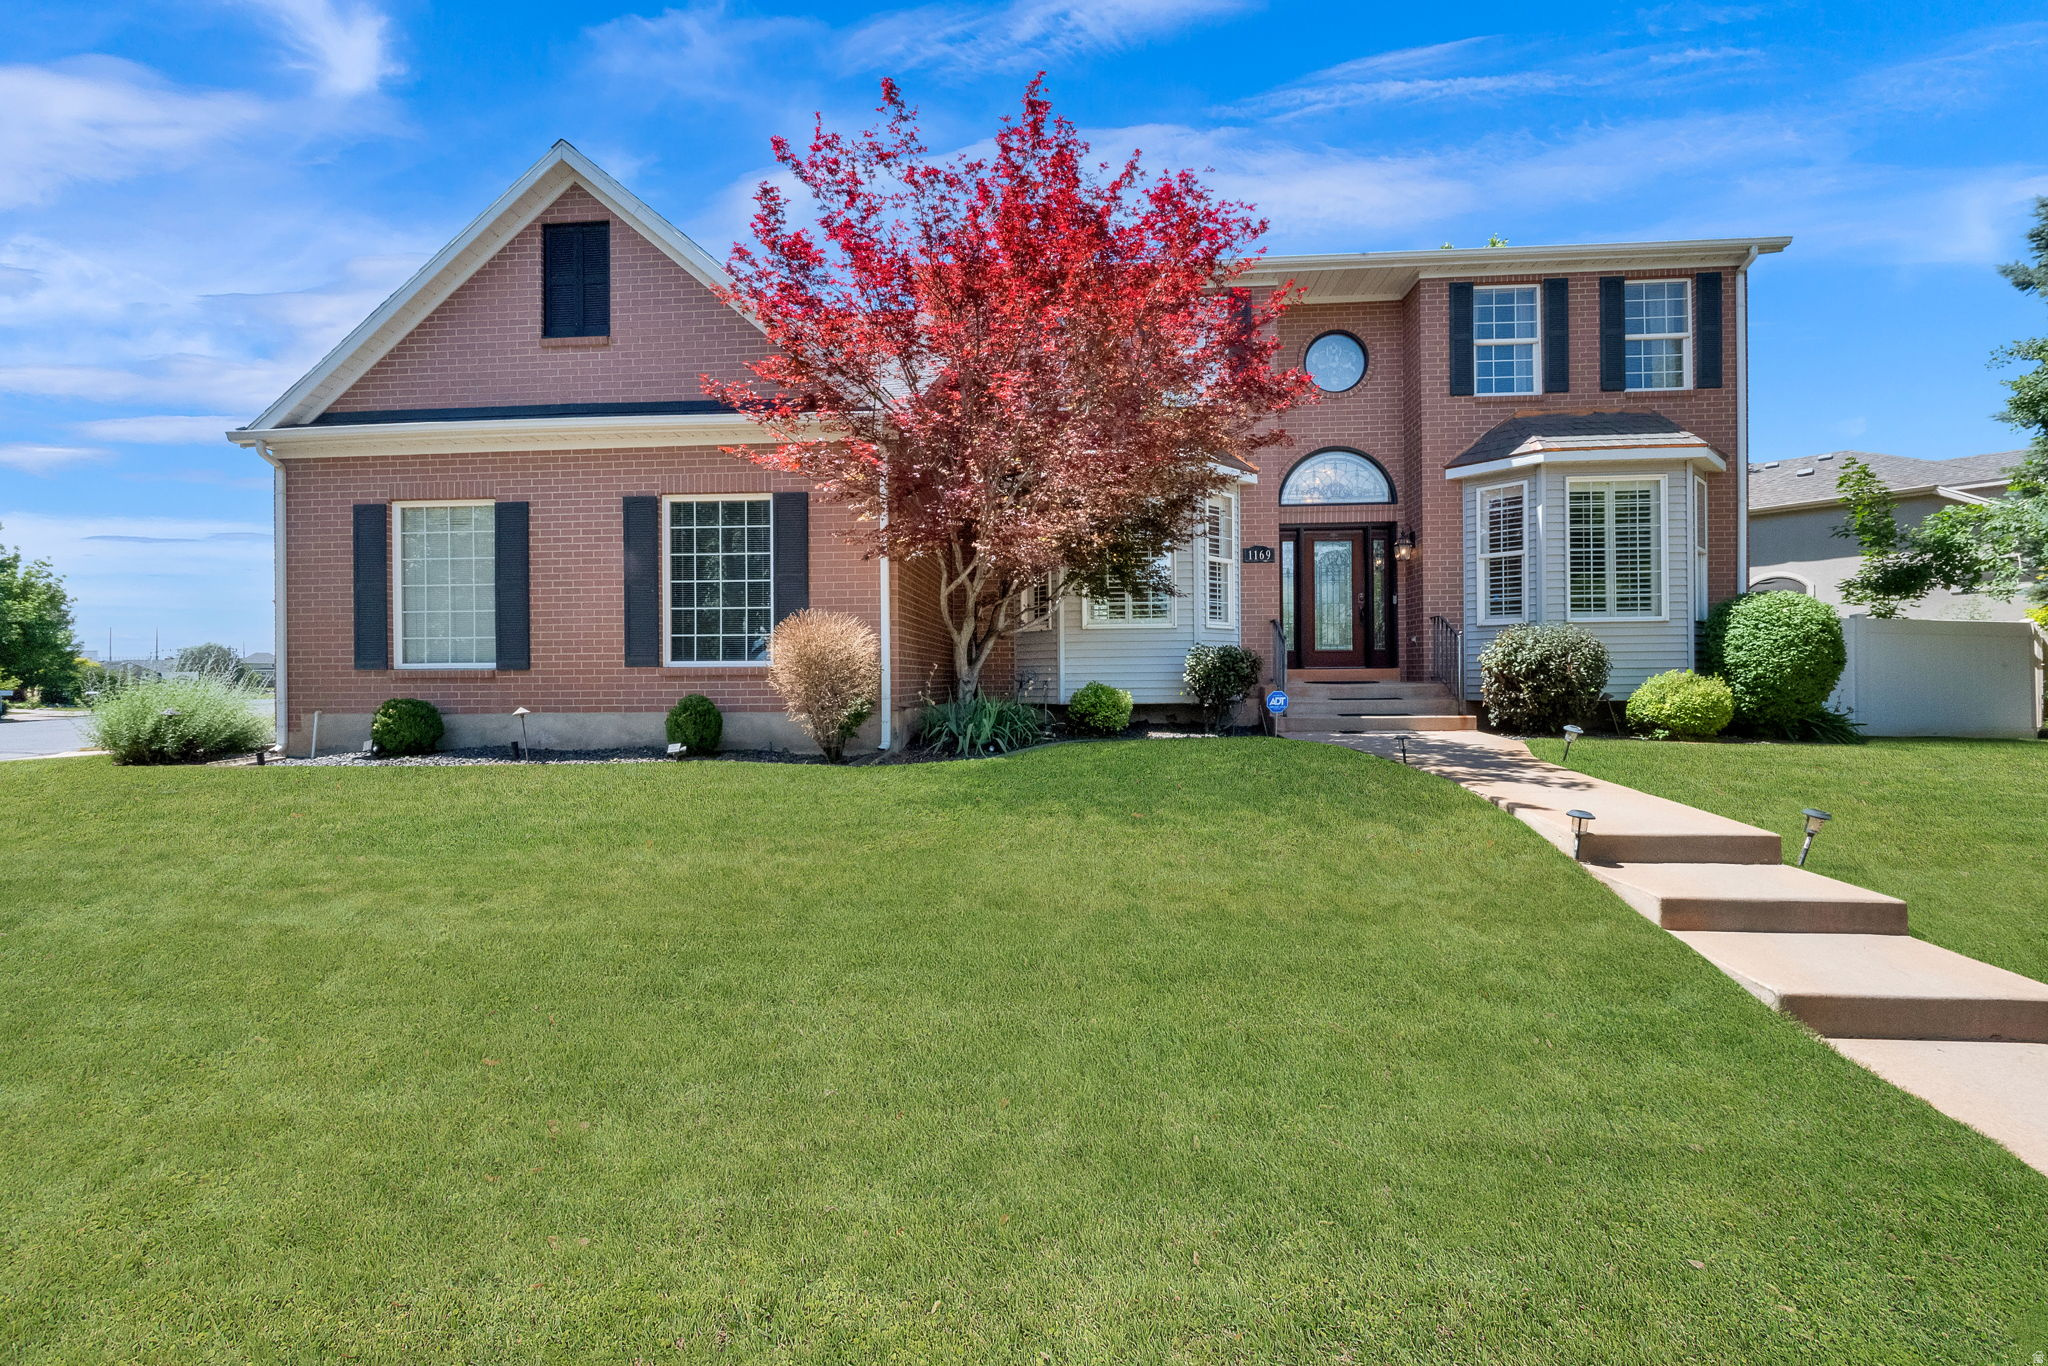
Nestled along the prestigious Oakridge Country Club Golf Course, this exceptional two-story home offers a rare combination of elegance, comfort, and breathtaking surroundings. From its outstanding curb appeal to its light-filled interior, every detail invites you to relax and enjoy the lifestyle you've been thinking of. The spacious and welcoming floor plan is designed for both everyday living and effortless entertaining. At the heart of the home is a beautifully updated kitchen featuring crisp white cabinetry, abundant storage, a large center island, gas cooktop, and double ovens-perfect for gathering with family and friends. Enjoy cozy winter evenings by one of two fireplaces, host memorable dinners in the formal dining room, or unwind in the inviting living spaces enhanced with newer carpet and updated lighting throughout. Step outside onto the newer Trex deck and take in the peaceful golf course setting, creating the perfect backdrop for morning relaxation or sunset gatherings. The luxurious owner's retreat is a private sanctuary, complete with a tranquil sitting area, skylights that fill the space with natural light, two generous closets, and a spa-inspired bathroom featuring a jetted tub and separate shower. With five spacious bedrooms and four bathrooms, there is room for everyone. The walkout basement offers an expansive great room, providing endless possibilities for entertaining, recreation, or multigenerational living. Combining timeless style, thoughtful updates, and one of the most desirable locations in Oakridge Country Club Estates, this home offers a unique opportunity to enjoy golf course living at its finest.  All information herein is deemed reliable but is not guaranteed. Buyer is responsible to verify all listing information, including square feet/acreage, to buyer's own satisfaction. Agent related to seller.
#2166443

Farmington

1169 N FAIRWAY CIR W

5 Beds

3 Baths

4,614 Sq.Ft.

$1,099,000

MLS#: 2166443
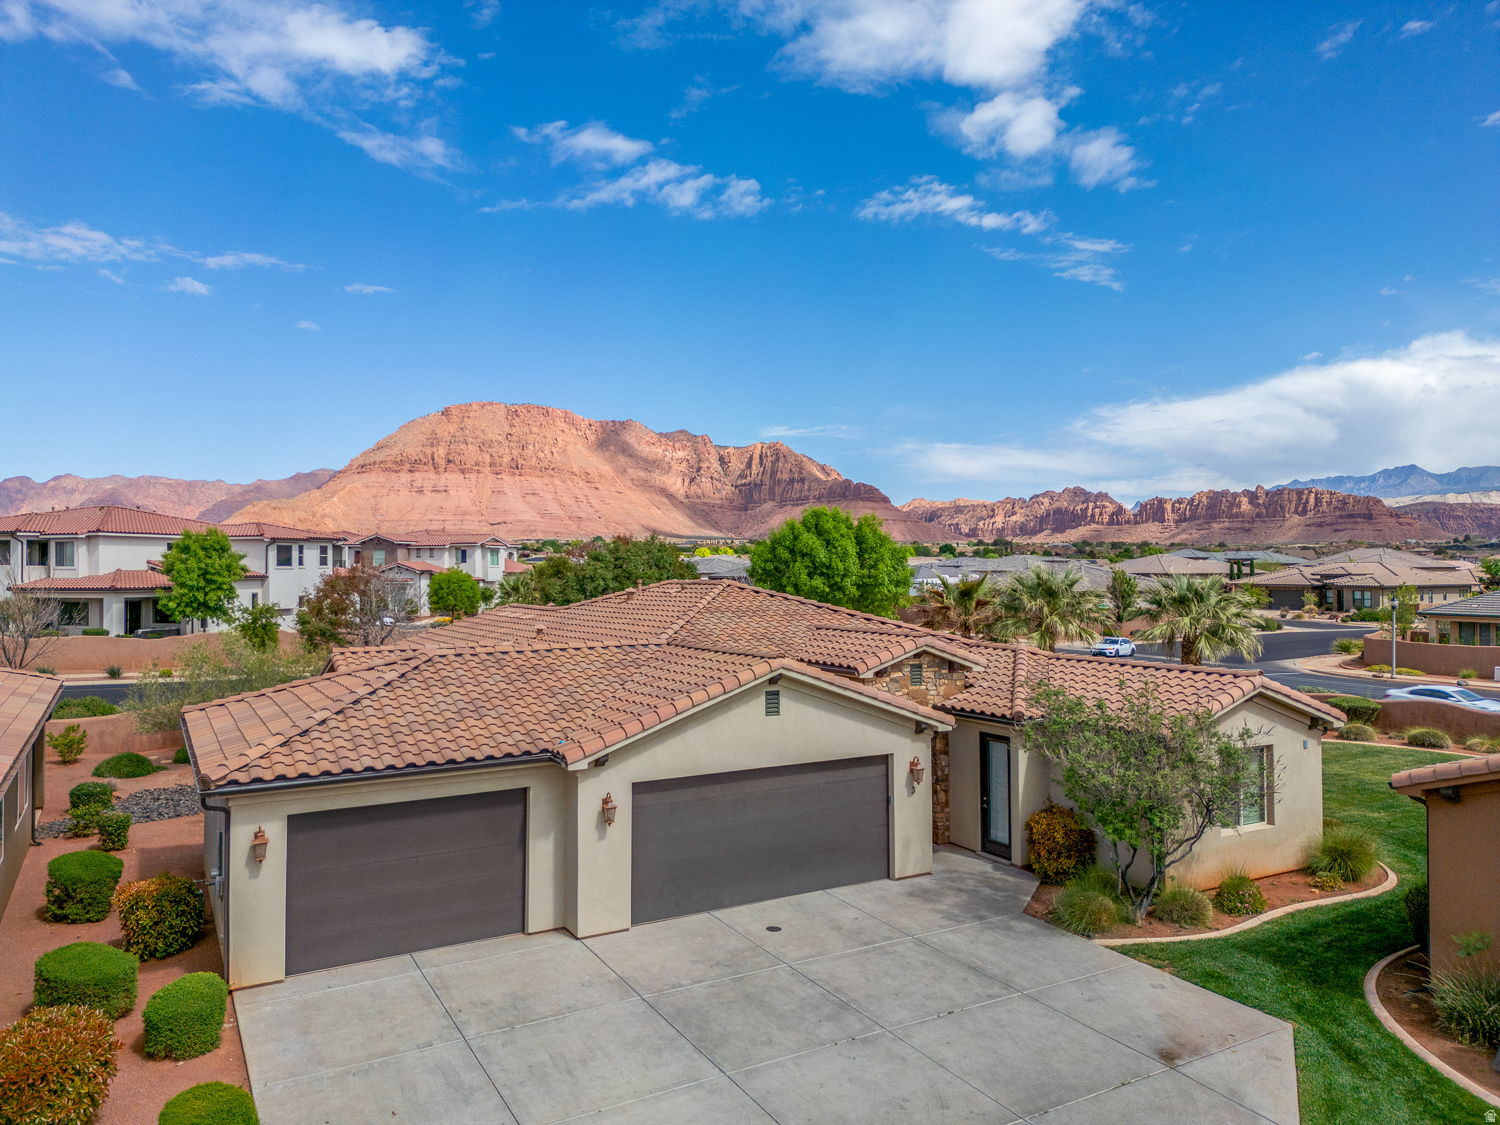
This is a must-see opportunity in Paradise Village! This incredible property offers the perfect combination of size, convenience, and investment potential in one of Southern Utah's most sought-after nightly rental communities. Rarely do you find a home that comes so fully prepared for success. Not only is it being sold fully furnished-including hot tub, dcor, appliances, bedding, and more-but it also comes with future bookings already in place, allowing the next owner to hit the ground running. One of the largest homes in the community, this spacious retreat features multiple ensuite bedrooms, bunk rooms for large groups, expansive gathering spaces, and 6 bathrooms, making it ideal for family reunions, vacationers, and large rental groups. The amenities continue with a private casita suite, 3-car garage, hot tub, and thoughtfully designed living spaces that make entertaining easy and memorable. Whether you're looking for a turnkey investment property, a second home, or both, this property checks every box. This property offers guests and owners access to resort-style amenities while being just minutes from Snow Canyon, Tuacahn, golf courses, hiking, and everything Southern Utah has to offer. Everything is already in place. All that's left to do is enjoy it-and let it work for you.
#2163382

Santa Clara

3800 N PARADISE VILLAGE DR 3

6 Beds

6 Baths

4,225 Sq.Ft.

$1,099,000

MLS#: 2163382

This is the kind of home that gives you room to spread out, gather together, and still have a place for everything. With 6 bedrooms, 5 bathrooms, and over 5,600 square feet, there's plenty of space for everyday living, entertaining, working from home, and hosting family and friends.One of the first things you'll notice is the natural light and the beautiful views of the mountains, valley, and Utah Lake. The main living spaces feel open and welcoming, with large windows, vaulted ceilings, and plenty of room to gather. There are a front office and a flex area on the main level close to the main gathering area. The kitchen features granite countertops, gas stove, pot filler and connects easily to the surrounding living and dining areas. The primary suite is a comfortable retreat with a large walk-in closet, separate tub and shower, and views you'll enjoy waking up to. Downstairs, the fully finished walkout basement gives you even more flexible space for a family room, game room, guests, hobbies, or whatever fits your lifestyle. There's an impressive amount of garage, workshop, and storage space-perfect for vehicles, projects, toys, tools, or simply having room to stay organized. The workshop is a sperate space from the 4 car garage. Outside, you'll find mature landscaping, that includes fruit trees, a fenced yard, and both deck and patio areas where you can relax and take in the incredible views. Owned solar, 3 gas fireplaces, plantation shutters, and smart thermostats are a few more features that make the home comfortable and practical. There's a lot to appreciate here, but the combination of space, views, storage, and garage capacity is what makes this property especially unique. Square footage figures are provided as a courtesy estimate only. Buyer and buyer's agent are advised to verify all information.
#2181660

Orem

168 E 2100 S

6 Beds

4 Baths

5,639 Sq.Ft.

$1,099,000

MLS#: 2181660
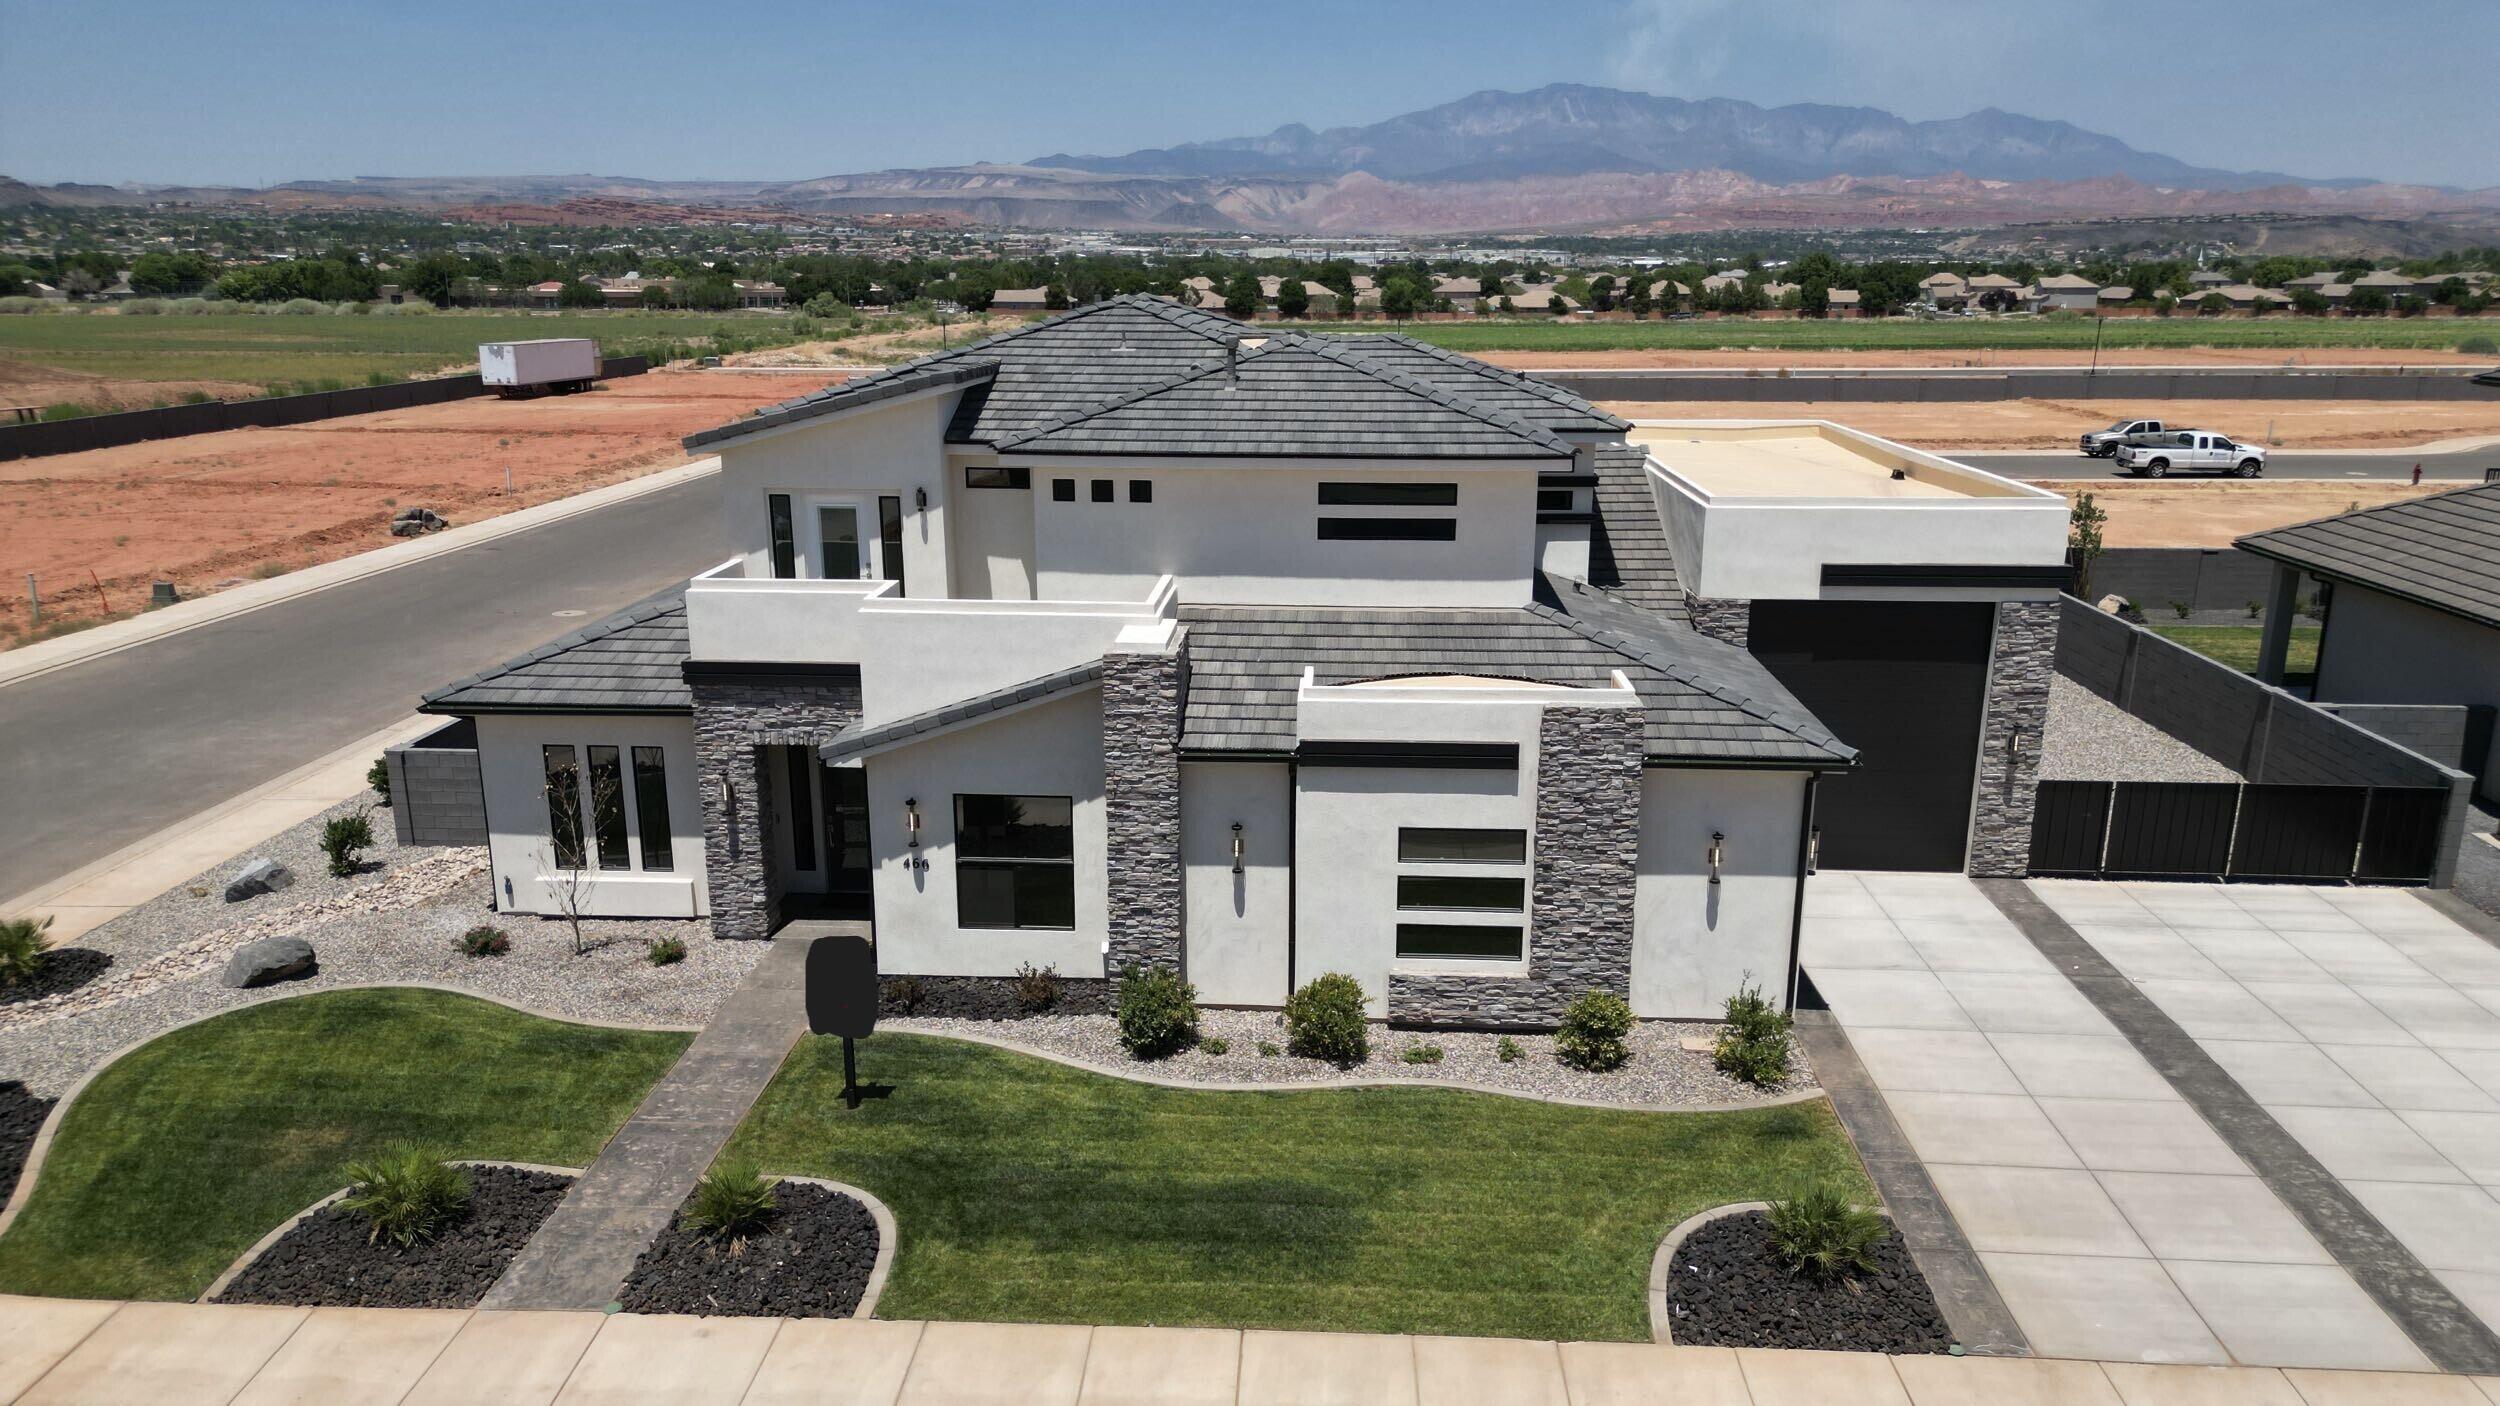
This beautiful home is situated on the east side of town and boasts features such as LVP (luxury vinyl plank) flooring, quartz countertops, and under-mount sinks with soft-close drawers and cabinets. It includes a smart home kit, a Wi-Fi router, a programmable thermostat, and a keyless front door lock. The garage features an epoxy-coated floor and accommodates a 44-foot RV garage. Additionally, there is a 20-foot side parking space and a 28-foot backyard. The home is also plumbed for a future pool.
#25-259320

Washington

466 W Lanz CIR

6 Beds

None Baths

4,025 Sq.Ft.

$1,099,000

MLS#: 25-259320

* Listings identified with the FMLS IDX logo come from FMLS and are held by brokerage firms other than the owner of this website. The listing brokerage is identified in any listing details. Information is deemed reliable but is not guaranteed. If you believe any FMLS listing contains material that infringes your copyrighted work please click here to review our DMCA policy and learn how to submit a takedown request. © 2024. First Multiple Listing Service, Inc.

Categories

Homes Tailored to Your Lifestyle

Buyers Guide

Buying a home is one of the most exciting milestones of your life.

View more

Sellers Guide

Putting your home on the market can be a stressful process, especially when you don’t know what to expect.

View more

Market report

With just a few clicks, you'll gain instant access to valuable insights about the real estate market, including trends, property values, and community analytics.

View more

Home value

Unlike automated valuations, our hands-on review will provide a comprehensive opinion of your home’s value while considering important interior elements and other location intangible factors that machine algorithms so often miss.

View more

Buyers resources

Guides on financing, inspections, and choosing the right Realtor for a smooth home purchase.

Sellers resources

Practical tips on staging, pricing, and preparing your home to attract buyers and maximize your sale.

 - property

Send a message

Message successfully sent.

Reason for contacting?

I agree to receive email communication and understand I can unsubscribe at any time.

I agree to be contacted by OnX Realty via call, email, and text for real estate services. To opt out, you can reply 'stop' at any time or reply 'help' for assistance. You can also click the unsubscribe link in the emails. Message and data rates may apply. Message frequency may vary. Privacy Policy

Sign In Sign Out

Virtual Assistant

Would you like to take the next step with this property? We can help you schedule a showing or virtual tour, or send you more details.

Yes, I would like more information.

Thank You for Your Reply, One of Our Agents will contact you as soon as possible

No, maybe later.

Thank you, you can always contact me via email, phone number or through the contact form.

Realhub AI

Lucy - Your AI-Powered Realtor

Update Your Temporary Password

Personalize your search

Enter your email and we'll notify you immediately when new listings match what you're looking for.

or enter email address

Already have an account ? Login here

Continue your home search

I agree to receive communications and understand I can unsubscribe at any time.

I agree to be contacted by OnX Realty via call, email, and text for real estate services. To opt out, you can reply 'stop' at any time or reply 'help' for assistance. You can also click the unsubscribe link in the emails. Message and data rates may apply. Message frequency may vary. Privacy Policy

Already have an account ? Login here

We use cookies

We use cookies primarily for analytics to enhance your experience. By accepting, you agree to our use of these cookies. You can manage your preferences or learn more about our cookies policy.


