Thinking of selling?

Utah's Premier |OnX Realty

  • Nearby me

Popular Features

Community Features

Association

Property Features

Waterfront

View

Exterior Features

Interior Features

Style

E-Alert name

Properties

10000 properties match your criteria

Experience elevated downtown living at Zion's Summit. Ideally positioned within walking distance of the Utah State Capitol, Temple Square, City Creek, premier shopping, dining, and entertainment, this beautifully updated residence showcases sweeping panoramic views of the Wasatch Mountains, Temple Square, and downtown Salt Lake City. Recently refreshed with new laminate flooring, fresh paint, and an updated primary bath, the spacious interior is designed for both comfort and entertaining. The inviting great room features a cozy fireplace and abundant space to gather, while the luxurious primary suite offers a generous ensuite bath and his-and-hers closets. Enjoy unforgettable sunsets from the expansive private balcony, or take advantage of the rare benefit of two secure underground parking spaces-most residences include only one. Additional storage provides convenience, with the option to easily add a stackable washer/dryer. Zion's Summit offers an impressive lifestyle with a grand lobby, swimming pool, fitness room, and elegant gathering space for entertaining. A truly exceptional downtown opportunity combining location, views, amenities, and value. Easy to show-schedule your private tour today!    Square footage figures are provided as a courtesy estimate only and were obtained from County Records.  Buyer is advised to obtain an independent measurement.
#2181390

Salt Lake City

241 N VINE ST 402 W

2 Beds

1 Baths

1,385 Sq.Ft.

$418,900

MLS#: 2181390

Price reduced
The Fantastic location of Millcreek City. Beautiful professional complete remodeled townhouse. Row end townhouse gives you a lot of extra space. It's very quiet neighborhood. New remodeled upgraded master bathroom and kitchen. New LED light fixture, fans, toilets, faucets, showering faucet sets. All the plumbing has been up graded in the townhouse. Newer Heating and Cooling Programmable Thermostat, Epoxy garage floor. All new windows and sliding glass door 2 years ago. New ac condenser a few years ago. New vinyl flooring.
#2177682

Millcreek

4505 S BELLA VERDE CT 35

3 Beds

2 Baths

1,250 Sq.Ft.

$415,000

MLS#: 2177682
Price reduced
This like-new home offers upscale finishes and an outdoor space built for entertaining. Backing near the hillside views with total privacy, the fully landscaped backyard features artificial turf, pavers, a covered patio, and a dedicated basketball half-court, plus a private pergola-covered spa area perfect for evening relaxation.
Inside, the open floor plan is anchored by a chef's kitchen with quartz countertops, custom soft-close cabinetry, a large island, and built-in stainless appliances including a double oven. The living room fireplace with built-in shelving creates a warm central gathering space. A main-level bedroom suite with a walk-in closet and full bath with walk-in shower and separate tub offers modern living. The upper level houses the spacious loft area and four bedrooms and two full bathrooms.
Additional highlights include a three-car epoxy-coated garage, mudroom with built-in storage, dedicated laundry room, dual-pane energy-efficient windows with plantation shutters/blinds throughout and wide-plank LVP flooring throughout the main living areas all set on a quiet street in a desirable planned community.
#26-274242

Washington

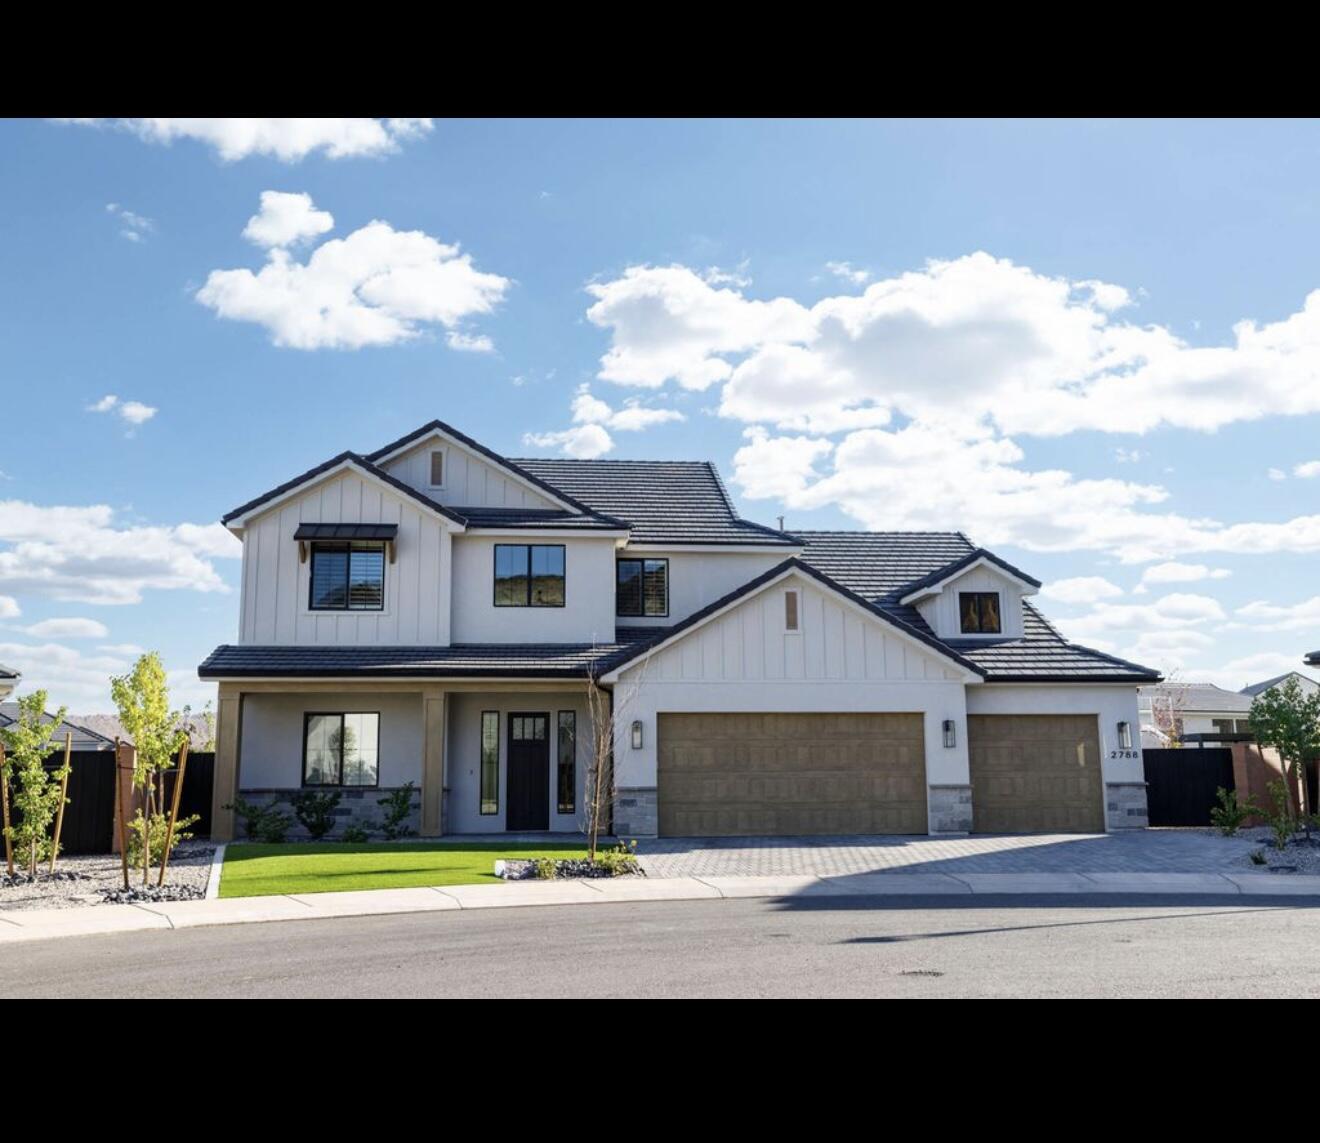
2788 E Rill DR

5 Beds

None Baths

3,235 Sq.Ft.

$855,000

MLS#: 26-274242

**The BIG Buydown Event! 3.990% (6.036% APR)* first year interest rate available for a limited time!!** Introducing the MOVE IN READY Ridgefield Farmhouse at Terraine-where modern function meets timeless charm in one of West Jordan's most sought-after communities. Part of the exclusive Northlight Collection, this thoughtfully designed home features a spacious open-concept layout that effortlessly connects the kitchen, great room, and dining area-ideal for everyday living and easy entertaining. Just off the entry, you'll find a cozy sitting room and a separate flex space perfect for a home office, study, or playroom. The luxury owner's suite offers a private retreat with an oversized walk-in closet and beautifully appointed finishes. A tandem 4-car garage on the basement level features an finished space above on the main level with ample space for storage or a home gym, while the expansive covered front porch adds curb appeal and a welcoming outdoor space. The Ridgefield Farmhouse delivers flexibility, style, and comfort all in one elevated design.
#2177597

West Jordan

7189 S SAGE RD 214

6 Beds

3 Baths

5,449 Sq.Ft.

$1,189,995

MLS#: 2177597

Builder Offering up to 10k preferred lender incentive!! To The Vista Floor Plan!  Has The Same Floor Plan As Our Model Home With The Added Bonus Feature Of 10' Ceilings On The Second Level with 8' Door Openings Giving It An Even More Open and Expansive Feel!  Open Main Level Living With LVP Flooring Throughout.  Kitchen Has Quartz Tops, Tile Backsplash, and Soft Close Cabinets.  Spacious Primary Suite With Eye Catching Walk In Upgraded Tile Shower.  Come Take A Look!!  Decorated Model Available To Tour As Well.
#2177631

West Point

4383 W 1825 N 121

3 Beds

1 Baths

1,575 Sq.Ft.

$423,000

MLS#: 2177631

Price reduced
Come check out this amazing property that is ideal for large families- 2 Huge Familyrooms, 4 bedrooms, 3 bathrooms, 9 ft ceilings. This home is located on a quiet tree linedstreet surrounded by other new construction homes. The Master bedroomfeatures a space that is 17 X 16 plus a doublesink vanity and the walk in shower. The Master closet is an impressivesize of 10 X 12. so there is plenty of space for all your closet needs. You will find the spacious laundryroom on the upper level.Custom paint and wallpaper, LVP flooring throughout, Huge kitchen island withQuartz countertops, gas 5 burner range, Dark wood cabinetry. Custom Fireplace and built in bookcases in the main level family room. Call for a privateshow.
#2177780

Brigham City

1168 W 450 S

4 Beds

2 Baths

2,672 Sq.Ft.

$469,000

MLS#: 2177780

Price reduced
Set on 2.43 acres in Dammeron Valley, this 4-bed, 3.5-bath home offers space, flexibility, and so much potential! The property includes horse privileges, no HOA, a detached casita, and a four-car garage, with plenty of room for animals, toys, hobbies, or future improvements. Inside, you'll find updated flooring, fresh paint, a remodeled primary bathroom, and newer mechanical systems. With a little additional work, this could be an incredible property for anyone looking for land, privacy, and room to make it their own!
#2177969

Dammeron Valley

885 N HORSEMANS DR

4 Beds

3 Baths

2,675 Sq.Ft.

$799,000

MLS#: 2177969

Price reduced
MOTIVATED!! Affordable single-family living with a low HOA and the added benefit of solar panels! This 3-bedroom, 2-bathroom home offers a functional floor plan, 2-car garage, and several recent updates, including a new back sliding glass door, ceiling fans, water heater, toilets, tile, and LVP flooring. Enjoy added peace of mind with home warranty coverage through January 18, 2027. Come add your own final touches and make this property truly your own. A great opportunity for a first-time buyer, investor, or anyone looking for comfortable living at an affordable price.
#26-274958

Ivins

432 S 625 E

3 Beds

None Baths

1,205 Sq.Ft.

$375,000

MLS#: 26-274958

This centrally located Ogden home was extensively remodeled in 2024 following a fire, with updates including a new roof, windows, electrical, plumbing, water heater, furnace, and appliances. The oven/range features a convenient air fryer option, and a gas hookup in the living room provides the option to add a gas fireplace. Conveniently located near shopping, dining, and entertainment with easy access to all that Ogden has to offer. Home is being sold as-is.
#2179071

Ogden

582 E 29TH ST

2 Beds

1 Baths

1,512 Sq.Ft.

$320,000

MLS#: 2179071

Coming soon
High-Floor Living with Unobstructed Salt Lake City Views. Enjoy sweeping, unobstructed views of Salt Lake City from this 2-bedroom, 2-bath residence on the 14th floor of historic Bonneville Tower, a distinctive 1964 mid-century building. With 15 floors, the 14th floor offers an exceptional vantage point and abundant natural light. Located at 777 E. South Temple in the desirable Avenues neighborhood, this residence is within walking distance of downtown and the University of Utah. The property features two assigned parking spaces and two private storage units, including one exceptionally large unit ideal for bicycles, skis, and recreational gear. Heating and air conditioning are included in HOA dues. The seller reports average electric bills of approximately $18 per month, with no separate gas bill. An on-site laundry room is conveniently located in the building. Bonneville Tower offers secure building access with key-card and remote entry, plus an outdoor swimming pool and covered outdoor dining area. Exceptional views, prime location, generous parking and storage, and classic mid-century character make this a distinctive Salt Lake City residence.
#2180184

Salt Lake City

777 E SOUTH TEMPLE N 14F

2 Beds

2 Baths

1,141 Sq.Ft.

$420,000

MLS#: 2180184

NEW LISTING! Enjoy charming, single-level living in a desirable neighborhood at the base of the mountain on the northeast bench. This inviting home features a beautifully updated kitchen, thoughtful improvements throughout, and a fully fenced yard. The spacious, freshly redone covered patio is perfect for entertaining, relaxing, or accommodating pets. Major updates include a newer HVAC system, roof, water heater, and exterior improvements completed within the last 5-10 years, along with new siding and insulation completed within the past 3 years. Don't miss this wonderful opportunity to own a well-maintained home in a fantastic location! All appliances including the washer and dryer are included. Chest freezer to be excluded. Buyer is advised to obtain an independent measurement.
#2177564

Ogden

470 POLK AVE

3 Beds

1 Baths

1,175 Sq.Ft.

$359,999

MLS#: 2177564

Rare Find Ground Floor Home w/ Courtyard Access. Professionally Remodeled Condo.  Beautifully Transformed to 2026 styles and conveniences including New Bathroom with Easy Access Shower, All New Kitchen with two tone cabinets, tons of storage, Quartz Countertops, Huge Farm House Sink. All new appliances including Range with Air Frying, Microwave, Dishwasher, Refrigerator w/ water & ice in the door, Full Size Stacking Washer and Dryer. New Can Lights throughout, New Windows and Doors, New Light Wide Plank LVP flooring, carpet, and Paint throughout. If you are 55+ and are looking for a Quiet Community near Downtown Salt Lake City you need to put this one on your "Got To See" list. Secured and Covered off street parking, fully fenced safe complex with large park like courtyard including a pool. You are not Buying just a home but a Community.
#2177825

Salt Lake City

615 N 1200 W B102

2 Beds

1 Baths

916 Sq.Ft.

$239,900

MLS#: 2177825

$15k available toward closing costs when using our preferred lender!  The Plateau is a two-story duet home offering 1,448 square feet of low-maintenance, open-concept living space with 3 bedrooms, 2.5 bathrooms, and a 2-car alley-load garage. The main floor features a kitchen with a spacious dining island, sleek countertops, and a large pantry. Upstairs, the layout includes a convenient laundry area and a primary suite complete with a walk-in closet and spa shower. Wander is a family-friendly community on the north shore of Utah Lake, featuring proximity to parks, trails, shopping, and top-rated Alpine School District schools. Located 5 miles from I-15, the neighborhood offers easy access to recreation and entertainment in the Thanksgiving Point area. (Photos are of another home in the community. Plateau Homesite 132)
#2177563

Saratoga Springs

484 N WEBER RIVER RD

3 Beds

2 Baths

1,448 Sq.Ft.

$391,990

MLS#: 2177563

Welcome to this beautifully designed single-level home in the highly sought-after Maple Landings 55+ community. This 3 bedroom 2 bath, offers seamless no step entry throughout the community, making everyday life both accessible and effortless. Enjoy the serene lifestyle with outstanding features and breathtaking mountain views from the front yard. The cozy fireplace creates the perfect spot for relaxing evenings, while the vaulted ceilings add an open, airy feel with lots of natural light. The spacious primary bedroom offers comfort and convenience with two vanities and a spacious walk-in closet. The home is adorned with elegant finishes and the kitchen boasts warm wood cabinetry and granite countertops. The 2 car garage features the upgraded heater making winters comfortable. Water softener and reverse osmosis system is included. This unit offers a unique designed corridor for assisted living if needed. The HOA amenities include a lawn service, pool, clubhouse, and snow removal making it effortless living.  Square footage figures are provided as a courtesy estimate only and were obtained from county records.  Buyer is advised to obtain an independent measurement.
#2178820

Mapleton

1736 W 300 S B

3 Beds

2 Baths

1,858 Sq.Ft.

$495,000

MLS#: 2178820

Price reduced
Rare opportunity to own a detached home in Bear Hollow Village, Park City, Utah, with nightly rentals permitted. Located in the Kimball Junction area below Utah Olympic Park, this 2,758-square-foot home offers 4 bedrooms, 4.5 bathrooms and approximately .083 acre of land. Each bedroom has a dedicated bathroom, including two ensuite bedrooms with jetted tubs. The property offers flexibility as a primary residence, second home or investment property.  Improvements include two high-efficiency furnaces with Google Nest smart thermostats, a new large living room picture window, replacement dual-pane window glazing throughout, updated refrigerator and appliances, two 50-gallon water heaters, a new water backflow preventer, fresh paint and new carpet. Two Google Nest door cameras provide remote viewing and two-way communication at both entrances. Built-in ceiling surround sound speakers enhance entertainment in two rooms.  The oversized two-car garage features a high ceiling and seven overhead storage racks for skis, bikes, recreational equipment and seasonal gear. Outdoor living includes two decks, two covered porches and an extra-wide side yard for dining and entertaining. The upper deck overlooks the community trail with views toward Iron Mountain and mature blue spruce and aspens.  Bear Hollow Village amenities include a clubhouse, seasonal outdoor pool, hot tub, fitness center, basketball and soccer courts, and community walking and biking trails. Conveniently located near Utah Olympic Park, Canyons Village, Park City Mountain, Swaner Nature Preserve, I-80, Kimball Junction shopping and dining, and Park City's year-round skiing, hiking and biking. A rare Park City detached home combining land ownership, four bedrooms, nightly-rental potential and an exceptional location.
#2177585

Park City

5610 KODIAK WAY

4 Beds

4 Baths

2,758 Sq.Ft.

$1,485,000

MLS#: 2177585

* Listings identified with the FMLS IDX logo come from FMLS and are held by brokerage firms other than the owner of this website. The listing brokerage is identified in any listing details. Information is deemed reliable but is not guaranteed. If you believe any FMLS listing contains material that infringes your copyrighted work please click here to review our DMCA policy and learn how to submit a takedown request. © 2024. First Multiple Listing Service, Inc.

Categories

Homes Tailored to Your Lifestyle

Buyers Guide

Buying a home is one of the most exciting milestones of your life.

View more

Sellers Guide

Putting your home on the market can be a stressful process, especially when you don’t know what to expect.

View more

Market report

With just a few clicks, you'll gain instant access to valuable insights about the real estate market, including trends, property values, and community analytics.

View more

Home value

Unlike automated valuations, our hands-on review will provide a comprehensive opinion of your home’s value while considering important interior elements and other location intangible factors that machine algorithms so often miss.

View more

Buyers resources

Guides on financing, inspections, and choosing the right Realtor for a smooth home purchase.

Sellers resources

Practical tips on staging, pricing, and preparing your home to attract buyers and maximize your sale.

 - property

Send a message

Message successfully sent.

Reason for contacting?

I agree to receive email communication and understand I can unsubscribe at any time.

I agree to be contacted by OnX Realty via call, email, and text for real estate services. To opt out, you can reply 'stop' at any time or reply 'help' for assistance. You can also click the unsubscribe link in the emails. Message and data rates may apply. Message frequency may vary. Privacy Policy

Sign In Sign Out

Virtual Assistant

Would you like to take the next step with this property? We can help you schedule a showing or virtual tour, or send you more details.

Yes, I would like more information.

Thank You for Your Reply, One of Our Agents will contact you as soon as possible

No, maybe later.

Thank you, you can always contact me via email, phone number or through the contact form.

Realhub AI

Lucy - Your AI-Powered Realtor

Update Your Temporary Password

Personalize your search

Enter your email and we'll notify you immediately when new listings match what you're looking for.

or enter email address

Already have an account ? Login here

Continue your home search

I agree to receive communications and understand I can unsubscribe at any time.

I agree to be contacted by OnX Realty via call, email, and text for real estate services. To opt out, you can reply 'stop' at any time or reply 'help' for assistance. You can also click the unsubscribe link in the emails. Message and data rates may apply. Message frequency may vary. Privacy Policy

Already have an account ? Login here

We use cookies

We use cookies primarily for analytics to enhance your experience. By accepting, you agree to our use of these cookies. You can manage your preferences or learn more about our cookies policy.


