Thinking of selling?

Utah's Premier |OnX Realty

  • Nearby me

Popular Features

Community Features

Association

Property Features

Waterfront

View

Exterior Features

Interior Features

Style

E-Alert name

Properties

10000 properties match your criteria

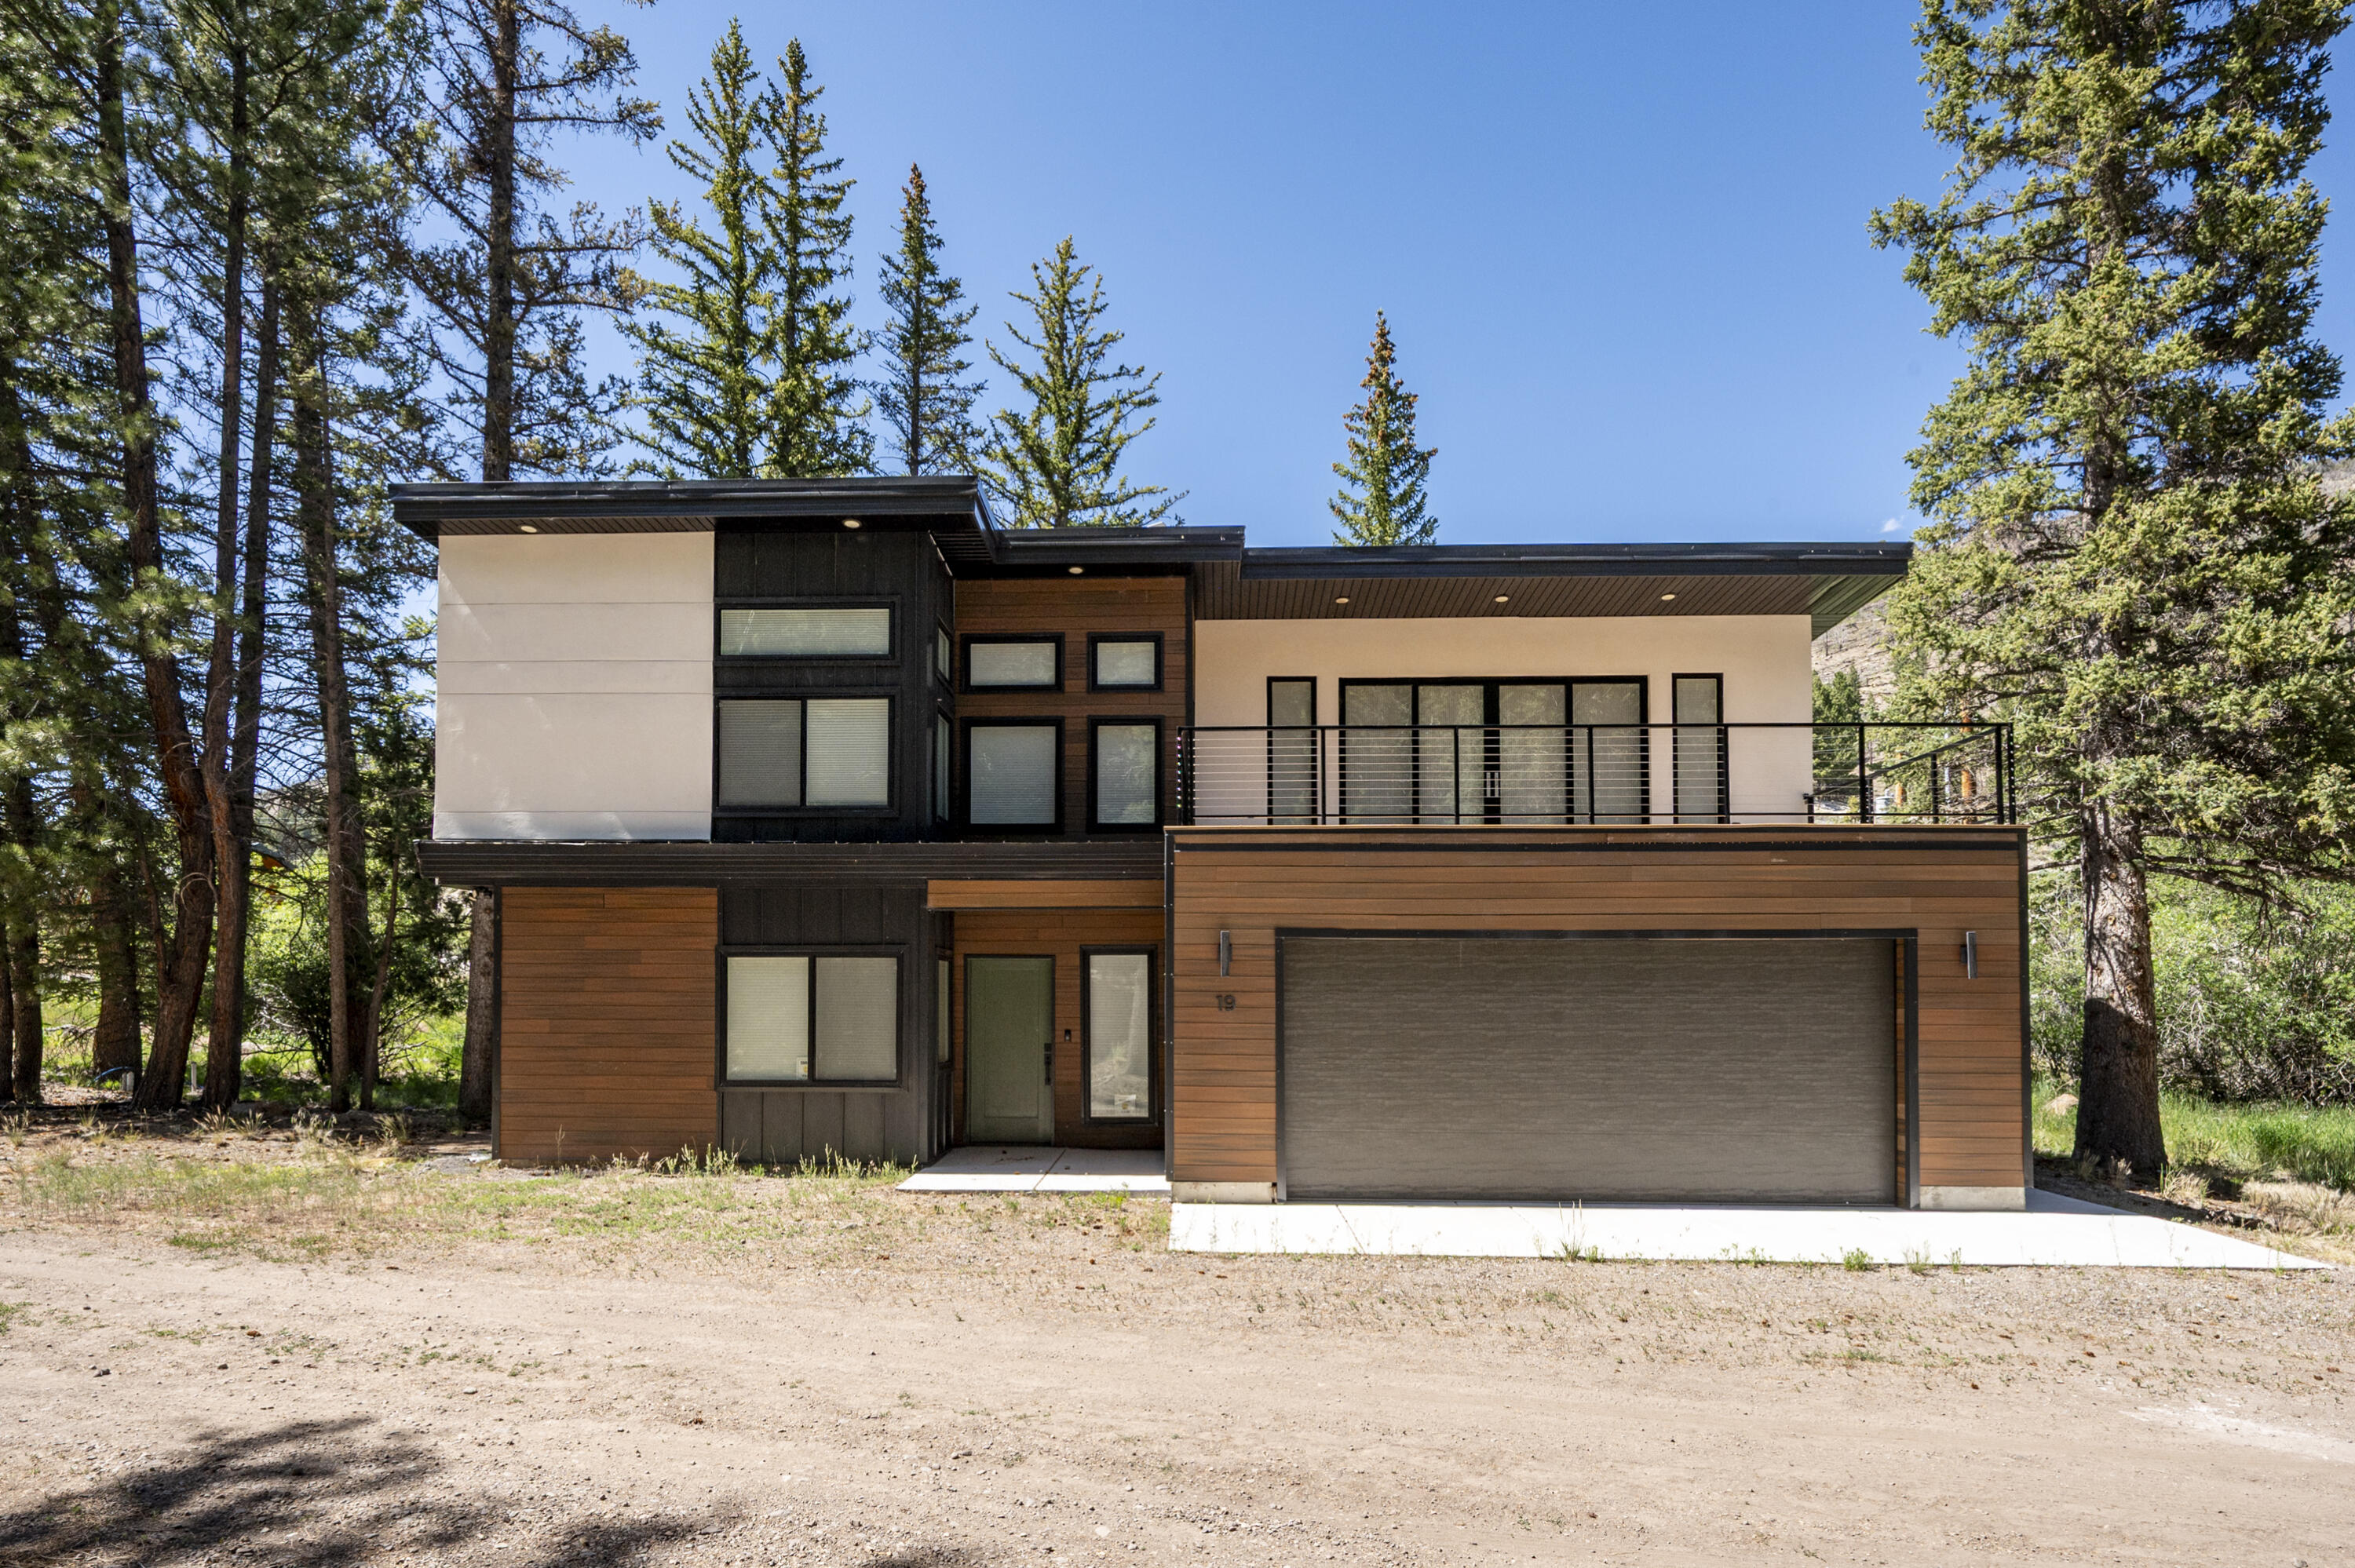
Nestled just minutes from the sparkling waters of Panguitch Lake, this stunning 4-bedroom, 3.5-bath mountain retreat offers the perfect blend of modern luxury and serene outdoor living. Built within the last three years and maintained in brand-new condition, the home features quartz countertops, luxury vinyl flooring throughout, and premium Hunter Douglas window coverings that elevate every room. The open-concept living area is professionally designed and decorated, highlighted by a charming custom wall mural and a cozy gas fireplace that anchors the space. A central vacuum system adds everyday convenience, while composite decking invites you to relax outdoors and take in the crisp mountain air. The thoughtful craftsmanship, stylish finishes, & peaceful location make this a dream getaway with a stream in the back yard!
#26-273913

Panguitch

945 W Clear Creek Canyon RD

4 Beds

None Baths

2,850 Sq.Ft.

$1,249,000

MLS#: 26-273913

Price reduced
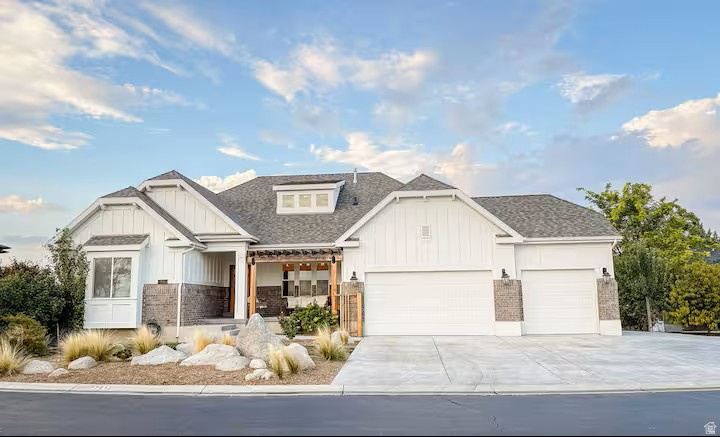
One of the finest remodels to hit the Cottonwood Heights market. From the moment you step inside, you'll be captivated by the soaring vaulted ceilings, the stunning original floor-to-ceiling stone fireplace, and the dramatic wall of windows that fills the home with natural light while showcasing breathtaking views. Completely remodeled from top to bottom, this home seamlessly blends timeless architecture with today's most desirable finishes. The newly designed open-concept floor plan centers around a spectacular custom kitchen featuring quartz countertops, premium stainless steel appliances, and an ideal layout for gathering with family and friends. The kitchen flows effortlessly into the main living spaces, offering beautiful views of the mature, professionally landscaped private backyard and the Wasatch Mountains beyond. The luxurious primary suite offers a true spa experience with an oversized double-head walk-in shower, custom finishes, and a spacious walk-in closet. The guest bathroom is equally impressive, showcasing elegant porcelain tile flooring and a beautifully designed custom shower that reflects the quality craftsmanship found throughout the home. The fully finished walkout basement is an entertainer's dream. Whether you're hosting movie nights, watching the big game, or gathering with friends, you'll appreciate the expansive family/theater room, game area, and custom wet bar. The lower level also offers three generously sized bedrooms, a full bathroom, and an abundance of storage. Located in one of Salt Lake County's most sought-after neighborhoods, this exceptional home places you just minutes from the world-class recreation of Big Cottonwood Canyon, with year-round access to hiking, mountain biking, s skiing, snowboarding, and endless outdoor adventure. Enjoy nearby parks, scenic walking and biking trails, highly rated schools, shopping, dining, and convenient freeway access that makes commuting throughout the Salt Lake Valley effortless. This is more than a beautifully remodeled home-it's an opportunity to experience luxury living in one of Utah's premier locations. Homes of this caliber rarely become available. Don't miss your chance to own one of Cottonwood Heights' true showpieces.
#2176015

Cottonwood Heights

7575 S LAKE MARY DR

6 Beds

3 Baths

3,616 Sq.Ft.

$1,249,000

MLS#: 2176015
Price reduced
Comfort with a beautiful view, on the Sleepy Ridge Golf Course, peacefully positioned between the Wasatch Mountains & Utah Lake. This home features spacious vaulted-ceilings, open kitchen design with high-end appliances, 7 bedrooms, 4.5 bathrooms and two living rooms with ample space for entertaining friends and creating lifetime family memories. Words do not do it justice, please view the photos to see all the elegance and beauty that adorns this rare find. All home furnishings may be purchased separately with the home. All details are deemed accurate, please verify.
#2171704

Vineyard

701 S LAKE VIEW DR

7 Beds

4 Baths

4,174 Sq.Ft.

$1,249,000

MLS#: 2171704

New on site today
Luxury, Location, and a rare opportunity to Have it ALL! This home is unmatched in functionality and style. Entering through the front door, you'll find a generously sized room immediately to your left which currently serves as the formal dining room, but could just as easily be repurposed to an in-home office or formal living room if that's more your style. Once you make your way through the entryway, you'll find yourself in the "heart of the home" where daily living is elevated thanks to a layout that has been maximized for keeping everyone together. The family area, large enough for big gatherings yet still cozy thanks to a beautiful fireplace, connects seamlessly to the informal dining room and the kitchen-of-your-dreams! Add in the fact that this space is flooded with natural light thanks to tall windows everywhere you look, and it just feels right. Whether you're hosting large groups or allowing the family to spread out without feeling like they're on different planets, this space exemplifies modern living. Let's get back to that dreamy kitchen! For starters, it has a magical way of saving time on dish duty thanks to the TWO Bosch dishwashers on either side of the sink. The oversized island's seating ensures the kitchen is a welcome gathering space for everything from early-morning cereal to late-night homework parties. There's even a hidden walk-in butler's pantry with a second fridge and an astounding amount of storage space thanks to the custom cabinetry that graces the entire kitchen. All appliances are upgraded including the built-in Bosch fridge, the GE Cafe custom range, and the GE Cafe double ovens. This kitchen is as much of an entertainer's paradise as it is a chef's delight! As you make your way upstairs, you'll find 3 generously sized bedrooms each boasting its own en-suite bathroom and a large walk-in closet. But the biggest brag of the house is found in the master suite - a true retreat designed to relax and recharge. There's a private deck with spectacular views of the mountains and its own hot tub, a bedroom big enough to let you decide if you'll watch your favorite movie in bed or from the sofa, a super spacious shower with high end tile work, a separate jetted tub that's large enough for a party, and of course 2 separate walk-in closets. Add in the hidden snack/drink station, and you might never leave! The basement is incredible in its own rights. For starters, there's a theater and gaming room with adjacent cold storage and a hidden storage room that is separate from the mother-in-law apartment and accessible from the main home. Yep! That's right - you still get access to your basement while subsidizing your mortgage. Speaking of ADU apartments, this one is special - and it has to be considering it's been collecting $2,400 per month! Not only is there a full kitchen with island and large open living space, but in keeping with the theme of the rest of the home, both bedrooms have their own en-suite bathrooms and walk-in closets. But of everything this basement paradise has to offer, the most noteworthy of them all is the full gym complete with its own bathroom and a sauna...Time to cancel that gym membership!  Heading outside, you'll find a low maintenance and private yard complete with a covered patio and outdoor kitchen for outdoor entertaining.  The yard boasts a pergola with padded recliners, a waterfall, and a natural gas fire pit.  The side yard even has an easy-clean astroturf dog run that your pup can access on his own thanks to a hidden electronic access door behind the fireplace. There's also endless off-street parking along the side of the home and even a large shed for anything you're looking to keep out of the garage. When it comes to Location, this property is ideally located near all the best that "Charmington" has to offer  including Old-Town Farmington, Lagoon, Station Park, Shopping, Dining, the Farmington Gym Rec Center, Western Sports Park, Entertainment, and even quick/easy Front Ru
#2182901

Farmington

364 W CLARK CIR

5 Beds

5 Baths

4,489 Sq.Ft.

$1,249,000

MLS#: 2182901
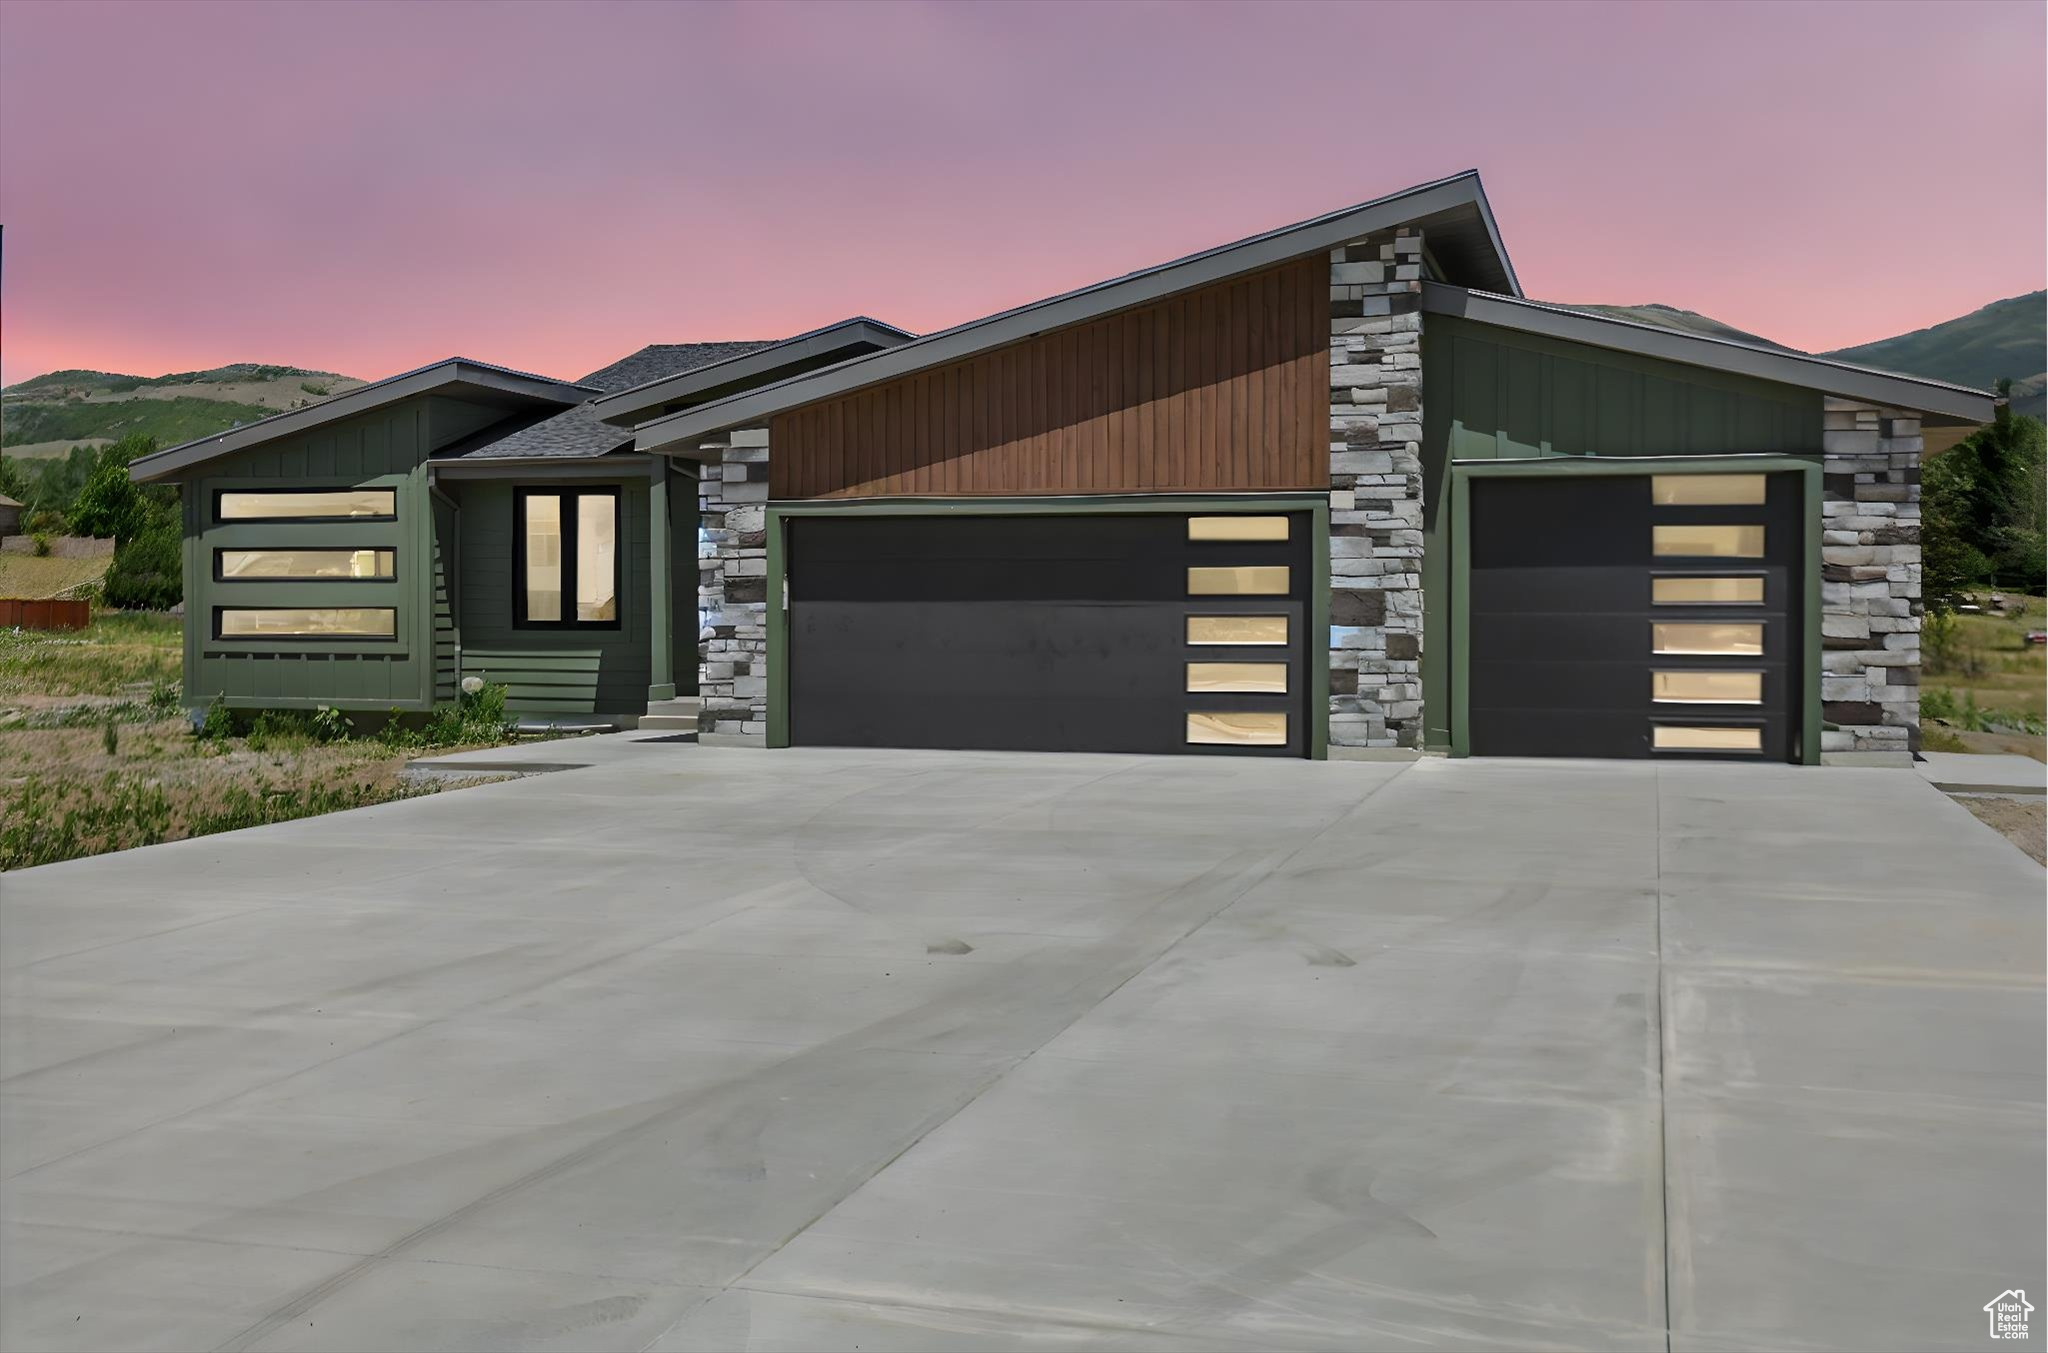
Mountain luxury at its finest. This home features mountain views from every room with large windows in every direction. The chef's kitchen is a dream to entertain with 10' island, high end appliances with built in side by side fridge n freezer. The owners suite features a pre cast soaking tub and walk in shower. Access a private patio from the owners suite. The family room features a two way fireplace, mountain views and inlaid wood ceilings. This home features six large bedrooms plus a spacious gym with custom gym flooring and full length wall mirror. There was no expense spared in the construction of the is home.
#2087467

Liberty

3248 E 5225 N 5

6 Beds

3 Baths

3,933 Sq.Ft.

$1,248,899

MLS#: 2087467
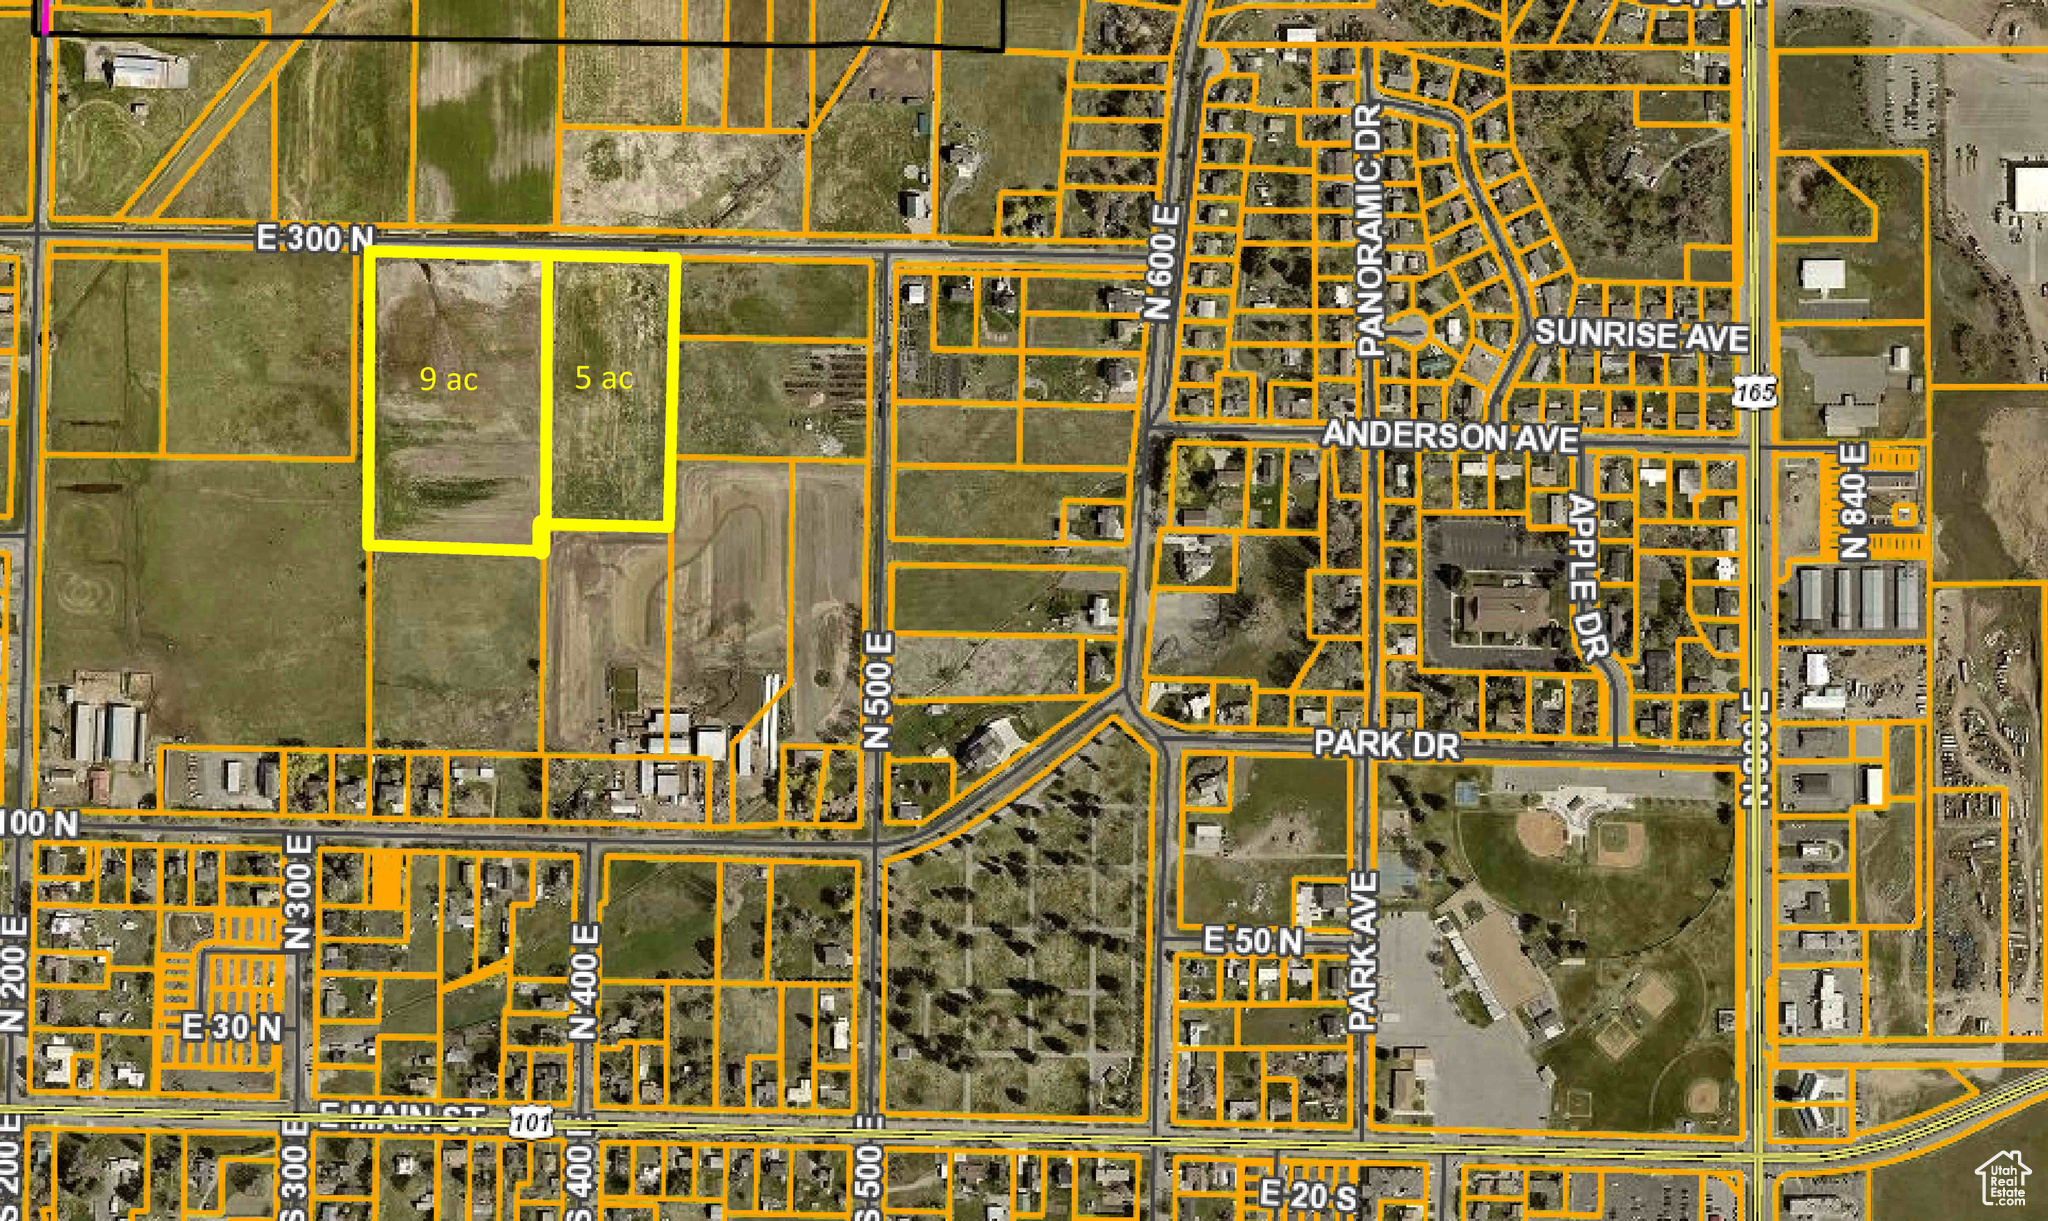
NE Hyrum UT 14.5 acres development ground zoned RA, Residential Ag which allows for as large as .28 ac lots. Gentle slope, Great views of Cache Valley. Utilities available along 300 N but not to the property. Wetland delineation available. Property has had property line ditches built to keep neighboring water off.
#2055843

Hyrum

350 E 300 N

None Beds

None Baths

14.5 acres

$1,248,611

MLS#: 2055843
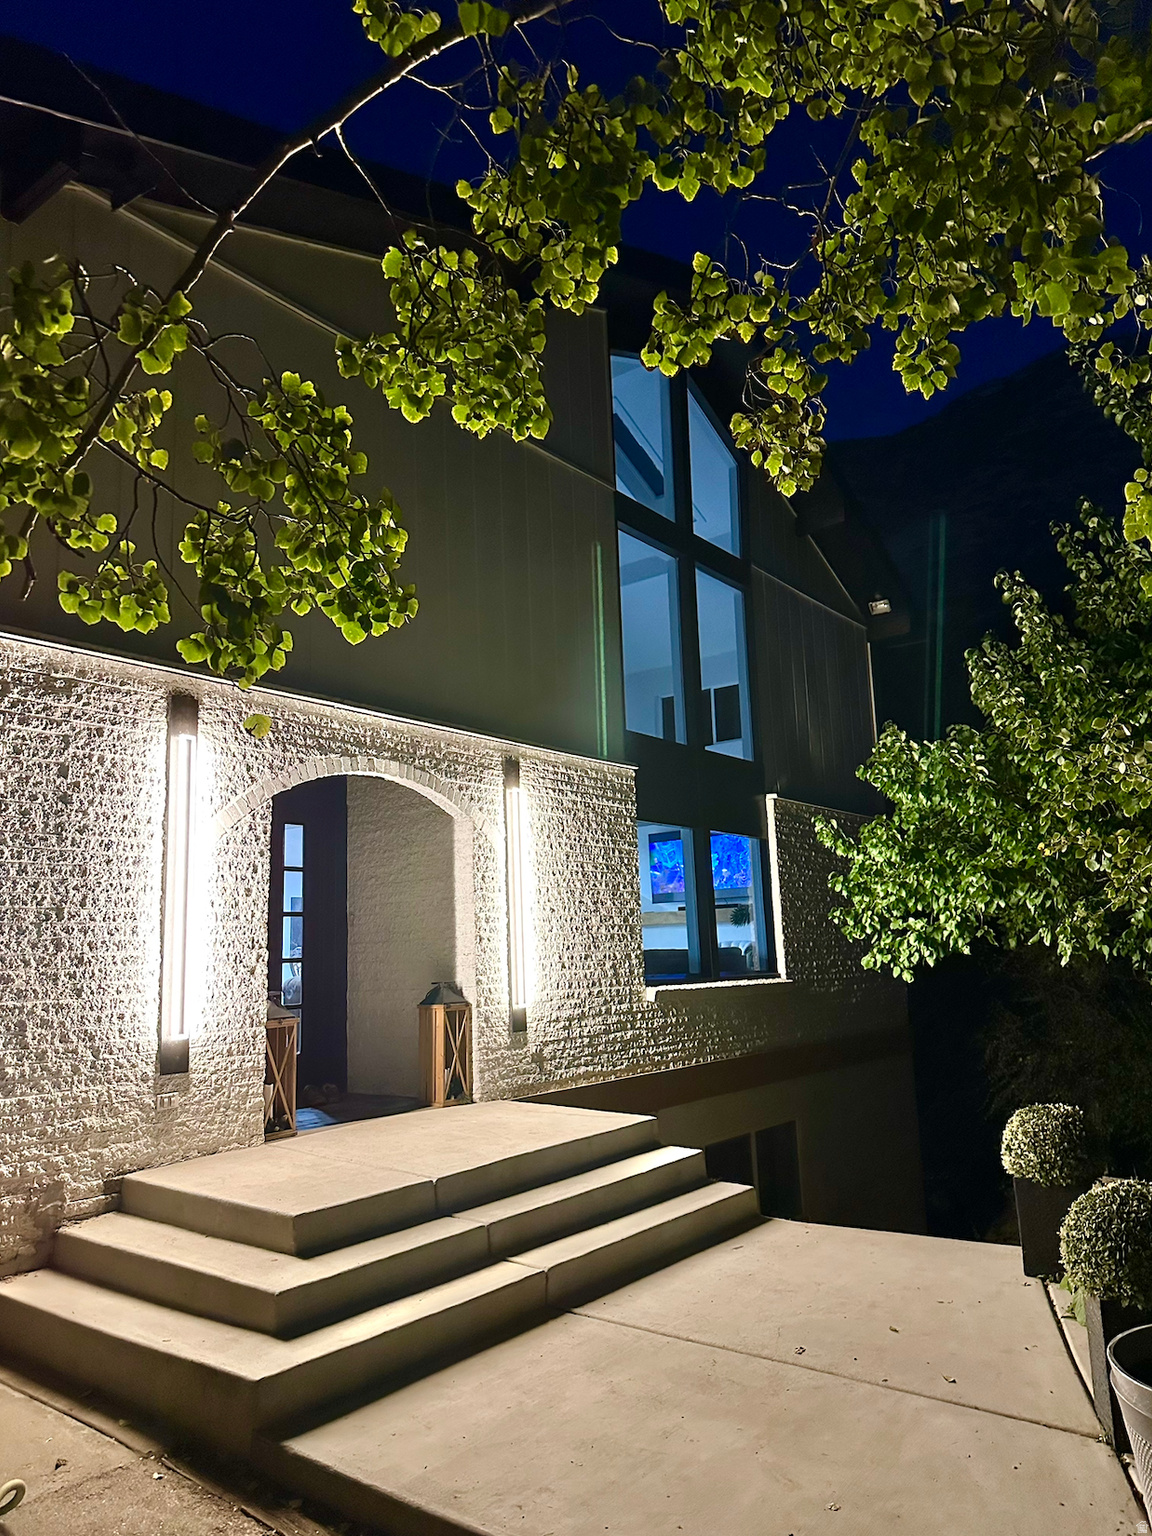
This beautifully remodeled home sits hidden, tucked away on a serene wooded lot in the corner of a cul-de-sac. Neighbors refer to the secluded grove as a fairy garden! The view from every window is a green oasis. With new quartz countertops, luxury vinyl floors, and lush new carpet, this home gives you all the benefits of modern construction with the unbeatable privacy afforded by the forested glen that surrounds you.  Front door features a beautiful stained glass window, created to match the allium that are in bloom in the photos. Kitchen has both electric and gas cooktops: The countertop of the bar is removable and reveals the gas cooktop underneath, so if gas cooking is your thing, you have both options available! The great room boasts an incredible 23 ft. vaulted ceiling with a second story loft. The loft even has a loft! The enormous primary bedroom has a gold and marble ensuite bathroom that overlooks the trees on the east side. This home has three decks: A private upper west deck and a lower east deck which leads out to the back north corner of the home where there is a deck and gas/power for a hot tub. Basement theater room is wired for a high-end speaker system and projector. The grounds have over 200 trees including apple, apricot, cherry plum, walnut, elm, aspen, scrub oak, maple, and golden rain trees. Raspberries line the top level of the wooded grove on the south of the home. Basement ADU is currently rented for $1510 a month on a contract that ends in July with an option for renewal at the buyers' discretion. Instant equity: Home appraised for $1,283,000 in November 2025.  Basement apartment ADU viewable here: https://www.youtube.com/shorts/uZbIUpqeJvc     Square footage figures are provided as a courtesy estimate only and were obtained from previous listing. Buyer is advised to obtain an independent measurement.
#2161089

Provo

3442 NAVAJO LN

5 Beds

2 Baths

5,112 Sq.Ft.

$1,248,000

MLS#: 2161089

Great Spanish Fork Land. 3 different parcels 27.010.0019, 27.010.0028 , 21.010.0141. The owner has paid for a phase 1 environmental report and has It. The other 2 tax id's are 27:010:0019 and 27:010:0028 the property tax amount for 0019 are $1988. and for 0028 are $979.80
#2179526

Spanish Fork

None Beds

None Baths

6.36 acres

$1,246,687

MLS#: 2179526
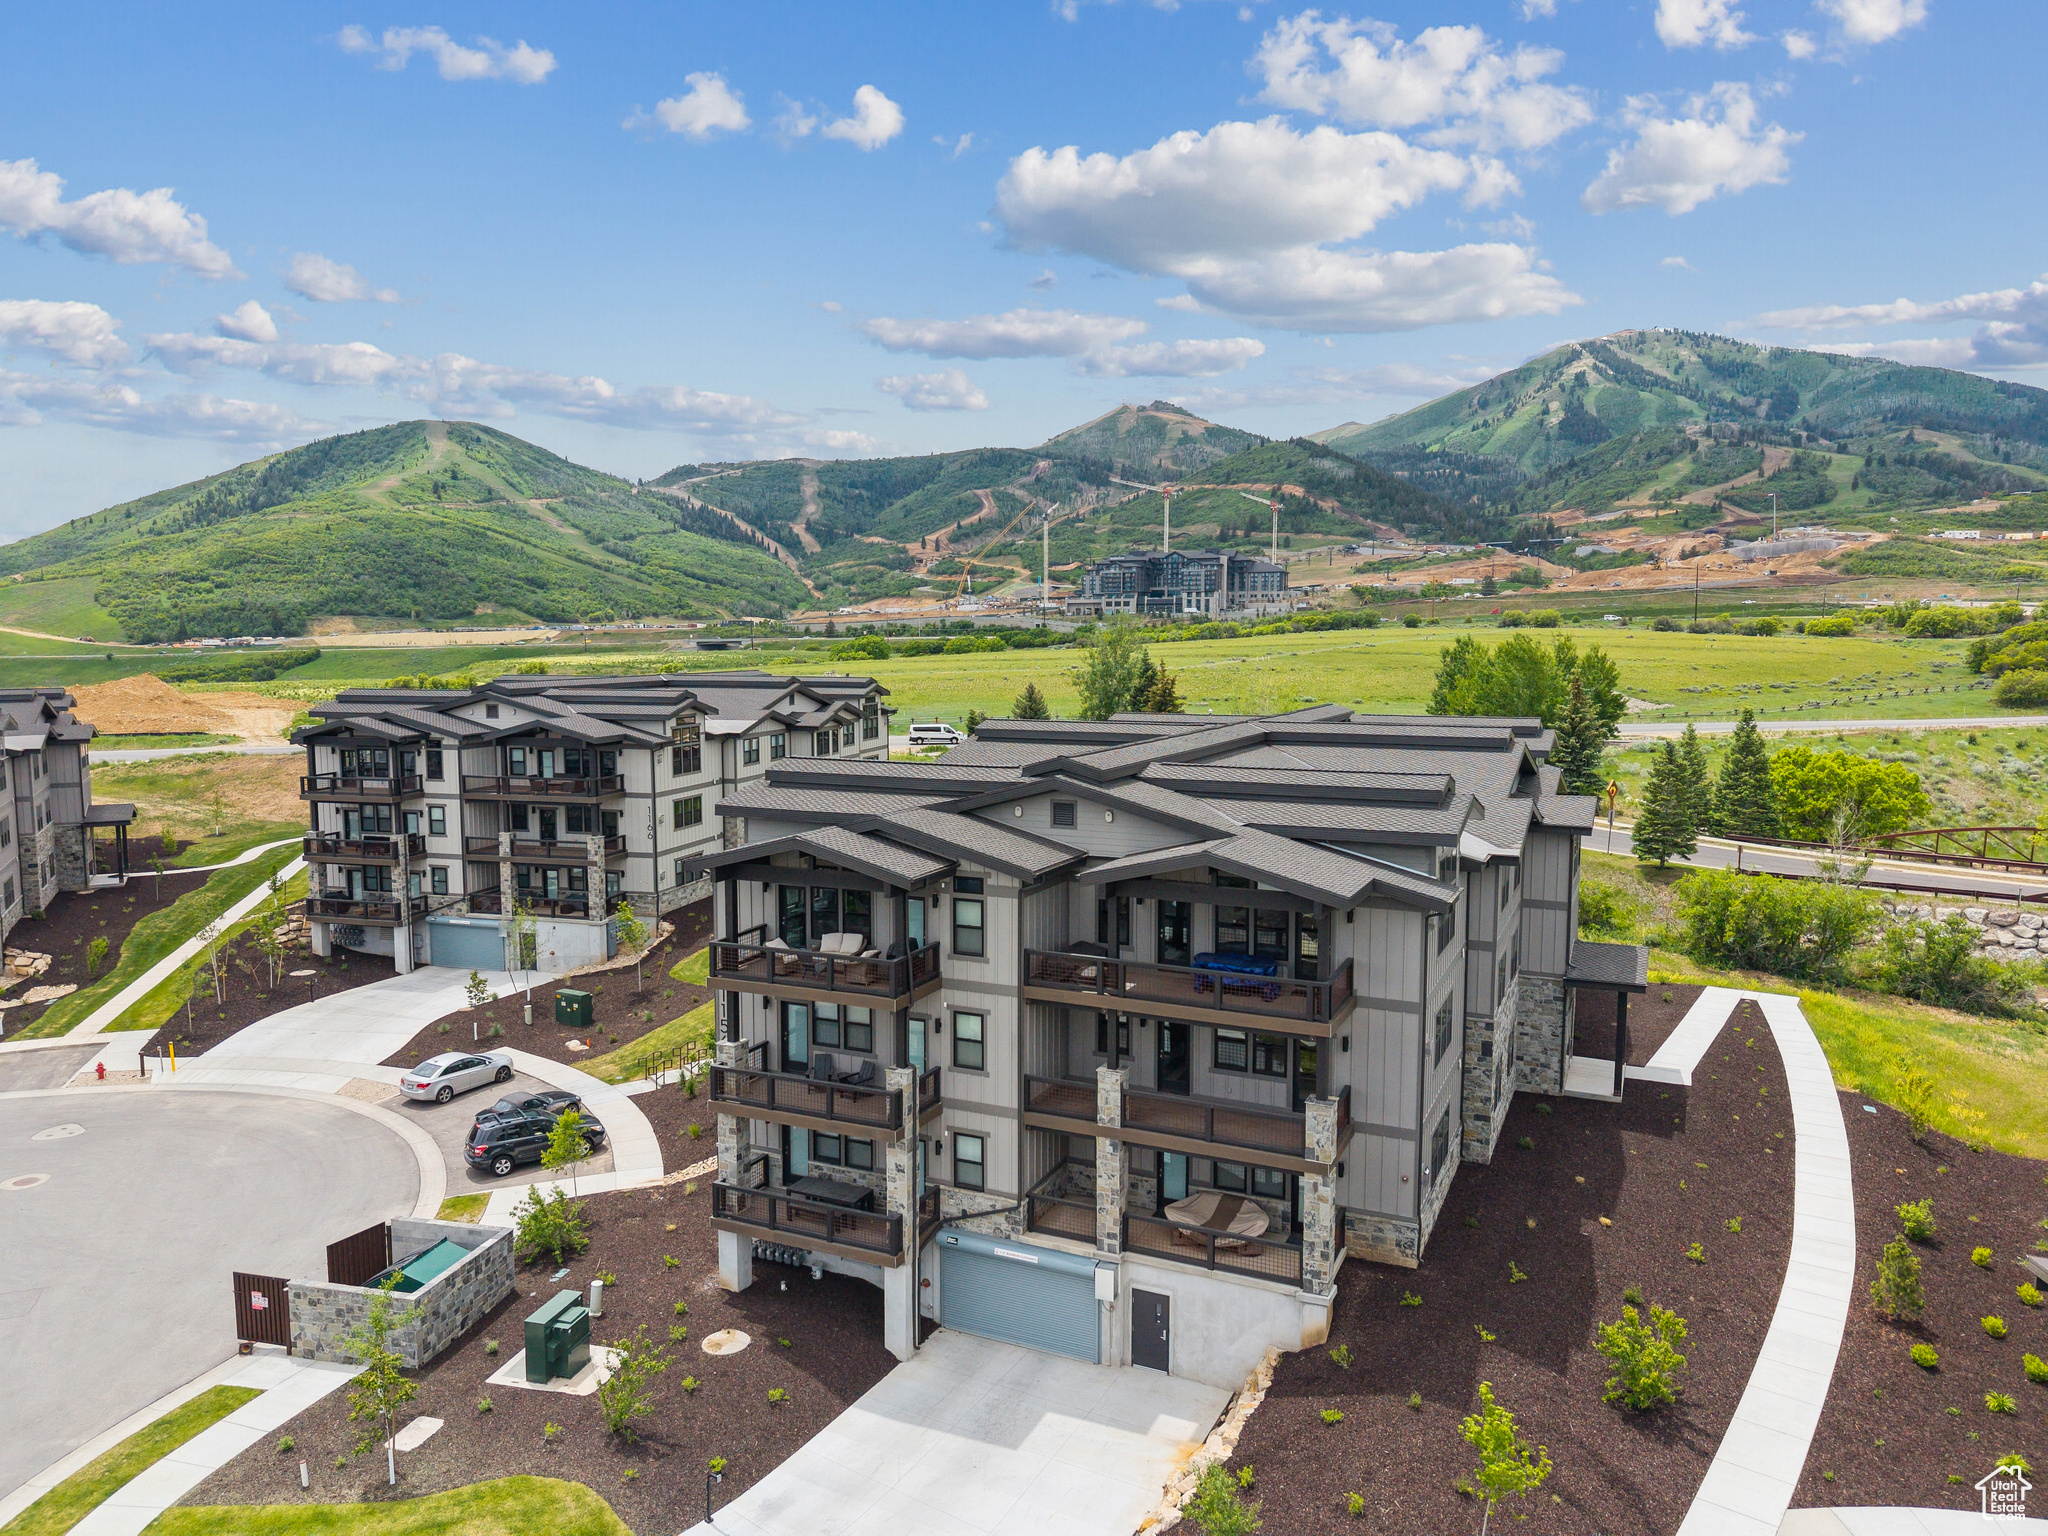
Beautiful 3 Bedroom Condo with Deer Valley Views. Discover Mayflower Lakeside-an incredible community with awe-inspiring views of the Jordanelle Reservoir and the majestic mountains of Deer Valley Resort. Summer and winter, your outdoor adventures are just outside your door: water sports, hiking & biking trails, and Deer Valley's first-class ski experiences. Mayflower Lakeside is just a stone's throw from Deer Valley's newest chairlifts at East Village; only a 15-minute drive to Park City's Historic Main Street; and less than 40 minutes to the SLC International Airport without a single stoplight. This beautifully appointed 3-bedroom, 2-bathroom, single-level condo is where sophistication meets comfort. The kitchen is a chef's dream, featuring sleek Quartz countertops, an elegant backsplash, under-cabinet lighting, and premium Viking appliances. The open-concept living area is anchored by a cozy gas fireplace with oversized windows to enjoy the views and unwind after a day of mountain exploration. Building amenities include an elevator, underground parking with storage cages. The soon-to-be-completed clubhouse will feature a seasonal pool, year-round hot tub, pickleball courts, and a play area. Nightly rentals are permitted. This residence has never been occupied and ready for your occupancy. Please come to the model at 1013 Eland Circle for tour/access.
#2093467

Heber City

1121 W VOS CIR 11-103

3 Beds

1 Baths

1,584 Sq.Ft.

$1,246,000

MLS#: 2093467

Price reduced
Don't miss out on this amazing 9th & 9th opportunity again!!  Two fully renovated homes, one incredible 9th & 9th address. Set on a flat corner lot in the Belmont neighborhood, this rare offering pairs a beautifully restored 3 bedroom 2 bath 1907 Victorian with a detached 2 bed / 1 bath accessory home - each with its own entrance and separate gas and electric meters. The main house delivers an open floorplan with light-filled living spaces, anchored by a remodeled galley kitchen with gas range and a private upstairs primary suite featuring a marble walk-in shower, dual vanities, and a walk-in closet. Vaulted ceilings, marble countertops, LVP flooring, smart thermostats, and an updated main-floor full bath round out the interior. Out back, 938 E Herbert Ave. offers a full kitchen and flexible living space - ideal for rental income, multigenerational living, guests, or a dedicated home office. Multi-family zoning and the walkable 9th & 9th location - minutes to the University of Utah, Westminster, Sugar House, and downtown - make this a standout for owner-occupants and investors alike.
#2169796

Salt Lake City

1046 S LINCOLN

5 Beds

3 Baths

2,821 Sq.Ft.

$1,245,000

MLS#: 2169796
Price reduced
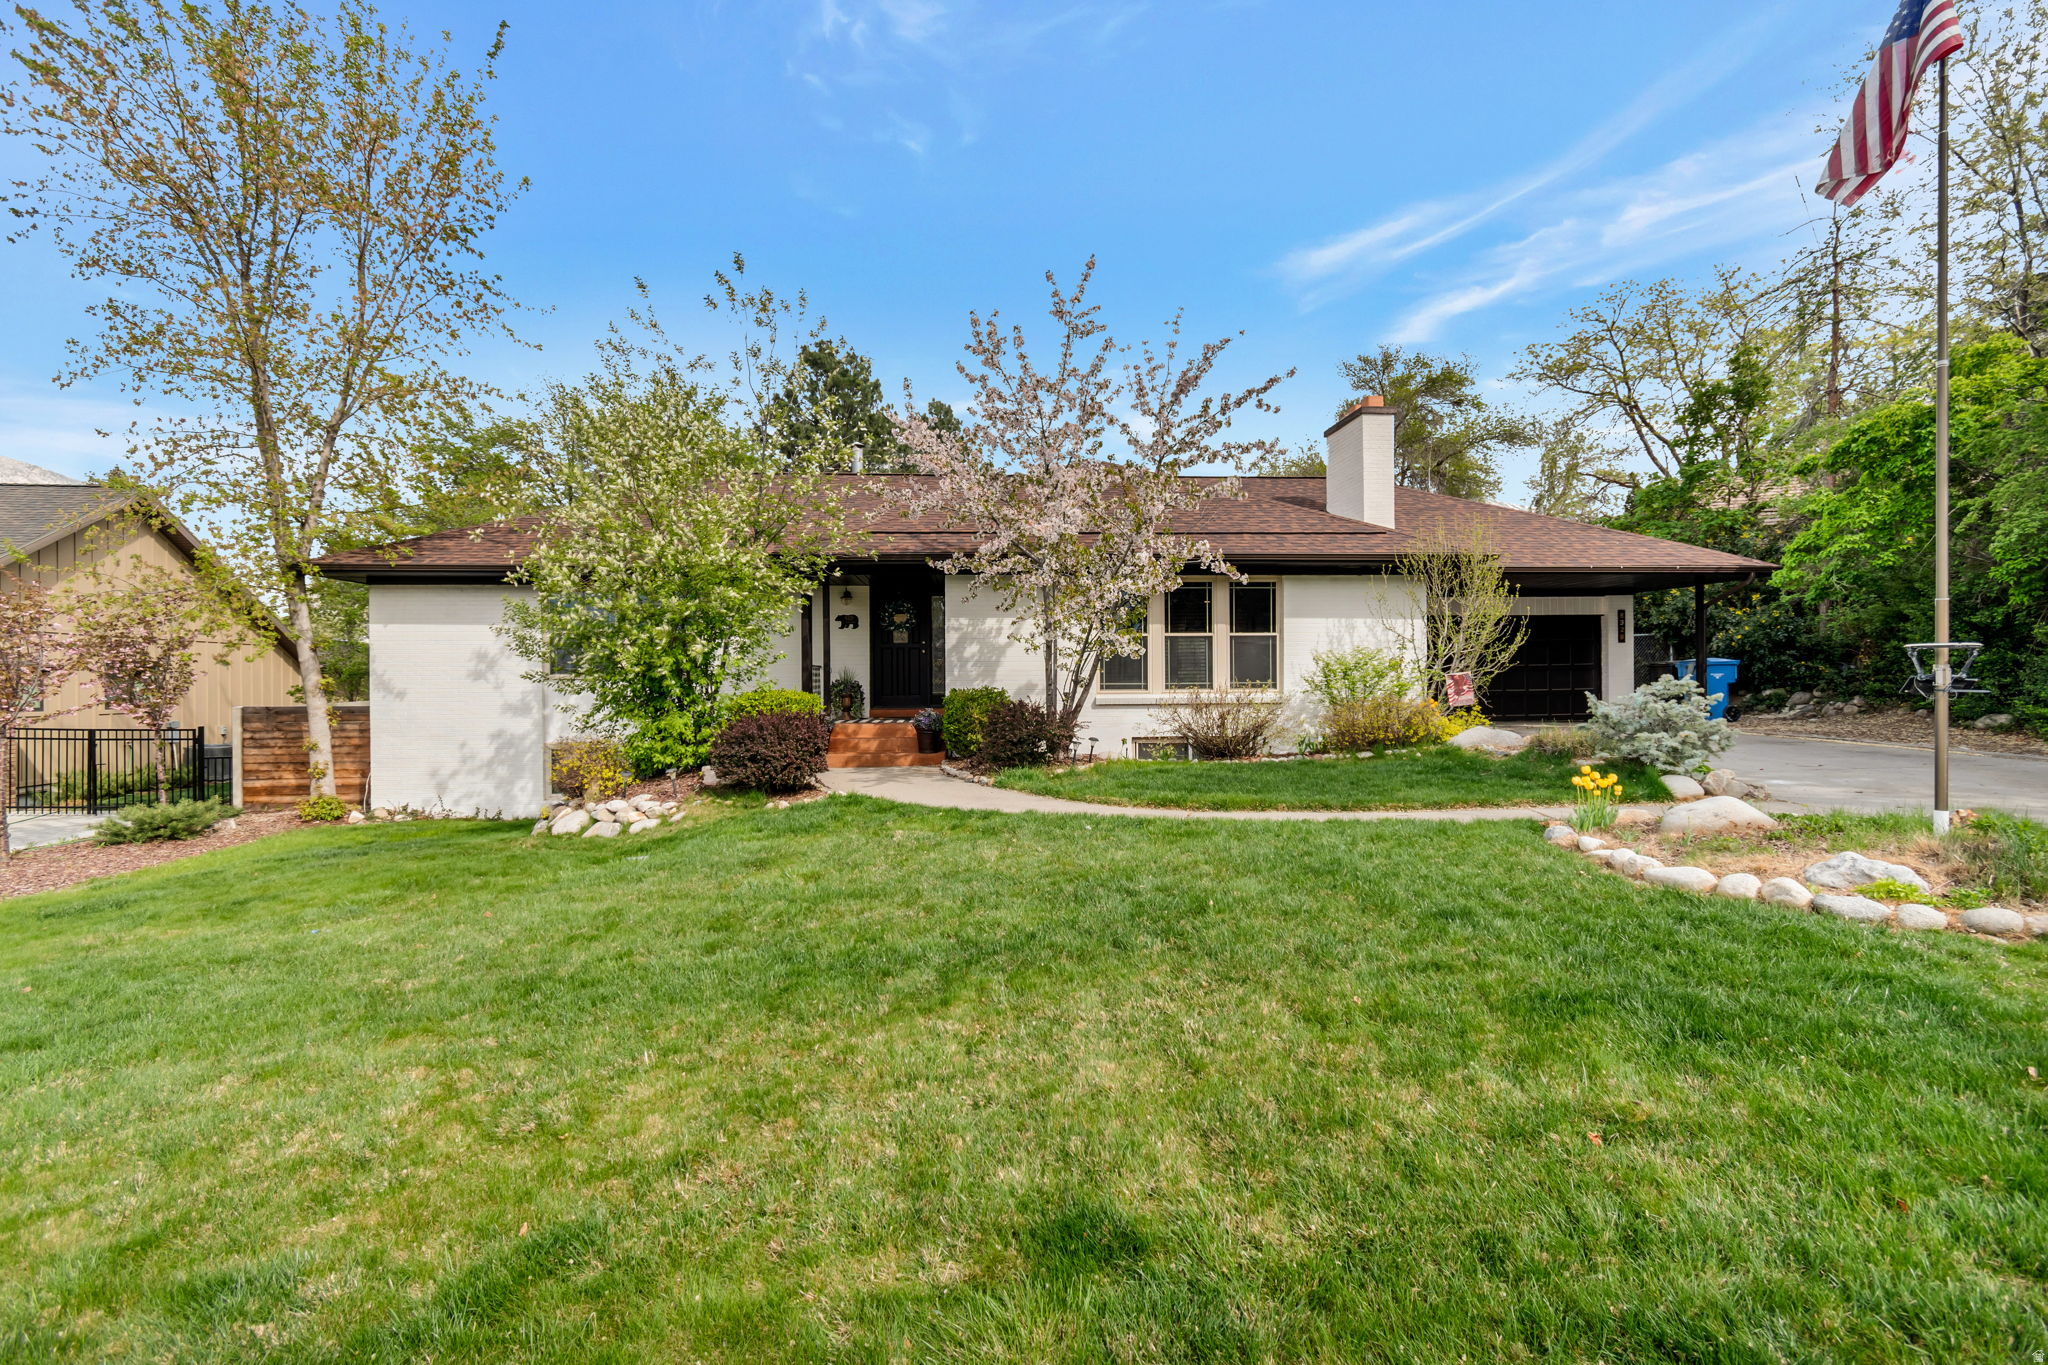
Nestled in a secluded and private setting, this stunning country club rambler offers breathtaking, unobstructed views of the Wasatch Mountains in every season. Backing directly to the Willow Creek Country Club's 12th Green, the home combines tranquility with refined living. Expansive floor-to-ceiling windows flood the main living spaces with natural light while perfectly framing the surrounding mountain landscape. The fold-in window design ensures effortless maintenance. Inside, the home features a thoughtfully designed layout with two spacious family rooms, each anchored by its own cozy fireplace. The custom kitchen is a true centerpiece, showcasing an imported dual-fuel Italian stove, a handcrafted Mexican copper farmhouse sink, and two beautifully coordinated granite countertops. Custom coco-glazed maple cabinetry is complemented by a striking black distressed island and elegant display cabinets, all set atop hand-scraped wide-plank red oak flooring that flows throughout the main living areas. The primary suite offers a private retreat with its own patio access, while the master bath is a blend of style & efficiency, the space feels fresh and functional. Outdoor living is just as impressive, with three patios-including a pergola-covered space-ideal for relaxing or entertaining while soaking in the scenery. With a new roof (just three years old), updated HVAC, water heater, windows, baths, and flooring, the home is move-in ready and meticulously maintained. An in-ground sprinkler system adds convenience, and the location provides quick access to world-class skiing in both Big and Little Cottonwood Canyons-making this property a rare blend of elegance, comfort, and year- round adventure.   Storage in Attic   Range Oven is Dual Fuel.  Square footage figures are provided as a courtesy estimate only and were obtained from County Records Buyer is advised to obtain an independent measurement.
#2150127

Sandy

8329 S ESCALANTE DR

5 Beds

3 Baths

3,550 Sq.Ft.

$1,245,000

MLS#: 2150127
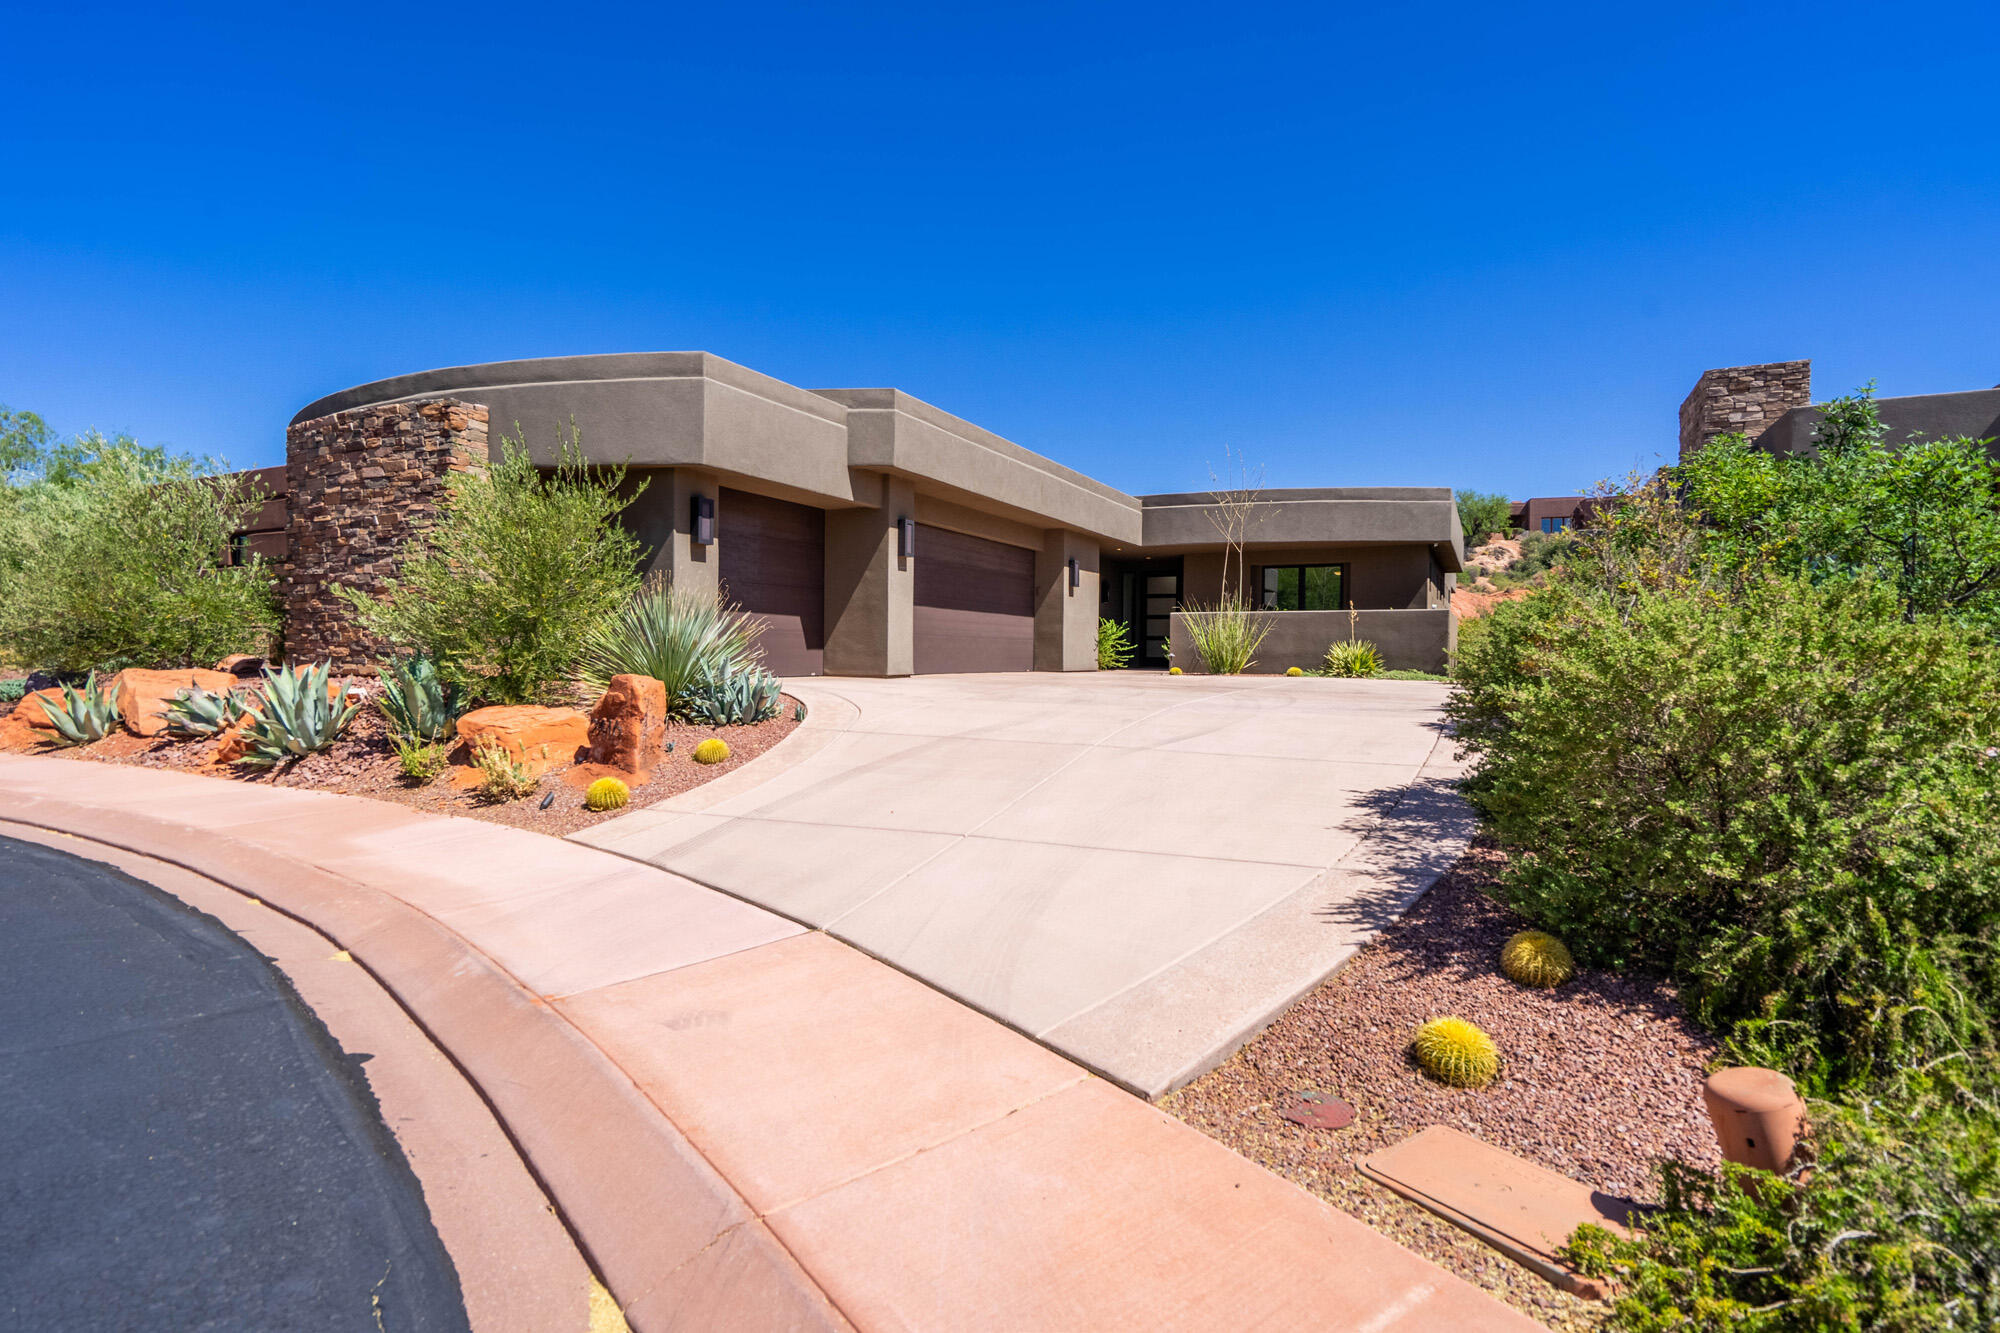
Experience the best of Entrada living in this beautifully designed home with stunning Red Mountain views and exceptional indoor-outdoor living. Built by highly respected local builder Brian Geer, this home showcases the quality craftsmanship, thoughtful design, and attention to detail that his homes are known for.

The open, inviting floor plan is perfect for both everyday living and entertaining. The gourmet kitchen is a dream for any chef, featuring premium Wolf and Sub-Zero appliances, custom cabinetry, and elegant finishes throughout.

The spacious primary suite offers a private retreat with a cozy fireplace, spa-inspired bathroom, and generous walk-in closet. Hardwood floors, custom lighting, and upscale finishes create a warm and sophisticated atmosphere throughout the home.

Step outside to your private outdoor oasis complete with a covered patio, built-in grill, oversized fire pit, and breathtaking views of the surrounding red rock landscape. Whether enjoying a quiet morning coffee or hosting friends under the stars, this space was designed to be enjoyed year-round.

Additional features include an oversized 3-car garage and access to Entrada's world-class amenities. Located just minutes from Snow Canyon State Park, hiking and biking trails, golf, dining, and all that Southern Utah has to offer, this home combines luxury, comfort, and adventure in one exceptional package.

Come experience the craftsmanship, views, and lifestyle that make this Entrada home truly special.
#26-273989

St George

2416 W SUPAI Trail

3 Beds

None Baths

2,364 Sq.Ft.

$1,245,000

MLS#: 26-273989

Live minutes from world-class skiing in a fully remodeled Cottonwood Heights home that delivers the rare combination of luxury, mountain views, modern convenience, and turnkey condition.  Ideally located near the mouth of Big Cottonwood Canyon, this beautifully updated residence has been thoughtfully transformed inside and out. Extensive exterior improvements and a stunning interior remodel allow the next owner to move in and immediately enjoy the lifestyle rather than take on years of renovation projects.  Step inside to soaring vaulted ceilings, expansive windows, abundant natural light, and a striking wood beam that adds warmth and architectural character. A dramatic fireplace anchors the main living area, while mountain views create an impressive backdrop throughout the home.  The chef's kitchen is designed to be the heart of the home and a true showpiece for entertaining. Custom cabinetry with integrated lighting, premium Zline appliances, beautiful natural Granite countertops, and an island provide the scale, storage, and sophistication today's buyers are looking for. Whether hosting holidays, gathering with friends, or enjoying a quiet evening at home, this space is built to bring people together.  Every bathroom has been tastefully remodeled with a clean, timeless aesthetic, while thoughtful upgrades throughout the home, such as two laundry areas, add both comfort and convenience.  Outside, beautifully manicured grounds and mature landscaping create a private and inviting setting. Enjoy mountain views from the front porch sitting area or relax and entertain on the backyard patio. A large RV parking pad offers valuable space for recreational vehicles, trailers, boats, additional cars, or outdoor equipment.  And then there is the location.  With Big and Little Cottonwood Canyons nearby, Solitude, Brighton, Alta, and Snowbird are all within easy reach, along with hiking, biking, climbing, and year-round recreation. At the same time, shopping, dining, freeway access, schools, healthcare, downtown Salt Lake City, and the airport remain conveniently accessible.  Beautifully remodeled, exceptionally located, and designed for how buyers want to live today, this is a rare opportunity to own a true turnkey home in one of Cottonwood Heights' most desirable mountain communities. Square footage figures are provided as a courtesy estimate only and were obtained as a courtesy estimate.  Buyer is advised to obtain an independent measurement.
#2176912

Cottonwood Heights

7024 S HORIZON CIR E

5 Beds

3 Baths

3,799 Sq.Ft.

$1,245,000

MLS#: 2176912
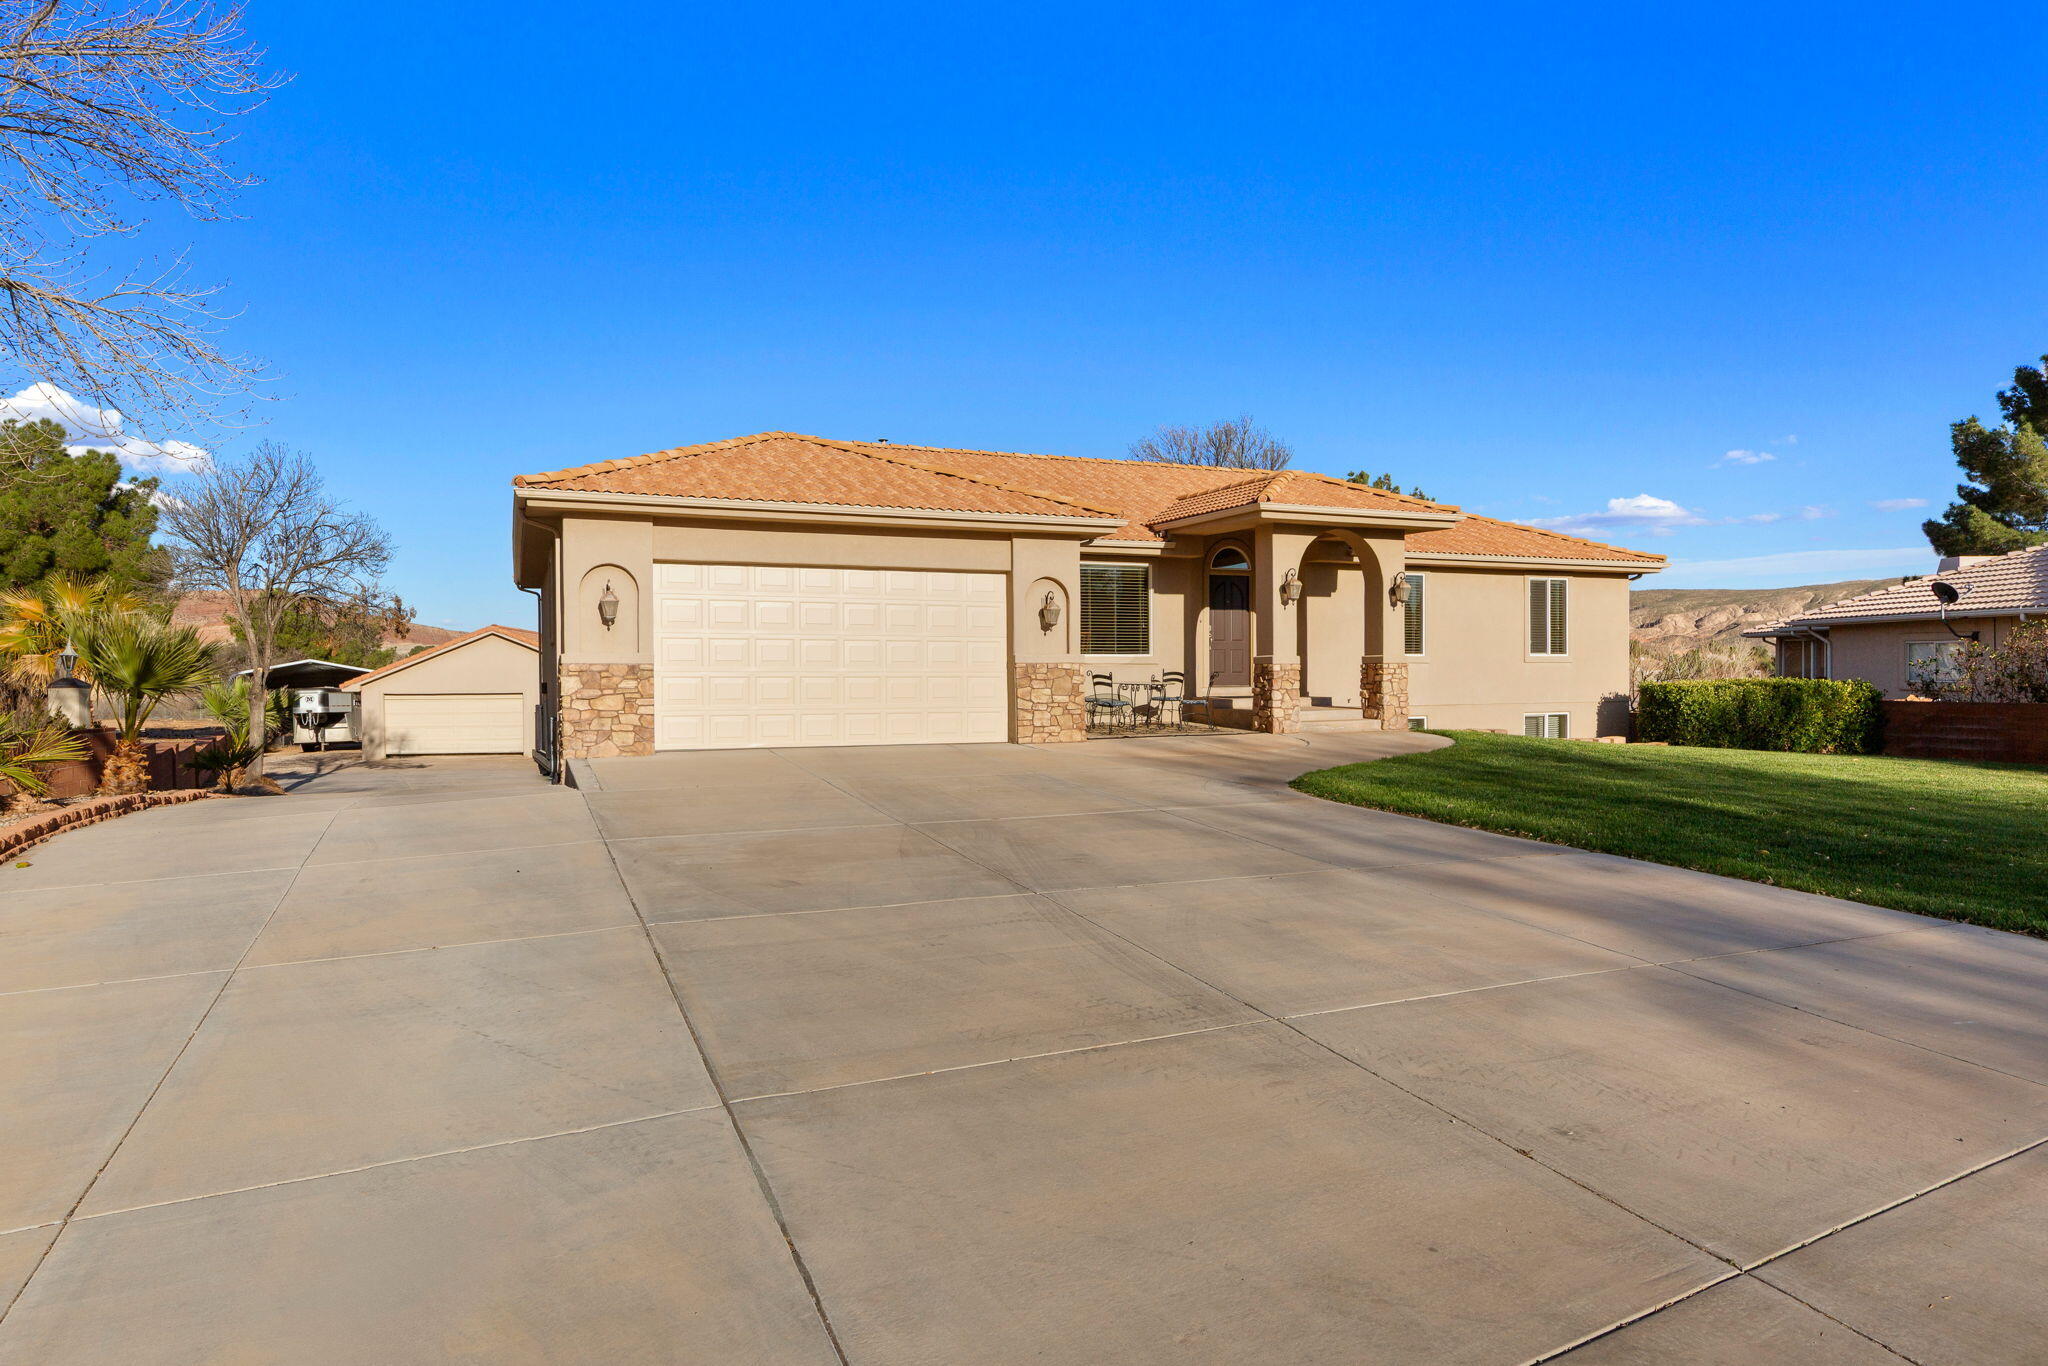
2.59 acres horse property, backing the river with barn, large home, attached and detached garages & carport. In Bloomington, it's difficult to find this large of a lot and ready to go horse property, especially at this price.  Well maintained home with ADU in the walkout basement. Basement Dining light fixture & fireplace mantle excluded, they are tenants but will be replaced with original.
#26-269857

St George

3403 S MULBERRY DR

5 Beds

None Baths

3,968 Sq.Ft.

$1,245,000

MLS#: 26-269857

None
#2180718

Spanish Fork

3273 E 2720 S 30ORC

6 Beds

2 Baths

6,144 Sq.Ft.

$1,244,995

MLS#: 2180718

* Listings identified with the FMLS IDX logo come from FMLS and are held by brokerage firms other than the owner of this website. The listing brokerage is identified in any listing details. Information is deemed reliable but is not guaranteed. If you believe any FMLS listing contains material that infringes your copyrighted work please click here to review our DMCA policy and learn how to submit a takedown request. © 2024. First Multiple Listing Service, Inc.

Categories

Homes Tailored to Your Lifestyle

Buyers Guide

Buying a home is one of the most exciting milestones of your life.

View more

Sellers Guide

Putting your home on the market can be a stressful process, especially when you don’t know what to expect.

View more

Market report

With just a few clicks, you'll gain instant access to valuable insights about the real estate market, including trends, property values, and community analytics.

View more

Home value

Unlike automated valuations, our hands-on review will provide a comprehensive opinion of your home’s value while considering important interior elements and other location intangible factors that machine algorithms so often miss.

View more

Buyers resources

Guides on financing, inspections, and choosing the right Realtor for a smooth home purchase.

Sellers resources

Practical tips on staging, pricing, and preparing your home to attract buyers and maximize your sale.

 - property

Send a message

Message successfully sent.

Reason for contacting?

I agree to receive email communication and understand I can unsubscribe at any time.

I agree to be contacted by OnX Realty via call, email, and text for real estate services. To opt out, you can reply 'stop' at any time or reply 'help' for assistance. You can also click the unsubscribe link in the emails. Message and data rates may apply. Message frequency may vary. Privacy Policy

Sign In Sign Out

Virtual Assistant

Would you like to take the next step with this property? We can help you schedule a showing or virtual tour, or send you more details.

Yes, I would like more information.

Thank You for Your Reply, One of Our Agents will contact you as soon as possible

No, maybe later.

Thank you, you can always contact me via email, phone number or through the contact form.

Realhub AI

Lucy - Your AI-Powered Realtor

Update Your Temporary Password

Personalize your search

Enter your email and we'll notify you immediately when new listings match what you're looking for.

or enter email address

Already have an account ? Login here

Continue your home search

I agree to receive communications and understand I can unsubscribe at any time.

I agree to be contacted by OnX Realty via call, email, and text for real estate services. To opt out, you can reply 'stop' at any time or reply 'help' for assistance. You can also click the unsubscribe link in the emails. Message and data rates may apply. Message frequency may vary. Privacy Policy

Already have an account ? Login here

We use cookies

We use cookies primarily for analytics to enhance your experience. By accepting, you agree to our use of these cookies. You can manage your preferences or learn more about our cookies policy.