Thinking of selling?

Utah's Premier |OnX Realty

  • Nearby me

Popular Features

Community Features

Association

Property Features

Waterfront

View

Exterior Features

Interior Features

Style

E-Alert name

Properties

10000 properties match your criteria

Long-awaited Lot 18 in Henries Hollow! This private, gated 20.8-acre property features mature aspen and pine groves, sage, grassy meadows, established access roads, and camper pads. Borders Forest Service land with direct access to endless trails, hunting (trophy elk and deer), and outdoor recreation. Includes the historic Nebeker cabin (uninhabitable). Subdivision well application is currently in process. Minimal CC&Rs, excellent road access, and just 40 minutes from Richfield.
#2177975

Annabella

18

None Beds

None Baths

20.8 acres

$190,000

MLS#: 2177975

Fully furnished 1 bed, 1 bath condo, right by Brian Head Resort's chair #6! Great for ski out in the winter! Top floor unit with great views of the aspens changing colors in the fall. Copper Chase HOA amenities include indoor heated pool, hot tub, saunas, fitness center, locker rooms, underground heated parking, bike racks, guest lounge with fireplace & kitchen, TV sports lounge, laundry facility, pool deck with BBQ's, courtyard with lawn games, air hockey, fire pit, & WiFi! Don't delay, come see today!
#2177972

Brian Head

150 W RIDGE VIEW ST 235

1 Beds

1 Baths

624 Sq.Ft.

$168,500

MLS#: 2177972
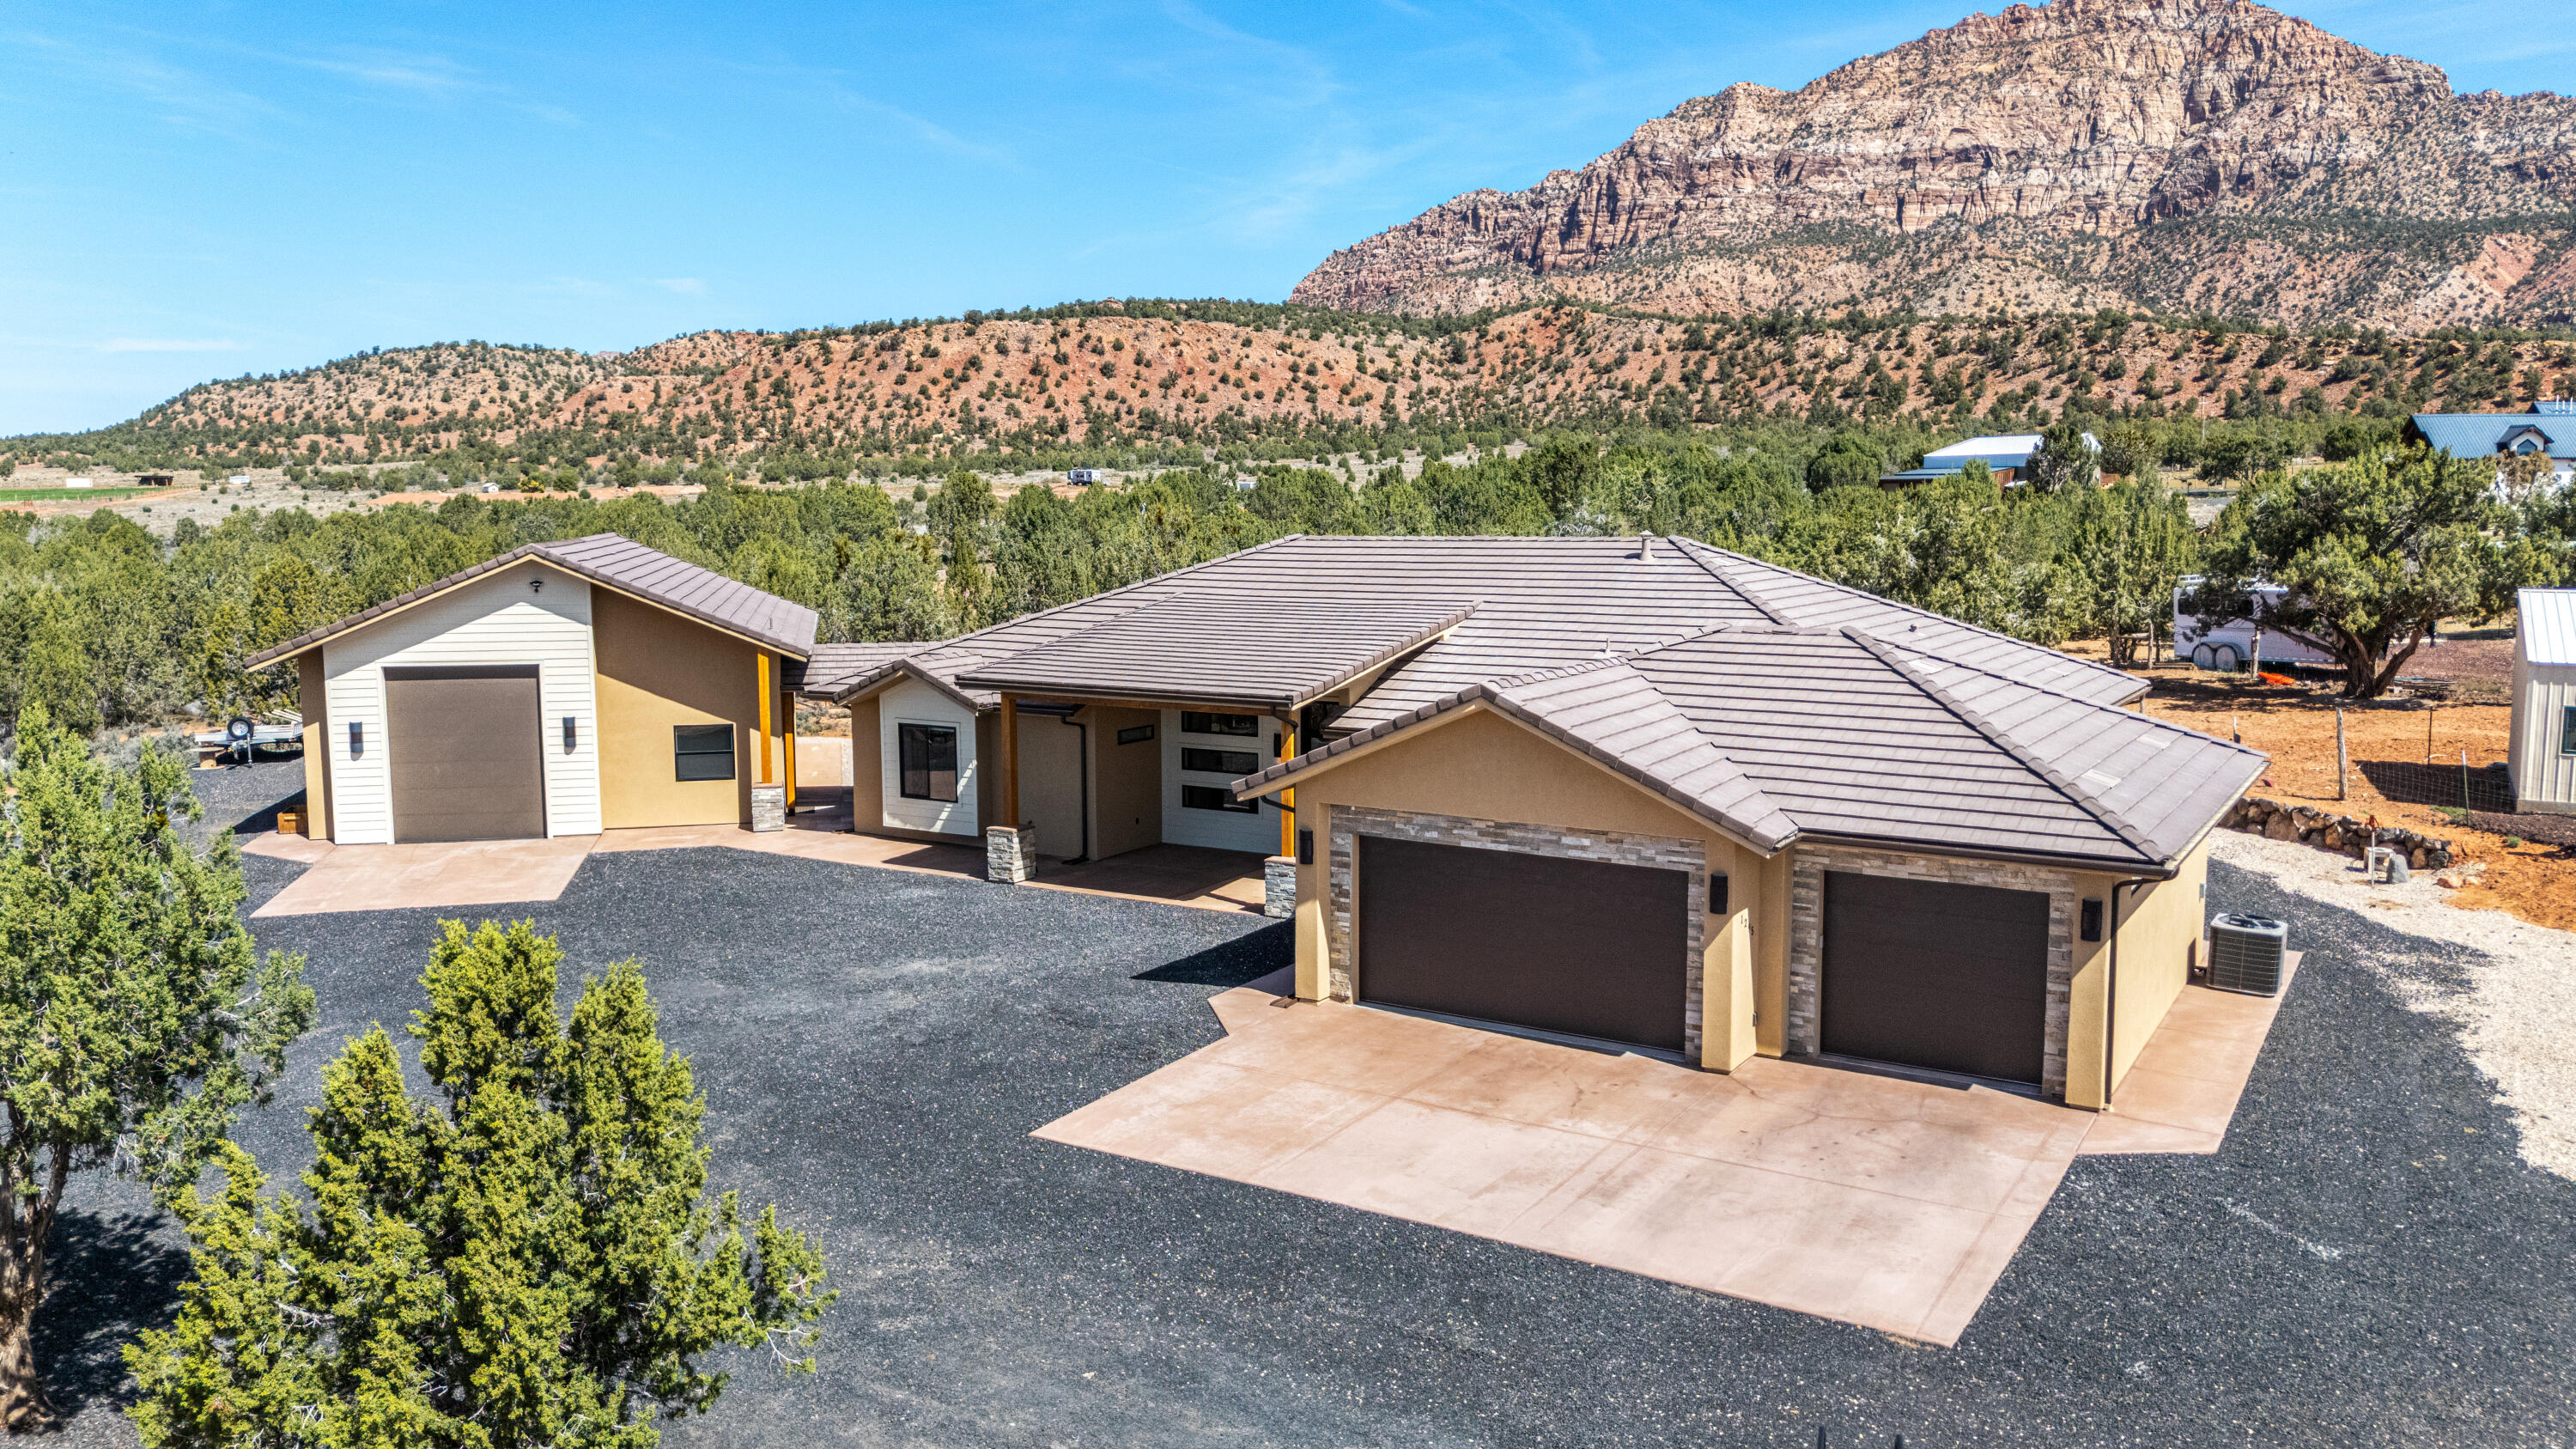
Like-new 3,005 sqft home in Apple Valley offering space, privacy, and some of the best views Southern Utah has to offer. Set right beneath Mt. Canaan, this property delivers wide open desert scenery, incredible sunsets, and clear, star-filled nights you just don't get in town. Located in a dark sky community, you'll experience unmatched night skies and peaceful surroundings. Apple Valley is known for its quiet lifestyle, larger lots, and easy access to Zion National Park, making it ideal for those wanting space without being too far from St. George or Hurricane.

This horse property is fully set up with room to expand and use how you want. It includes a large shop with RV-height clearance, plus three separate RV hookups, making it perfect for storing toys, hosting guests, or creating additional income opportunities. The property also features a detached casita, along with an additional detached insulated building equipped with full electric, heat, and AC, ideal for a home office, bunkhouse, playroom, or extra storage.

Inside, the home is clean, modern, and well thought out with exposed wooden trusses, vaulted ceilings, custom walnut cabinetry, re-circulation pumps, a well above standard water filtering system, and a water softener. The insulated garage and garage doors add an extra level of comfort year-round. The layout offers both comfort and functionality, whether you're living full-time, using it as a second home, or maximizing it as an income-producing property.

If you're looking for something that offers land, flexibility, views, income potential, and a true Southern Utah lifestyle, this one checks all the boxes.
#26-270907

Apple Valley

1295 E Cedar DR

4 Beds

None Baths

3,005 Sq.Ft.

$1,270,000

MLS#: 26-270907

Move-in ready & updated 2 bed / 1 bath condo in the heart of Murray. Low HOA, dedicated carport, and 830 sq ft of comfortable living. Minutes from Fashion Place Mall, freeways, and dining. Pets and long-term rentals permitted.
#2177948

Murray

455 E 5600 S D

2 Beds

1 Baths

830 Sq.Ft.

$274,000

MLS#: 2177948

1318 29th St is a residence with a functional layout and comfortable living spaces throughout. The kitchen features stainless steel appliances and an accent backsplash, creating a well-equipped space for cooking and entertaining. A fireplace anchors the main living area, adding warmth and ambiance to the central gathering space. This residence combines practical design with comfortable living spaces, delivering functional amenities throughout every room. Included 100-Day Home Warranty with buyer activation
#2178164

Ogden

1318 29TH ST

3 Beds

2 Baths

1,098 Sq.Ft.

$443,000

MLS#: 2178164

6.5 acre lot located in Sweetwater subdivision!
#2177981

Garden City

3098 S COUNTRY CLUB WAY

None Beds

None Baths

6.5 acres

$259,000

MLS#: 2177981

Here it is! Lovely Home!! Over $50,000 spent on remodeling the interior. Fresh paint. Newer roof.  Kitchen is new with attractive appliances, long white quartz counter & island & an abundance of cabinets. Very large walk-in pantry. 4 bedrooms--2 are master bedrooms. All have large closets, with one extremely large. Downstairs has an extra-large room, ready as an office, playroom, or craft room. Attractive laminate floors. Plenty of surprise storage under the house with access below the staircase--large area 6.5 feet tall. Lovely, well-kept neighborhood.
#2178191

Spanish Fork

526 S 880 W

4 Beds

3 Baths

3,180 Sq.Ft.

$549,990

MLS#: 2178191

The Harvard pairs open, easy-flow living with flexible spaces that fit real life-think connected kitchen-to-great room for everyday meals and weekend hosting, plus areas that can adapt for work, hobbies, or quiet downtime. Smart storage helps keep the main level organized, while a private bedroom retreat gives you space to recharge.
#2178032

Clinton

2568 N 2080 W 185

3 Beds

2 Baths

1,776 Sq.Ft.

$476,041

MLS#: 2178032

None
#2177937

Alpine

500 E 426 N

6 Beds

3 Baths

5,932 Sq.Ft.

$2,790,000

MLS#: 2177937

Hawks Pass includes five beautifully crafted, four-bedroom villas built by Promontory Homes with interiors by Alder & Tweed, featuring the newly designed, single level Picasso model and set against a backdrop of the Deer Valley and Park City mountains. Floor plans are pre-approved, and multiple facets of the usual design/build process have been absorbed into the cost of these homes, saving each Buyer time and money while allowing peace of mind. At the heart of the neighborhood, a planned community park creates a serene, community-focused environment. Discover this rare opportunity to join this exceptional neighborhood, where natural beauty meets refined living.
#2178019

Park City

5874 HAWKS MEADOW LN 15

4 Beds

4 Baths

2,906 Sq.Ft.

$4,450,000

MLS#: 2178019

From the moment you step inside, light pours through this rambler's open main level, where your family room, kitchen, and dining area flow together as one bright, welcoming space made for everyday life and effortless gathering. Your kitchen anchors it all with a huge island and sink where everyone naturally gathers, crisp white shaker cabinets, a spacious walk-in pantry that keeps everything organized and within reach, stainless steel appliances, and plenty of counter space for whatever you're cooking up. Custom board-and-batten detail, ceiling fan, and led lighting add warmth to the family room, and a sliding door off the dining area leads straight out to your covered back patio, blending indoor and outdoor living into one continuous space for hosting friends and loved ones. Your owner's suite retreats to the back of the home, filled with natural light from oversized windows, a ceiling fan, and soft LED lighting overhead. The en suite bathroom feels like your own private spa, with a separate soaking tub and shower, double sinks, and a spacious walk-in closet. Near the front of the home, a private office or den gives you a quiet spot to work or unwind, while two more main-level bedrooms, and a full bathroom, offer flexible space for guests, hobbies, or however you need them. A mudroom off the garage keeps daily comings and goings organized, right next to your main-level laundry, and half bathroom. Speaking of the garage, this one goes big - oversized with extra height, width, and depth, a man door out to the backyard, built-in storage. To the side of the driveway you'll find plenty of room for RV parking. Downstairs, the basement becomes an entirely new place to gather: a large family room for gatherings, a dedicated theater room with theater-style seating for the ultimate at-home viewing experience, three more bedrooms with generous walk-in closets, a full bathroom, and abundant storage throughout, including cold storage with built-in shelving for all your extras. In your quiet backyard with its covered patio and adjoining open patio, already wired with power for a spa - the current owners' high-end 8-person Bullfrog A8 spa is available for separate purchase at closing, so you can start relaxing under the stars without missing a beat. And don't miss the permanent outdoor lighting! All of this sits inside the coveted Legacy Farms development, a beautifully planned, walkable community built around connection to the outdoors - think winding walking paths, community gardens, parks and playgrounds throughout, and a resort-style clubhouse and pool. A trail connection carries you all the way up toward Thanksgiving Point, while the Jordan River Parkway trailhead, Saratoga Springs' baseball diamonds and Inlet Park, peaceful wetlands trails, and Utah Lake are all just minutes from your door. Tucked into a quiet, established neighborhood, you're still just a short drive from Redwood Road with easy access to shopping, dining, entertainment, medical care, and employment. Schedule your private tour today and discover everything waiting for you in your new home.
#2178402

Saratoga Springs

733 S SCHOOL HOUSE RD

6 Beds

3 Baths

4,437 Sq.Ft.

$815,000

MLS#: 2178402

This property is located within Farmington's new townhome community located in a prime Davis County locale. Ideally situated just one mile west of popular Station Park shopping center, homeowners can enjoy access to the best area amenities with quick, convenient entrances to major highways. Built to the U.S. Department of Energy's, Zero Energy Ready specifications, this home set a new standard in home health, energy savings, comfort and durability. Offering just 30 townhomes,  this home offers a spacious two-story plan with designer selected finishes. Make this "homes of the future" the home of your future built by Garbett Homes. - Located just west of Station Park off Clarks Lane in Farmington - Zero Energy Ready Homes for more efficient, low cost, comfortable living.  One mile to the best that Station Park has to offer in dining, shopping, recreation and entertainment - Minutes to major freeways like I-15 and Legacy Parkway - Convenient access to multiple points of public transportation, area schools and popular area attractions.
#2178157

Farmington

1516 W FIORE DR 104

3 Beds

2 Baths

1,850 Sq.Ft.

$539,900

MLS#: 2178157

Turnkey and fully furnished, this exceptional custom home overlooks The Ledges Golf Course and features a detached casita, private pool and spa! This 4-bedroom, 3.5-bath home offers an open floor plan with soaring ceilings, expansive windows, and quality finishes throughout. The spacious great room features a floor-to-ceiling stone fireplace and flows seamlessly into the kitchen with custom cabinetry, granite countertops, a large island and walk-in pantry. The private primary suite offers golf course views, coffered ceilings, a separate tile bath tub, walk-in tile shower and a walk-in closet. Step outside to your beautiful backyard with a covered patio, sparkling pool, hot tub, and unobstructed golf course views with a cozy gas fire place. Complete with a 3-car garage and located in one of St. George's premier golf communities, just minutes from Snow Canyon State Park, hiking, biking, dining, and world-class golf.
#26-275032

St George

1747 W Red Cloud DR

4 Beds

None Baths

2,219 Sq.Ft.

$849,000

MLS#: 26-275032

Our design center is open! Completely customize your home to your liking with Salisbury Homes. Located in our newest subdivision Dixie Heights. Located near Sand Hollow Reservoir and Resort. Discover this modern 3 or 4 bedroom home is perfectly designed for style and functionality. This home combines contemporary finishes with the comfort and convenience of a prime location. Block Wall Included! Ask about available lender incentives. Buyer and agent to verify all information.
#26-275010

Hurricane

Lot 43 Dixie Heights

3 Beds

None Baths

2,293 Sq.Ft.

$572,000

MLS#: 26-275010

MOVE-IN READY! Welcome home to this thoughtfully designed two-story home featuring 4 bedrooms, 3.5 bathrooms, a finished basement, and plenty of space to live, gather, and grow. The open-concept main level offers a spacious great room and stylish kitchen complete with quartz countertops, warm wood cabinetry, a large center island, walk-in pantry, and inviting dining nook. Upstairs, retreat to the private primary suite featuring a walk-in closet and ensuite bathroom. Two additional bedrooms, a full bathroom, and conveniently located laundry room complete the upper level. The finished basement provides even more living space with a fourth bedroom, full bathroom, and large recreation room, perfect for entertaining, a home theater, game room, or additional gathering space. Additional highlights include a 2-car garage, covered front porch, designer finishes, black metal railing, and modern farmhouse curb appeal. With its blend of comfort, style, and functionality, this beautiful home is finished and ready for you to move in and make it your own! Photo Disclosure: Exterior image has been AI-modified to depict a representation of the home with finished landscaping. Landscaping shown may not reflect the property's current or final condition. Buyer to verify actual landscaping and property features.
#2178079

Plain City

2942 N DEVON DR 249

4 Beds

3 Baths

2,641 Sq.Ft.

$573,775

MLS#: 2178079

* Listings identified with the FMLS IDX logo come from FMLS and are held by brokerage firms other than the owner of this website. The listing brokerage is identified in any listing details. Information is deemed reliable but is not guaranteed. If you believe any FMLS listing contains material that infringes your copyrighted work please click here to review our DMCA policy and learn how to submit a takedown request. © 2024. First Multiple Listing Service, Inc.

Categories

Homes Tailored to Your Lifestyle

Buyers Guide

Buying a home is one of the most exciting milestones of your life.

View more

Sellers Guide

Putting your home on the market can be a stressful process, especially when you don’t know what to expect.

View more

Market report

With just a few clicks, you'll gain instant access to valuable insights about the real estate market, including trends, property values, and community analytics.

View more

Home value

Unlike automated valuations, our hands-on review will provide a comprehensive opinion of your home’s value while considering important interior elements and other location intangible factors that machine algorithms so often miss.

View more

Buyers resources

Guides on financing, inspections, and choosing the right Realtor for a smooth home purchase.

Sellers resources

Practical tips on staging, pricing, and preparing your home to attract buyers and maximize your sale.

 - property

Send a message

Message successfully sent.

Reason for contacting?

I agree to receive email communication and understand I can unsubscribe at any time.

I agree to be contacted by OnX Realty via call, email, and text for real estate services. To opt out, you can reply 'stop' at any time or reply 'help' for assistance. You can also click the unsubscribe link in the emails. Message and data rates may apply. Message frequency may vary. Privacy Policy

Sign In Sign Out

Virtual Assistant

Would you like to take the next step with this property? We can help you schedule a showing or virtual tour, or send you more details.

Yes, I would like more information.

Thank You for Your Reply, One of Our Agents will contact you as soon as possible

No, maybe later.

Thank you, you can always contact me via email, phone number or through the contact form.

Realhub AI

Lucy - Your AI-Powered Realtor

Update Your Temporary Password

Personalize your search

Enter your email and we'll notify you immediately when new listings match what you're looking for.

or enter email address

Already have an account ? Login here

Continue your home search

I agree to receive communications and understand I can unsubscribe at any time.

I agree to be contacted by OnX Realty via call, email, and text for real estate services. To opt out, you can reply 'stop' at any time or reply 'help' for assistance. You can also click the unsubscribe link in the emails. Message and data rates may apply. Message frequency may vary. Privacy Policy

Already have an account ? Login here

We use cookies

We use cookies primarily for analytics to enhance your experience. By accepting, you agree to our use of these cookies. You can manage your preferences or learn more about our cookies policy.


