Thinking of selling?

Utah's Premier |OnX Realty

  • Nearby me

Popular Features

Community Features

Association

Property Features

Waterfront

View

Exterior Features

Interior Features

Style

E-Alert name

Properties

10000 properties match your criteria

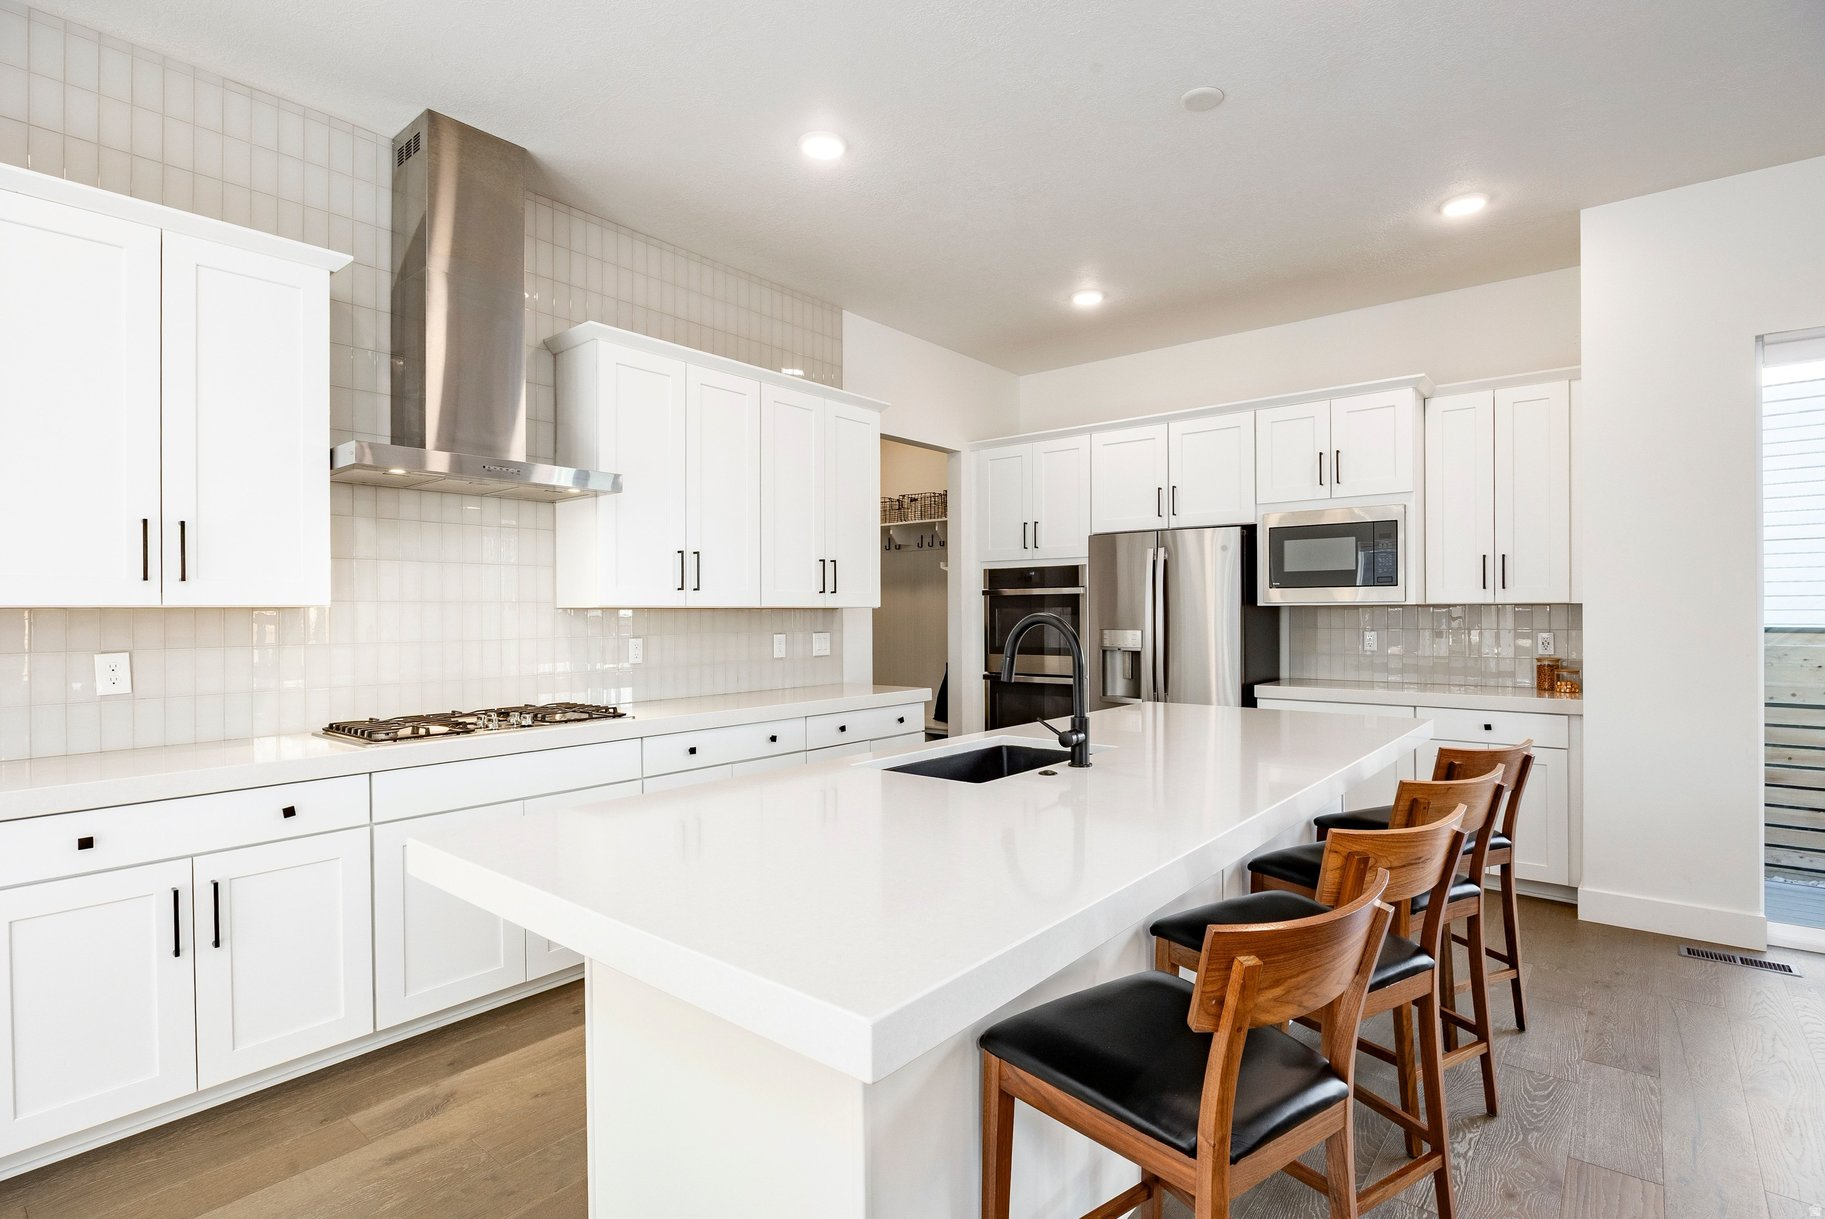
Completed in 2023, this move-in-ready Silver Creek Village home offers the benefits of newer construction without the wait, delays, or added expense of building. Thoughtfully upgraded with completed landscaping, fencing, custom window coverings, a water softener, tankless water heater, and EV charging outlet, the home is ready to enjoy from day one. The light-filled floor plan features an open kitchen, dining, and great room; generous bedroom separation; multiple gathering spaces; covered outdoor living; a two-car garage; and additional driveway parking. Residents enjoy nearby parks, walking and biking trails, free transit service, and convenient access to Park City skiing, Historic Main Street, Kimball Junction, Salt Lake City, and Heber Valley. Eligible for Park City School District open enrollment. Nightly rentals allowed.
#2169461

Park City

6542 PURPLE POPPY LN

5 Beds

3 Baths

3,711 Sq.Ft.

$1,349,000

MLS#: 2169461

Rare single-level rambler on a full, usable, horse-zoned ACRE in Bluffdale's Wasatch View Drive - 5,881 sq ft, 6 beds, 5 baths, plus a standout 54' x 41' detached shop (2,200+ sq ft w/ loft) built for contractors, RV/boat owners, car collectors, or a home business. The shop has 4 oversized doors (up to 10'x14'), a climate-controlled workshop w/ half bath, RV hookup, and a new 50-yr roof (2023); a 30' x 21' awning plus the 3-car attached garage bring garage space to roughly 9-car-equivalent with RV parking. Main level: spacious kitchen opening to a covered patio/deck (hot-tub pre-wired), great room w/ fireplace, primary suite w/ walk-in, more bedrooms, and an office. A private, separate basement entrance opens to a self-contained suite ideal as a mother-in-law apartment or potential ADU (buyer to verify use) - 2nd primary w/ ensuite, 2 beds, kitchenette (easily convertible to a full kitchen), family room, den, theater, half bath. Mature landscaping, fruit trees, koi pond, firepit, fully fenced, mountain & valley views. Chair lifts & 36" halls. Seller open to seller financing terms.
#2120320

Bluffdale

13849 S WASATCH VISTA DR W

6 Beds

1 Baths

5,881 Sq.Ft.

$1,349,000

MLS#: 2120320
Price reduced
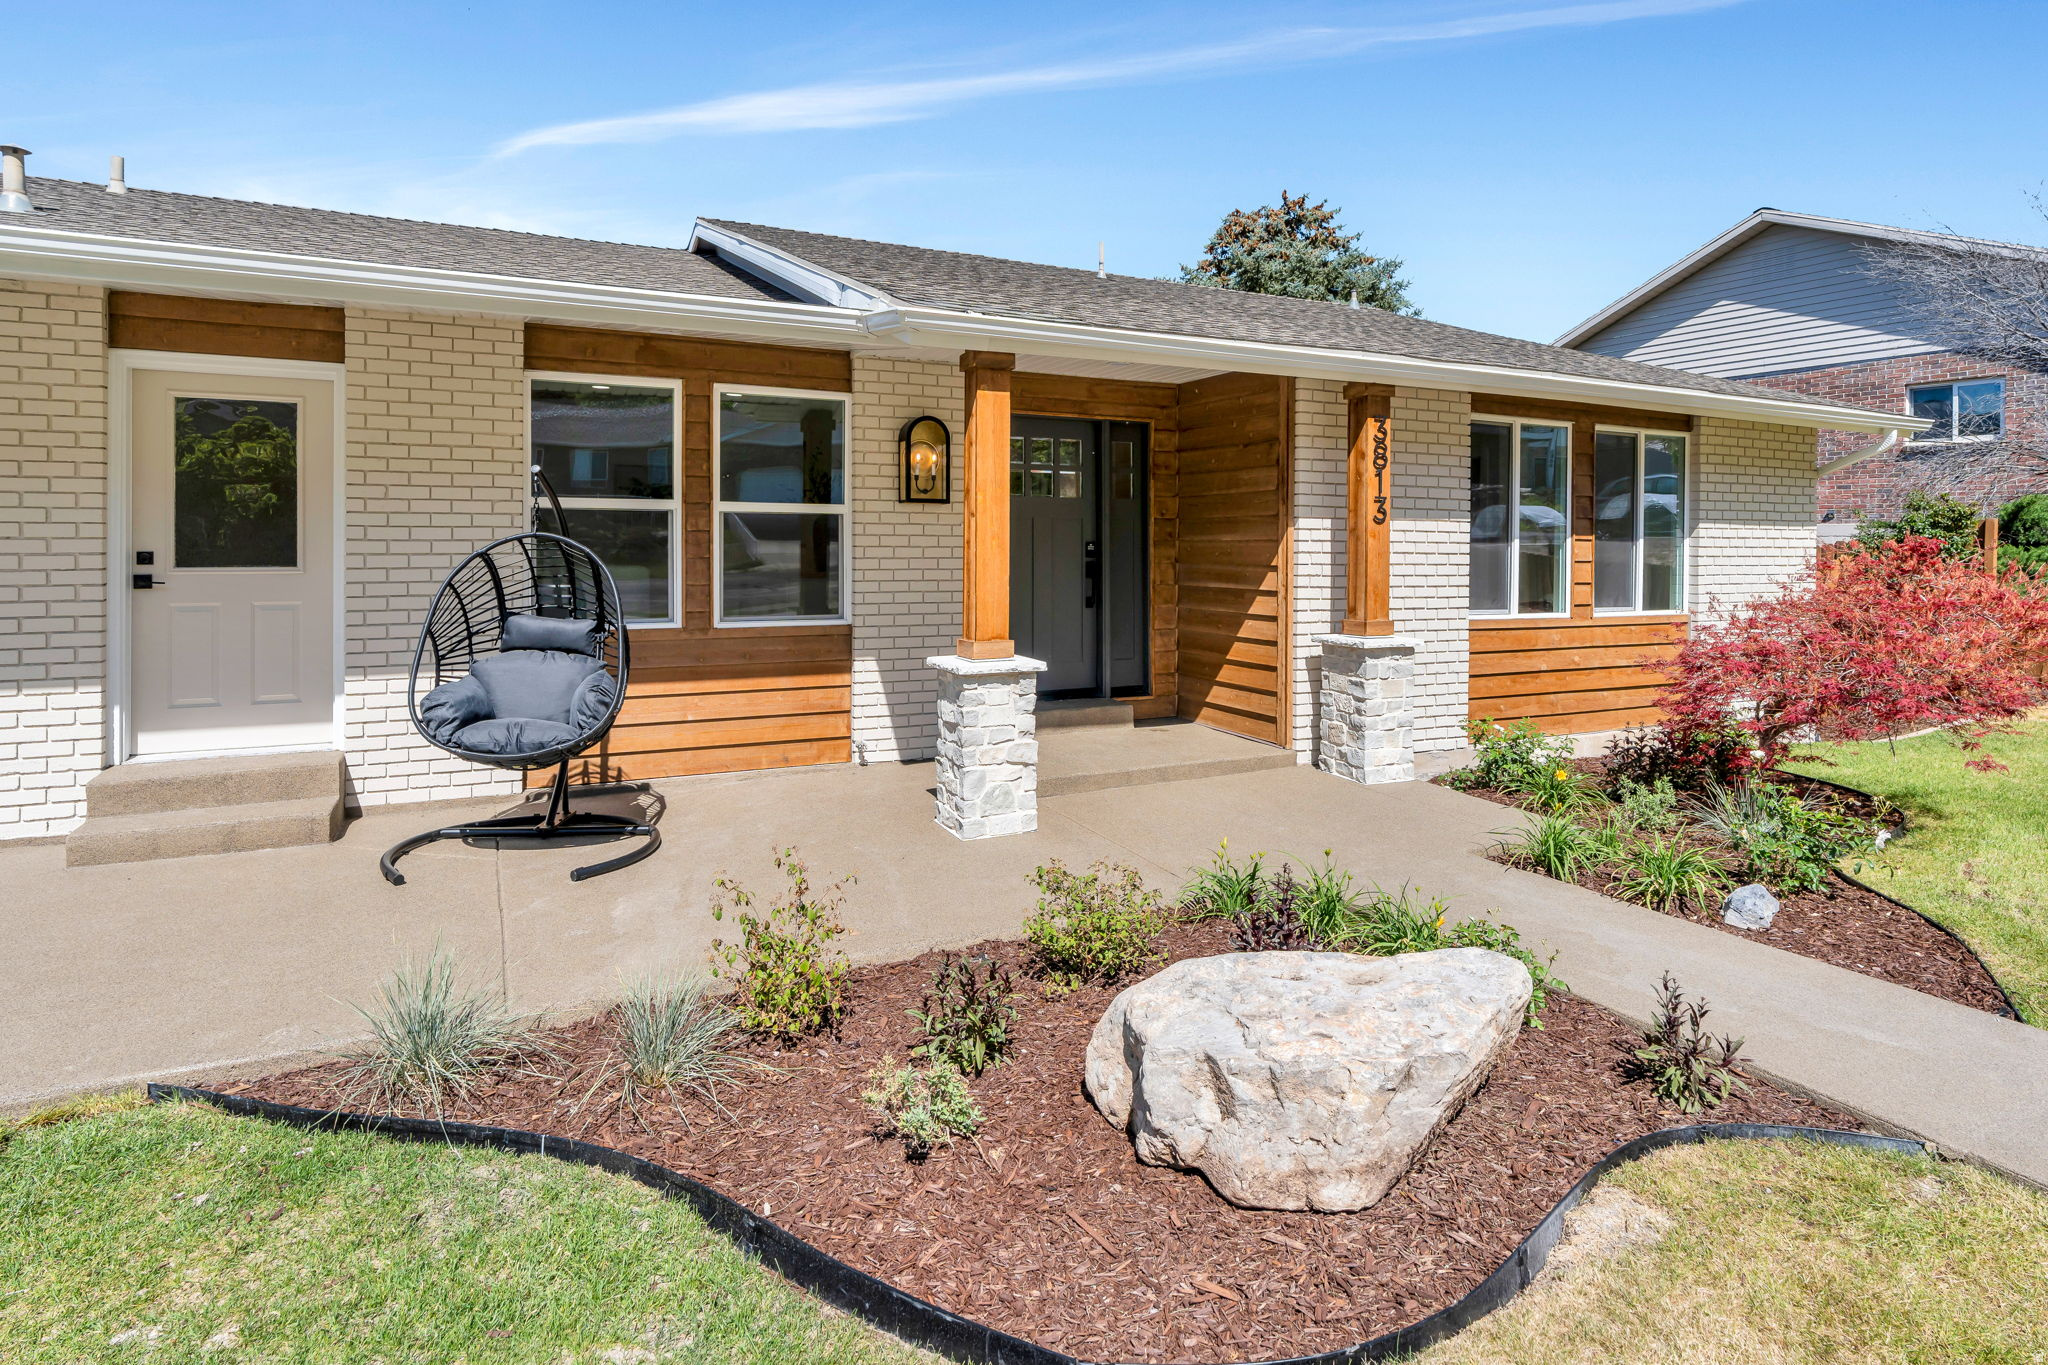
Beautifully updated east bench home in Provo offering ideal multigenerational living with separate main floor and basement walk-out living spaces. The main level features 3 bedrooms, 2.5 bathrooms, laundry, updated kitchen, spacious living and dining areas, and abundant natural light throughout. The fully finished walk-out basement includes 3 additional bedrooms, 2 bathrooms, full kitchen, laundry, dining and living areas, plus a game room-perfect for extended family, guests, or rental potential. Enjoy stunning mountain and lake views from the deck and patio. Additional features include a 2-car garage, 2 storage sheds, and a highly desirable Provo east bench location. Square footage figures are provided as a courtesy estimate only and were obtained from County Records. Buyer to verify all.
#2160766

Provo

3813 N FOOTHILL DR

6 Beds

4 Baths

5,208 Sq.Ft.

$1,349,000

MLS#: 2160766
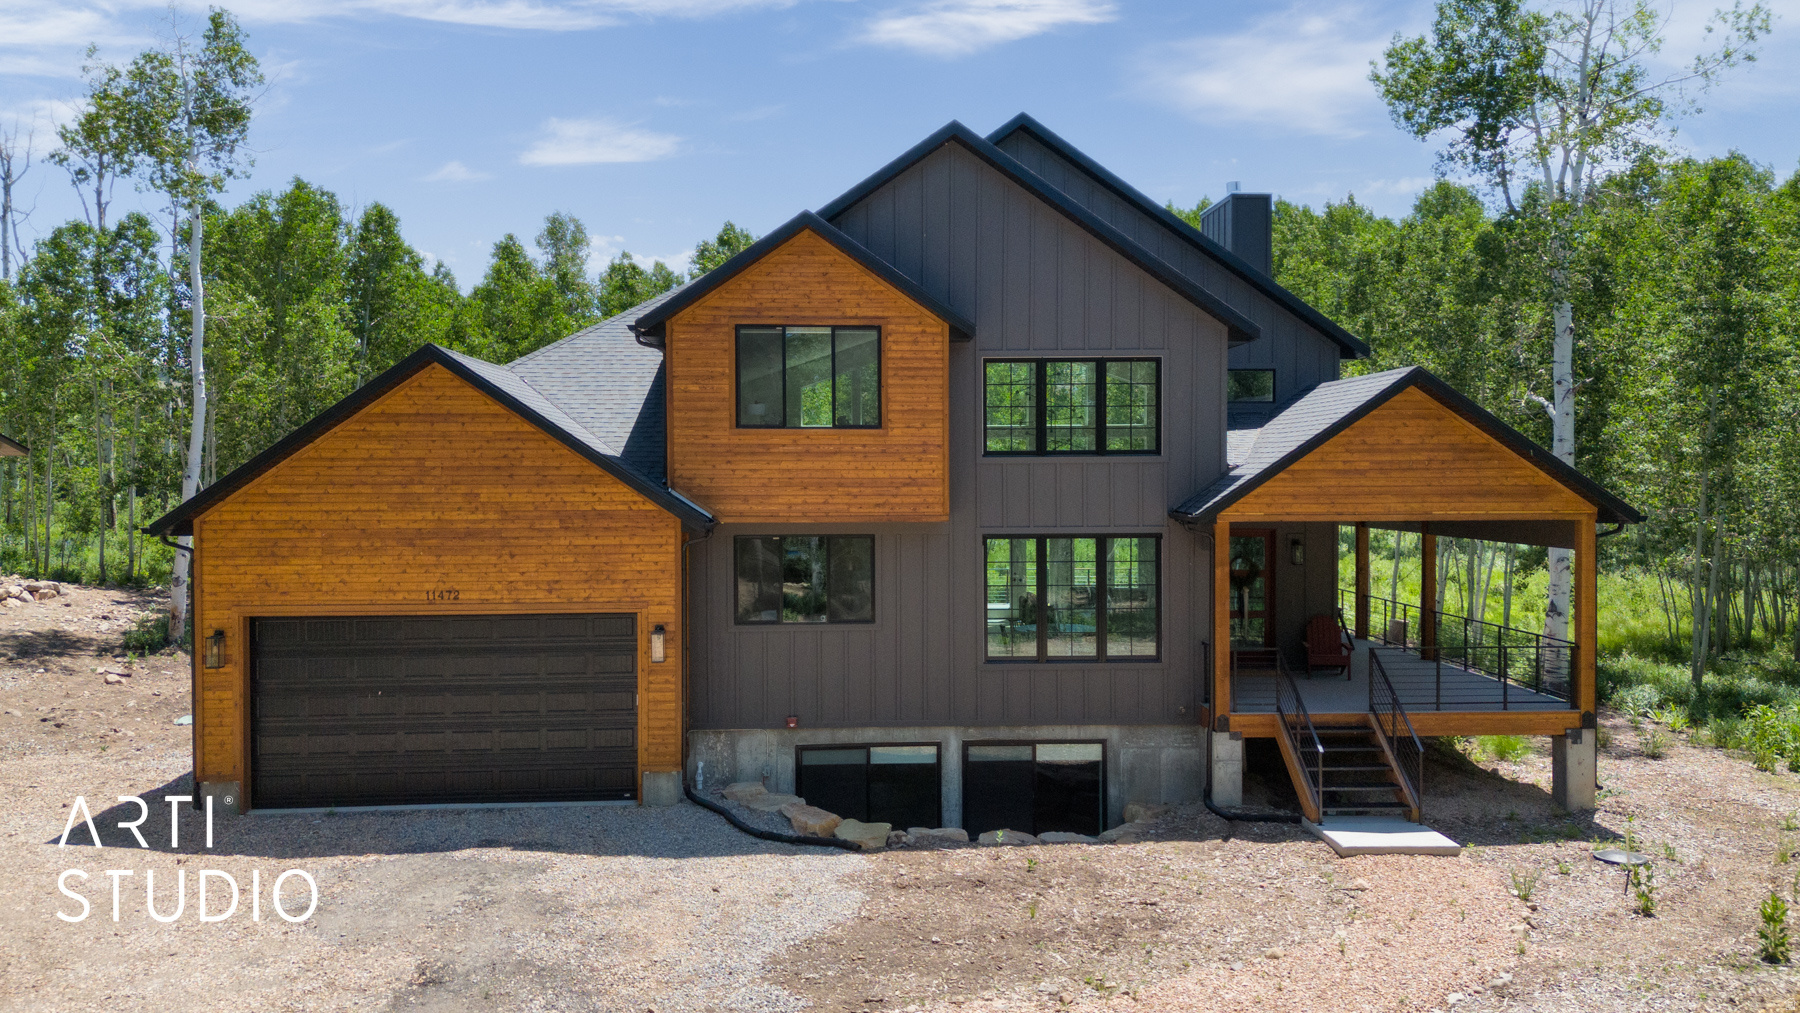
Welcome to the exclusive, gated community of Timber Lakes.  Nestled high in the mountains and surrounded by beautiful aspen trees, you will enjoy this cabin through every season.  Featuring floor-to-ceiling windows and high-end fixtures and finishes throughout, it perfectly blends  luxury with the beauty of nature. Enjoy the outdoors from the expansive wrap-around deck, complete with a hot tub and loungers. Inside, you'll love the top-of-the-line Thermador appliances, beautiful vaulted ceilings, and spacious entertainment space in the basement.  The cabin includes three private bedrooms, along with a large basement great room featuring four beautiful built-in bunk beds. Located just moments from hiking trails, private snowmobiling routes, and endless outdoor recreation, this property is a perfect place to experience all Utah has to offer.
#2171585

Heber City

11472 E MARIGOLD LN 1677

4 Beds

2 Baths

3,707 Sq.Ft.

$1,349,000

MLS#: 2171585
Price reduced
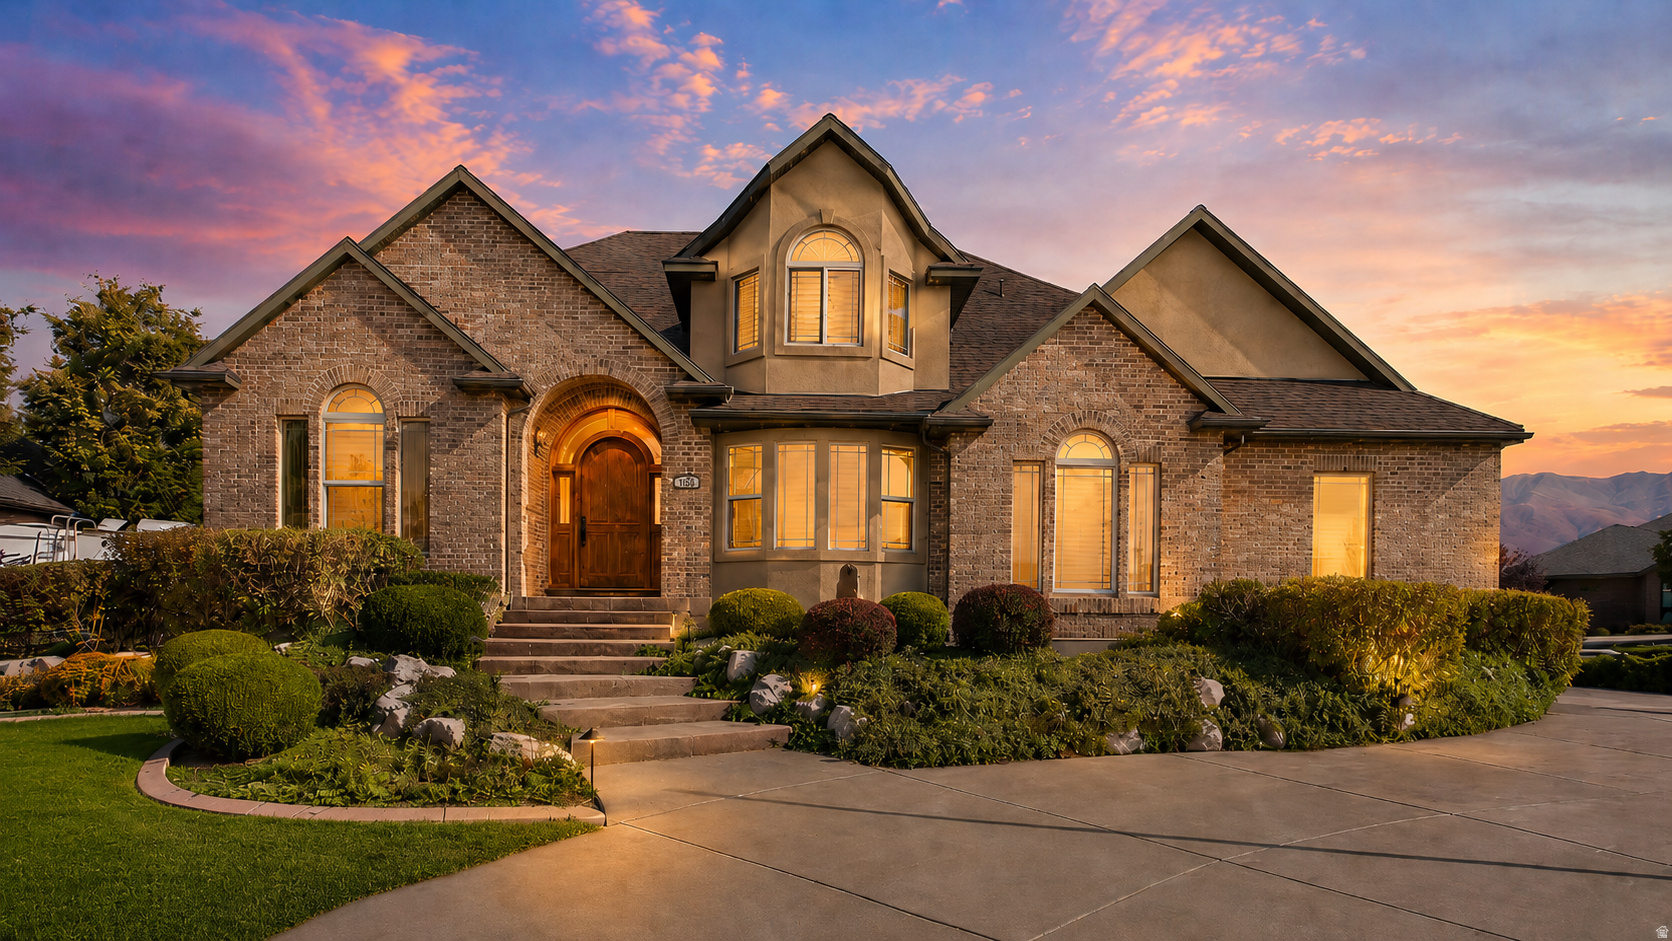
Custom Kaysville home on nearly an acre in a quiet cul-de-sac with equestrian appeal, mountain and sunset views, and resort-style outdoor living. The bright, open floor plan features rich wood finishes, vaulted ceilings, smart home lighting/audio with speakers throughout, and a fully finished walkout basement with second kitchen. Enjoy the in-ground pool, spa, waterfall, covered patio, theater room, exercise space, 4-car garage, RV parking, and abundant storage. Easy access to West Davis Highway offers a convenient route to Salt Lake City International Airport, Utah ski resorts, and canyon recreation. A rare blend of privacy, amenities, and location.
#2165172

Kaysville

1168 HANLINE CIR

5 Beds

2 Baths

4,899 Sq.Ft.

$1,349,000

MLS#: 2165172
Price reduced
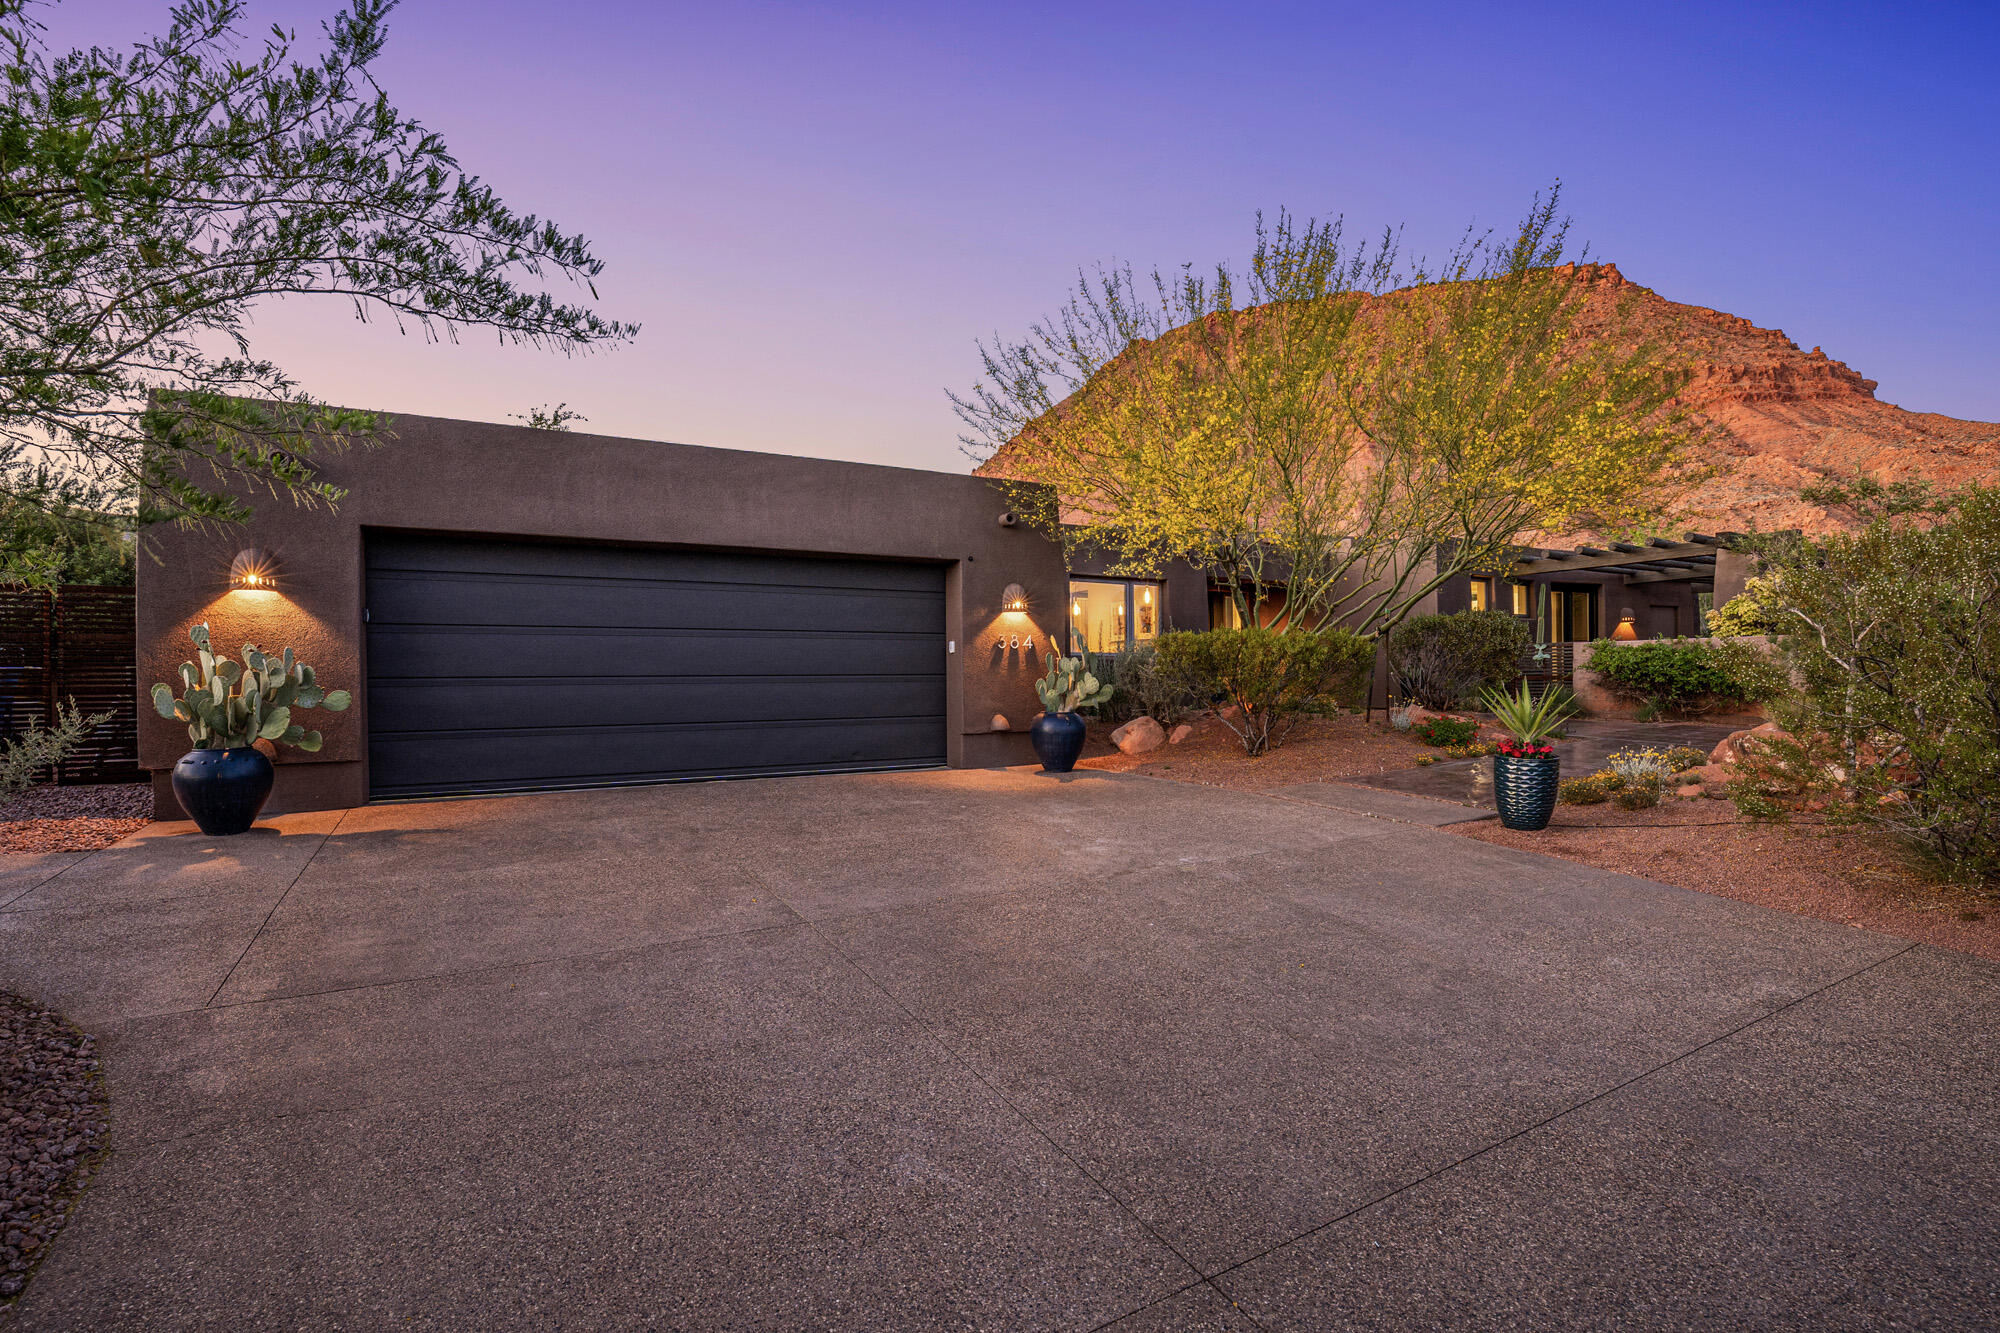
Dramatically reduce your energy costs through a high-performance solar system included with the property. Nestled against the Towering Red Cliffs, a beautifully remodeled home offers unobstructed Views. The Kayenta community delivers a true escape from the world- surrounded by spectacular red rock landscapes, endless blue skies & peacefulness of star-lit nights.  Completely transformed in 2026, this shines with all-new interior paint, refinished cabinets, hard wood doors and concrete floors. New Exotic Granite Counters, modern lighting and thoughtful updates create a fresh , contemporary feel.  The updated landscapes enhances the private yards, providing low-maintenance outdoor spaces perfect for relaxing & entertaining.  Private Custom Pool & Spa perfect for morning swims with cliff views or evening soaks under the stars.  This is more than a home- it's a lifestyle of peace, privacy & natural beauty!
#26-272338

Ivins

384 W BRITTLEBUSH Way

3 Beds

None Baths

2,514 Sq.Ft.

$1,349,000

MLS#: 26-272338

Price reduced
Luxury Country Living on 4.31 Acres  Packed with Premium Upgrades  Experience the perfect blend of luxury, comfort, and functionality with this incredible custom home situated on 4.31 acres of peace. Designed with quality and convenience in mind, this property features high-end upgrades throughout and plenty of room for hobbies, recreation, and future expansion.  The spacious home includes a true 4-car garage that is fully insulated and heated, perfect for year-round use. Inside, modern comforts abound including two washer and dryer setups, a whole-home recirculating hot water system with dual 50-gallon water heaters, and foam insulation for maximum efficiency and quiet living.  The luxurious master suite is a private retreat featuring soundproofing, a 5.1 surround sound system, and a stunning spa-style bathroom with a double shower and a jetted tub with lights and air bubble massage for the ultimate relaxation experience.  This home is also thoughtfully designed for technology including Starlink high-speed internet, and the home pre-wired for security cameras. Outside, the property shines with Jellyfish permanent lighting installed on the front and sides of the home, perfect for holidays or year-round ambiance.  The property is built for efficiency and durability with a fully encapsulated crawlspace, water softener, and a private well supported by a 2,000-gallon reserve tank. For those needing workspace or future expansion, the property includes a 2-lb gas line stubbed and ready for a future shop.  With room to roam, modern infrastructure, and luxury finishes throughout, this property offers a rare opportunity to enjoy country living with every modern convenience already in place.
#2140697

Tremonton

5286 W 10800 N

4 Beds

2 Baths

4,452 Sq.Ft.

$1,349,000

MLS#: 2140697

Welcome to your dream homestead-a rare opportunity to own a private 2.5-acre lifestyle property that perfectly blends modern comfort with country living. A picturesque creek gently divides the property, creating a peaceful setting complete with a seasonal pond, mature landscaping, and endless possibilities for recreation, gardening, and outdoor living. Inside, you'll find over 4,100 square feet of thoughtfully designed living space featuring 5 spacious bedrooms, 5 bathrooms, and a warm, inviting interior that instantly feels like home. The open layout offers generous gathering spaces while maintaining the cozy charm buyers love. Designed for today's flexible lifestyle, the home includes a dedicated office for remote work, a private yoga studio above the barn, and room to create, entertain, or simply unwind. Outside, the property is equally impressive. The barn provides incredible versatility, while the greenhouse is perfect for year-round gardening and sustainable living. Sports enthusiasts will enjoy the private basketball court, and there's ample space to add a media room, skate half-pipe, workshop, additional gardens, or other custom amenities to match your vision. Whether you're dreaming of hobby farming, raising animals, homesteading, multi-generational living, or simply escaping the pace of the city, this one-of-a-kind property offers the space, privacy, and flexibility to make it happen. Property Highlights    2.5 private acres    4,100 sq. ft.    5 bedrooms | 5 bathrooms    Dedicated home office    Yoga studio above the barn    Large barn with endless potential    Greenhouse    Private basketball court    Seasonal pond    Beautiful creek running through the property    Ideal for homesteading, gardening, animals, and outdoor recreation This exceptional property offers more than a home-it's a lifestyle. Don't miss the chance to own a peaceful retreat where comfort, nature, and possibility come together.
#2180974

Herriman

15173 S ROSE CANYON RD

6 Beds

3 Baths

4,039 Sq.Ft.

$1,349,000

MLS#: 2180974
Price reduced
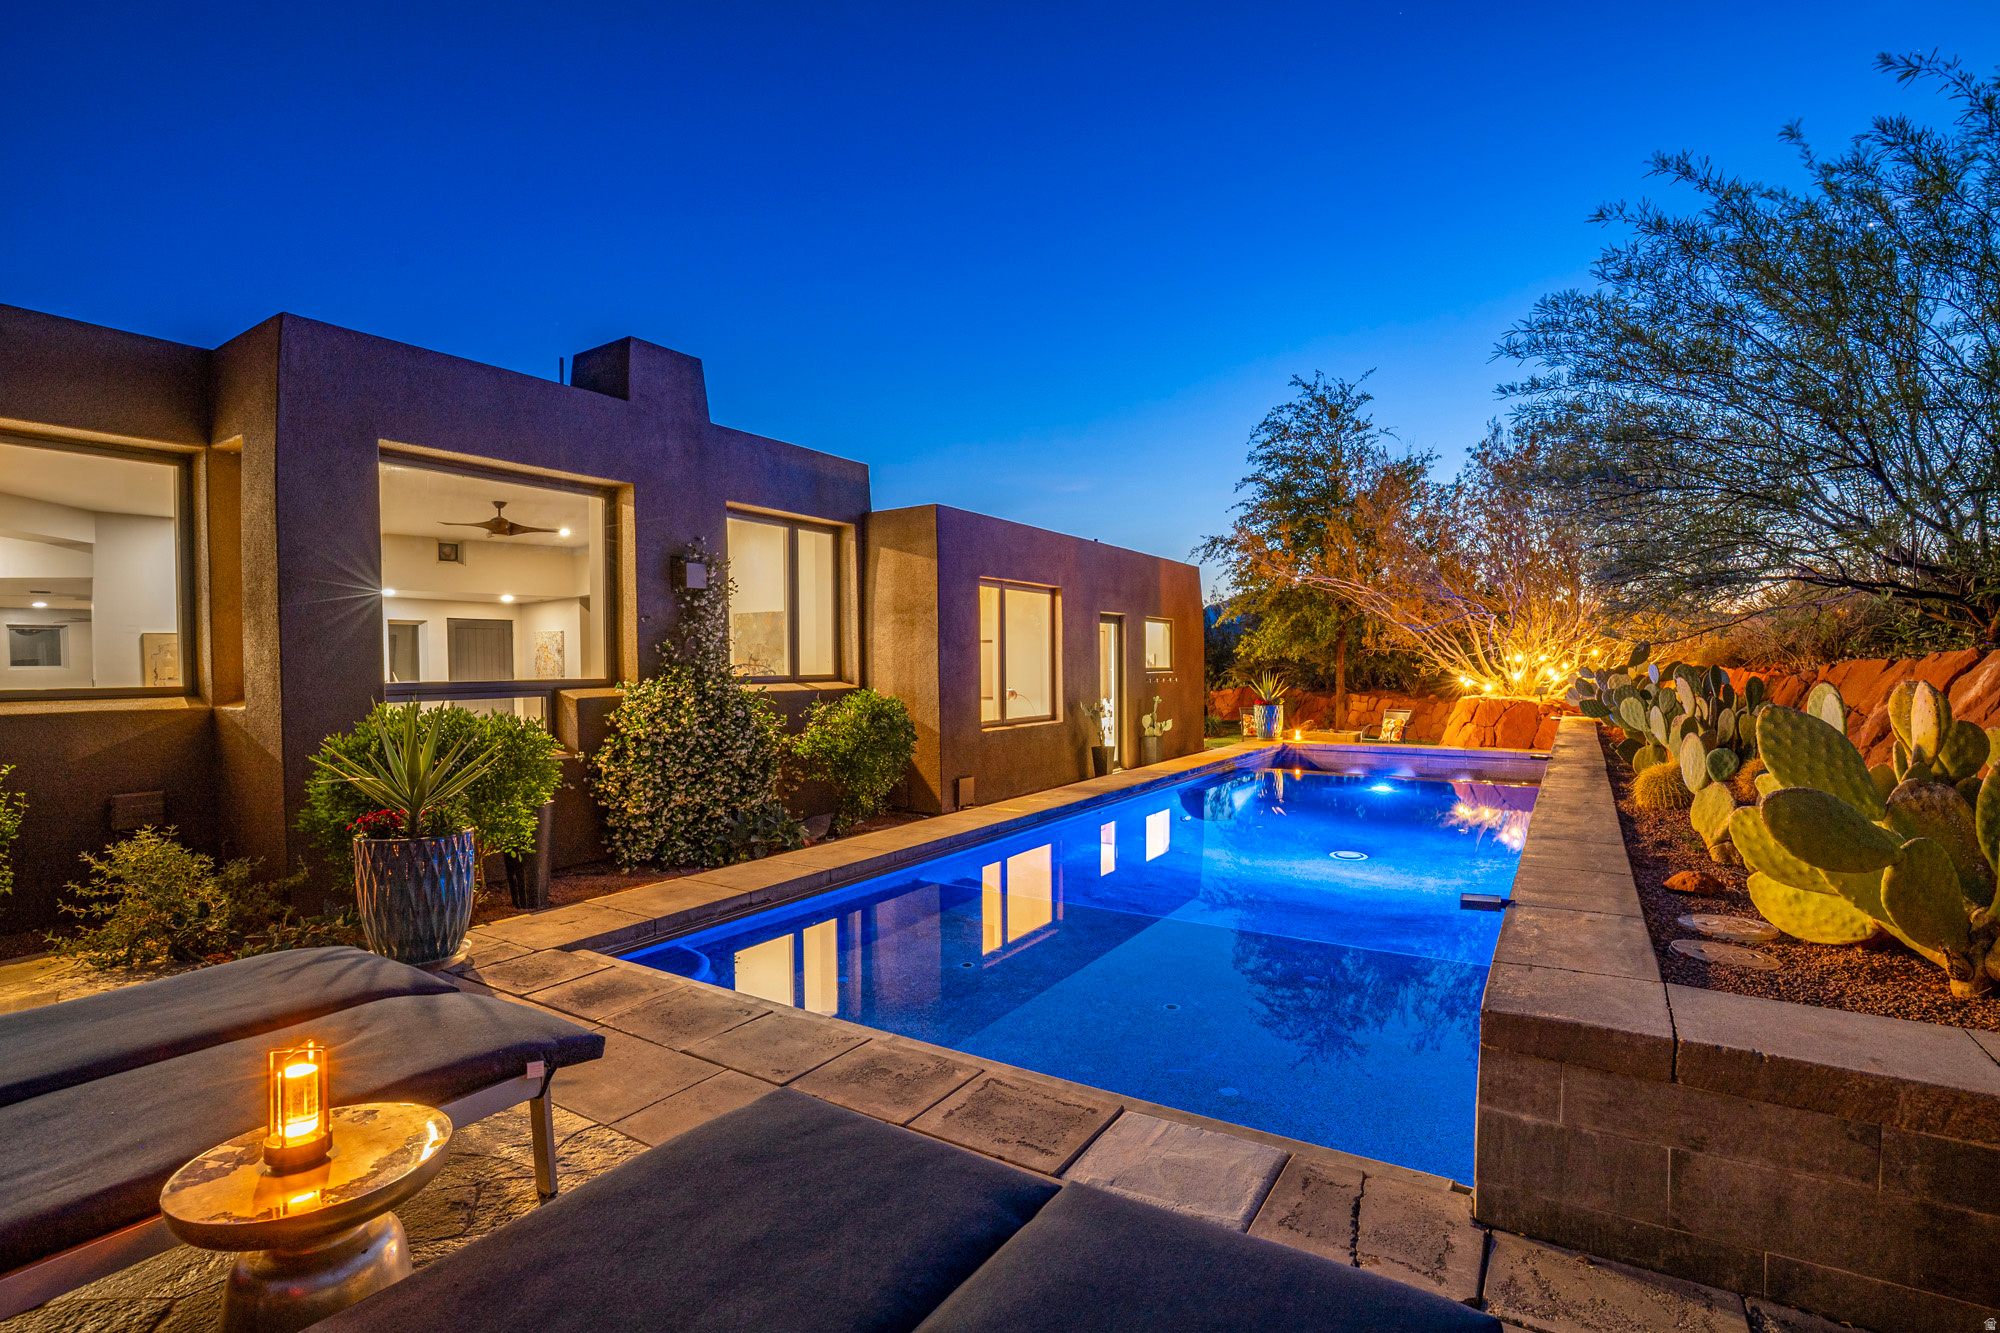
Dramatically reduce your energy costs through a high-performance solar system included with the property. Nestled against the Towering Red Cliffs, a beautifully remodeled home offers unobstructed Views. The Kayenta community delivers a true escape from the world- surrounded by spectacular red rock landscapes, endless blue skies & peacefulness of star-lit nights. Completely transformed in 2026, this shines with all-new interior paint, refinished cabinets, hard wood doors and concrete floors. New Exotic Granite Counters, modern lighting and thoughtful updates create a fresh , contemporary feel. The updated landscapes enhances the private yards, providing low-maintenance outdoor spaces perfect for relaxing & entertaining. Private Custom Pool & Spa perfect for morning swims with cliff views or evening soaks under the stars. This is more than a home- it's a lifestyle of peace, privacy & natural beauty!
#2157863

Ivins

384 W BRITTLEBUSH WAY

3 Beds

2 Baths

2,514 Sq.Ft.

$1,349,000

MLS#: 2157863
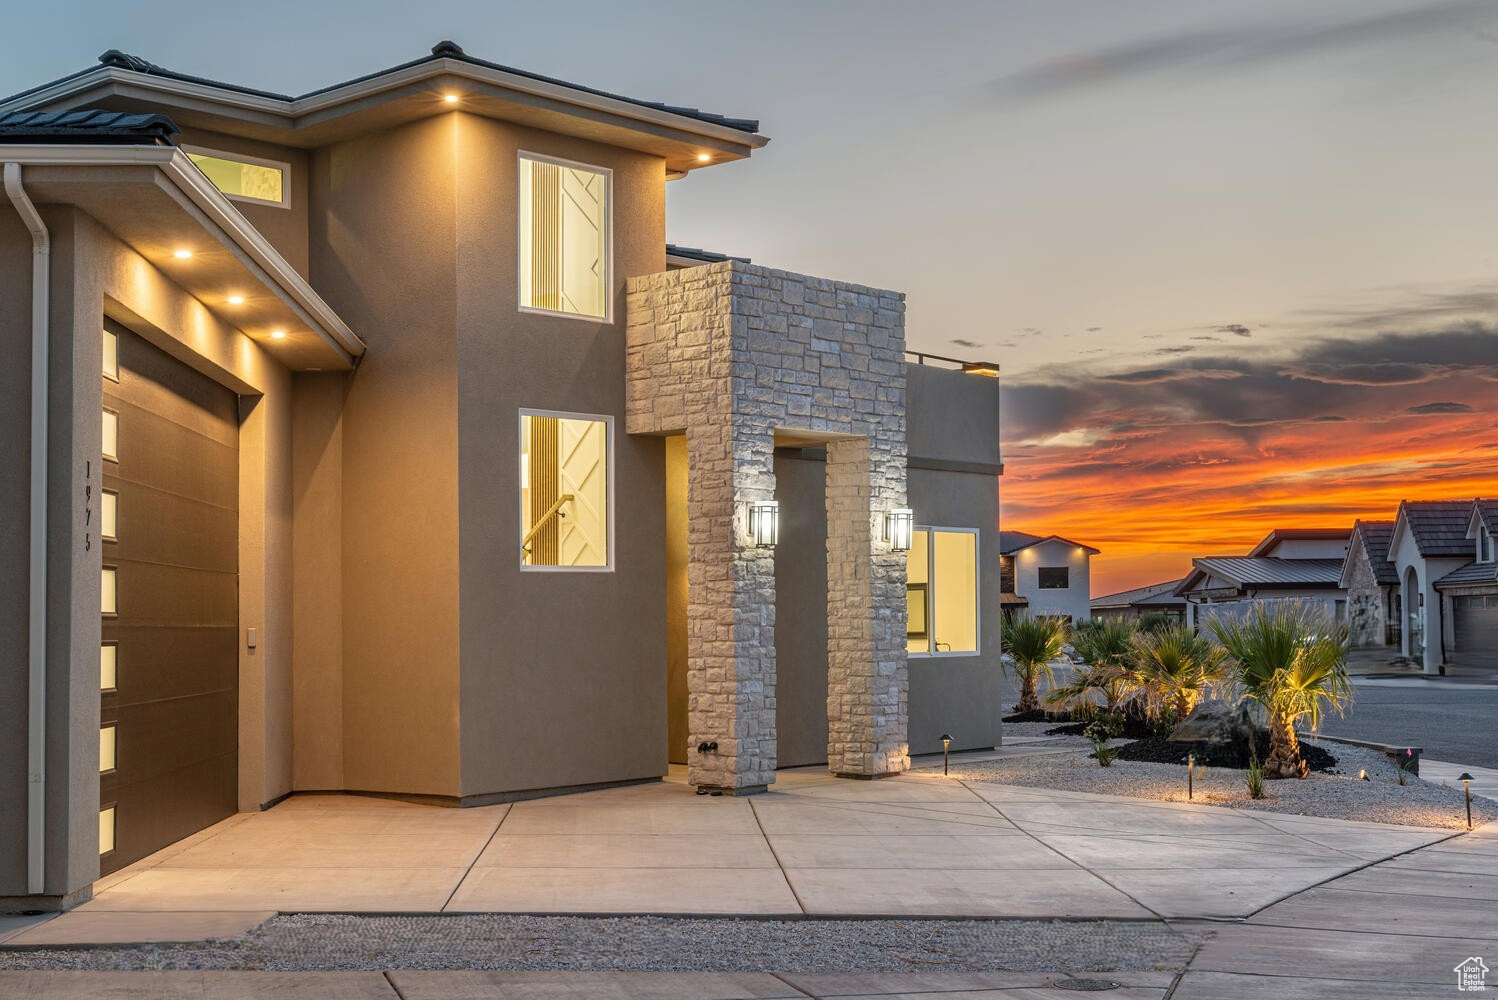
A unique showstopper retreat with Modern-Luxe finishes, 4-bedrooms 4-bath home with 2nd full kitchen in loft style living space with large Juliet balcony & spacious1100 sqft wrap around deck! Beautiful pool with waterfall, spa and also has spacious triple car garage. Special Financing Incentives Available for a Limited Time!
#2108330

Hurricane

1975 CEDAR BREAKS DR

4 Beds

None Baths

3,444 Sq.Ft.

$1,349,000

MLS#: 2108330
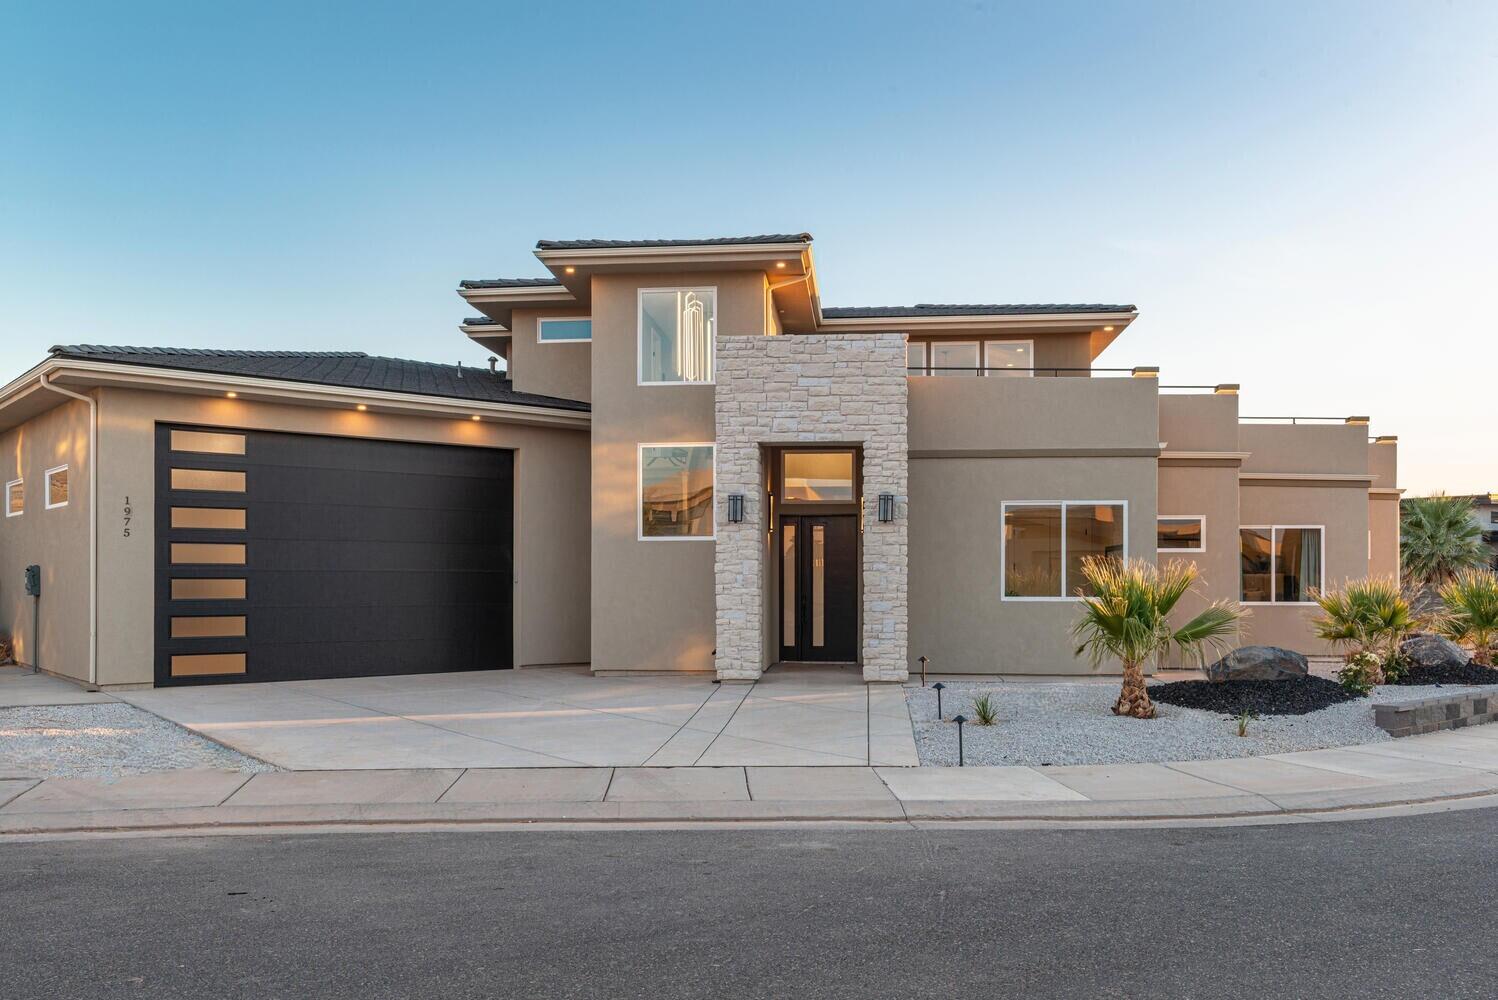
Dramatic luxe finishes are at every turn in this 4-bed 4-bath home with a 2nd full kitchen off of the upper loft style recreation space w/ a spacious 1100 square foot view deck perfect for entertaining. The main floor great room is anchored by a lovely kitchen and butlers pantry all adjacent to a beautiful pool with water feature and spa. Special Financing Incentives Available for a Limited Time! 
 Special Financing Incentives Available for a Limited Time!
#25-264569

Hurricane

1975 W CEDAR BREAKS DR

4 Beds

None Baths

3,444 Sq.Ft.

$1,349,000

MLS#: 25-264569

NEW BUILD in the heart of East Millcreek! Tucked away on a beautiful, quiet, tree-lined street, this exceptional home offers an incredible combination of privacy, convenience, and thoughtful design. Just minutes from Parley's Canyon with freeway access nearby, and close to shopping, dining, and everyday amenities, the location is hard to beat. Inside, you'll find generous living spaces, oversized bedrooms, and an impressive primary suite with a bathroom and expansive walk-in closet unlike anything else in the area. The primary bathroom is truly a standout feature, offering a spacious, luxurious retreat. The basement provides tons of additional space with generously sized bedrooms, perfect for guests, family, or flexible living arrangements. Outside, enjoy a great yard and the peaceful setting of one of East Millcreek's most desirable neighborhoods. Beautifully built and thoughtfully designed, this home combines the feel of a new build with an unbeatable established location. A rare opportunity to have it all.
#2180521

Millcreek

3231 E MARIE AVE

4 Beds

2 Baths

3,327 Sq.Ft.

$1,349,000

MLS#: 2180521

Welcome to this beautifully cared-for, one-owner home situated on a rare 1-acre lot in a peaceful, quiet neighborhood. This property offers an incredible combination of space, privacy, amenities, and future potential that is hard to find. The fully finished home features 5 bedrooms and 3.5 bathrooms, with plenty of storage throughout. The main level offers a beautiful office with built-in shelving, a spacious kitchen with double ovens and a cooktop, a cozy fireplace, and surround sound throughout the home. A covered patio creates the perfect setting for entertaining, relaxing, and enjoying the mature landscaping. The basement adds tremendous flexibility with a full kitchen, theater room area, and additional finished space that could potentially be used as a salon, guest suite, or apartment for family. The possibilities are extensive. Outside, this property truly shines. Enjoy a 5-car garage, including a 2-car detached garage, along with a sports court, garden area, orchard, and ample land for a potential separate ADU. The property is also a horse property, offering opportunities for those looking for room for animals, hobbies, recreation, or future improvements. Whether you're looking for space for your family, a place to entertain, room for hobbies and recreation, or a property with incredible potential for future additions, this home offers it all. Rare acreage, privacy, mature trees, multiple garage spaces, finished living areas, and endless possibilities-all in a quiet neighborhood.
#2179304

Bluffdale

14278 S COUNTRY CLASSIC DR

5 Beds

3 Baths

5,200 Sq.Ft.

$1,349,000

MLS#: 2179304

Half acre, 5 car garage, basement apartment, main floor master, vaulted great room, detached garage! This home has it all. You still have time to customize the interior colors as well if you hurry! This is the Sterling floorplan and it doesn't get better than this, 9' ceilings on ALL levels, vaulted family room, LVP flooring, granite tops, upper loft, huge pantry, massive rec room and theatre area and more. With decades of expertise in home building, we take the hassle out of the build process for you. The Sterling home plan combines elegance and affordability, featuring a main-floor master suite, spacious open kitchen with a island, office, fully wrapped james hardie siding, natural lighting, 2x6 exterior framing, 95% efficient furnace. It gets better too! Our homes are nestled between 180 degree mountain views and open farmland, but your still just minutes away from from major retail shopping a freeway access. THIS IS A TO BE BUILT HOME we can build this plan for you. You'll need to visit the model home to see the plan. Pictures shown are of a modeled version of this plan. Finishes, options, materials will differ. Ask agent for more details. After hour self guided tours available. Text agent for details. Price reflects when using preferred lender
#2179878

Spanish Fork

1063 S 3520 E 227

6 Beds

5 Baths

5,325 Sq.Ft.

$1,346,900

MLS#: 2179878
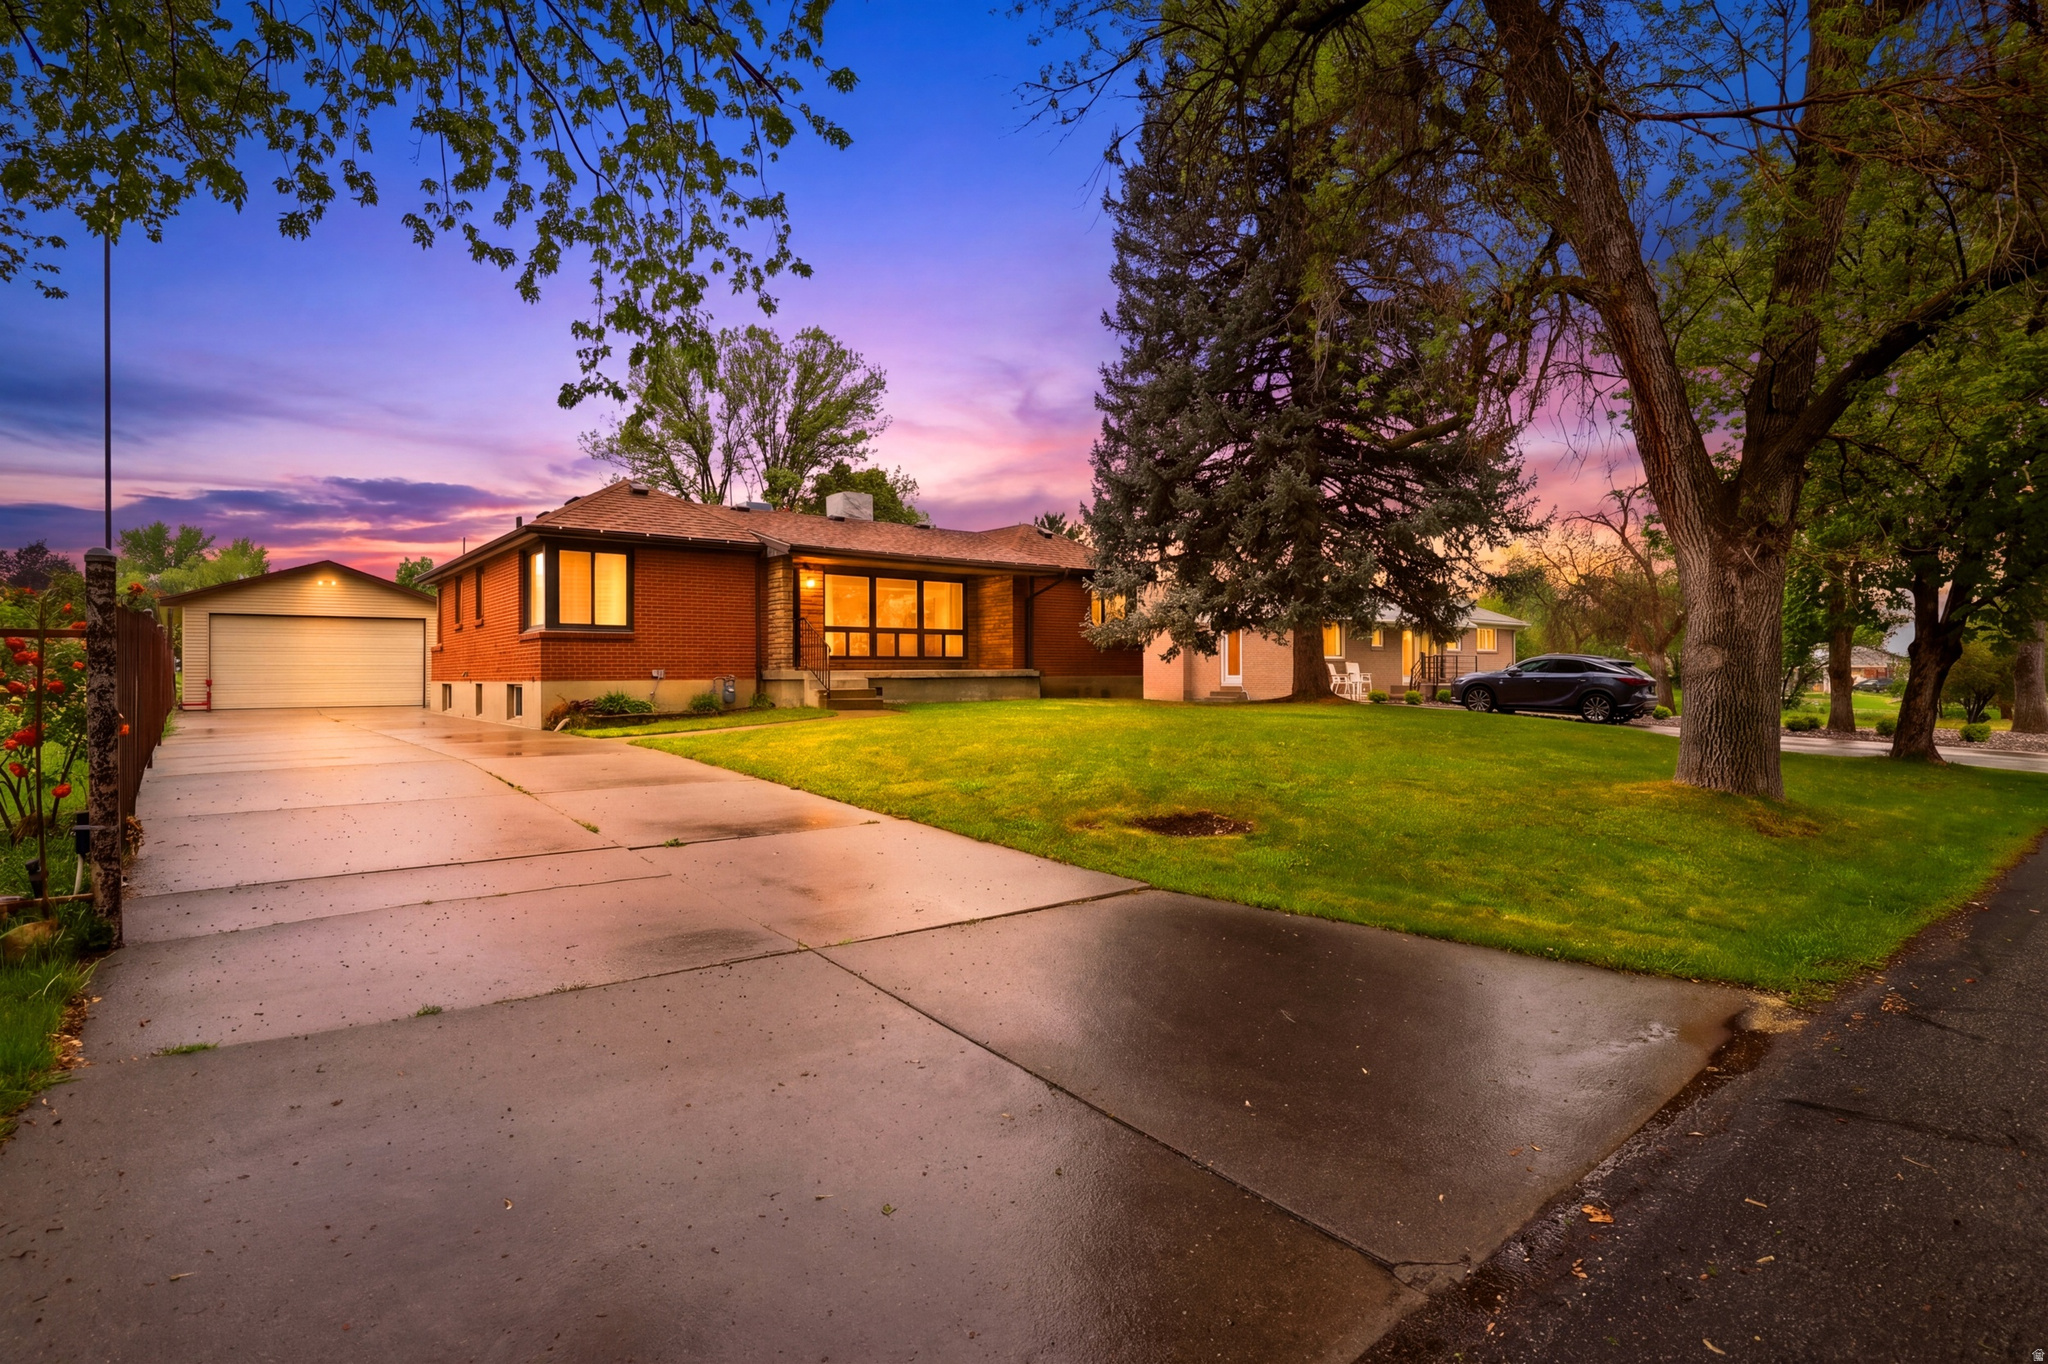
Property is being sold as-is. Tucked away on a quiet dead-end street in Cottonwood Heights, this home offers mountain views and incredible potential. Flexible layout with up to 5 bedrooms-3 upstairs plus an office, and 2 downstairs.  Spacious kitchen features granite countertops and opens to a large living area. The home includes one full bath upstairs, a 3/4 bath off the kitchen, and an additional 3/4 bath in the basement. Lower level offers a generous family room with fireplace, laundry area, and an unfinished room already plumbed for a kitchen and bathroom-ideal for a future mother-in-law apartment or rental setup.  Plenty of storage throughout, including two storage closets and a large storage room beneath the front porch. Enjoy outdoor living with a covered front porch, covered backyard patio, and a fenced yard space. Property sits on a .96-acre lot with triple-pane windows and an automatic sprinkler system.  Excellent location just minutes from I-215 and I-15 with quick access to Big and Little Cottonwood Canyons, plus nearby shopping, dining, and schools. Zoned for residential, horse property, or light agricultural use.  Property must be purchased as a package with the adjacent lot, or the home may be purchased separately at a reduced price. The lot is not available for individual sale. Contact agent for details. Square footage figures are provided as a courtesy estimate only, obtained from county records. Buyer is advised to obtain an independent measurement.
#2154225

Cottonwood Heights

2252 E 6450 S

5 Beds

1 Baths

3,230 Sq.Ft.

$1,346,666

MLS#: 2154225

* Listings identified with the FMLS IDX logo come from FMLS and are held by brokerage firms other than the owner of this website. The listing brokerage is identified in any listing details. Information is deemed reliable but is not guaranteed. If you believe any FMLS listing contains material that infringes your copyrighted work please click here to review our DMCA policy and learn how to submit a takedown request. © 2024. First Multiple Listing Service, Inc.

Categories

Homes Tailored to Your Lifestyle

Buyers Guide

Buying a home is one of the most exciting milestones of your life.

View more

Sellers Guide

Putting your home on the market can be a stressful process, especially when you don’t know what to expect.

View more

Market report

With just a few clicks, you'll gain instant access to valuable insights about the real estate market, including trends, property values, and community analytics.

View more

Home value

Unlike automated valuations, our hands-on review will provide a comprehensive opinion of your home’s value while considering important interior elements and other location intangible factors that machine algorithms so often miss.

View more

Buyers resources

Guides on financing, inspections, and choosing the right Realtor for a smooth home purchase.

Sellers resources

Practical tips on staging, pricing, and preparing your home to attract buyers and maximize your sale.

 - property

Send a message

Message successfully sent.

Reason for contacting?

I agree to receive email communication and understand I can unsubscribe at any time.

I agree to be contacted by OnX Realty via call, email, and text for real estate services. To opt out, you can reply 'stop' at any time or reply 'help' for assistance. You can also click the unsubscribe link in the emails. Message and data rates may apply. Message frequency may vary. Privacy Policy

Sign In Sign Out

Virtual Assistant

Would you like to take the next step with this property? We can help you schedule a showing or virtual tour, or send you more details.

Yes, I would like more information.

Thank You for Your Reply, One of Our Agents will contact you as soon as possible

No, maybe later.

Thank you, you can always contact me via email, phone number or through the contact form.

Realhub AI

Lucy - Your AI-Powered Realtor

Update Your Temporary Password

Personalize your search

Enter your email and we'll notify you immediately when new listings match what you're looking for.

or enter email address

Already have an account ? Login here

Continue your home search

I agree to receive communications and understand I can unsubscribe at any time.

I agree to be contacted by OnX Realty via call, email, and text for real estate services. To opt out, you can reply 'stop' at any time or reply 'help' for assistance. You can also click the unsubscribe link in the emails. Message and data rates may apply. Message frequency may vary. Privacy Policy

Already have an account ? Login here

We use cookies

We use cookies primarily for analytics to enhance your experience. By accepting, you agree to our use of these cookies. You can manage your preferences or learn more about our cookies policy.