Thinking of selling?

Utah's Premier |OnX Realty

  • Nearby me

Popular Features

Community Features

Association

Property Features

Waterfront

View

Exterior Features

Interior Features

Style

E-Alert name

Properties

10000 properties match your criteria

This beautifully crafted modern farmhouse design on a generous half-acre home site in rural Francis, Utah.  Artistry will be seen throughout the elements of the home, starting with a formal living room at the main entrance leading you to the Great Room that expands to the outdoor patio.  Designed for the Chef in mind, the kitchen features Monogram appliances, Quetzal cabinet systems, Quartzite Cesar stone countertops and engineered hard wood floors.   The thoughtfully arranged four-bedroom layout offers both comfort and flexibility. The main-level primary bedroom features a spacious en-suite bathroom, creating a quiet place to unwind at the end of the day. Upstairs, three additional bedrooms provide room to grow, while a welcoming bonus room offers extra space for relaxing, gathering, or entertaining. Generous storage throughout the home, eight-foot doors, and an extra-large three-car garage for vehicles and recreational gear complete the design.
#2180734

Francis

850 LAZY WAY 8

4 Beds

2 Baths

3,250 Sq.Ft.

$1,350,000

MLS#: 2180734

New on site 4 days ago
Located in the highly desirable Majestic Fields Subdivision with no backyard neighbor! This home features a massive 4-car RV garage with 36' of depth and an 18' x 13' door. The floor plan offers excellent flow, with large picture windows that fill the home with natural light, 10' ceilings on the main floor, a dedicated office, a spacious second living room upstairs, and a second laundry room. Additional features include custom millwork, hardwood flooring, designer tile, and quartz countertops.
#2182283

Washington

668 E PINE ST

6 Beds

6 Baths

4,665 Sq.Ft.

$1,350,000

MLS#: 2182283
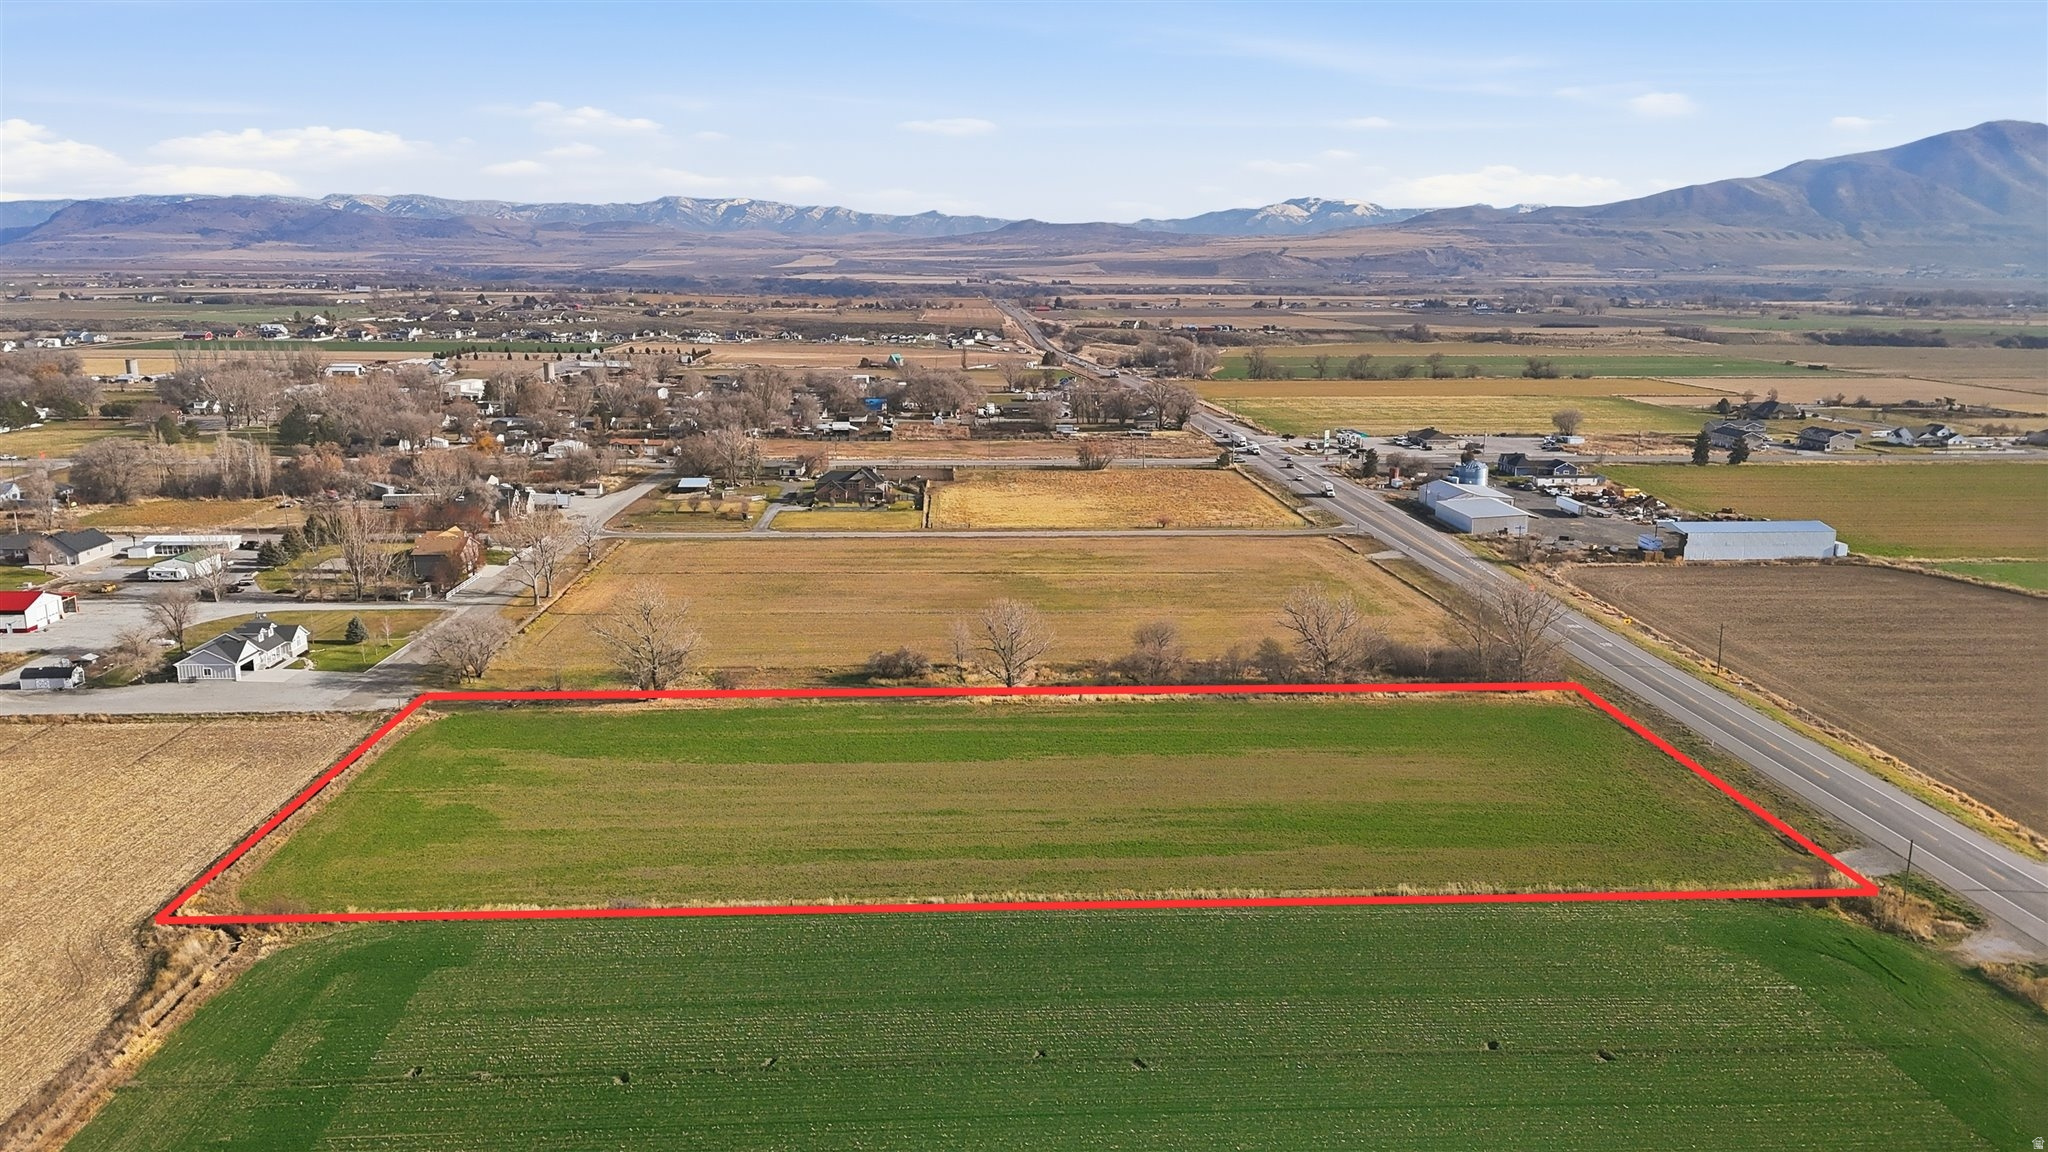
Discover this prime commercial lot right off Highway 38 in Riverside, boasting excellent visibility and a high daily traffic count to draw in plenty of customers. It's got straightforward access to I-15, making it convenient for everyone involved. The area is seeing strong growth, which opens up great possibilities for commercial or industrial development. Whether you're thinking retail, warehousing, or something else, this spot could be just what you need to get started.
#2127627

Garland

5601 W 15200 N

None Beds

None Baths

4.18 acres

$1,350,000

MLS#: 2127627

Get ready to fall for 140 Head Court, reimagined from top to bottom by Melissa Fischer Interiors. The living, dining, and kitchen space unfolds as one easy, beautifully considered flow, warmed by chic lighting and grounded by custom cabinetry in the perfect shade of green. Stylish hardware and quiet, thoughtful details show up wherever you look, the kind of touches that make a space feel truly lived in rather than staged. The rest of the home carries that same care. Three bedrooms and two and a half baths round out this Park Meadows Racquet Club residence, each one designed and furnished with the same eye that shaped the rest of the home. Outside, an enlarged deck and a new hot tub invite slower evenings and easy gatherings under the mountain sky. The home comes furnished, designer selections and all, so the feeling you get walking through the door is exactly the one you get to keep. Whether you're settling in as a full-time residence or looking for a turnkey nightly rental, this home is ready to work either way. Bring your toothbrush and you're all set. And the location makes it even easier to love. Tucked within walking distance of the MARC, Park Meadows' trail network, city bus stops, and the Park Meadows Country Club, this is a home where beautiful design meets an easy, connected way of life.
#2178594

Park City

140 HEAD CT

3 Beds

1 Baths

1,430 Sq.Ft.

$1,350,000

MLS#: 2178594

This stunning custom-built 2015 rambler/ranch home sits on a full acre in Meadow Ranch with sweeping views of Utah Lake, Mount Timpanogos, and the Wasatch Mountains, and just 10 minutes from Saratoga Springs' Main Street shopping and dining along Redwood Road. The main level delivers 2,544 sq ft of well-designed living space, anchored by a vaulted great room, a kitchen with custom cabinetry and quartz countertops, and a primary suite with separate tub and shower, walk-in closet, and heated bathroom floors. Two additional bedrooms round out the main floor, with 3 bedrooms and 2.5 bathrooms in total on the main level. The main floor is equipped with a built-in Bluetooth speaker sound system. Downstairs, the daylight/walkout finished basement adds 3,269 sq ft with 9-foot ceilings, 2 additional bedrooms, a Jack and Jill bathroom, a kitchenette, an office/den, and two connected storage rooms with rough-in plumbing for an additional bathroom. Hardwood, tile, and carpet flooring throughout. The attached 4-car garage features tandem deep parking, plus a separate large workshop bay with roll-up utility door. Outside, the property is fully landscaped with a brand new deck and covered patio, a new vinyl fence, and auto-full sprinklers. The backyard backs up to a community park and trails, with ample space to add a pool or pickleball court. Hot tub electrical is already in place and ready for connection on the patio. No HOA. A 3D tour is available upon request. Sellers are open to a Lease Option with 10% down payment.
#2162634

Eagle Mountain

2872 E SORREL DR

5 Beds

3 Baths

5,813 Sq.Ft.

$1,350,000

MLS#: 2162634
Price reduced
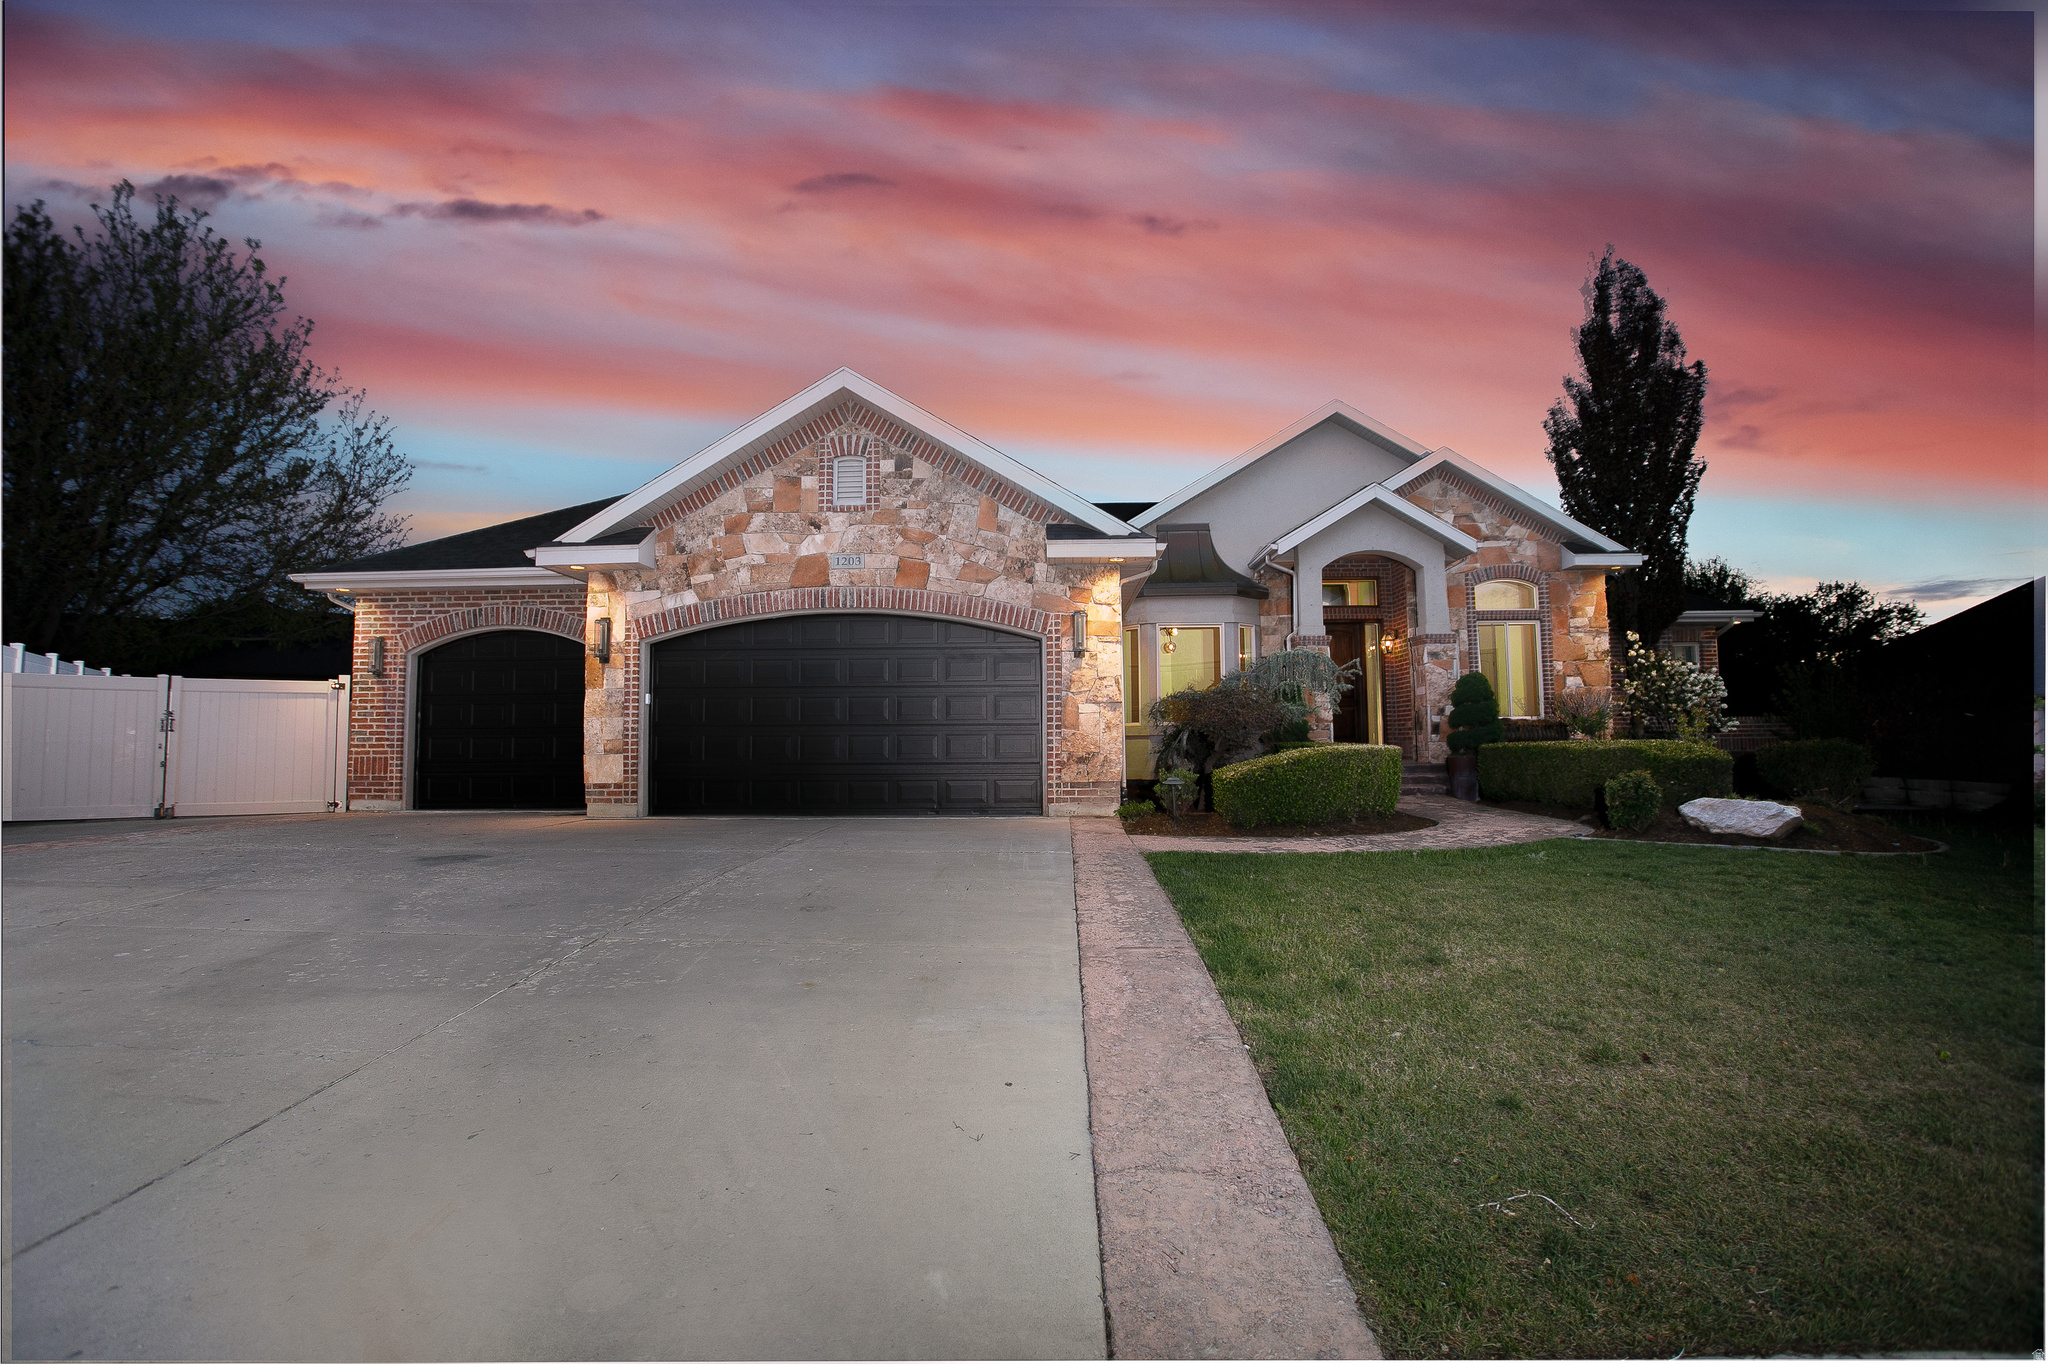
Tucked away in a quiet cul-de-sac in sought-after South Jordan, this fully renovated luxury home by Maverick Design offers the perfect blend of elegance, functionality, and flexibility. Situated on a large private lot backing to a peaceful creek, the property delivers rare privacy and serene outdoor living. Inside, you'll find high-end finishes throughout, designer details, and stunning custom cabinetry that elevates every space. Designed for both comfortable living and exceptional versatility, the home includes a separate mother-in-law apartment as well as a detached ADU-ideal for multigenerational living, guests, rental income, or a private office setup. Car enthusiasts and hobbyists will appreciate the expansive 5-car garage with ample room for storage, toys, and workspace. With luxury upgrades, flexible living options, and a one-of-a-kind setting, this is a rare opportunity to own a truly exceptional property in one of the area's most desirable neighborhoods.
#2156445

South Jordan

1203 W MAKIYA CIR

8 Beds

4 Baths

6,512 Sq.Ft.

$1,350,000

MLS#: 2156445

Luxury Living in Highland, Utah  Luxury has found you. Welcome home to one of Utah County's most coveted addresses, where sweeping mountain and lake views meet elevated everyday living in the heart of Highland.  This 5,347 square foot estate, sitting on a third-acre lot, offers 6 bedrooms and 4 bathrooms, plus an office, theater room, and home workout room, thoughtfully designed for both grand entertaining and comfortable family life. Floor-to-ceiling windows frame panoramic mountain and lake views from nearly every angle, filling the home with natural light and an unmatched sense of place.  Unwind in your private built-in sauna and steam shower, a rare touch of everyday indulgence rarely found in the market. The oversized 4-car garage with dedicated RV parking delivers the space and versatility today's buyers demand - room for vehicles, toys, and gear without compromise.  Step outside and the trailhead is practically your driveway - mountain biking and hiking access right from the house. Set in a newer, quiet neighborhood known for its welcoming community spirit, with local traditions like the kids' bike parade, Halloween social, and neighborhood Christmas dinners. Zoned for top-rated schools, this address delivers the full package for families seeking both luxury and connection.  This is where luxury meets lifestyle. In Highland, Utah, you won't just find a home - you'll find a way of life.  Schedule your private showing today.
#2177894

Highland

6097 W WHISPER VIEW LN N

6 Beds

4 Baths

5,347 Sq.Ft.

$1,350,000

MLS#: 2177894

Price Improvement!!  See in person why this home is turning heads!  Located in the highly sought-after Dry Creek area of Highland, this exceptional property offers nearly an acre (.88) of fully landscaped, usable land. The open-concept layout provides generous gathering spaces, vaulted ceilings, and a main-level bedroom. The spacious primary suite features a private en-suite bath and walk-in closets, creating a true retreat. The walk-out basement has a large bedroom that could be converted into two, a custom  bath with dual shower heads, and incredible flexibility for a home business, studio, salon, or additional living space. The basement is positioned for a future ADU-simply add an oven to create a fully functioning, separate living area for rental income. Outside, enjoy resort-style living with a built-in fire pit, hot tub, in-ground trampoline, giant sand play area, basketball hoop, paved perimeter bike and board track, mature landscaping, garden space, and ample RV parking. The 3-car garage includes custom cabinetry and a newer garage door. This is a rare opportunity to own a property that offers space, income potential, business flexibility, and an unmatched outdoor lifestyle in one of Highland's most desirable neighborhoods. Buyer to verify all information.
#2139075

Highland

11597 N SUNSET HILLS DR

6 Beds

2 Baths

4,049 Sq.Ft.

$1,349,999

MLS#: 2139075

Price reduced
Discover this nearly new dream home with soaring 12-foot ceilings on a full 18 acres of sub-dividable land, featuring a wrap-around porch, RV hookups, oversized garage door for your toys, double laundry room with space for two washers and two dryers, two HVAC units, commercial-size fridge/freezer, and a gourmet double gas oven with range hood. The master suite offers a private back deck overlooking the property, while the west wing is designed to section off as a rental or Airbnb. Enjoy included sheds and chicken coop (sellers open to leaving chickens and ducks), plus a high-performing well with pressurized irrigation available. Endless possibilities await on this versatile acreage.
#2178630

Manti

1908 0420 ST S

7 Beds

3 Baths

6,511 Sq.Ft.

$1,349,998

MLS#: 2178630

This Elgin is to die for! It will take your breath away from the moment you walk in the front door with the soaring ceiling, oversized windows and effortless stairs. Located on the foothills in East Lehi in the best new community close to highway access, schools, restaurants, the Silicon Slopes and the mountains! Gorgeous home with high end, Emerald Elite finishes selected by our award-winning parade of homes designer. Finishes include quartzite countertops, custom cabinetry, JenAir appliances, full euro shower glass and so much more. Ask me about our generous home warranties, active radon mitigation system and Smart Home package which are all included in this home. $25,000 to buy down your rate using our preferred lender. Actual home may differ in color/material/options. Pictures are of finished homes of the same floor plan and may contain options/upgrades/ decorations/ furnishings not available at the advertised price. No representation or warranties are made regarding school districts and assignments; conduct your own investigation regarding current/future school boundaries. Buyer to verify all information. Sales office hours are Monday, Tuesday, Thursday, Friday, and Saturday from 11:00am-6:00pm. Wednesday from 1:00pm-6:00pm.
#2151785

Lehi

18 W TALISMAN AVE 221

4 Beds

3 Baths

6,327 Sq.Ft.

$1,349,990

MLS#: 2151785
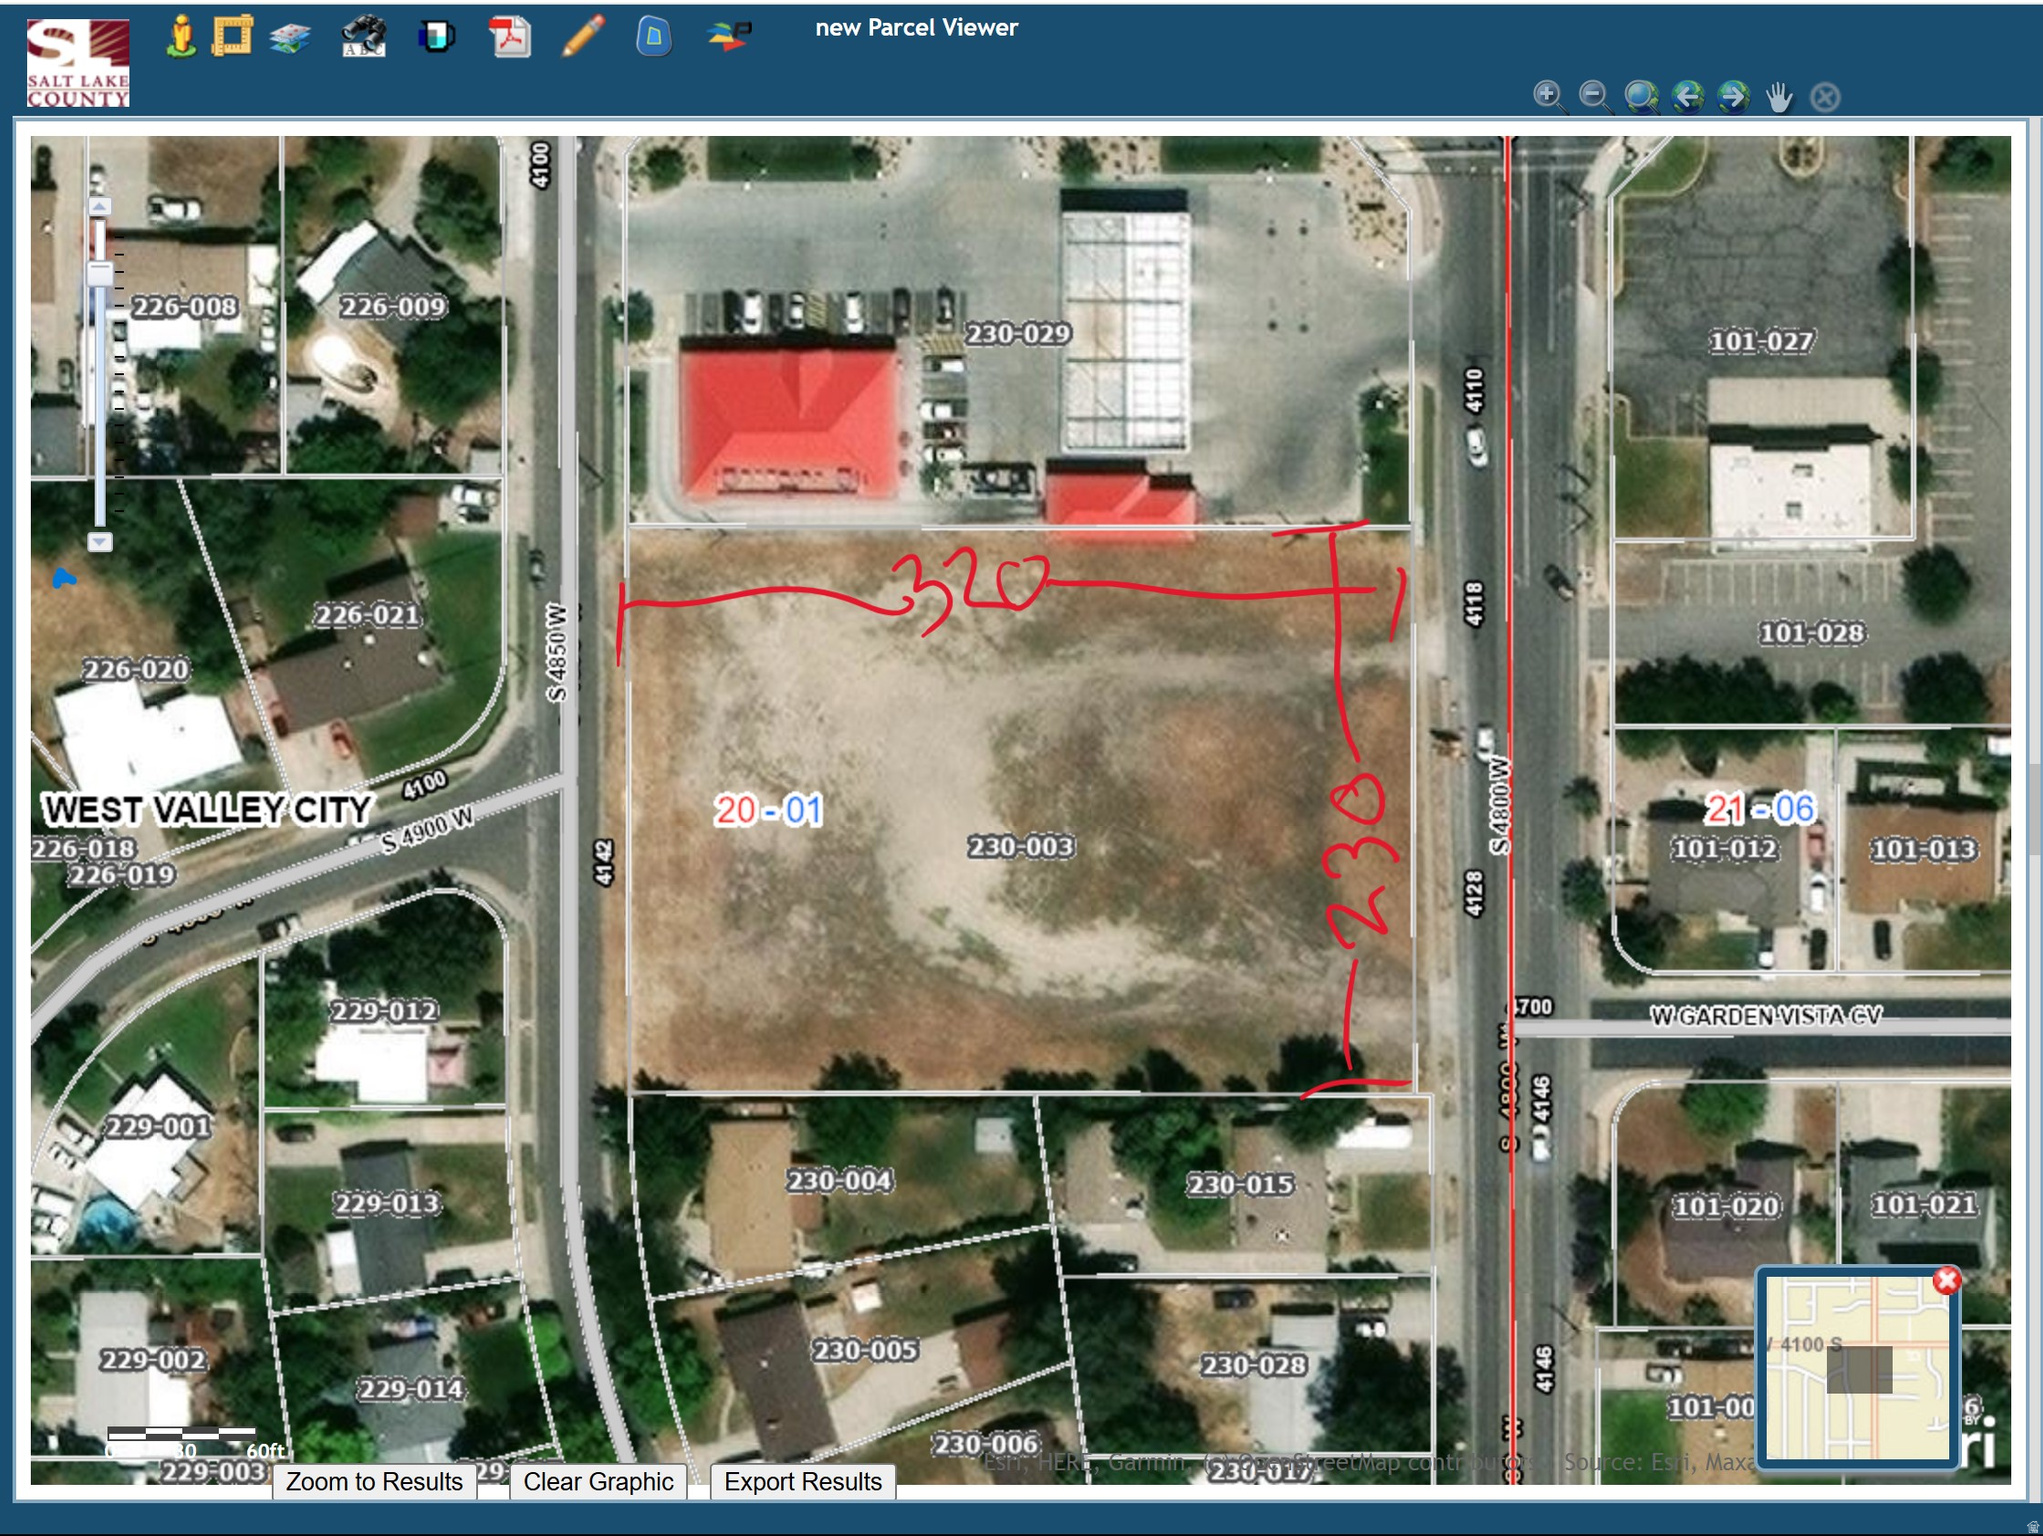
Perfect location for your buiness, your warehouse, or a really nice 8 lot subdivision. Possible Build-to-Suit, or Land Lease.  Call agent for more details.
#2144310

West Valley City

4126 S 4800 W

None Beds

None Baths

1.7 acres

$1,349,900

MLS#: 2144310
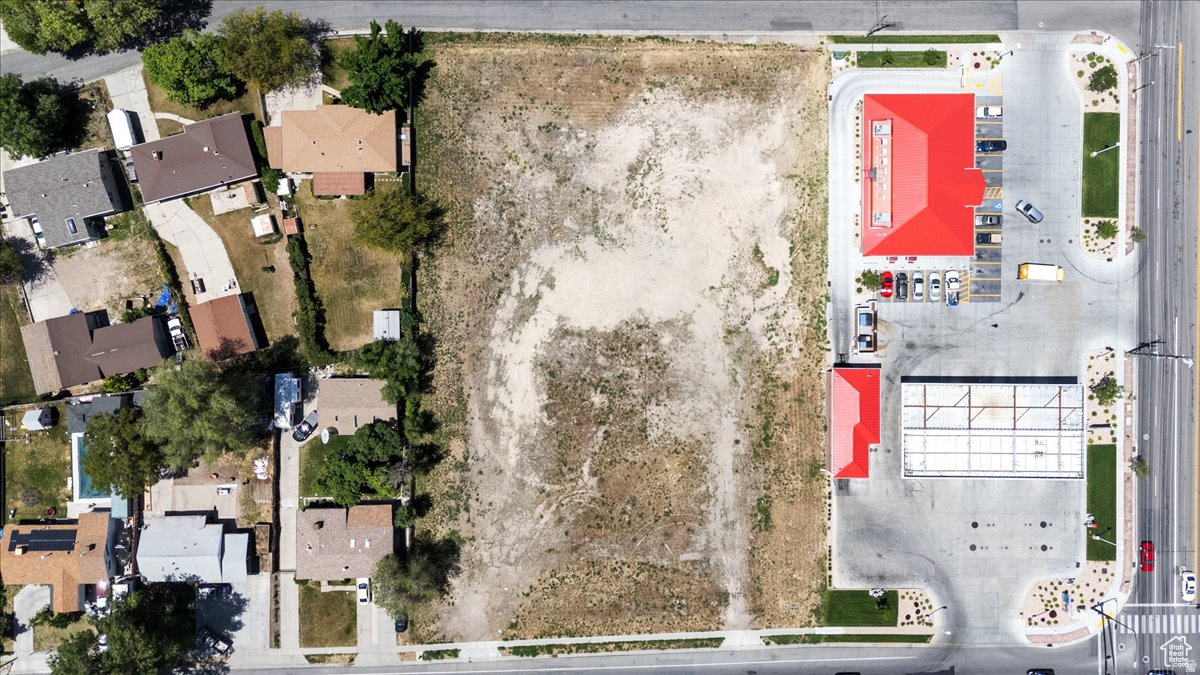
Current Zoning is C-1.   Bring your own plan and builder and save hundres of thousands of dollars
#2144344

West Valley City

4126 S 4800 W

None Beds

None Baths

N/A

$1,349,900

MLS#: 2144344
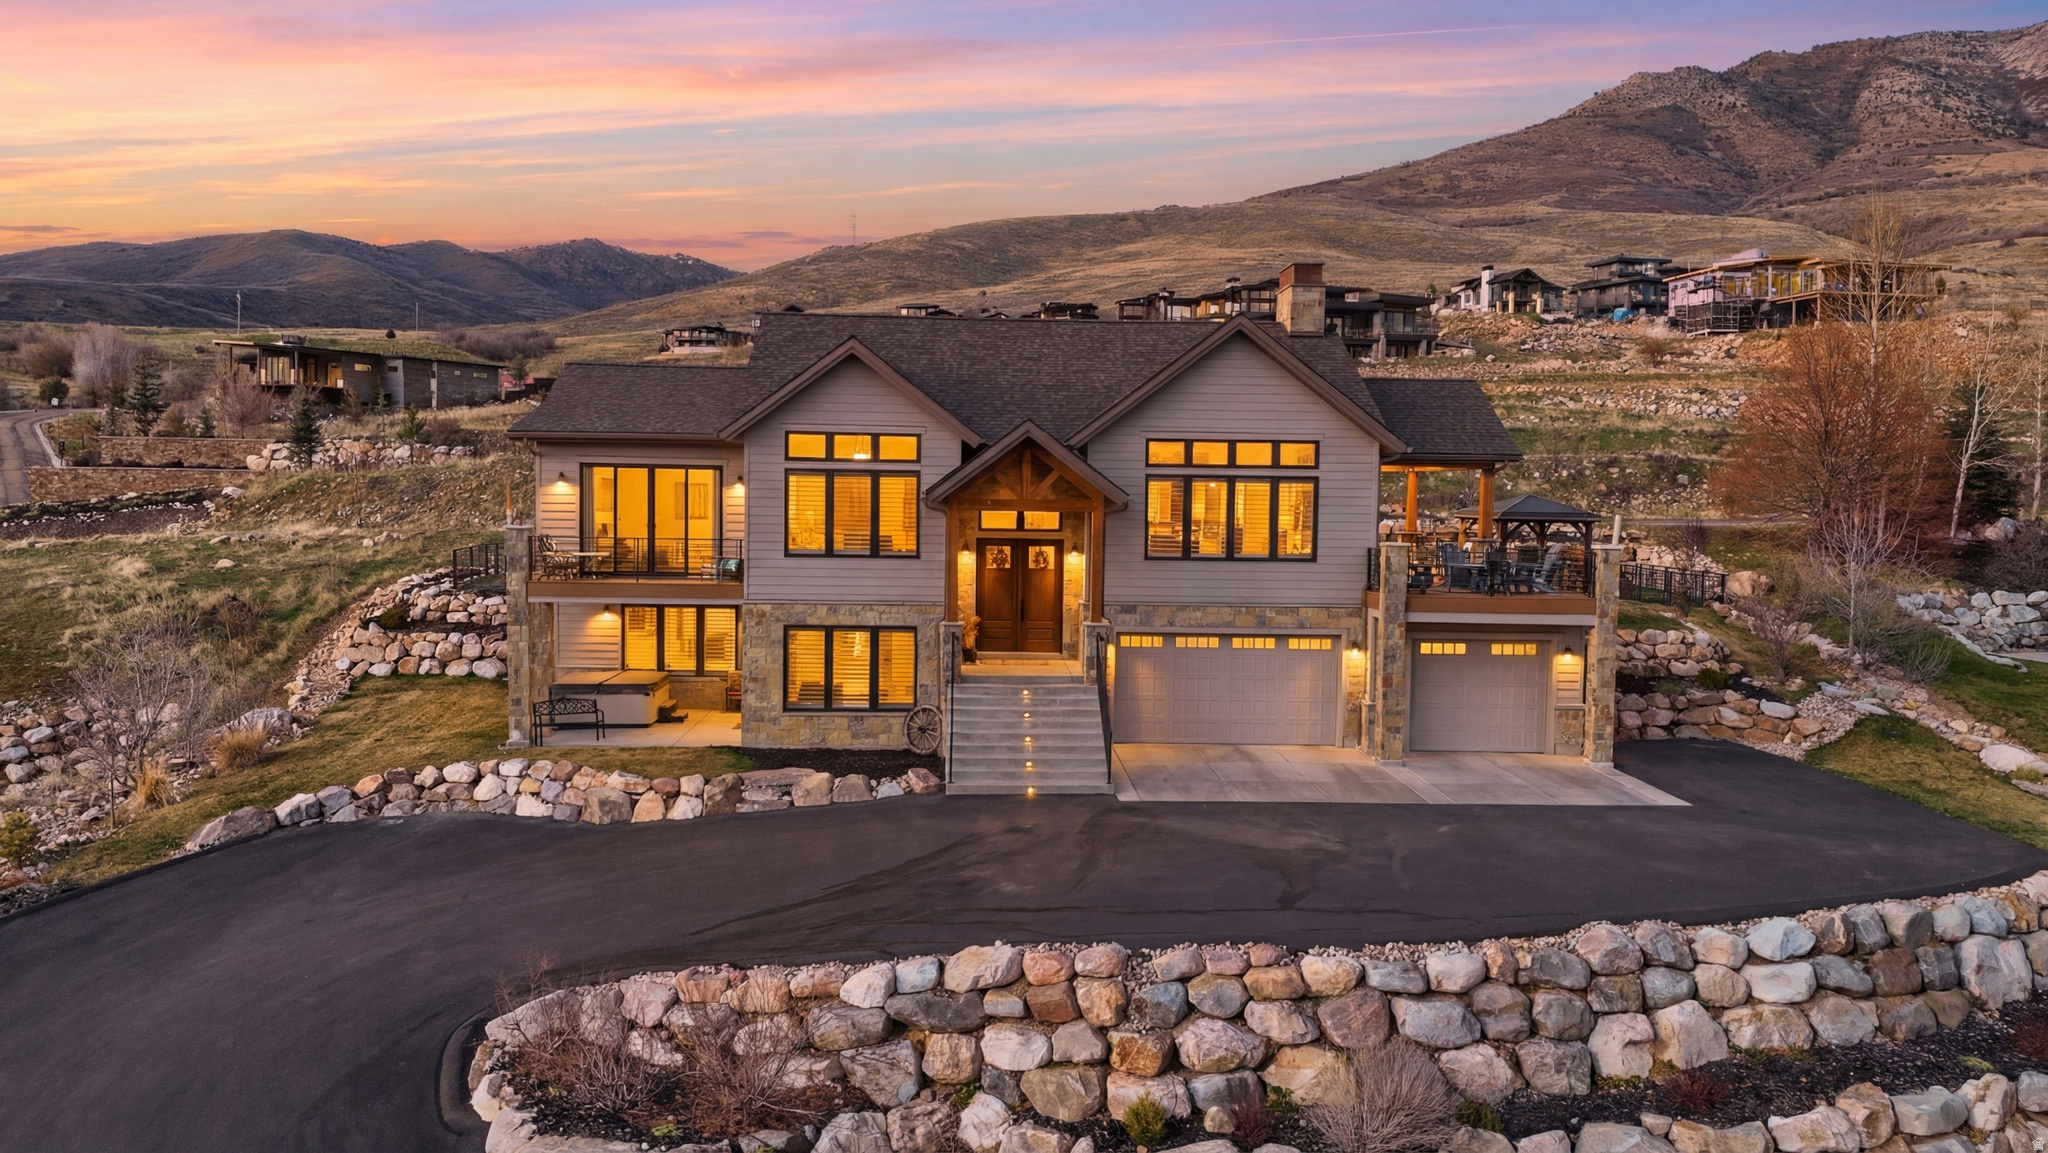
Gorgeous 5-bedroom, 2.5-bath custom home in Wolf Creek Resort on a nearly half acre lot with spectacular views of the entire valley.  Built in 2021, this home features an open-concept layout with split-level entry, vaulted ceilings, hand scraped hickory floors, Andersen windows and doors, and quality, custom finishes throughout. The kitchen opens directly to the main living and dining areas, and features a 10-foot island with hardwood cabinetry, illuminated shelving, stainless steel appliances, two ovens, two sinks, a beverage refrigerator and designer pantry. The expansive primary suite includes a double sliding glass door that leads to a private deck, tongue and groove accented ceiling, vaulted ceiling, fireplace, illuminated shelving, heated flooring, rainfall shower, and two walk-in closets. Large, partially covered Trex deck with custom railings provides outdoor living space while taking in the breathtaking views of the valley.  Step down from the deck onto your brick paver patio with lighted gazebo and gas BBQ. The fully finished basement has 10-foot ceilings, and large windows for plenty of light. Additional features include interior ambient pathway lighting, huge garage measuring at 1,262 sq ft, a laundry chute connecting directly to the laundry room, two water heaters, a 6-car tandem garage, front doorstep pathway lighting, and no HOA! Hot tub and 3-person sauna included. Built by one of the valley's premier home builders, modern upgrades, and a scenic setting. Don't miss this opportunity, schedule your showing today!
#2146485

Eden

5332 E 3850 N

5 Beds

2 Baths

3,232 Sq.Ft.

$1,349,900

MLS#: 2146485

New on site 3 days ago
**RARE DETACHED HEATED RV GARAGE + 7-CAR GARAGE SETUP!** If garage space is on your wish list, this home is a must-see. Featuring an incredible **detached heated RV garage with epoxy floors**, plus attached garage space for a **7-car total setup**, this property offers exceptional room for an RV, collector cars, boats, toys, a workshop, or additional storage. Extensive paved RV/boat parking adds even more flexibility.  Beyond the garage, this one-of-a-kind custom estate sits on over half an acre with incredible mountain, lake, and valley views. With over 6,500 square feet, 8 bedrooms, and 5 baths, the home offers an ideal combination of space, luxury, and functionality.  Inside you'll find open-concept living, vaulted ceilings, plantation shutters, hardwood flooring, and upgraded finishes throughout. The chef's kitchen features marble and granite countertops, premium cabinetry, double ovens, and plenty of space for entertaining.  The fully finished basement includes a private entrance, providing excellent flexibility for guests, multi-generational living, or a second living space. Enjoy the **11-seat theater room**, spacious deck, built-in **7-person hot tub**, and beautiful sunset views.  Additional features include a built-in HVAC humidifier, water softener, custom stone-molded vinyl fencing, full landscaping, and a large fenced yard. **Homes offering this combination of a detached RV garage, 7-car garage capacity, half-acre lot, views, and over 6,500 square feet are extremely hard to find.**
#2182403

Eagle Mountain

9031 N CASSIE DR E

8 Beds

4 Baths

6,533 Sq.Ft.

$1,349,900

MLS#: 2182403
Price reduced
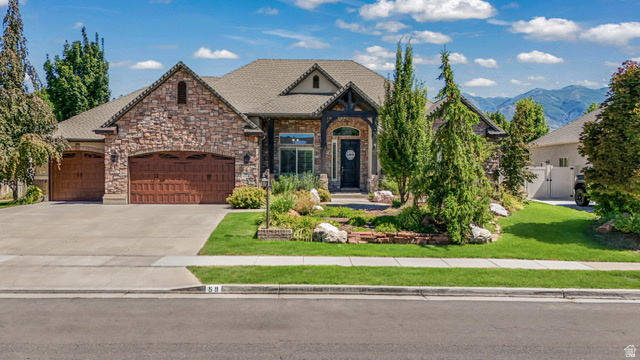
PRICED TO SELL, Seller is offering a 2/1 interest rate buydown to a qualified and accepted offer prior to months end!  (Meaning 2% lower rate year 1, 1% lower rate year 2).  Stunning Updated Mountain Vistas Home  Welcome to this beautifully updated 6-bedroom, 4.5-bathroom home offering 5,090 square feet of living space on a 0.36-acre lot in the highly desirable Mountain Vistas Subdivision.  Designed with both everyday living and entertaining in mind, this spacious home features thoughtful, high-quality updates throughout. The heart of the home is the gourmet kitchen, complete with premium Thermador appliances, making it a dream for anyone who loves to bake or cook.  Major mechanical updates provide peace of mind, including:  New high-efficiency furnace and air conditioner installed in late 2024 Whole-home fan added in 2024 for comfortable spring and fall living Water heater replaced in March 2026 With six generously sized bedrooms, four full bathrooms, and one half bath, there's room for family, guests, home offices, hobbies, and more. The expansive floor plan offers flexibility for multi-generational living, entertaining, or simply enjoying extra space.  Outside, the 0.36-acre lot provides plenty of room to relax, play, garden, or create your ideal outdoor retreat, all while being located in one of the area's most sought-after neighborhoods.  This exceptional home combines size, luxury updates, and an unbeatable location-ready for its next owners to enjoy.  Property Highlights  5,090 sq ft 0.36-acre lot 6 bedrooms 4 full bathrooms, 1 half bathroom Mountain Vistas Subdivision Gourmet kitchen with premium Thermador appliances New HVAC system (late 2024) Whole-home fan (2024) Water heater replaced (March 2026) Thoughtfully updated and move-in ready Buyer is advised to independently verify all information, including square footage, lot size, schools, taxes, and any other details important to their purchase. Information is deemed reliable but is not guaranteed.
#2171640

Kaysville

59 S SHADOW BREEZE RD

6 Beds

4 Baths

5,090 Sq.Ft.

$1,349,900

MLS#: 2171640

* Listings identified with the FMLS IDX logo come from FMLS and are held by brokerage firms other than the owner of this website. The listing brokerage is identified in any listing details. Information is deemed reliable but is not guaranteed. If you believe any FMLS listing contains material that infringes your copyrighted work please click here to review our DMCA policy and learn how to submit a takedown request. © 2024. First Multiple Listing Service, Inc.

Categories

Homes Tailored to Your Lifestyle

Buyers Guide

Buying a home is one of the most exciting milestones of your life.

View more

Sellers Guide

Putting your home on the market can be a stressful process, especially when you don’t know what to expect.

View more

Market report

With just a few clicks, you'll gain instant access to valuable insights about the real estate market, including trends, property values, and community analytics.

View more

Home value

Unlike automated valuations, our hands-on review will provide a comprehensive opinion of your home’s value while considering important interior elements and other location intangible factors that machine algorithms so often miss.

View more

Buyers resources

Guides on financing, inspections, and choosing the right Realtor for a smooth home purchase.

Sellers resources

Practical tips on staging, pricing, and preparing your home to attract buyers and maximize your sale.

 - property

Send a message

Message successfully sent.

Reason for contacting?

I agree to receive email communication and understand I can unsubscribe at any time.

I agree to be contacted by OnX Realty via call, email, and text for real estate services. To opt out, you can reply 'stop' at any time or reply 'help' for assistance. You can also click the unsubscribe link in the emails. Message and data rates may apply. Message frequency may vary. Privacy Policy

Sign In Sign Out

Virtual Assistant

Would you like to take the next step with this property? We can help you schedule a showing or virtual tour, or send you more details.

Yes, I would like more information.

Thank You for Your Reply, One of Our Agents will contact you as soon as possible

No, maybe later.

Thank you, you can always contact me via email, phone number or through the contact form.

Realhub AI

Lucy - Your AI-Powered Realtor

Update Your Temporary Password

Personalize your search

Enter your email and we'll notify you immediately when new listings match what you're looking for.

or enter email address

Already have an account ? Login here

Continue your home search

I agree to receive communications and understand I can unsubscribe at any time.

I agree to be contacted by OnX Realty via call, email, and text for real estate services. To opt out, you can reply 'stop' at any time or reply 'help' for assistance. You can also click the unsubscribe link in the emails. Message and data rates may apply. Message frequency may vary. Privacy Policy

Already have an account ? Login here

We use cookies

We use cookies primarily for analytics to enhance your experience. By accepting, you agree to our use of these cookies. You can manage your preferences or learn more about our cookies policy.


