Thinking of selling?

Utah's Premier |OnX Realty

  • Nearby me

Popular Features

Community Features

Association

Property Features

Waterfront

View

Exterior Features

Interior Features

Style

E-Alert name

Properties

10000 properties match your criteria

New on site 3 days ago
Turn-key mountain living awaits in this beautifully remodeled and fully furnished 3-bedroom, 3.5-bath townhome in the heart of the Jordanelle area. Thoughtfully reimagined with designer finishes and premium furnishings from brands including Restoration Hardware, Pottery Barn, and Neiman Marcus, this residence offers a rare opportunity to begin enjoying the Park City lifestyle from day one.  The open-concept main level features updated countertops, backsplash, lighting, cabinetry, and appliances, creating a warm and inviting space for gathering with family and friends. Throughout the home, you'll find fresh paint, updated flooring, renovated bathrooms, new lighting, custom built-ins, upgraded fireplaces, and carefully curated furnishings that elevate every room. Most furnishings, dcor, linens, kitchenware, and electronics are included, allowing for a truly seamless transition. A small number of personal items and artwork are excluded.  While officially configured as a 3-bedroom residence, the spacious media room is currently outfitted as a bunk room with custom bunks and additional sleeping accommodations, allowing the home to comfortably function like a 4-bedroom property.   Perfect as a primary residence, vacation retreat, or investment property, the community permits short-term rentals with a 7-day minimum rental period. Owners and guests will appreciate the home's incredible accessibility to year-round recreation, located just 12 minutes from Deer Valley's East Village and only 14 minutes from Park City Mountain Resort. Whether you're heading to the slopes, Historic Main Street, championship golf, hiking, biking, or dining, getting around is remarkably convenient.  Enjoy two private decks with included outdoor furnishings and a grill, a steam shower in the primary suite, and the comfort of a thoughtfully updated home that lives larger than its footprint. This is mountain living made easy.
#2182174

Kamas

1135 W CADENCE CT

3 Beds

3 Baths

2,627 Sq.Ft.

$1,399,000

MLS#: 2182174

Price reduced
Dive into a resort pool and settle family into a private mother-in-law suite downstairs... this is the rare property that refuses to compromise. The entire lower level lives like a home of its own: a spacious, ADU-ready separate living space with a full kitchen, laundry room, mudroom, two bedrooms, its own bath, a large open living area, and a private entrance just off the third-car garage... an ideal setup for in-laws, extended family, adult children, or long-term guests, with all the room and independence a second living space can offer. Out back, cool off in your own stacked-stone, in-ground pool wrapped in mature landscaping and total privacy. Inside, soaring vaulted ceilings and arched windows fill the recently refreshed main level with light, while seven bedrooms, five baths, and nearly 5,000 square feet give everyone room to gather and room to escape. A roomy three-car garage handles all the toys, and the setting is simply idyllic... a gorgeous, tree-lined street framed by mature landscaping and beautiful homes, private and serene. A combination this rare simply does not come to market on the East Bench. Come experience it for yourself.
#2170541

Sandy

1675 E PRESCOTT DR

7 Beds

4 Baths

4,969 Sq.Ft.

$1,399,000

MLS#: 2170541
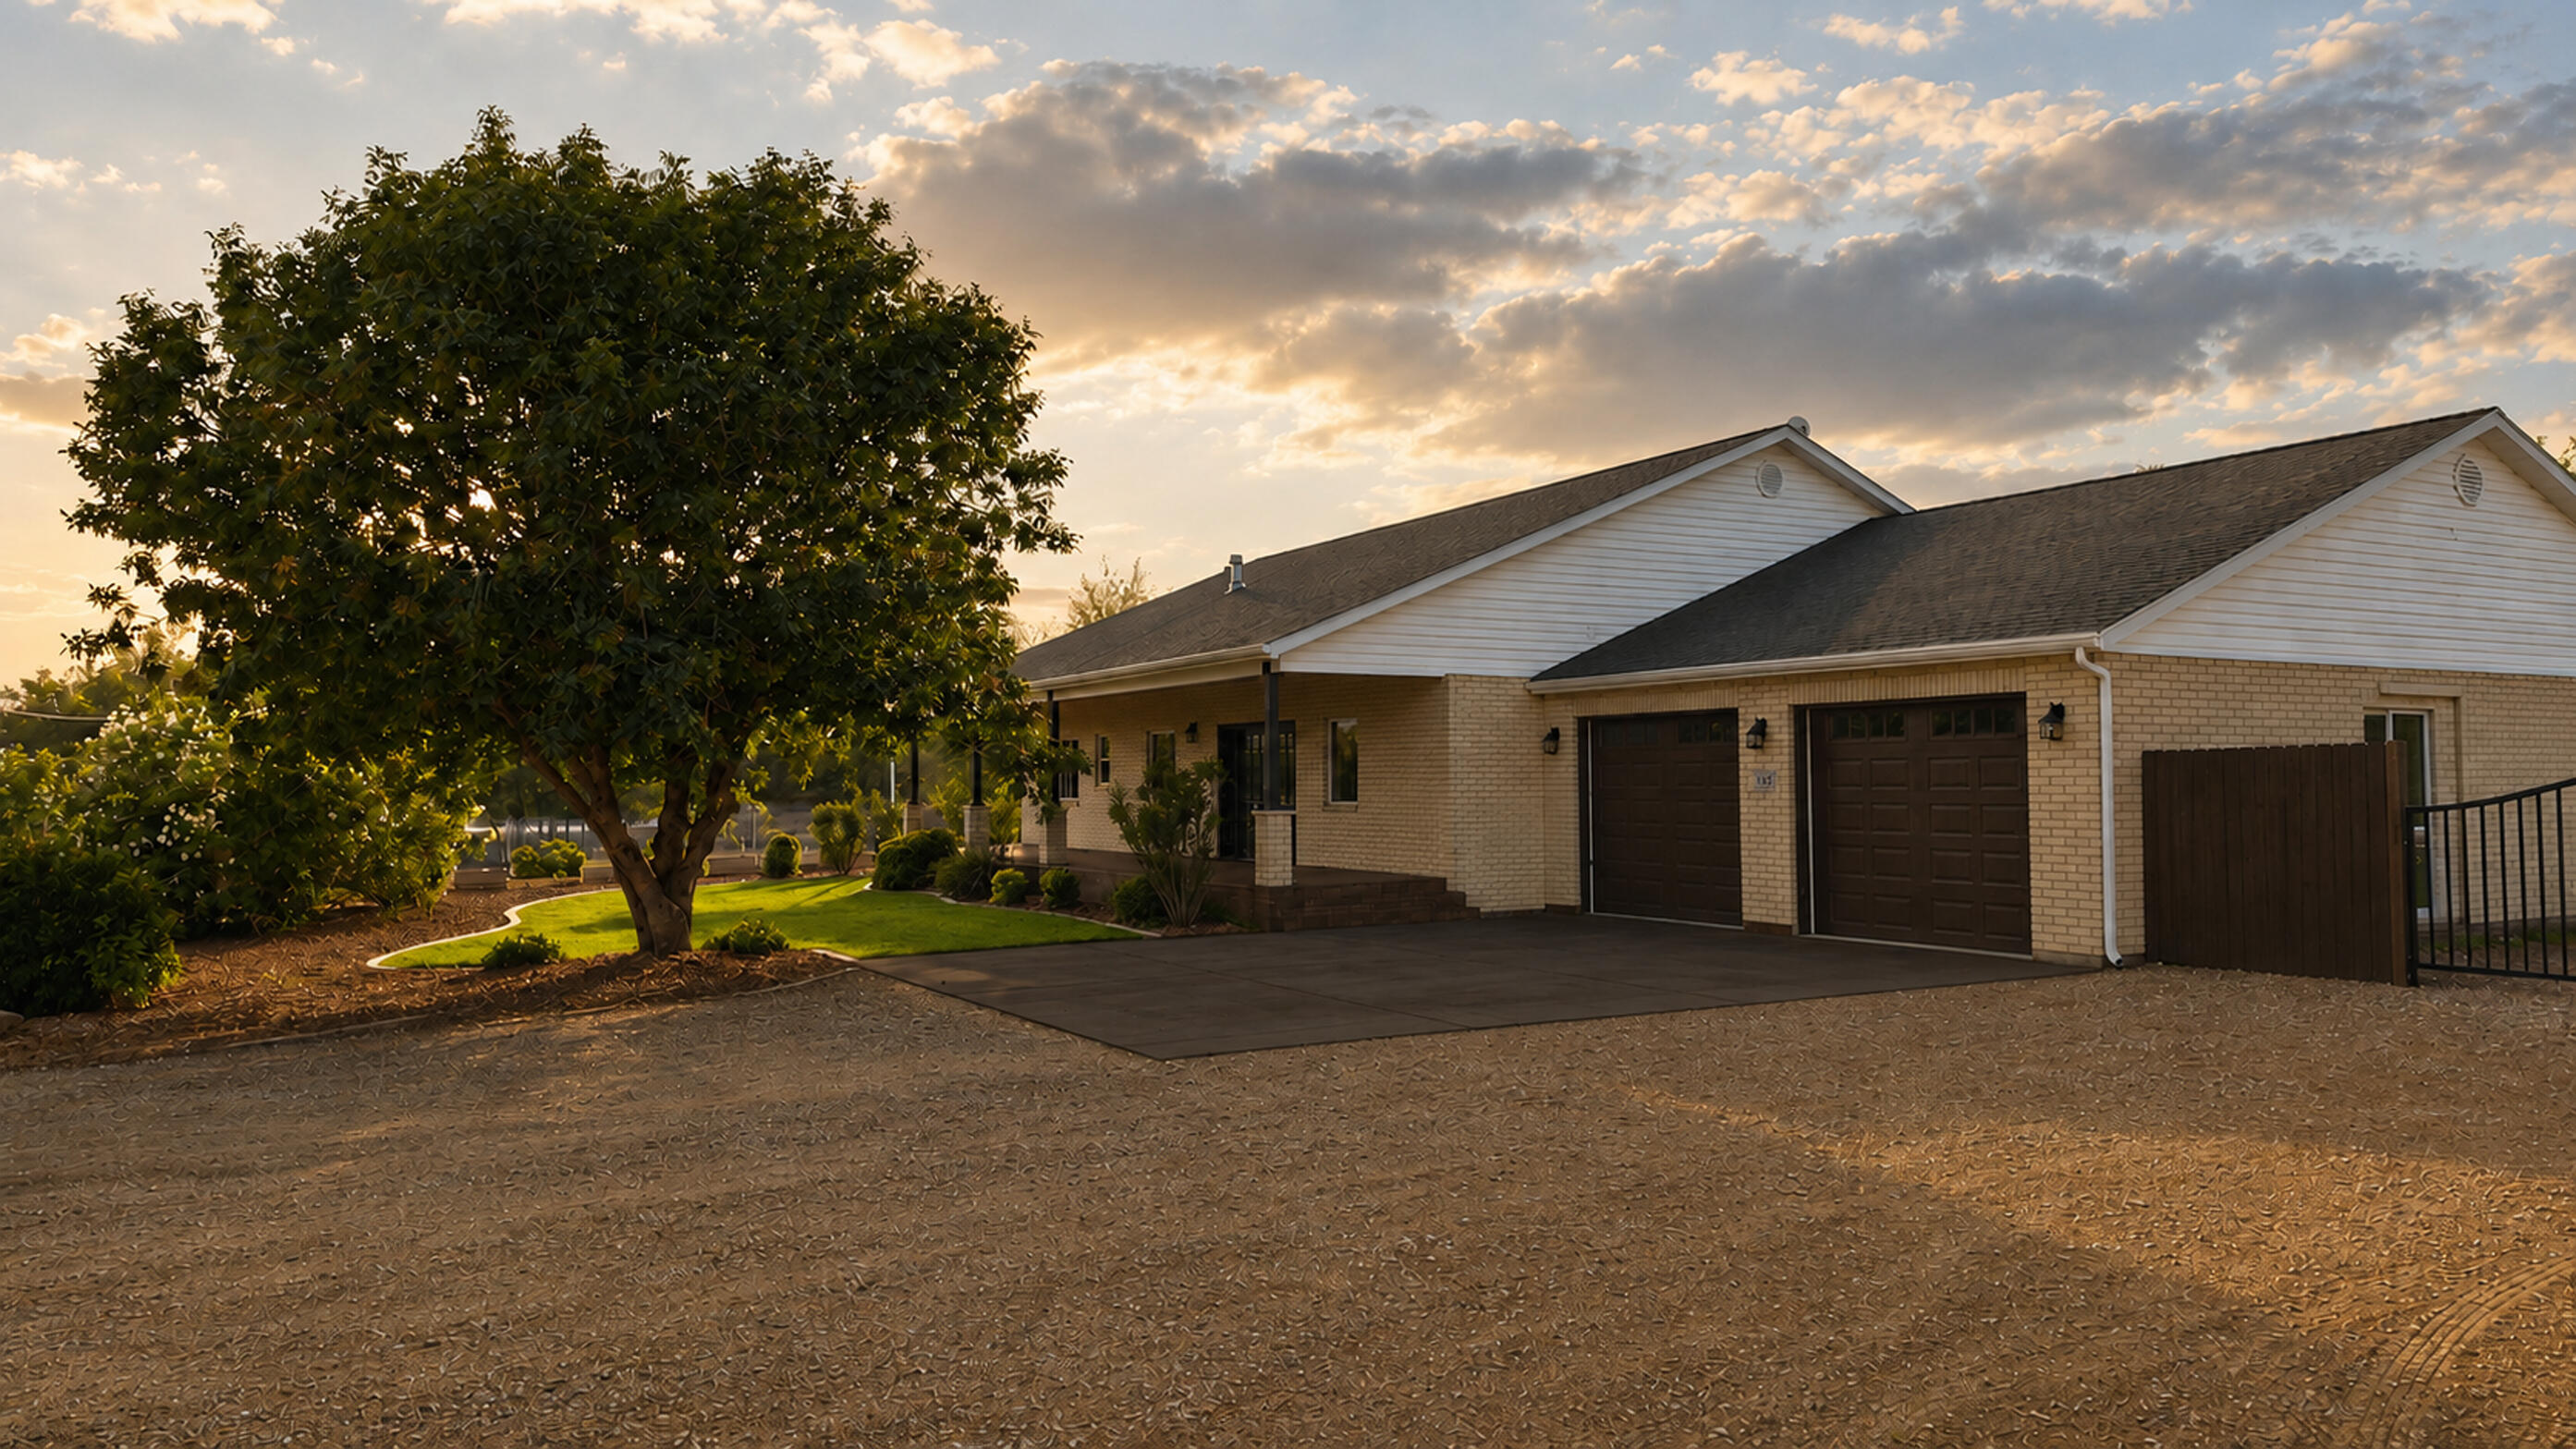
$25k SELLER INCENTIVE toward an interest rate buy-down or closing costs.

The backyard: The outdoor kitchen is built for serious entertaining, new Traeger smoker, black-top grill, rotisserie BBQ, & bar w/ seating for eight. New hot tub w/ a waterfall & Bluetooth speakers. Heated saltwater pool has a new automatic cover, 2 new 12'x20' gazebos create a comfortable space for outdoor dining & long summer evenings. A fenced backyard w/ fresh sod, Wi-Fi-enabled sprinklers, an in-ground trampoline, fire pit, & lots of mature shade trees gives everyone a reason to stay outside even in the hot summers. There is plenty of room to gather to make this 1.09 acre property feel like your own private resort & additional .26 acre parcel included.

The house: is completely renovated inside & offers 4922 sq ft, 6 bedrooms (2 primary suites), 5 full bathrooms, & 2 half bathrooms. Upstairs kitchen features a massive quartz island, new 36-inch professional gas range & hood, large butler's pantry, new custom cabinetry throughout the house, new solid hardwood doors, & premium LVP flooring. New gas fireplace in 1 of the primary suites & in the Great room. Downstairs has a second full kitchen, family room, & game room or theater room, creating an incredible space for guests, extended family, or entertaining on a larger scale. It has its own entrance from the garage.

Property also includes a 1,200-square-foot detached shop w/ new epoxy floors, mini split, new insulated garage door, & a private half bath. 4 car attached garage has a mini split, new epoxy floor, new insulated garage doors, access to the main level of the house, backyard & basement. As a bonus there is a 350-square-foot outbuilding that could be used as a barn or tack shed, fenced animal area, & a large garden w/ 6 raised beds & mature grapevines.
 
Pool days, backyard dinners, evenings in the hot tub, fires under the stars, & a home w/ room for everyone. This property was designed for living outside as much as it was inside.
#26-274182

Leeds

165 N Main ST

6 Beds

None Baths

4,922 Sq.Ft.

$1,399,000

MLS#: 26-274182

Modern Luxury with Unmatched Views and Income Potential!

Perched on a tranquil lot overlooking the breathtaking Basalt Canyon and the Virgin River, this exceptional semi-custom residence offers what can only be described as a 10/10 view experience in one of Hurricanes most sought-after settings. Thoughtfully designed by the owners with a passion for contemporary architecture and elevated living, every detail of this home reflects quality, sophistication,
and intentional design. No expense was spared during construction--every available upgrade was selected, resulting in a home that seamlessly blends modern aesthetics with premium craftsmanship and high-end finishes throughout. From the carefully curated materials to the custom design elements, this property delivers a level of luxury that is rarely found and impossible to replicate at today's construction costs. Adding tremendous value and versatility is the fully turnkey attached ADU, complete with a proven rental history. The ADU has earned both Airbnb Guest Favorite and Superhost recognition, providing an outstanding opportunity for immediate supplemental income, multi-generational living, or private guest
accommodations. Whether you're relaxing on the patio while taking in the panoramic canyon views, entertaining in the thoughtfully designed living spaces, or enjoying the benefits of an established short-term rental, this property offers a truly unique lifestyle opportunity.

RV Dimensions: 16ftX42ft
Garage Door: 16ftx12ft
#26-274562

Hurricane

1178 N Florence CIR

3 Beds

None Baths

2,669 Sq.Ft.

$1,399,000

MLS#: 26-274562

Price reduced
PRICE IMPROVEMENT!!! Welcome to 748 E Roosevelt Ave, a stunning home that was recently completed in 2026 by an up and coming builder with an architectural background. The home masterfully fuses minimalist Scandinavian design with elevated, functional luxury. Located in one of Salt Lake City's most coveted neighborhoods, this 4 bedroom, 4 bathroom residence is an architectural standout designed for sophisticated living and effortless entertaining. From the moment you arrive, the home makes an unforgettable impression with its iconic Shou Sugi Ban (charred wood) siding-a traditional Japanese wood-preservation technique celebrated for its rich texture and striking modern aesthetic.Step inside to discover a bright, light-filled layout defined by clean lines, natural wood elements, and thoughtful spatial design. The main living area features an impressive 14-foot folding back door that glides open to seamlessly blur the line between indoor living and your backyard patio.A vapor fireplace anchors the main room, providing all the coziness and visual beauty of real flames without the hassle or maintenance.Unwind on your private bedroom balcony, or step into the spa-inspired primary bath complete with radiant heated floors for chilly Utah winter mornings. Outside, a reinforced hot tub pad is prepped and ready for evening soaks after a long day on the mountain or in the office. Unlike many modern builds that sacrifice storage for style, 748 E Roosevelt prioritizes everyday functionality with ample storage.Nestled right in the sweet spot between SugarHouse, Liberty Park, 9th & 9th, Downtown Salt Lake, and the University of Utah, you are just 5 minutes from the best local coffee shops, independent dining, and boutique shopping in the valley.Commuters and outdoor enthusiasts will love the effortless access to 1-80, making it a quick commute to Salt Lake City International Airport or a short 30-minute drive to world-class ski resorts in Big and Little Cottonwood Canyons.Thoughtfully designed, meticulously crafted, and entirely unique-748 E Roosevelt Ave is ready for you to move in and make it your own. With annual block parties and surrounded by the kind of
#2175647

Salt Lake City

748 E ROOSEVELT AVE

4 Beds

2 Baths

3,058 Sq.Ft.

$1,398,000

MLS#: 2175647

Introducing a stunning new Rigby Construction home in The Heights at Washington Bench - timeless desert Mediterranean style with designer-curated finishes throughout. Welcome to 2072 Pony Way.

Positioned in one of the area's most accessible addresses for outdoor adventure, top-rated schools, healthcare, and the expanding amenities of Washington and St George Cities.

Spanning 4,192 SF across a two-story walkout basement layout, this residence delivers designer-selected finishes, fixtures, and features throughout. 

The main level opens to a dramatic great room with large windows, a fireplace flanked by built-in decorative shelving, and a gourmet kitchen outfitted with a built-in double-width refrigerator, gas cooktop, double ovens, microwave, a pantry with prep counter, and a decorative built-in hutch, all part of a curated Bosch appliance package. 

The sliding glass door extends the great room to a covered balcony with sweeping west views across the St. George Valley. Three bedrooms, including the spacious primary suite, and three bathrooms complete the main floor.

The walkout basement functions as a fully independent living space,  complete with its own great room, kitchen, dining, living area, two additional bedrooms, two bathrooms, and a stacked laundry closet. 

The sliding glass door opens directly to the oversized covered patio and fully landscaped backyard, making this lower level as livable as it is versatile.

For those who need serious garage space: an attached 1,162 SF garage features a two-car bay plus an oversized 40'x15' RV bay with a 14-ft door and epoxy floors. An additional bonus basement garage provides even more storage.

Located within the Crimson Cliffs school boundaries. Near Sand Hollow State Park, Washington Wheels Park, and the upcoming Paseo Shopping & Entertainment District. 

HOA is $100/yr. to cover mail lockers and common area.
#26-274649

Washington

2072 S Pony Way

5 Beds

None Baths

4,192 Sq.Ft.

$1,397,900

MLS#: 26-274649
Price reduced
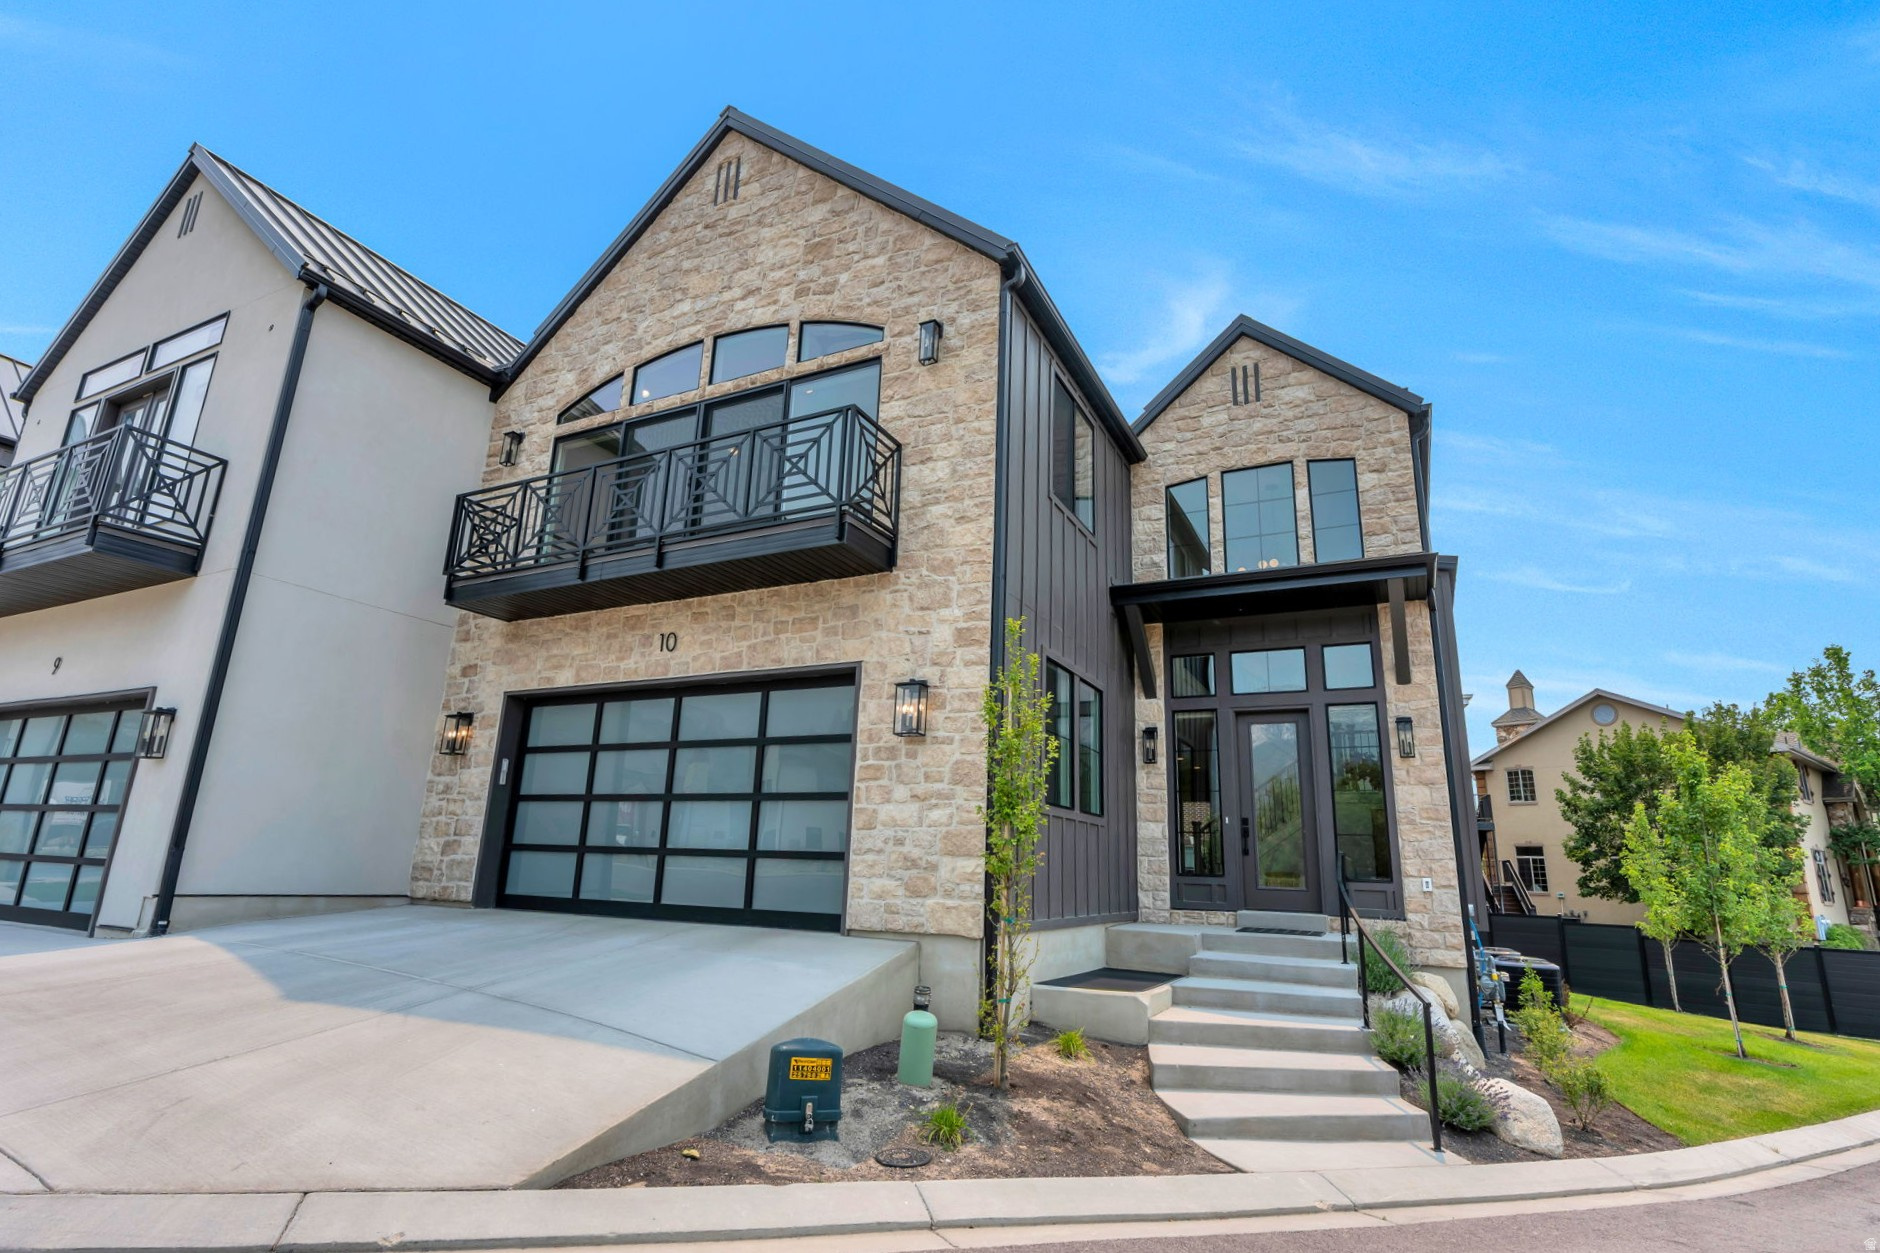
Don't miss this PRICE REDUCTION - Are you aware that 20% of the residents of this new community can be under 55 years of age!!   If you are a young professional & would enjoy maintenance-free living in Alpine, come have a look.  This beautiful unit is BETTER THAN NEW w/ high-end appliances, hardware, flooring, treated marble countertops, surrounds, automated blinds, RH vanities & impeccable lighting choices.  Additional windows added in basement for lighting up the rooms. Two laundry rooms, fireplaces, large bedrooms & baths are accommodating & convenient.  An elevator makes each floor accessible. Come see one of the largest & most private units in the development.  Square footage figures are provided as a courtesy estimate only & were obtained from the County Records .  Buyer to verify all information. Agent related to Seller.
#2168553

Alpine

250 S MAIN ST 10

4 Beds

2 Baths

4,645 Sq.Ft.

$1,397,800

MLS#: 2168553
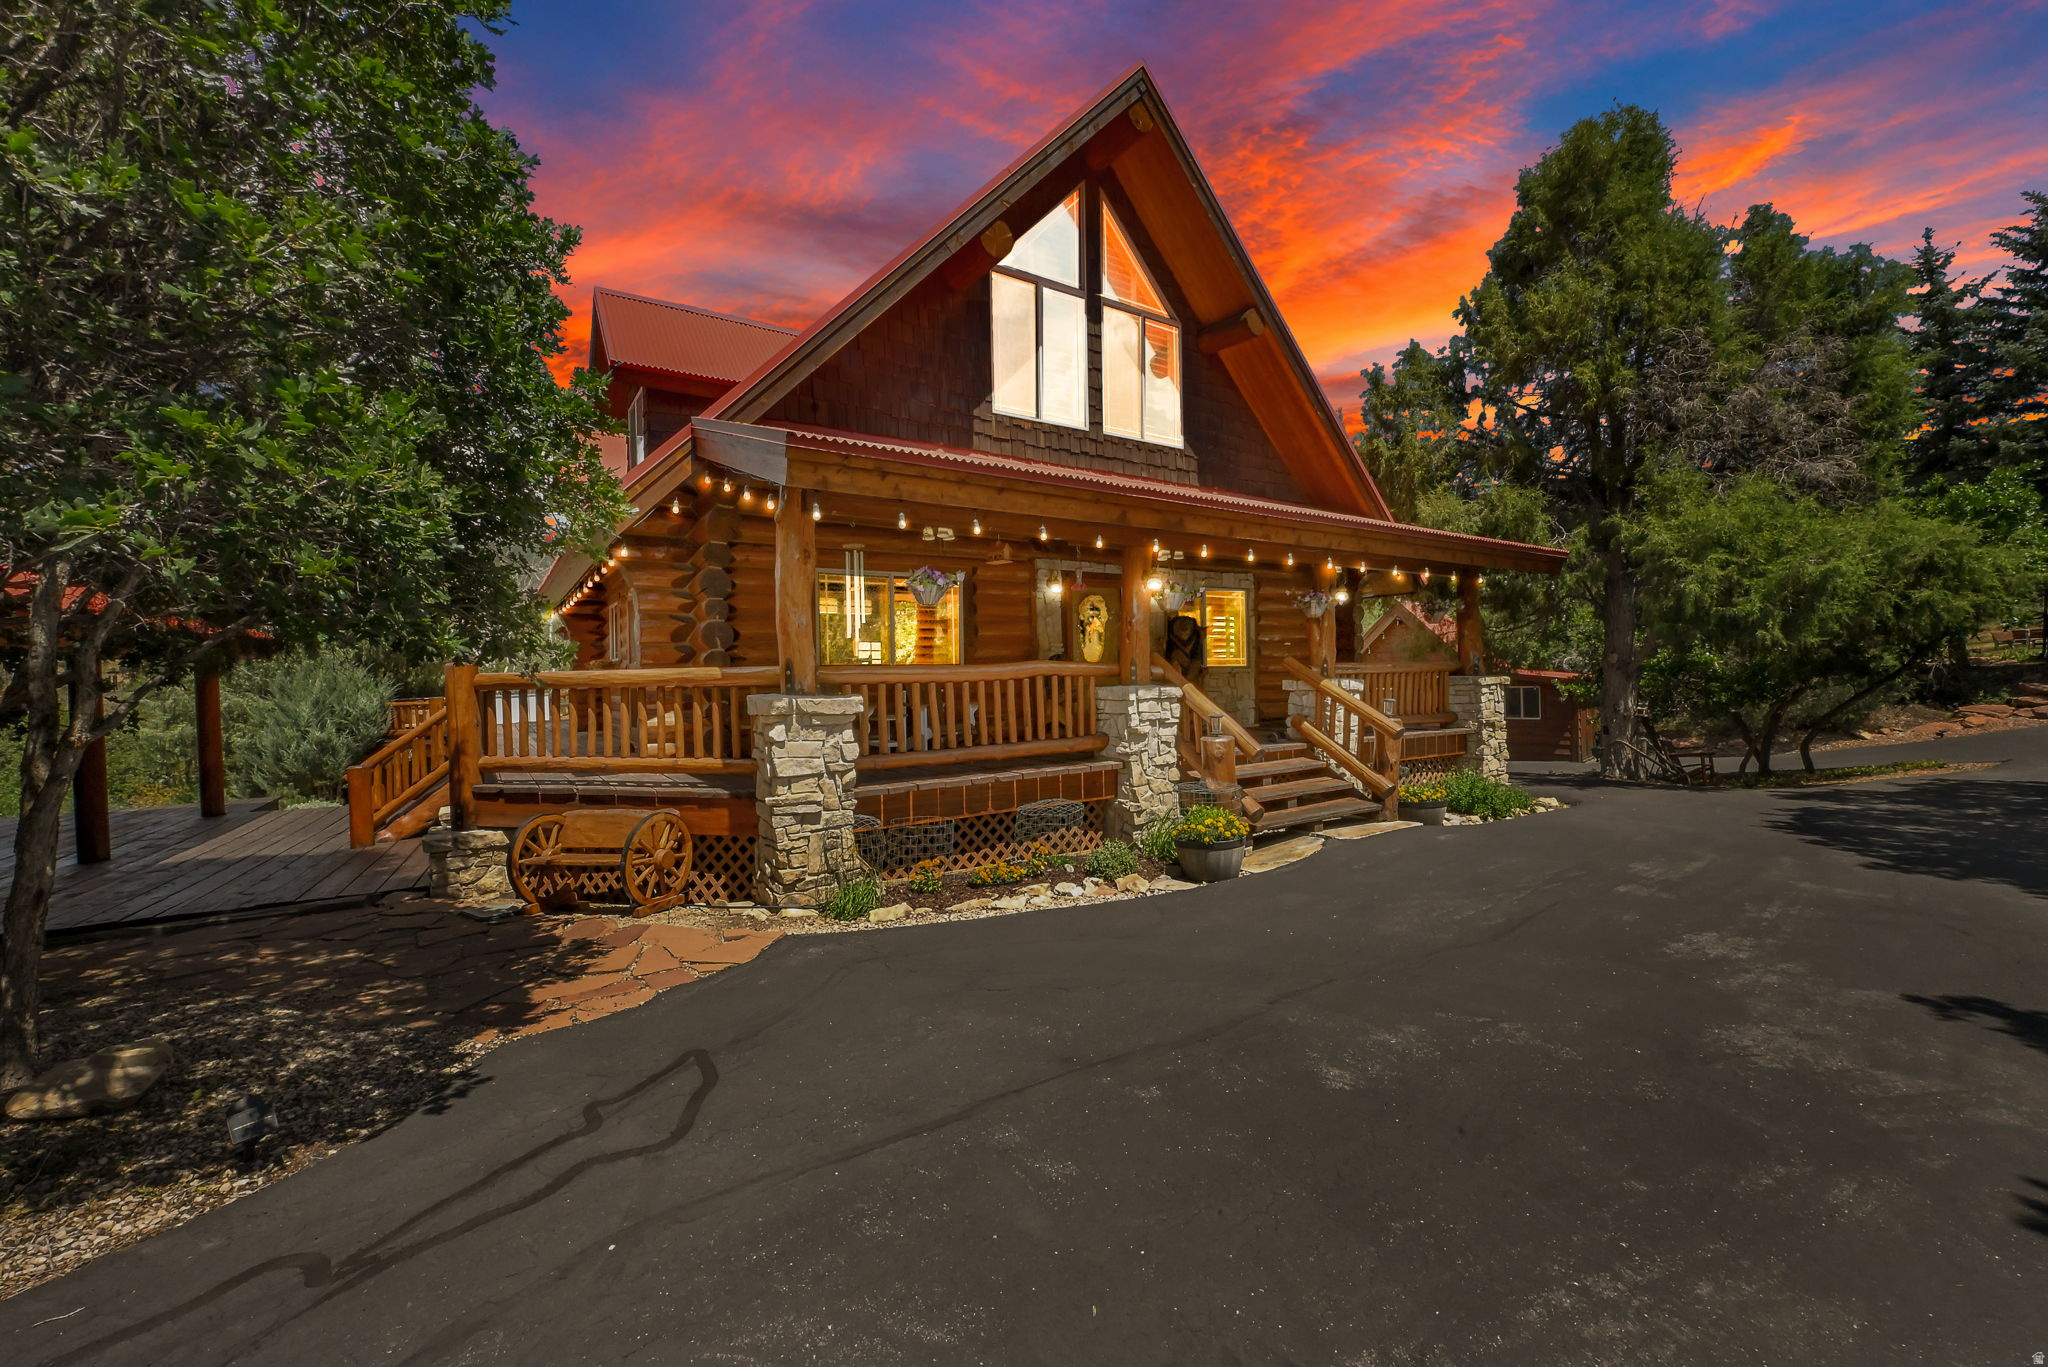
Tucked away on an exceptionally private double lot of nearly two acres in a quiet cul-de-sac, this one-of-a-kind custom log home is a truly magical mountain retreat. Surrounded by towering pines, aspens, and junipers, this extraordinary property offers the perfect balance of peaceful seclusion and convenient access, located just minutes from the entrance of the gated Timber Lakes community. Built with impressive hand-peeled logs and exceptional craftsmanship throughout, this immaculate home radiates timeless rustic elegance while offering the modern comforts of luxury mountain living. The inviting interior features soaring vaulted ceilings, stunning hardwood floors, gorgeous wood shutters, granite countertops, new stainless steel appliances, and a spacious main-level primary suite. A walk-out basement provides additional living space, abundant storage and seamless access to the outdoors. Step outside to the expansive wraparound deck or relax in the included hot tub while taking in the tranquil forest surroundings. The beautifully maintained grounds also feature a flagstone patio, garden area, powered storage shed, paved circular driveway and extensive parking. Outdoor adventurers will appreciate the incredible 14' H x 45' L six-car garage with oversized RV-height doors, while three buried 1,000-gallon propane tanks provide outstanding convenience for year-round living. Additional upgrades include recently treated and stained exterior logs, a new garage door, a water softener, a reverse osmosis water filtration system and solar panels for improved energy efficiency. Furnishings are negotiable, making this remarkable property an exceptional opportunity for those seeking a turnkey mountain escape. Every detail has been thoughtfully designed and meticulously maintained, creating a warm, inviting home that perfectly captures the beauty, serenity and lifestyle of mountain living. Unlimited recreational activities, including fishing, boating, world-class golf, phenomenal skiing, epic snowmobiling, hunting, and ATV-ing, are all at your fingertips! All of the wonderful amenities of the Heber Valley & Park City are only minutes away!
#2174217

Heber City

1435 S COTTONWOOD CT 1201

4 Beds

3 Baths

4,044 Sq.Ft.

$1,395,000

MLS#: 2174217

Enjoy the serenity of this exceptional 1.69-acre homesite, ideally situated on a quiet cul-de-sac in Victory Ranch. Take in breathtaking panoramic views of the Rock Cliffs and Uinta Mountains, with a glimpse of Deer Valley adding to the stunning backdrop. As Victory Ranch is a low-density community with only a handful of homesites remaining to be built on, this property offers a rare opportunity to create a custom mountain home while preserving open space and natural beauty. Surrounded by year-round recreation and beautiful scenery, this is an exceptional setting for your mountain retreat. Victory Ranch is a private, four-season community amidst 6,250 pristine acres along four miles of the Upper Provo River. Amenities include an 18-hole Rees Jones golf course, world-class fly-fishing, miles of mountain biking and hiking trails, 5-stand shooting facility, 4x4 adventures, snowmobiles, backcountry yurts, fishing ponds, restaurants, a ski-in/ski-out lodge in Park City and more than 3,500 acres of untouched backcountry. The Barn features a pizza parlor, art studio, game room, indoor basketball court as well as a fitness center, spa, platform tennis and tennis courts. The swimming pool, waterslide, tennis and pickleball courts and seasonal ice skating rink will be sure to provide hours of family fun. Victory Ranch is approximately 20 minutes to Park City.
#2176477

Heber City

5830 E ROCK CHUCK DR 35

None Beds

None Baths

1.69 acres

$1,395,000

MLS#: 2176477
Price reduced
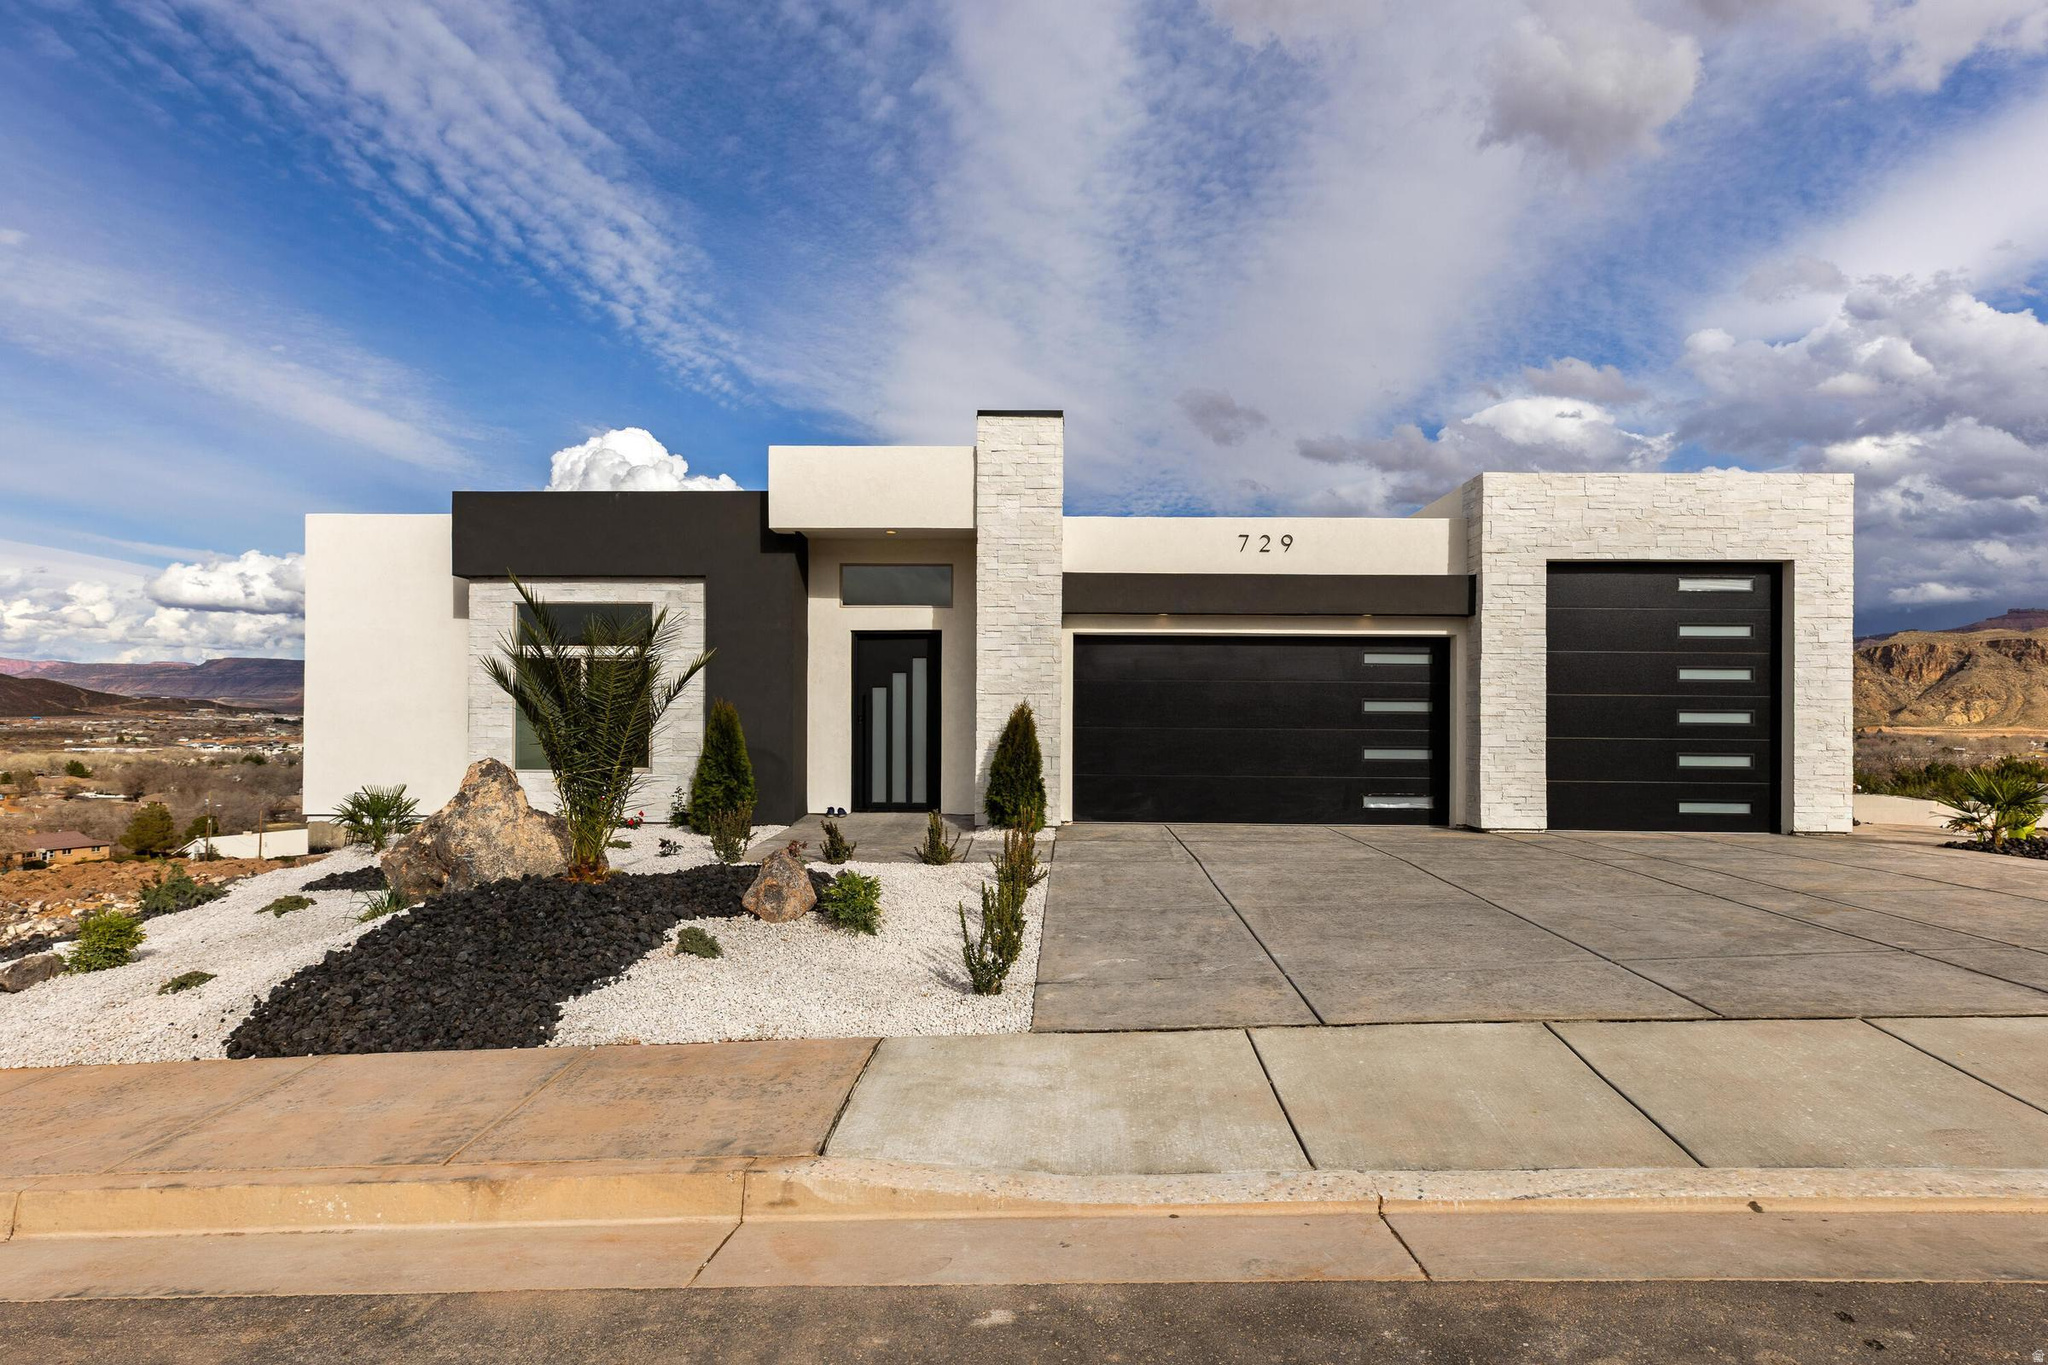
Experience elevated desert living in this exceptional new construction home in the highly sought-after Hillside Estates, offering unobstructed panoramic views of Zion, Pine Valley Mountain, the Hurricane Valley, Kolob Mountain, and the surrounding plateaus. Designed to capture the beauty of Southern Utah from nearly every angle, this 5-bedroom, 5-bath residence seamlessly blends luxury, comfort, and resort-style living. The gourmet kitchen is a chef's dream, featuring premium Caf appliances, custom cabinetry, and an expansive butler's pantry designed for effortless entertaining and everyday convenience. Expansive windows flood the home with natural light while showcasing the breathtaking landscape beyond. Thoughtfully designed for both relaxation and gathering, the home offers two spacious living areas, including a walkout lower-level family room with a kitchenette that opens directly to the outdoor entertaining space, making it ideal for hosting guests, poolside gatherings, or multi-generational living. Step outside to your private backyard retreat complete with a sparkling pool, hot tub, and dedicated pool bath, all set against one of the most spectacular view corridors in Southern Utah. An elevated deck provides the perfect setting for morning coffee, sunset dinners, and evenings spent taking in the endless mountain and valley vistas. Additional highlights include an oversized RV garage with ample space for recreational vehicles, boats, toys, and adventure gear. More than just a home, this remarkable Hillside Estates property offers a private luxury retreat where unmatched views, exceptional design, and the Southern Utah lifestyle come together in perfect harmony.
#2169876

Hurricane

729 S 1360 W

5 Beds

5 Baths

3,335 Sq.Ft.

$1,395,000

MLS#: 2169876
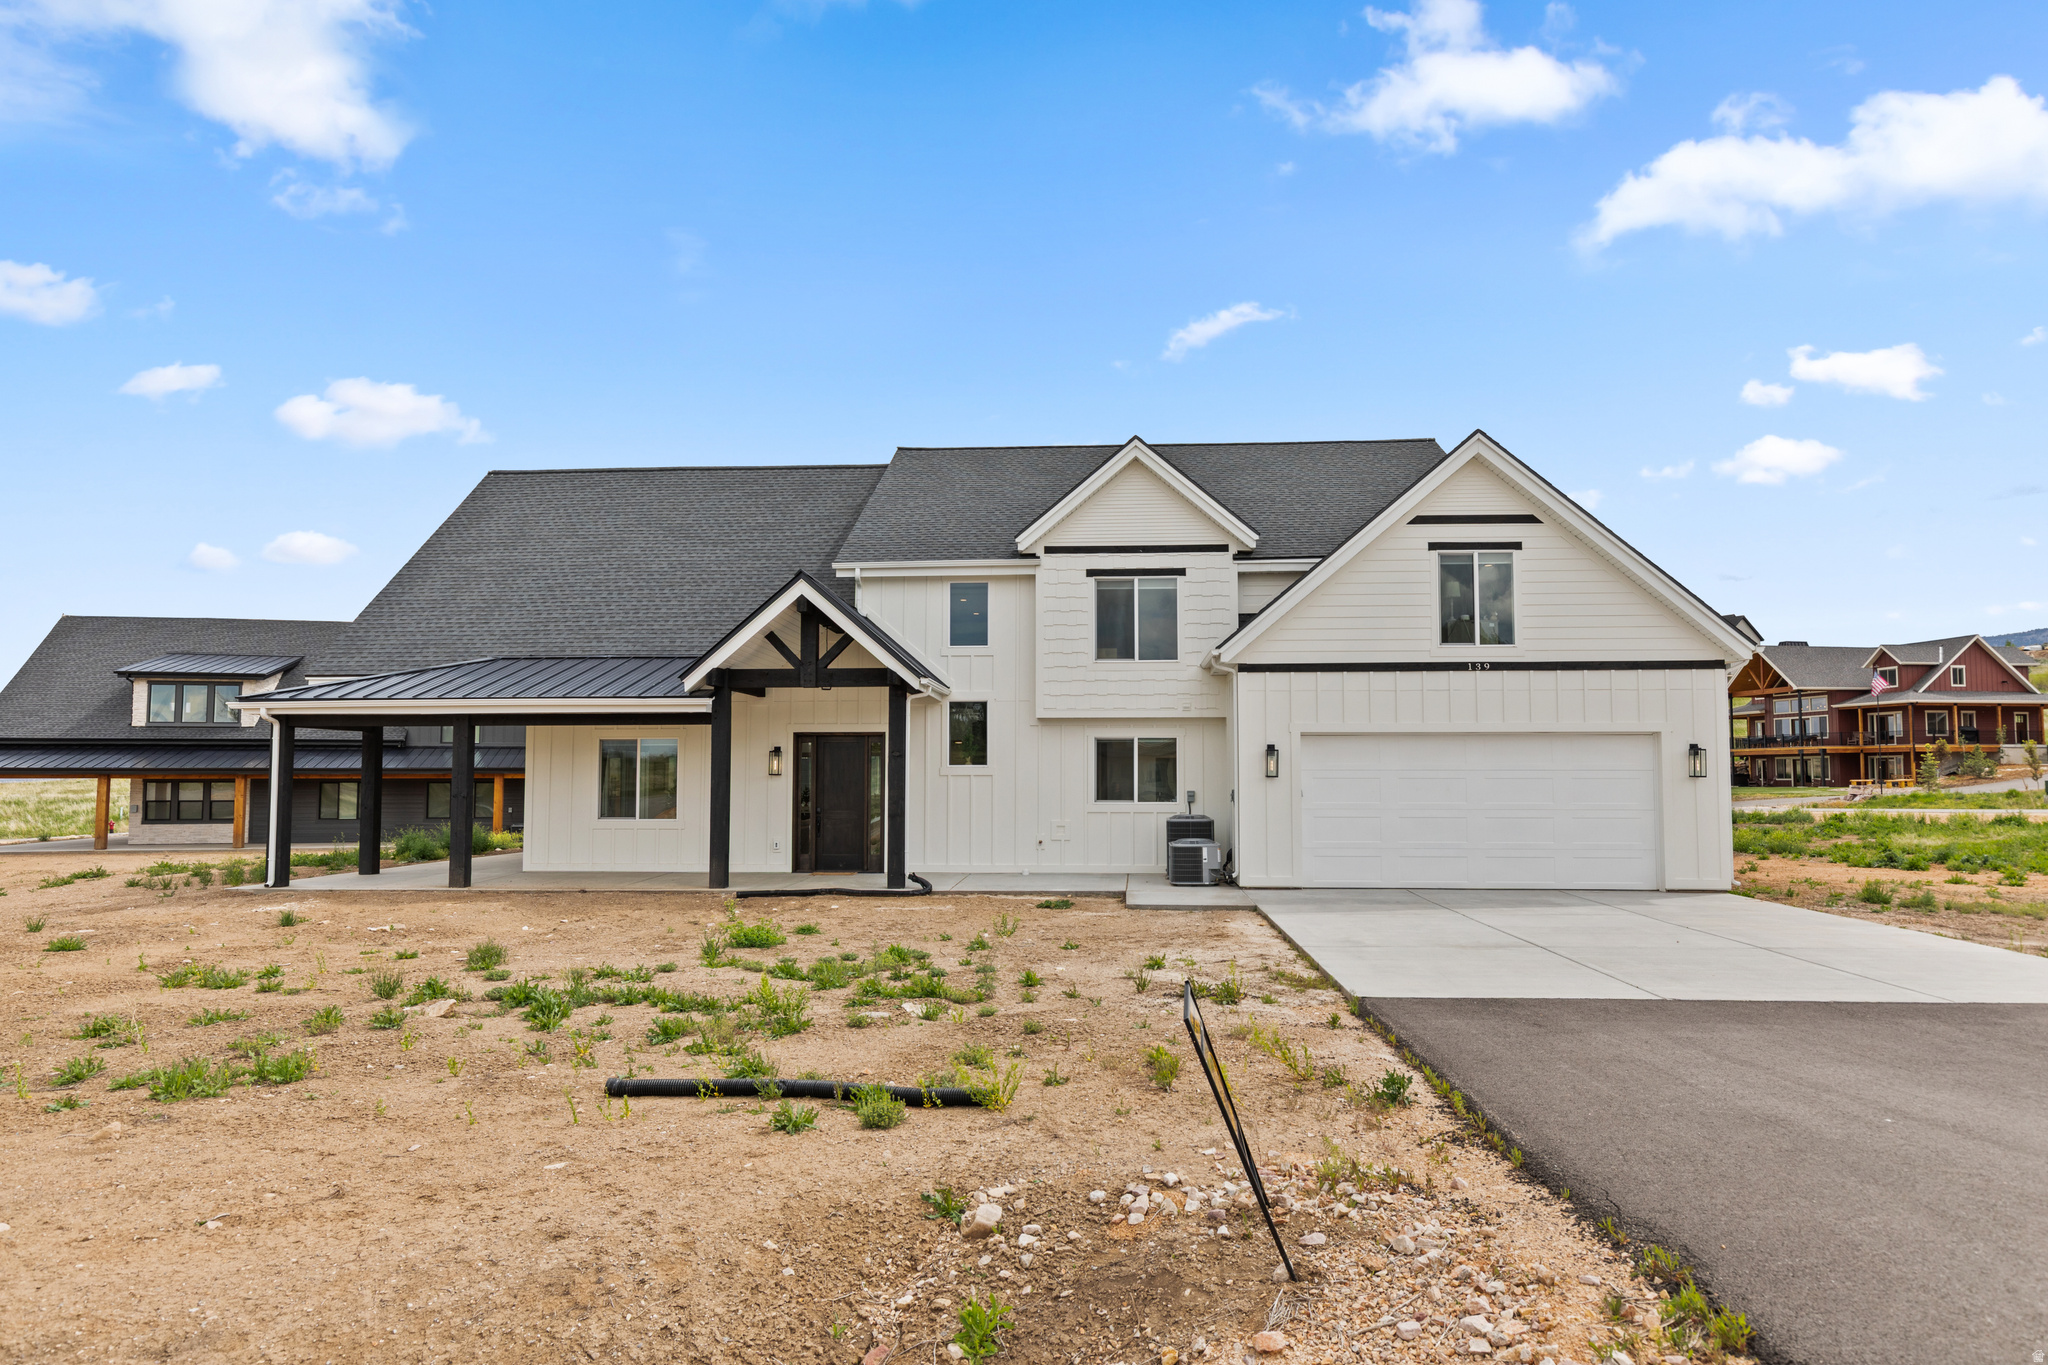
Beautiful new home located in the private, paved, and gated community of The Reserve at Bear Lake, one of Bear Lake's premier resort destinations. Situated on a flat .78-acre lot with lake and mountain views, this spacious property features 5 bedrooms and 5 bathrooms and comes fully furnished, making it truly move-in ready. Nightly rentals are allowed, offering excellent potential as a vacation home, investment property, or year-round retreat. Owners enjoy access to outstanding resort-style amenities including a beautiful clubhouse with fitness room, two heated seasonal pools, a year-round hot tub, splash pad, poolside pavilion, sports courts for basketball, tennis, and pickleball, a playground, and private gated beach access to Bear Lake. Outdoor recreation is right at your doorstep with direct access to Fish Haven Canyon for ATV/UTV riding, snowmobiling, snowshoeing, hiking, and mountain biking. Bear Lake State Park Marina is just 10 minutes away, and Beaver Mountain Ski Resort is only a 25-minute drive, making this an ideal four-season getaway in the heart of Bear Lake.
#2160585

Fish Haven

139 LAVENDER LN

5 Beds

2 Baths

4,383 Sq.Ft.

$1,395,000

MLS#: 2160585
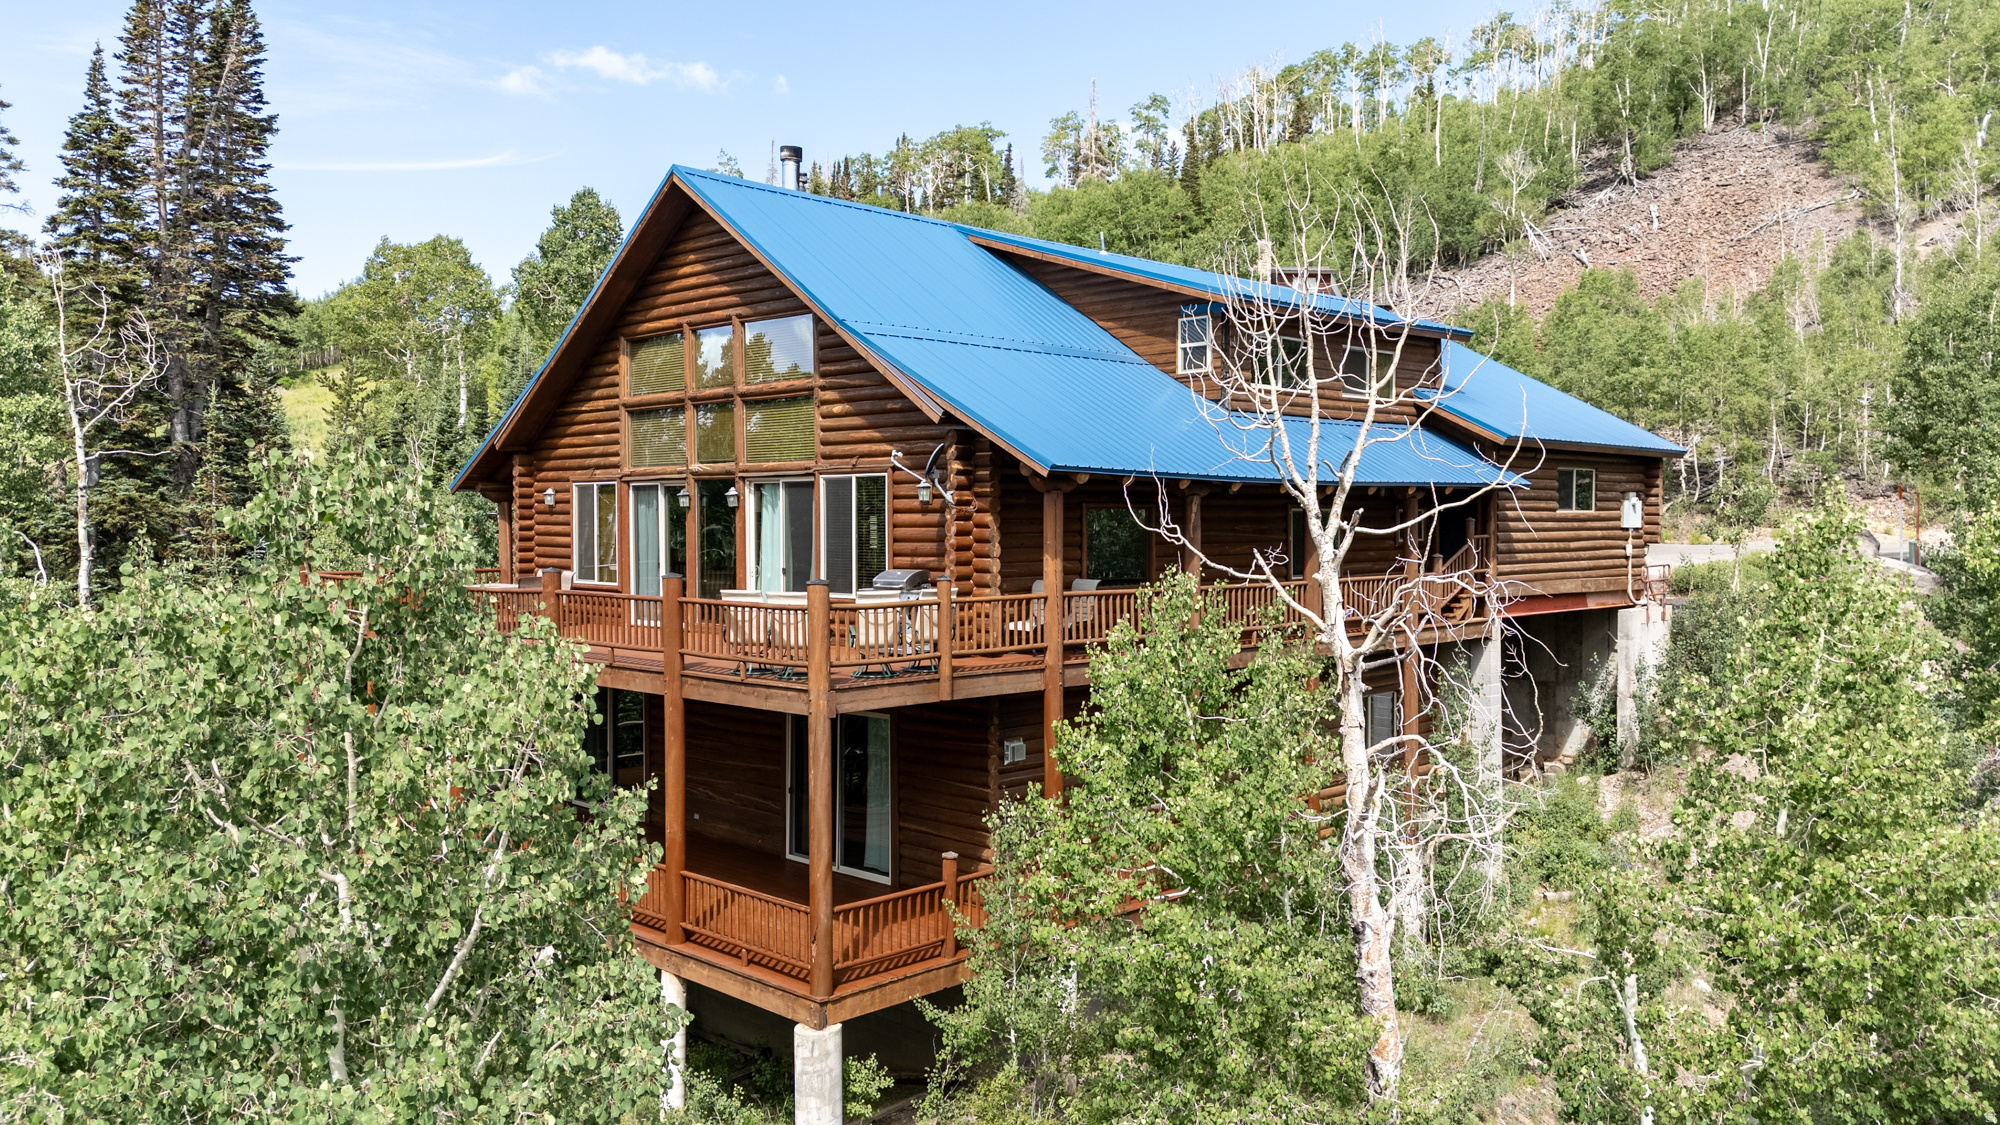
Experience mountain living at its finest in this stunning 4,000 sq. ft. log cabin located across from Giant Steps Ski Lodge in Brian Head, Utah. Featuring 3 private bedrooms plus a large loft bedroom and 4 baths, this home offers vaulted ceilings, a dramatic rock 2 fireplaces in the great room, and a thoughtfully designed open layout. The walkout basement includes a game room and wet bar, perfect for entertaining. Step outside to two expansive 1,050 sq. ft. decks-newly stained-offering breathtaking forest and ski area views. Watch the annual Torchlight Parade and fireworks from the comfort of your home. Set on a quiet cul-de-sac with a large driveway, the property also benefits from recent updates including a new roof, windows, and luxury vinyl plank floors. Enjoy the mountain charm! Sold completely furnished with a few minor exceptions for a few electronics and items in garage 2.
#2141623

Brian Head

433 EAGLES ROOST W

3 Beds

4 Baths

4,000 Sq.Ft.

$1,395,000

MLS#: 2141623
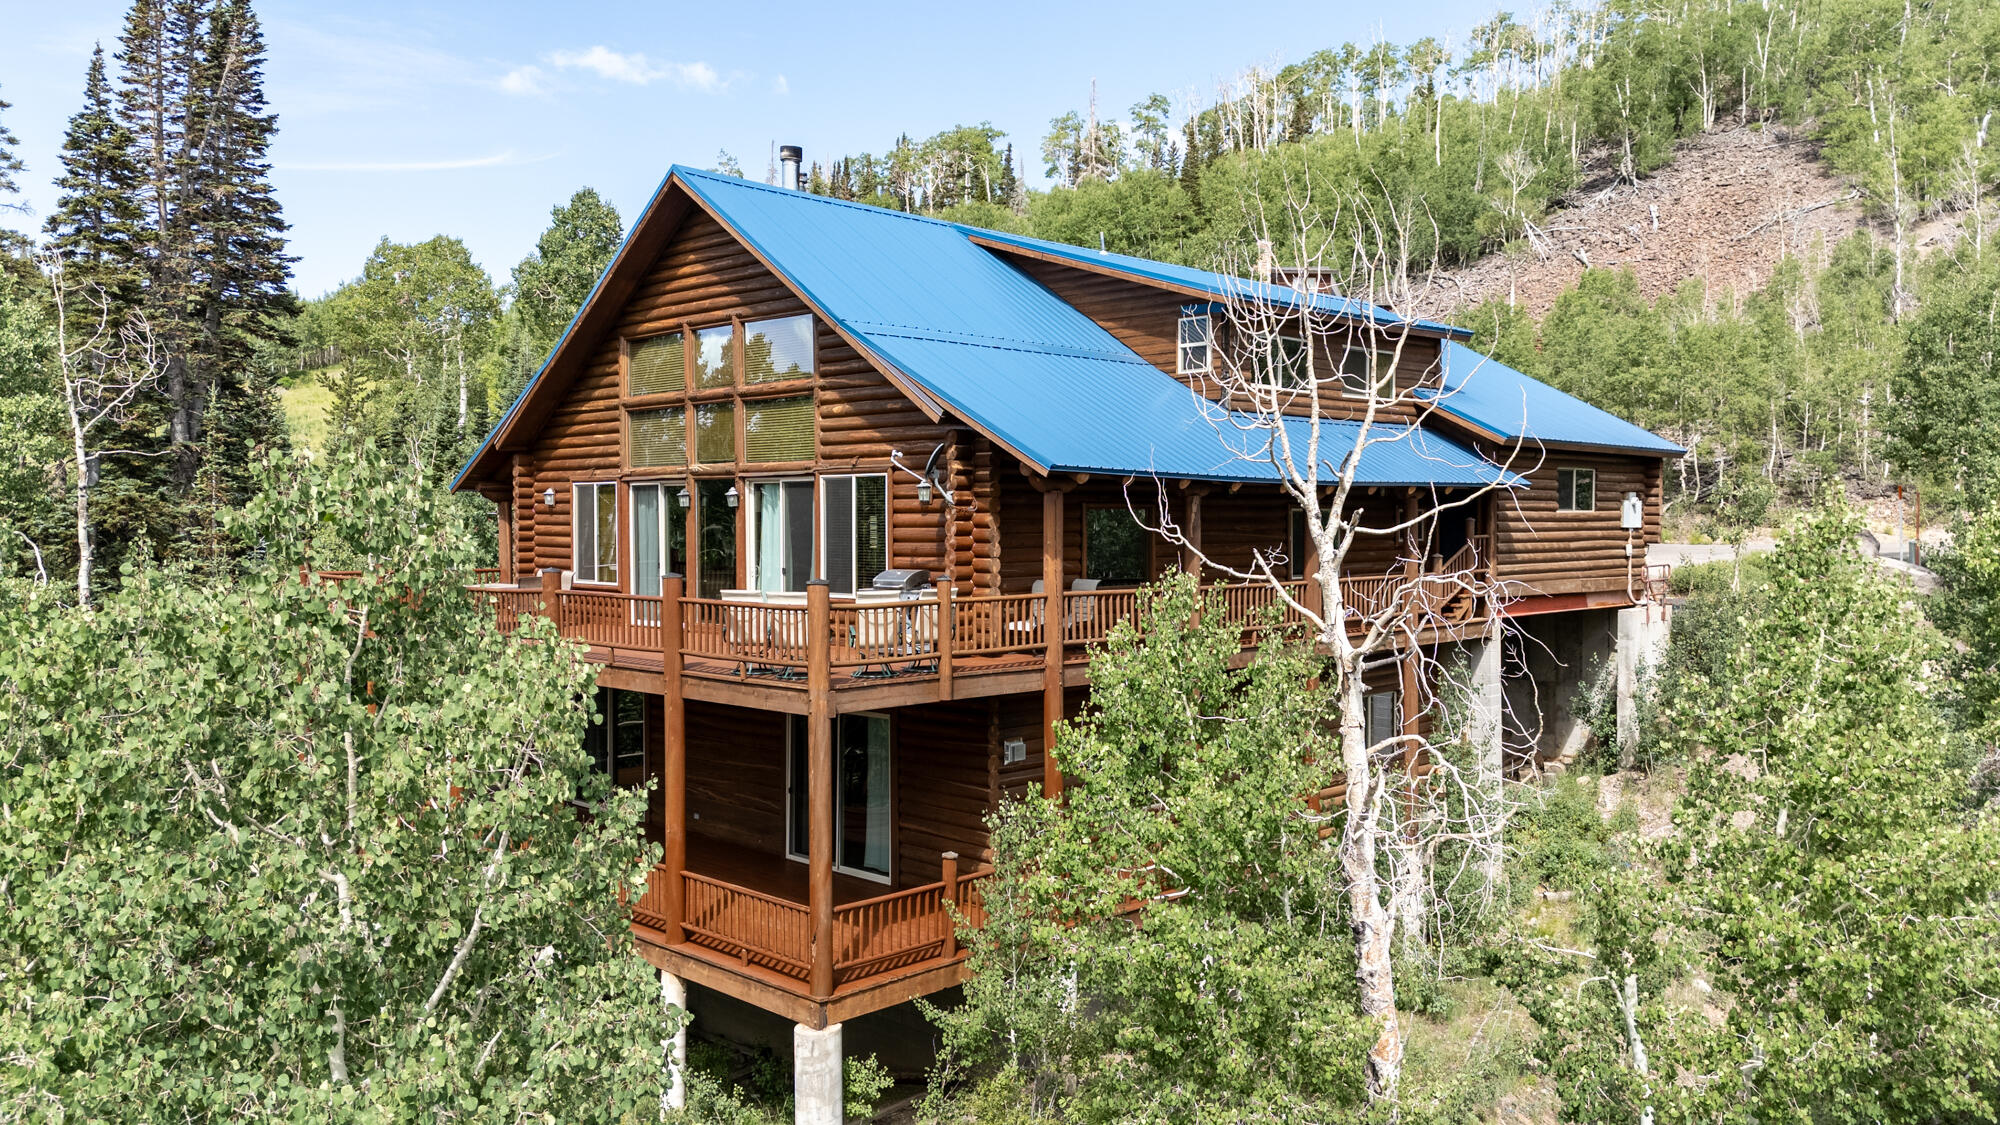
Experience mountain living at its finest in this stunning 4,000 sq. ft. log cabin located across from Giant Steps Ski Lodge in Brian Head, Utah. Featuring 3 private bedrooms plus a large loft bedroom and 4 baths, this home offers vaulted ceilings, a dramatic rock 2 fireplaces in the great room, and a thoughtfully designed open layout. The walkout basement includes a game room and wet bar, perfect for entertaining. Step outside to two expansive 1,050 sq. ft. decks--newly stained--offering breathtaking forest and ski area views. Watch the annual Torchlight Parade and fireworks from the comfort of your home. Set on a quiet cul-de-sac with a large driveway, the property also benefits from recent updates including a new roof, windows, and luxury vinyl plank floors. Enjoy the mountain charm! Sold completely furnished with a few minor exceptions for a few electronics and items in garage 2.
#26-269968

Brian Head

433 W Eagles Roost ST

3 Beds

None Baths

4,000 Sq.Ft.

$1,395,000

MLS#: 26-269968
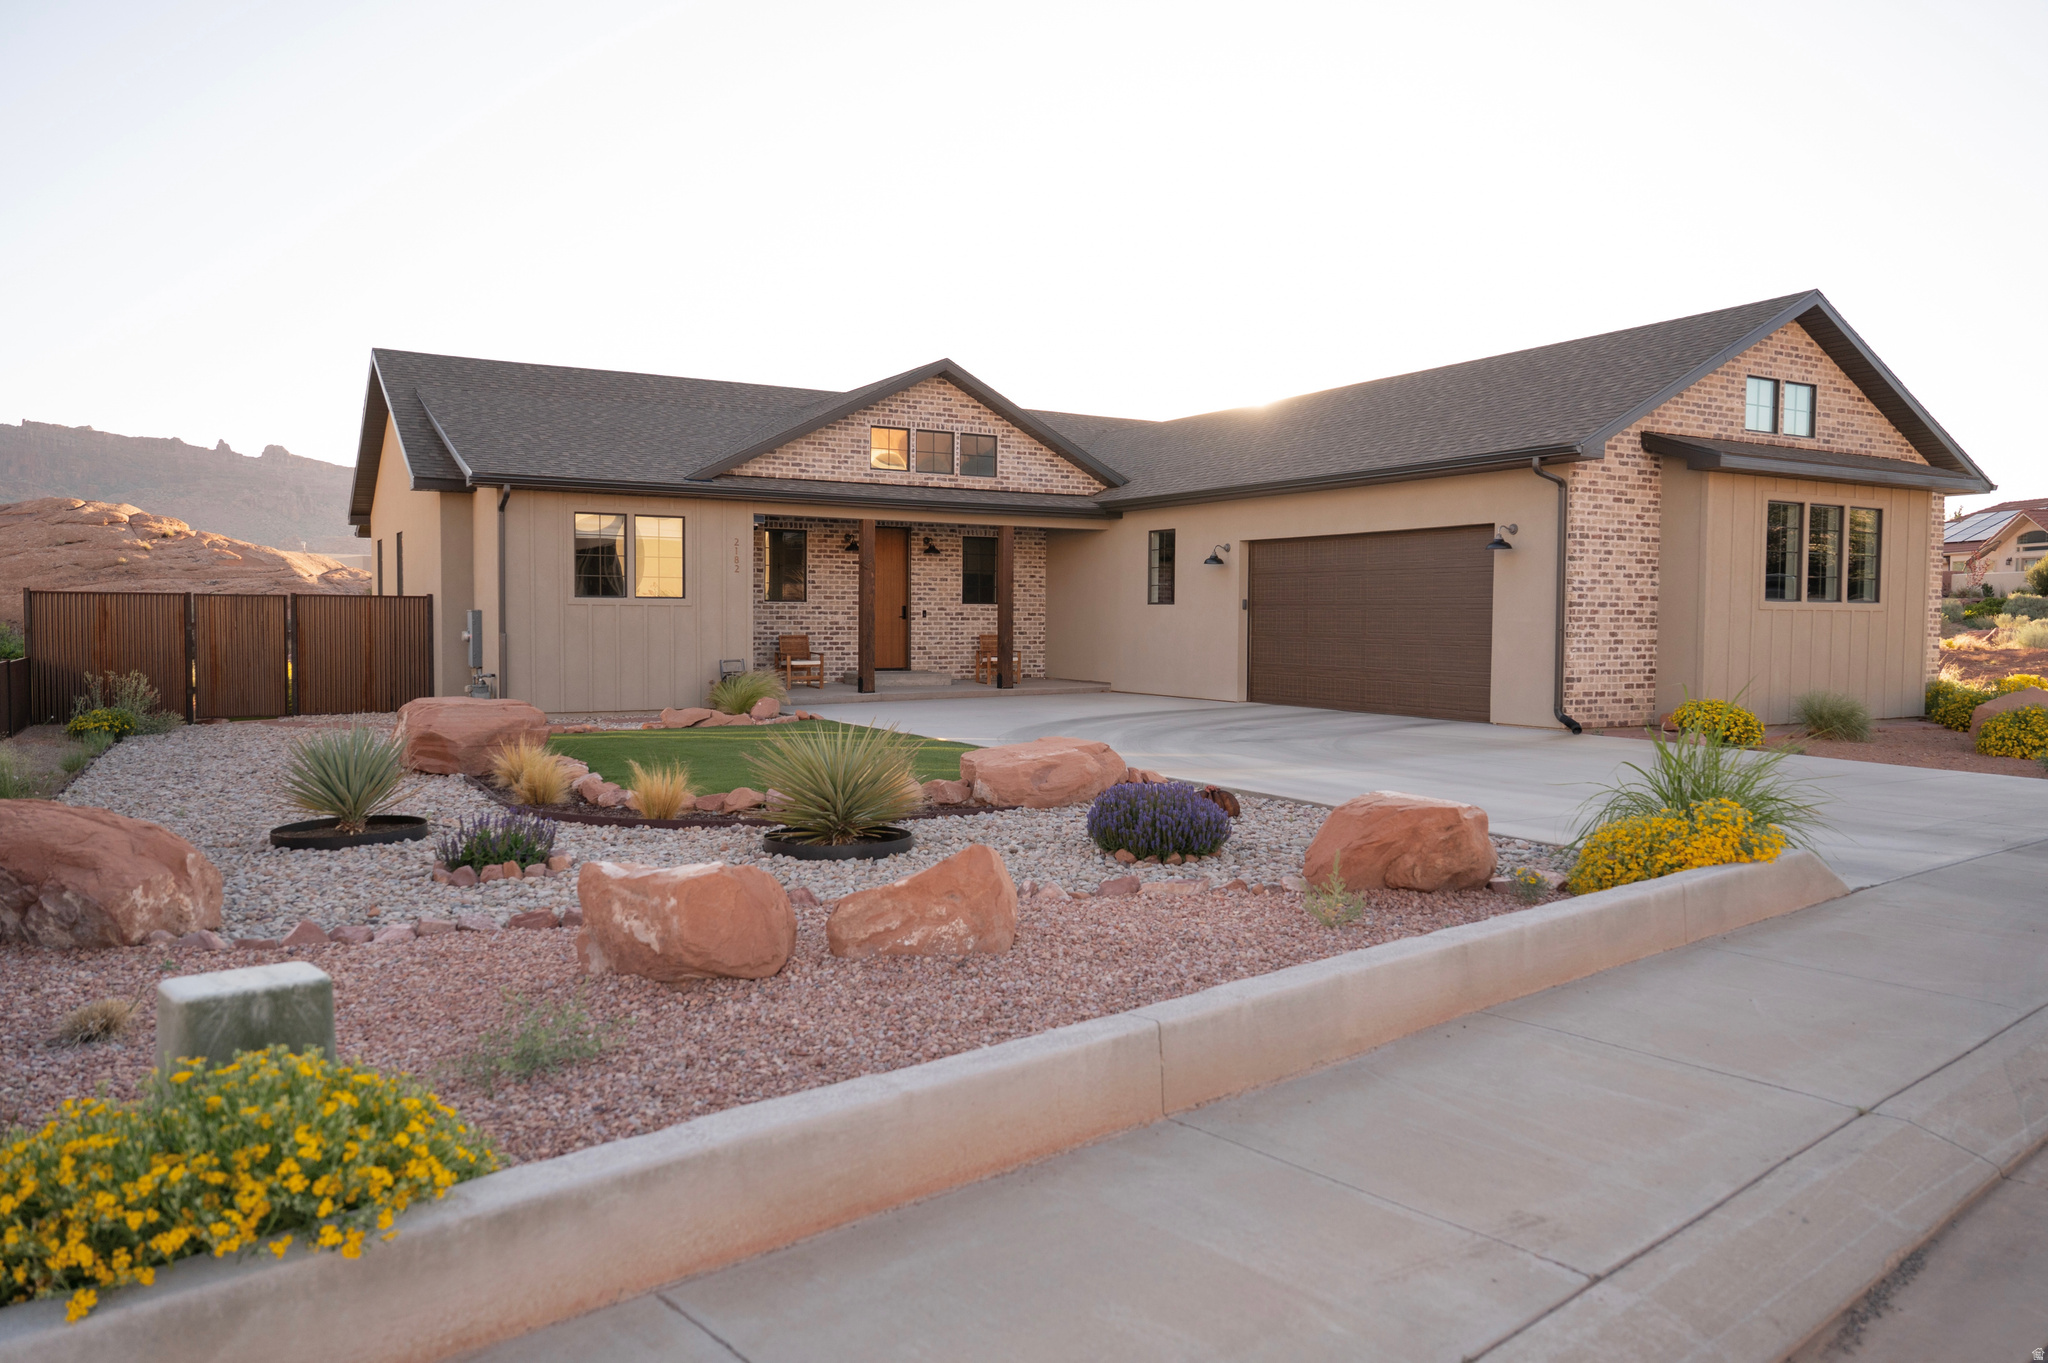
Stunning Custom Home in Coveted Puesta del Sol! Step into a world of thoughtful design and sophisticated comfort in this exceptional 5-bedroom, 3.5-bath home set on nearly 0.4 acres of low-maintenance xeriscaped grounds, offering your own private piece of iconic red rock. From the moment you enter the welcoming foyer, this home balances elegance and functionality with seamless flow and abundant natural light. Curved doorways, expansive windows, and carefully considered architectural details create a sense of refinement throughout. The heart of the home is a light-filled living room, perfect for both everyday living and entertaining. A glassed-in dining area with panoramic views complements the gourmet kitchen, complete with stainless steel appliances, an oversized breakfast bar seating five, plentiful cabinetry, and a large pantry. The gas fireplace adds warmth and ambiance, while the adjacent mudroom and dedicated laundry with ample storage ensure practicality meets style. The main floor primary suite is a private retreat, featuring a luxurious ensuite with dual vanities, a gorgeous tile shower, and a massive walk-in closet with built-in shelving and drawers. Step through the sliding glass doors to your patio, where red rock vistas become part of your everyday backdrop. On the opposite side of the home, two additional bedrooms and a shared full bath provide comfort and privacy for family or guests. The lower level expands your living and entertaining options with two more bedrooms, a full bath, and a sprawling recreation room that invites movie nights, game days, or large gatherings. A drive-through garage adds convenience, while the exterior spaces offer a simple, serene environment designed for ease of living. Every element of this home has been carefully considered, from architectural curves and natural light to functional spaces that enhance daily life. Whether entertaining, relaxing, or enjoying the landscape, this home delivers an unparalleled blend of elegance, comfort, and versatility in one of Moab's most sought-after neighborhoods.
#2137630

Moab

2182 SALIDA DEL SOL

5 Beds

1 Baths

3,716 Sq.Ft.

$1,395,000

MLS#: 2137630
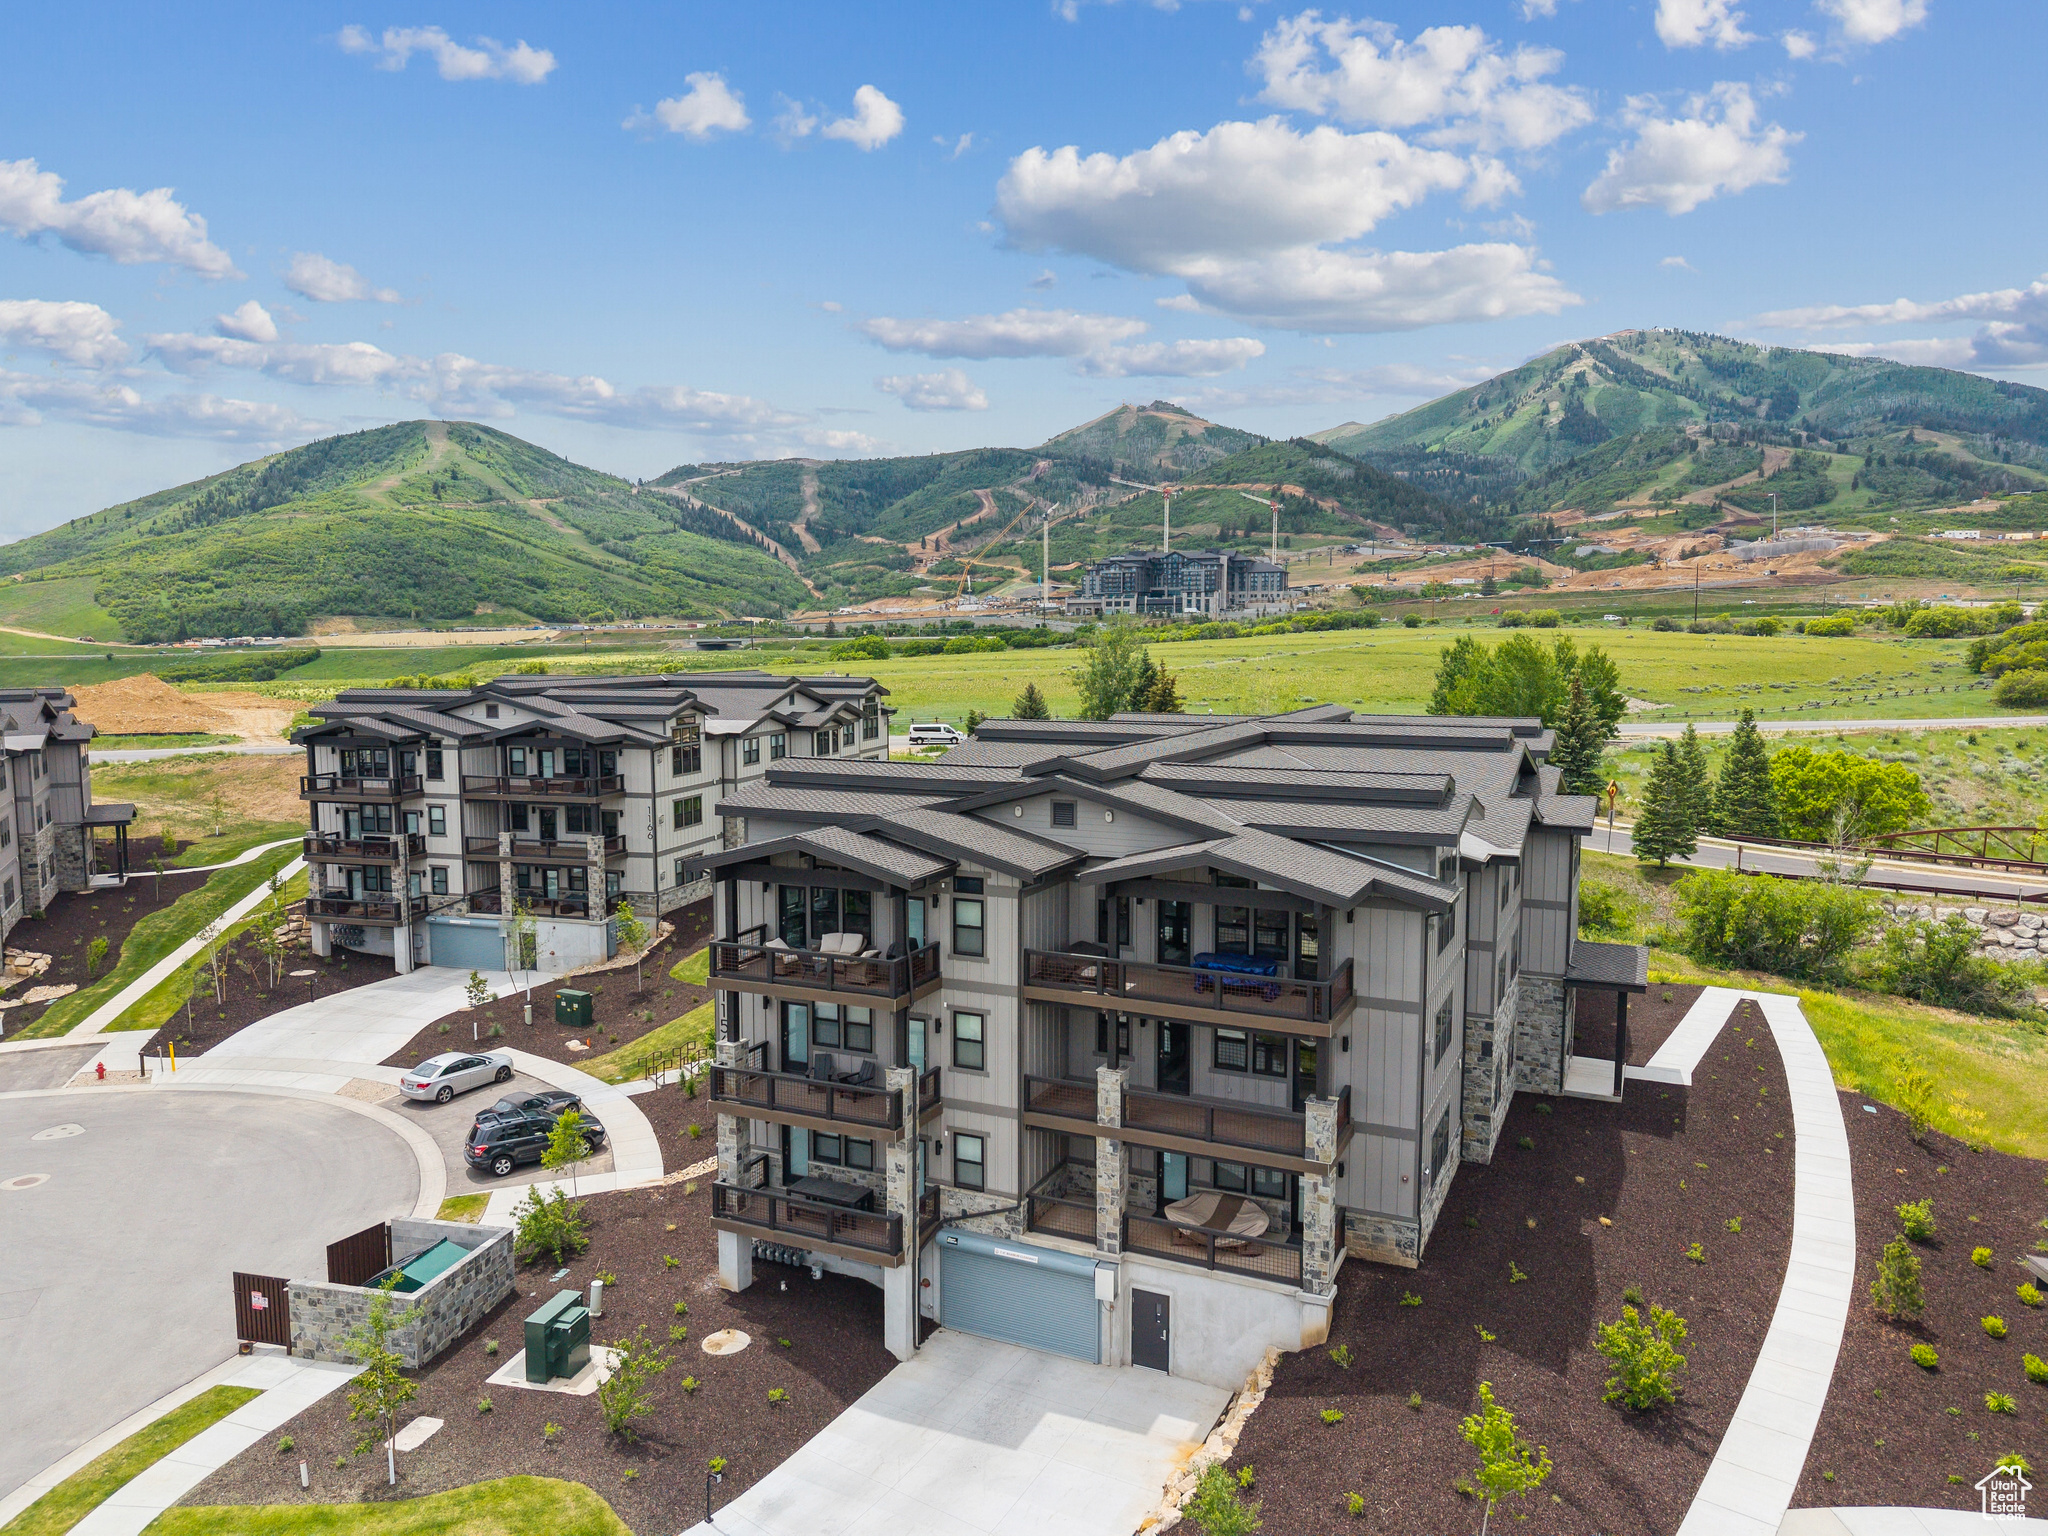
Beautiful 3 Bedroom Condo with Deer Valley Views. Discover Mayflower Lakeside-an incredible community with awe-inspiring views of the Jordanelle Reservoir and the majestic mountains of Deer Valley Resort. Summer and winter, your outdoor adventures are just outside your door: water sports, hiking & biking trails, and Deer Valley's first-class ski experiences. Mayflower Lakeside is just a stone's throw from Deer Valley's newest chairlifts at East Village; only a 15-minute drive to Park City's Historic Main Street; and less than 40 minutes to the SLC International Airport without a single stoplight. This beautifully appointed 3-bedroom, 2-bathroom, single-level condo is where sophistication meets comfort. The kitchen is a chef's dream, featuring sleek Quartz countertops, an elegant backsplash, under-cabinet lighting, and premium Viking appliances. The open-concept living area is anchored by a cozy gas fireplace with oversized windows to enjoy the views and unwind after a day of mountain exploration. Building amenities include an elevator, underground parking with storage cages. The soon-to-be-completed clubhouse will feature a seasonal pool, year-round hot tub, pickleball courts, and a play area. Nightly rentals are permitted. This residence has never been occupied and ready for your occupancy. Please come to the model at 1013 Eland Circle for tour/access.
#2107451

Heber City

1121 W VOS CIR 11-203

3 Beds

1 Baths

1,584 Sq.Ft.

$1,395,000

MLS#: 2107451

* Listings identified with the FMLS IDX logo come from FMLS and are held by brokerage firms other than the owner of this website. The listing brokerage is identified in any listing details. Information is deemed reliable but is not guaranteed. If you believe any FMLS listing contains material that infringes your copyrighted work please click here to review our DMCA policy and learn how to submit a takedown request. © 2024. First Multiple Listing Service, Inc.

Categories

Homes Tailored to Your Lifestyle

Buyers Guide

Buying a home is one of the most exciting milestones of your life.

View more

Sellers Guide

Putting your home on the market can be a stressful process, especially when you don’t know what to expect.

View more

Market report

With just a few clicks, you'll gain instant access to valuable insights about the real estate market, including trends, property values, and community analytics.

View more

Home value

Unlike automated valuations, our hands-on review will provide a comprehensive opinion of your home’s value while considering important interior elements and other location intangible factors that machine algorithms so often miss.

View more

Buyers resources

Guides on financing, inspections, and choosing the right Realtor for a smooth home purchase.

Sellers resources

Practical tips on staging, pricing, and preparing your home to attract buyers and maximize your sale.

 - property

Send a message

Message successfully sent.

Reason for contacting?

I agree to receive email communication and understand I can unsubscribe at any time.

I agree to be contacted by OnX Realty via call, email, and text for real estate services. To opt out, you can reply 'stop' at any time or reply 'help' for assistance. You can also click the unsubscribe link in the emails. Message and data rates may apply. Message frequency may vary. Privacy Policy

Sign In Sign Out

Virtual Assistant

Would you like to take the next step with this property? We can help you schedule a showing or virtual tour, or send you more details.

Yes, I would like more information.

Thank You for Your Reply, One of Our Agents will contact you as soon as possible

No, maybe later.

Thank you, you can always contact me via email, phone number or through the contact form.

Realhub AI

Lucy - Your AI-Powered Realtor

Update Your Temporary Password

Personalize your search

Enter your email and we'll notify you immediately when new listings match what you're looking for.

or enter email address

Already have an account ? Login here

Continue your home search

I agree to receive communications and understand I can unsubscribe at any time.

I agree to be contacted by OnX Realty via call, email, and text for real estate services. To opt out, you can reply 'stop' at any time or reply 'help' for assistance. You can also click the unsubscribe link in the emails. Message and data rates may apply. Message frequency may vary. Privacy Policy

Already have an account ? Login here

We use cookies

We use cookies primarily for analytics to enhance your experience. By accepting, you agree to our use of these cookies. You can manage your preferences or learn more about our cookies policy.


