Thinking of selling?

Utah's Premier |OnX Realty

  • Nearby me

Popular Features

Community Features

Association

Property Features

Waterfront

View

Exterior Features

Interior Features

Style

E-Alert name

Properties

10000 properties match your criteria

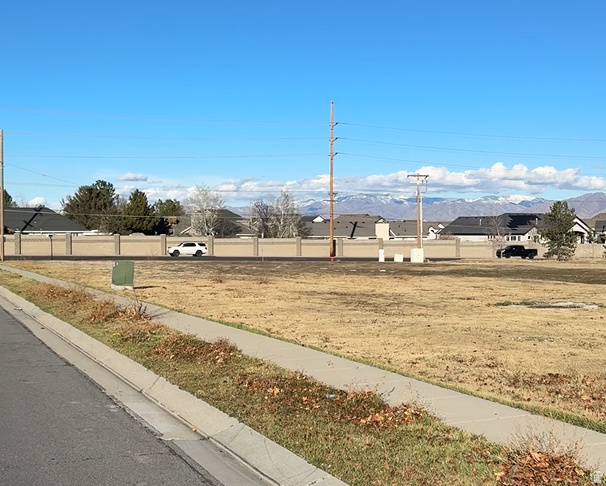
Flat, improved corner lot with excellent frontage on 90th South. Very high traffic count, exceeding 35,000 cars per day. Zoned for Professional Office, with potential conditional uses for a hotel or senior living. Also approved for fast food. Approved for up to three story construction. Easy access from 2040 West, with a bus stop directly in front on 90th South. Ideal location for medical, legal, or financial offices. -- Owner Agent
#2141966

West Jordan

9043 S 2040 W

None Beds

None Baths

1.12 acres

$1,400,000

MLS#: 2141966
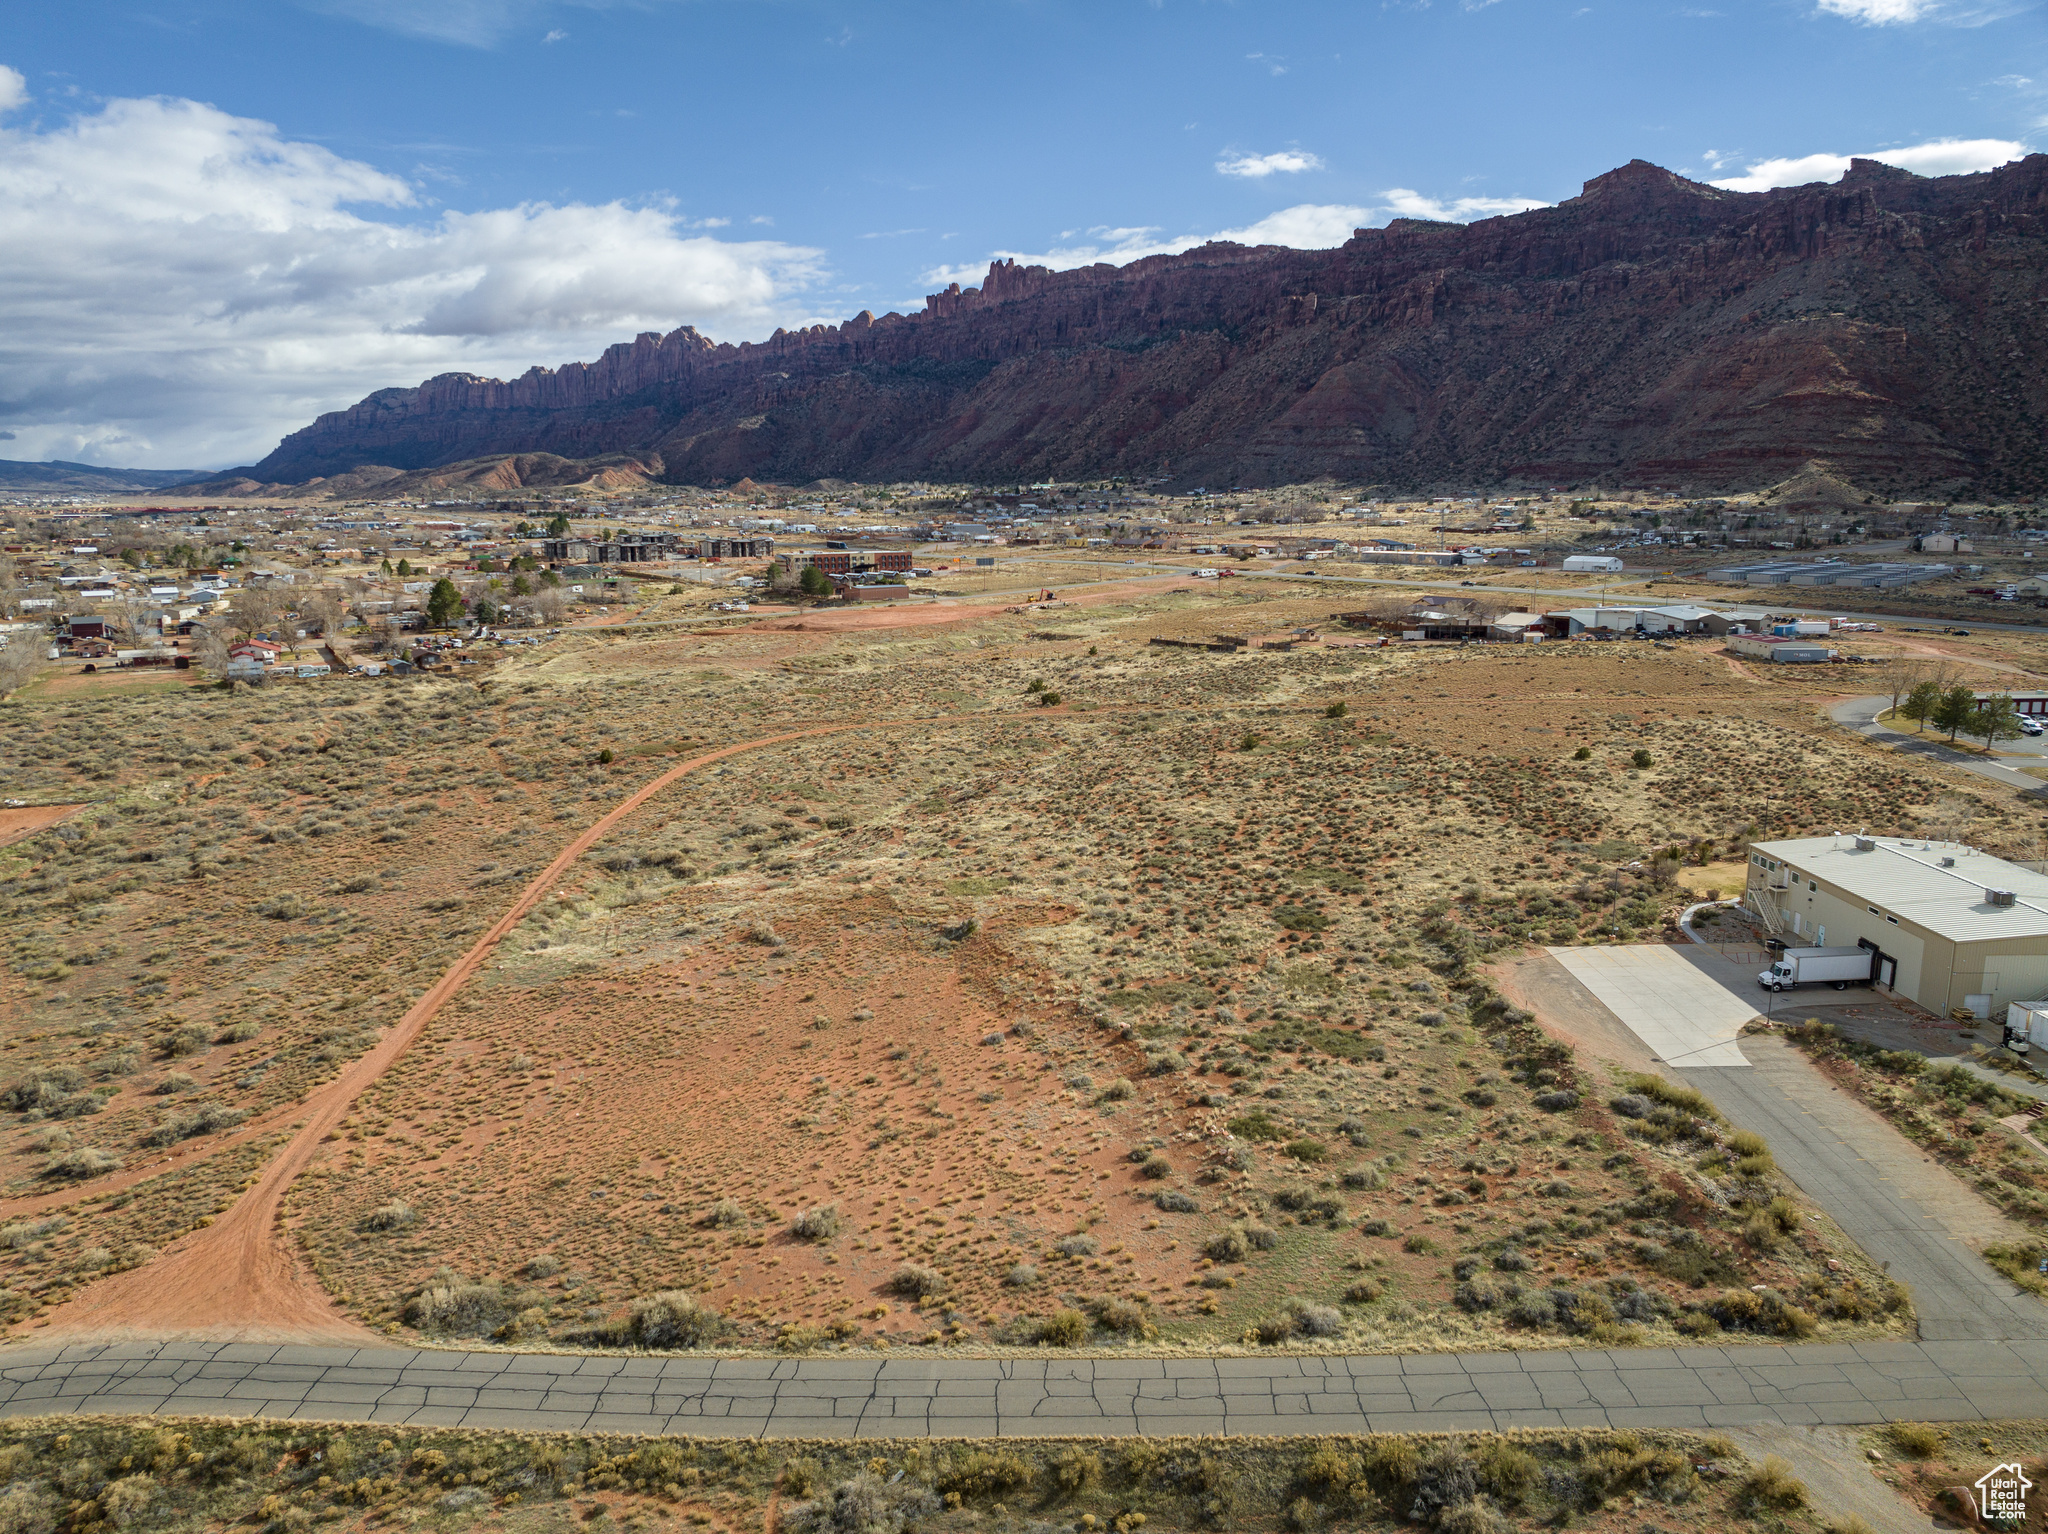
Premier Commercial Lot located in Moab's Strategic Growth Corridor. Secure your place in McKnight Commercial Subdivision-perfectly located and just minutes from downtown Moab. Zoned General Business (GB), this subdivision offers unmatched versatility for commercial use, accommodating retail, office space, services, and more. Prime Location: Positioned between HWY 191 and Spanish Valley Drive, only three miles south of downtown, providing exceptional accessibility and visibility. Broad Use Zoning: General Business zoning supports diverse commercial opportunities, making these lots ideal for a variety of innovative business concepts. Limited Availability: Only 9 lots remain out of the original 17. Development-Ready: Road and critical utilities-water, sewer, power, telecom-are fully established, enabling immediate development. Take advantage of this opportunity to be part of Moab's Limited Commercial Landscape.
#2100738

Moab

2284 RESOURCE BLVD N Q

None Beds

None Baths

2.46 acres

$1,400,000

MLS#: 2100738
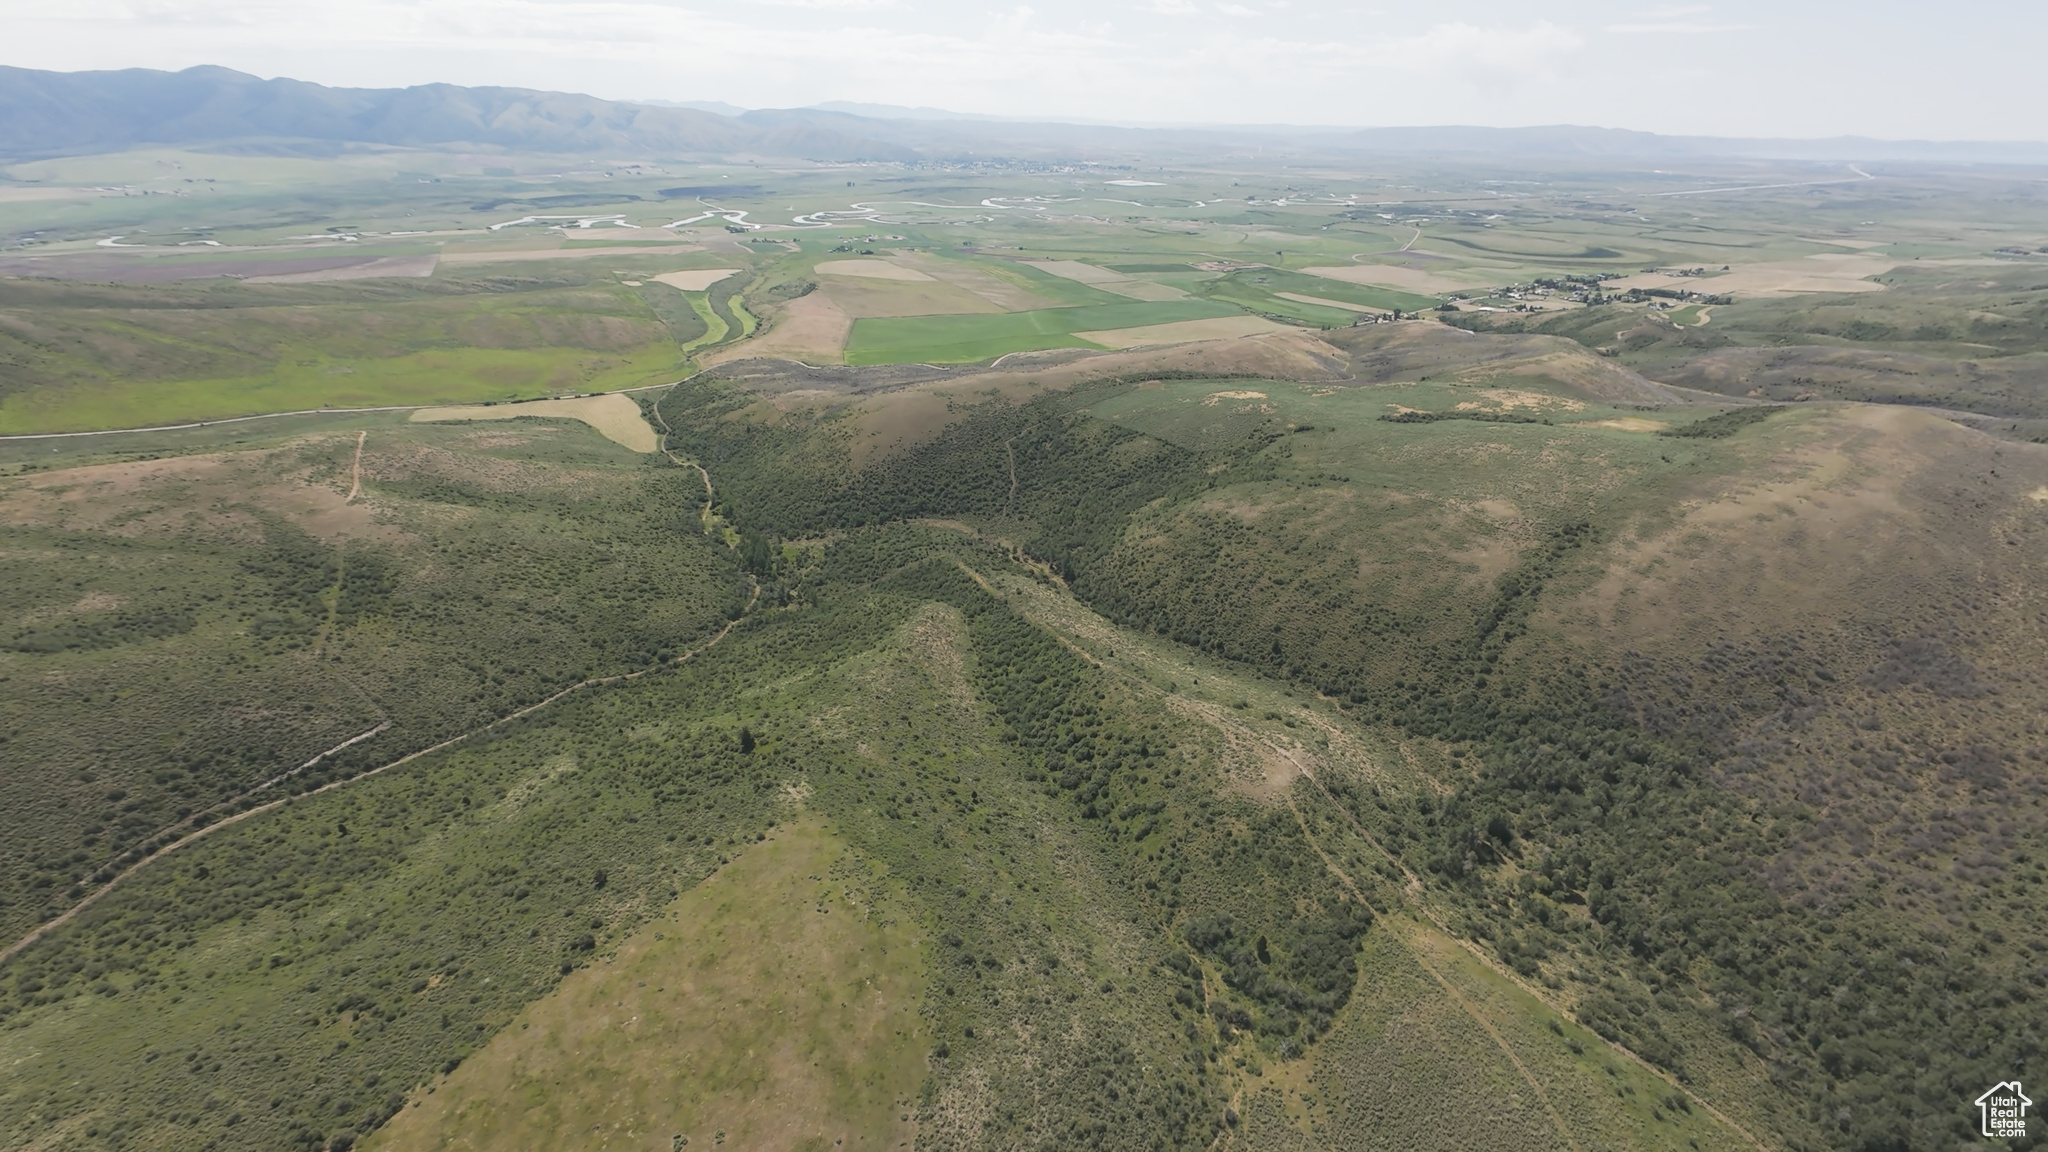
Massive 720 acre, fully-fenced and cross-fenced range land in Bear Lake at only $1,944/acre! Good feed here for summer range ground for ~50 pair of cattle, complete with 3 great springs (one is shared) making it super convenient for stock water. And if you're not a cattle rancher, there are lots of great groves of trees, along with breathtaking views of mountains on all sides, and the valley to the East, making this property a prime hunting or recreational paradise, ready for you to build your cabin or pull your camper and enjoy the shady trees and expansive rolling hills on the property to ride your ATV's or snow machines! Not far from all the other fun trails, canyons, and recreation of the Bear Lake area, as well. Come make this yours today! West boundary of property is on intersection of Stauffer Canyon Rd and Ledge Hollow Rd, just 1/2 mile north of the Sharon Loop Rd. Final Address TBD.
#2095227

Montpelier

10 STAUFFER CANYON RD

None Beds

None Baths

720.08 acres

$1,400,000

MLS#: 2095227
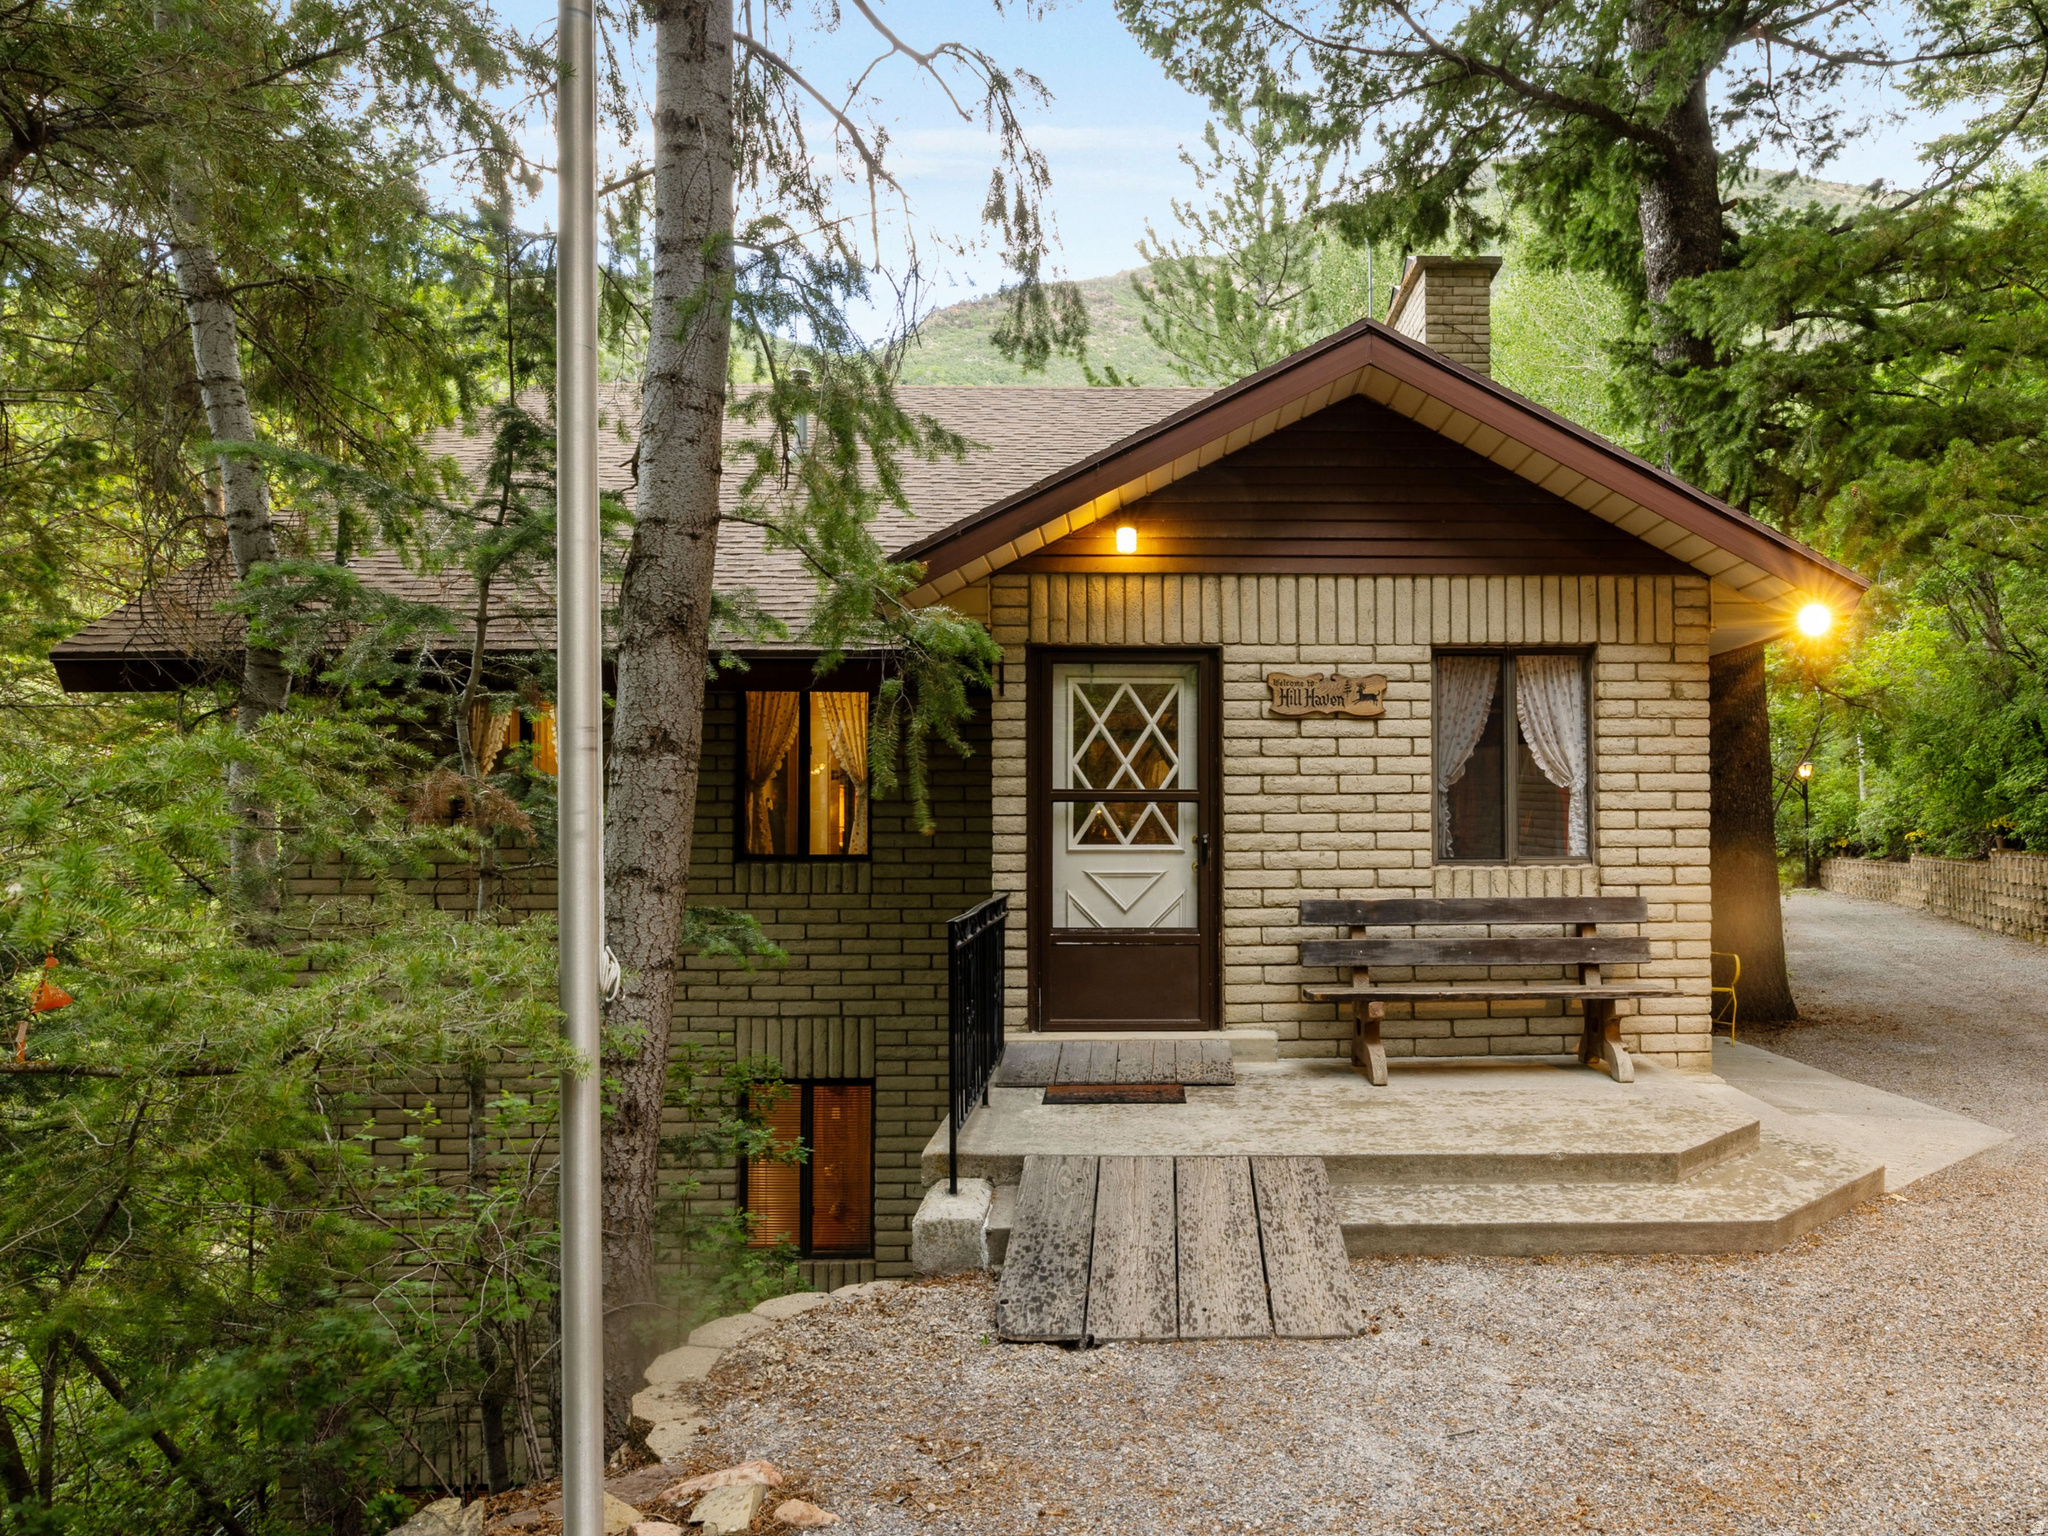
Welcome to one of Mt. Aire's most extraordinary legacy properties-a once-in-a-generation opportunity to own a private mountain retreat that has been lovingly cared for by the same family for more than 70 years. Tucked among the towering pines, firs, aspens, mountain ash, and maples of beautiful Parley's Canyon, this remarkable estate offers the perfect blend of privacy, recreation, and timeless mountain charm. Spanning an impressive 9.55 acres across three separate parcels (Parcel # 17-22-204-002 (Cabin & .63 acres), 17-22-207-010 (6.22 acres), and 17-22-132-016 (2.710 acres) , this rare property provides unmatched seclusion while offering exciting future possibilities. Two additional building sites create the opportunity to construct additional cabins for family, guests, or future generations, making this a true legacy property unlike anything else in the area. Perfectly positioned on the mountainside, the cabin lives like a rambler from the main entrance while offering three spacious levels of living plus loft spaces that maximize both comfort and functionality. Inside, you'll find 7 generously sized bedrooms, 3 bathrooms, two expansive family rooms designed for gathering and comes complete with a perfect spot for a  pool table in the lower level. Two spacious lofts provide the perfect overnight hideaways for children, creating unforgettable memories for generations to come. Wall of windows on the main floor and three covered decks invite the outdoors in, offering peaceful views of the surrounding forest and canyon from every level. Whether you're enjoying your morning hike, reading a book, or simply listening to the wind through the pines, every space has been thoughtfully designed to embrace the beauty of mountain living. Outside, the property truly comes alive. Gather around the large fire pit, host family reunions beneath the pavilion featuring five picnic tables, or relax on the charming daybed swing and two-person orbiter while taking in the fresh mountain air. Recreation abounds with a level volleyball court, outdoor basketball hoop, horseshoe pit, miles of nearby trails, and abundant space for children to explore and play. A detached garage provides excellent storage for ATVs, tools, and outdoor equipment, while the generous parking areas surrounding the cabin are a rare and valuable feature for Mt. Aire. Modern conveniences include power, culinary water, propane gas, septic tank system, indoor plumbing, and an additional traditional outhouse for guests and outdoor gatherings. Every inch of this property reflects decades of thoughtful stewardship and pride of ownership. Continually improved and meticulously maintained over seven decades, this is far more than just a cabin-it is a place where traditions have been built, holidays celebrated, and lifelong memories created. Properties of this size, privacy, and significance rarely become available in Mt. Aire. Whether you're searching for the ultimate family retreat, a multi-generational mountain estate, or a one-of-a-kind recreational property with future development potential, this remarkable canyon sanctuary offers an opportunity that may not come again for another generation. This isn't simply a mountain cabin-it's where your family's next 70 years of memories begin.    Square footage figures are provided as a courtesy estimate only and were obtained from county records.  Buyer is advised to obtain an independent measurement.
#2169169

Salt Lake City

7180 CANYON HVN LN 317

7 Beds

None Baths

3,352 Sq.Ft.

$1,400,000

MLS#: 2169169

3 bedroom, 2 bath home together with The Sunglow Motel and Restaurant A true mom and pop business located in one of the best recreation areas in Southern Utah! This is an opportunity to purchase a business and home in a growing popular town near a national park. The sale includes a 15-unit motel, restaurant and 3-bedroom residence on 1 acre corner lot on Bicknell Main Street. The current owners completely renovated the entire property.  They have decided the motel and restaurant business is not for them, but they will be leaving the entire property in perfect condition, waiting for a new owner who would welcome the chance to operate their own business and have a nice home.  The motel has been updated with a new metal roof, new flooring and furnishings, with mini split systems in each room. All equipment, furniture, and linens are new and included. The restaurant is delightful with a updated 1300 sq foot open dining area with windows all around, filling the space with light and overlooking the Bicknell Bottoms and the massive Boulder Mountain. All furniture, fixtures and equipment included. There is a new 5-ton roof mount HVAC. The three- bedroom, two bath home is comfortable and refreshed with new flooring, updated kitchen and bathrooms, as well as four new mini-split systems for heating and cooling. The home has an open living area, formal dining, and kitchen with breakfast bar. It is possible to create a two-bedroom apartment with a separate entrance for employees or a rental. This is just one of the many features that make this an ideal property, for an innovative, enterprising buyer who would like to own a business in a beautiful, popular recreation area.
#2080966

Bicknell

63 E MAIN

3 Beds

2 Baths

4,396 Sq.Ft.

$1,400,000

MLS#: 2080966
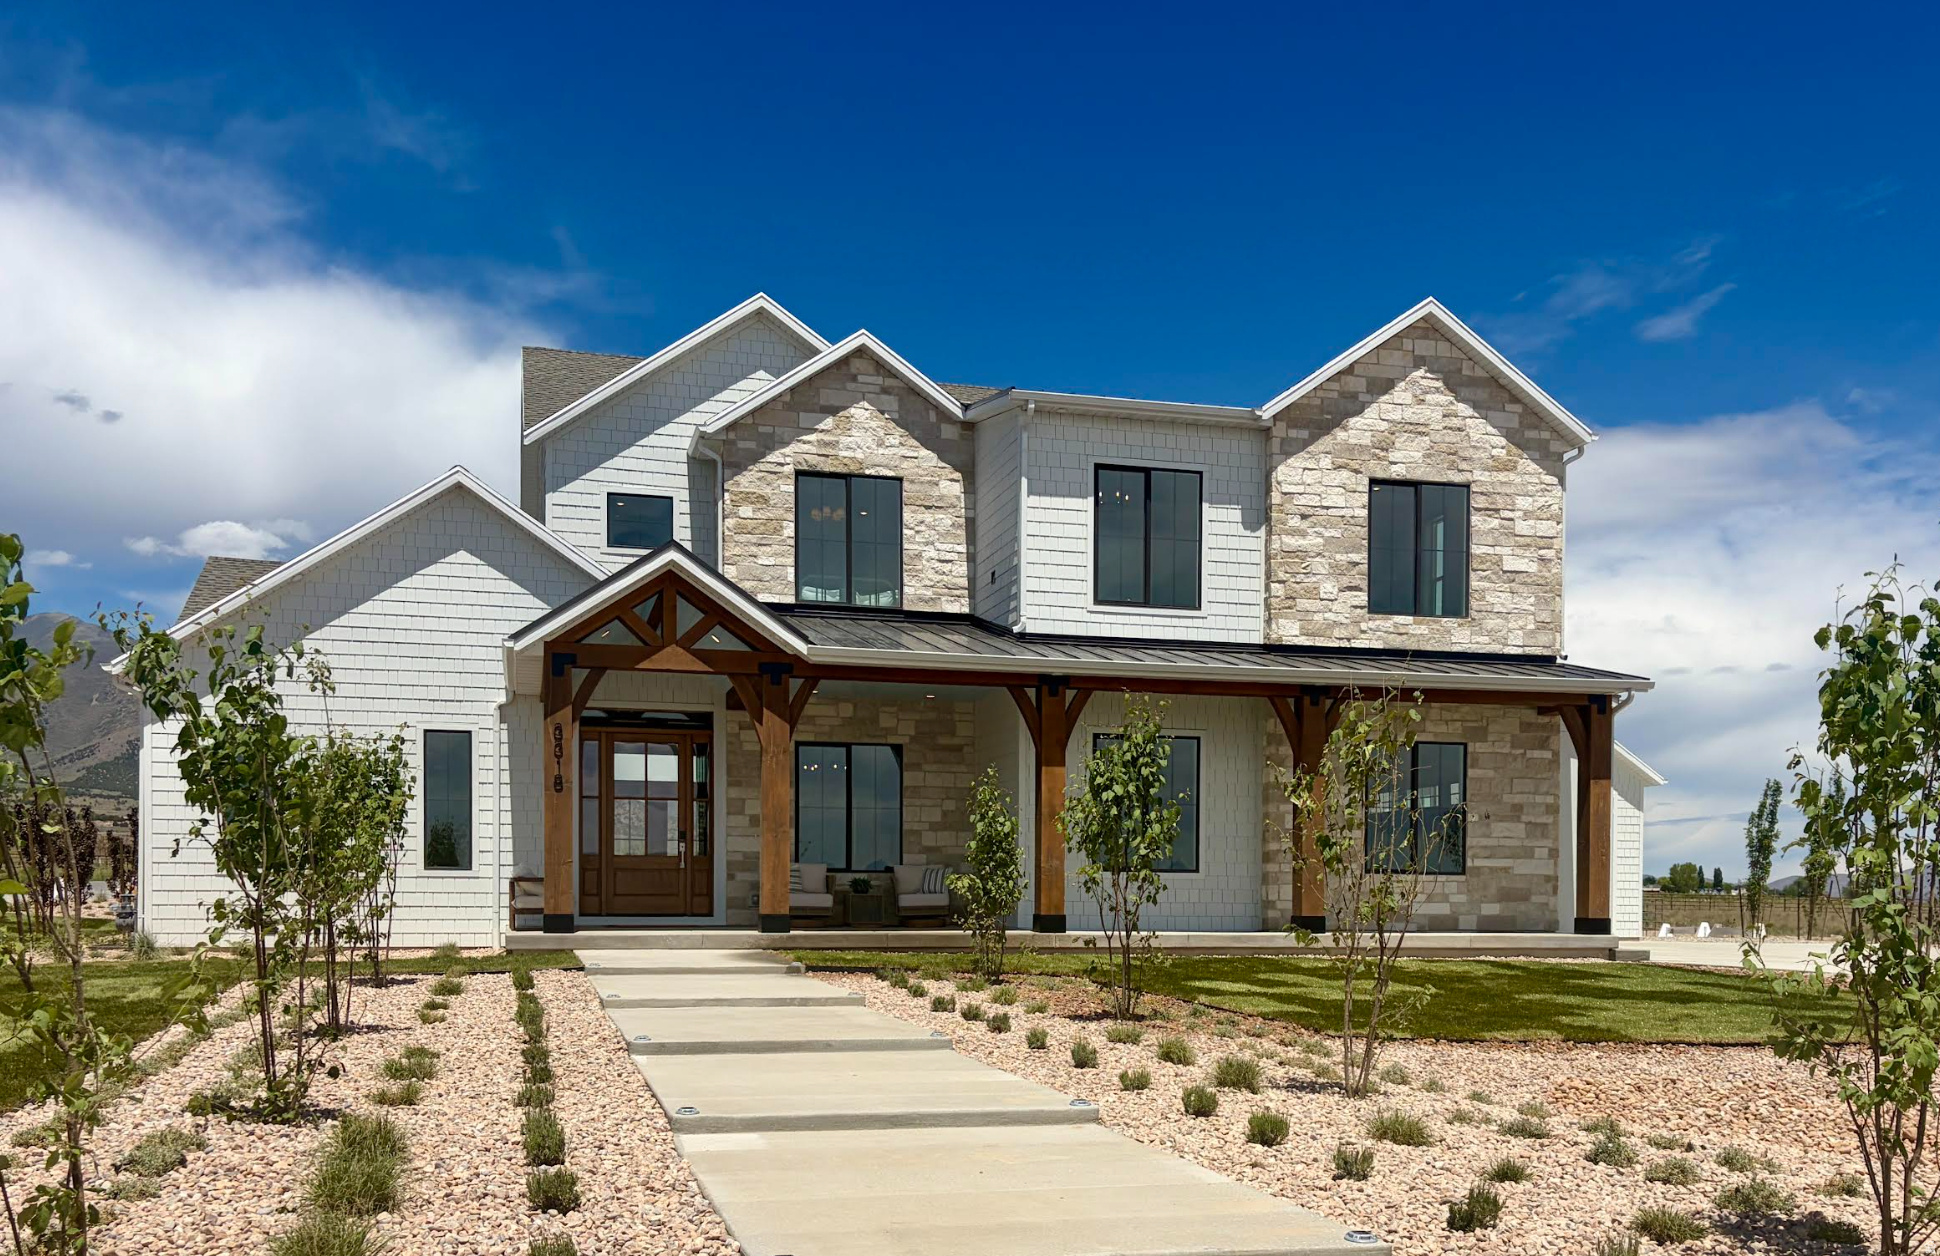
The Brin Valley Ranch is a private equestrian estate on a 1.5+ acre homesite with mountain views. The home features 10-foot ceilings on the main and upper levels, a great room with 20+ foot ceilings, a chef's kitchen with prep kitchen, a spa-inspired primary suite, and a 4-car garage configured as two oversized two-car garages connected by a breezeway. The fully finished basement ADU has its own private entrance and includes 3 bedrooms, 1 bathroom, a full kitchen, living and dining areas, pantry, and laundry room. Outdoor features include a large deck, fully fenced arena, and two livestock shelters with a non-freeze automatic watering trough. Firefly Ranch is designed for horse enthusiasts, with future community bridle trails connecting directly to BLM land. This homesite allows up to 8 horses, 6 small livestock animals, and 20 chickens. Community amenities include a skate park, pump track, pickleball and basketball courts, playgrounds, trails, downhill mountain biking trails, and weekly events led by a full-time Activities Director.
#2161268

Eagle Mountain

3318 W CHEYENNE RD 12

7 Beds

3 Baths

5,941 Sq.Ft.

$1,400,000

MLS#: 2161268
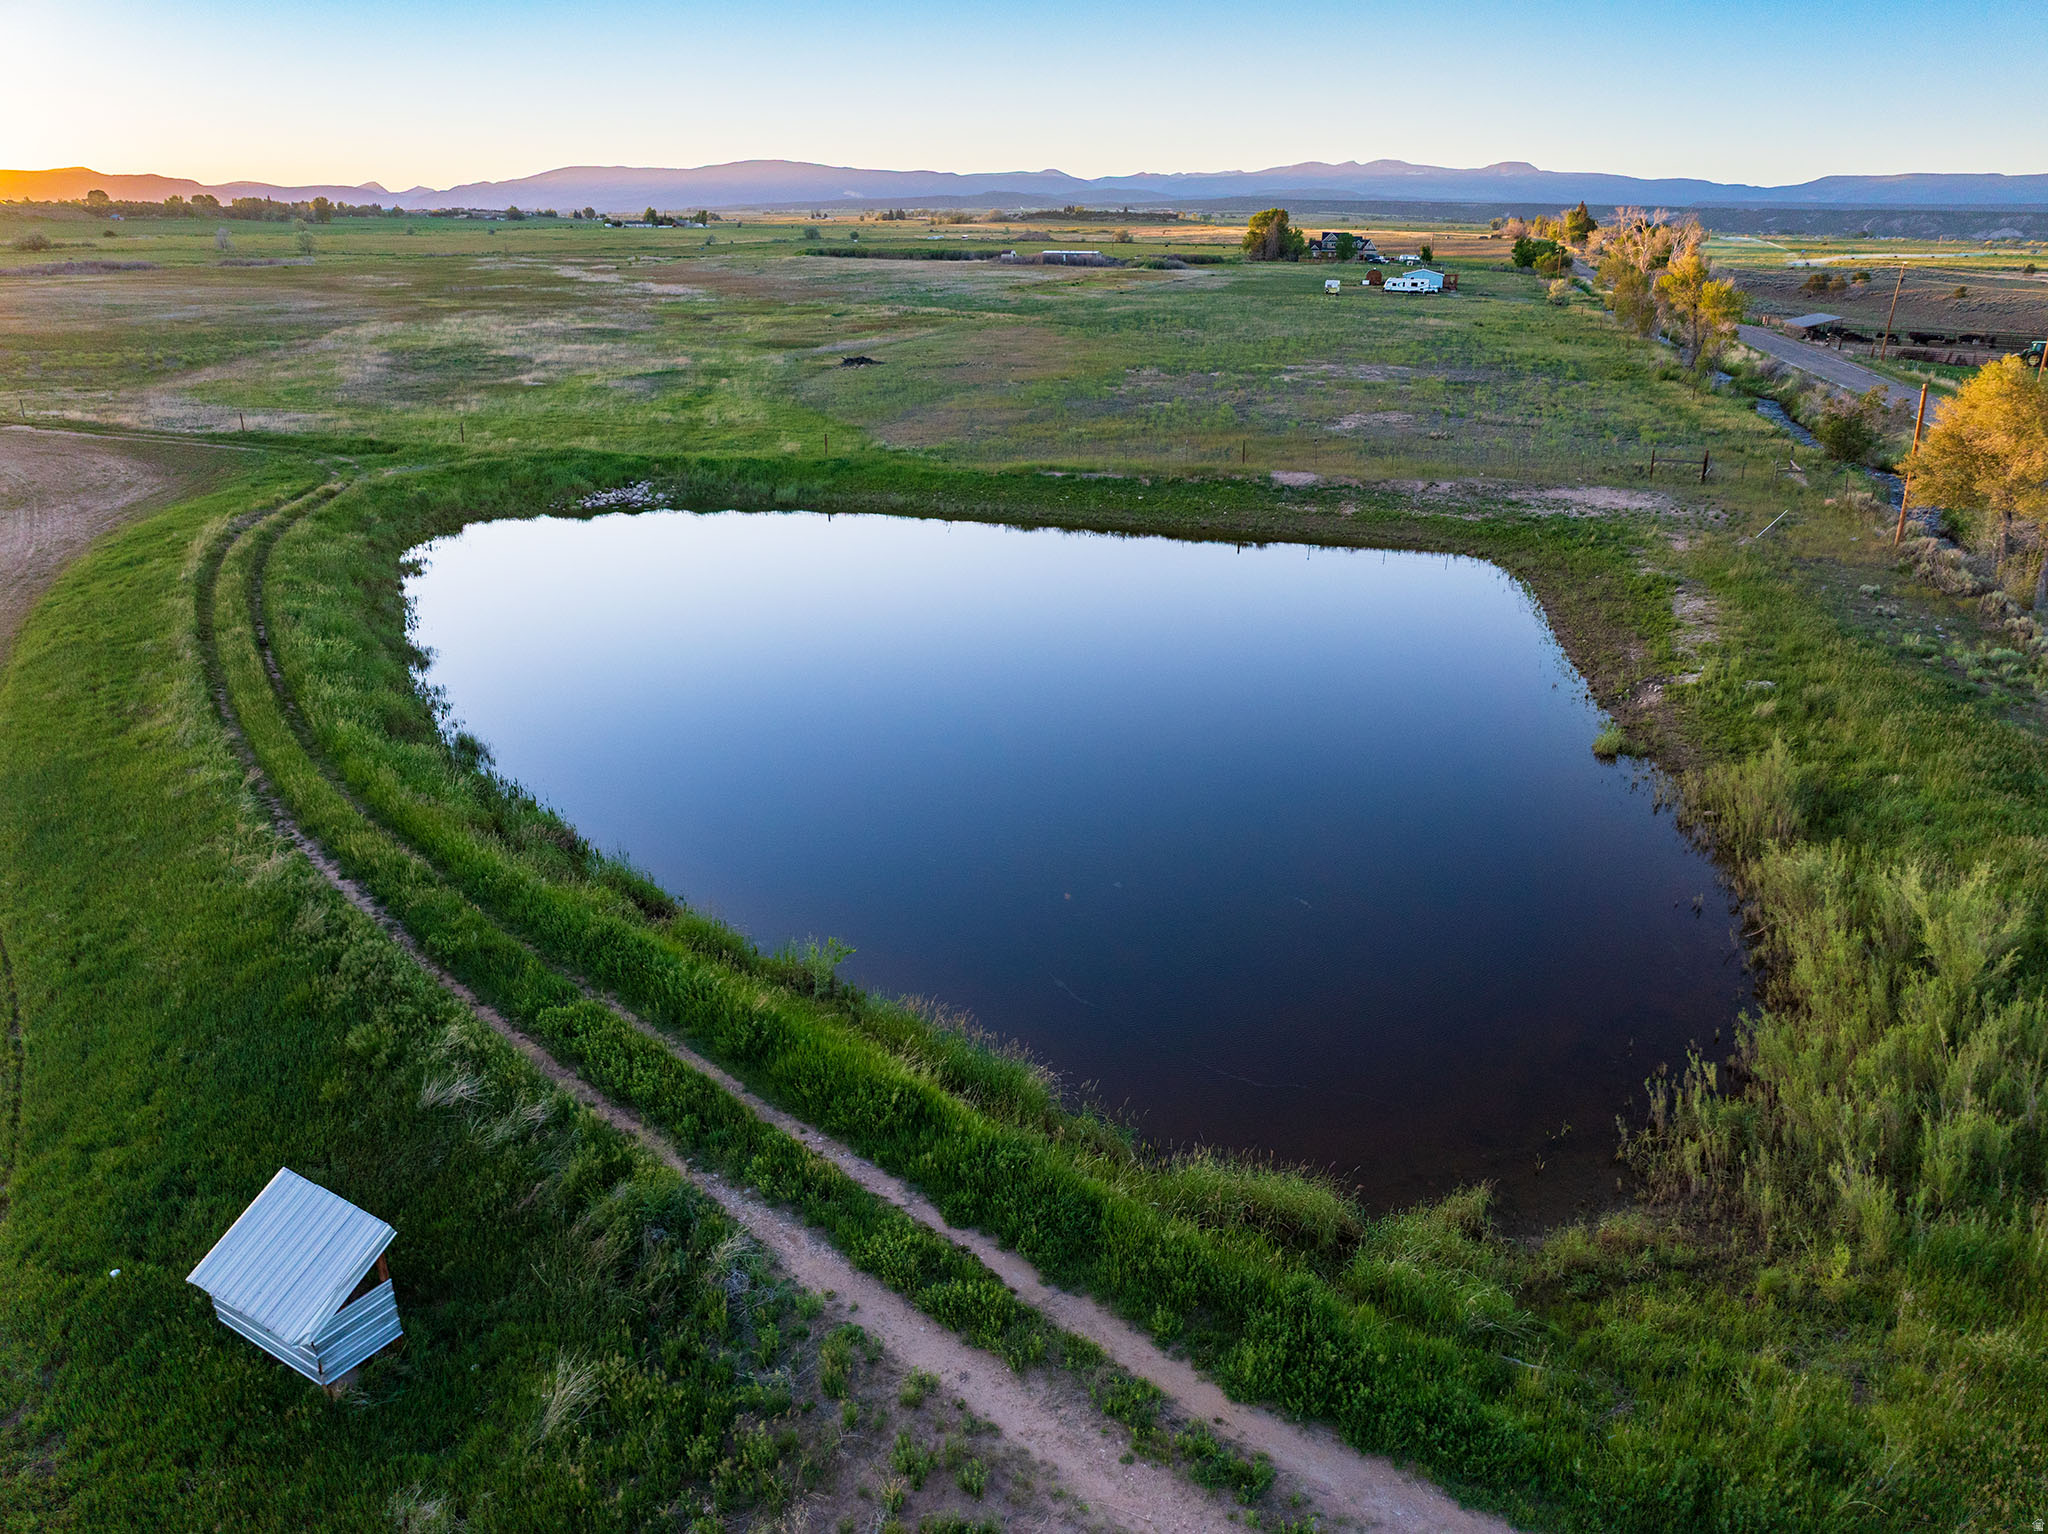
ALTAMONT, UTAH!  IN THE FOOTHILLS OF THE UINTAH MOUNTAINS!  AT THE FORK IN THE ROAD TO BLUEBELL!!  GREAT LOCATION!!  40 acres!  40 shares deeded BIA water! And the beautiful pond!  So may possibilities in this location!  City water to the farm house. 1 pivot, plus some hand line. Culinary water and power available for whatever you choose to use it for!  Roads are paved and county snow plows run all winter! A high demand, low supply area, come see it today!
#2169596

Altamont

4000 N HWY 87

None Beds

None Baths

N/A

$1,400,000

MLS#: 2169596
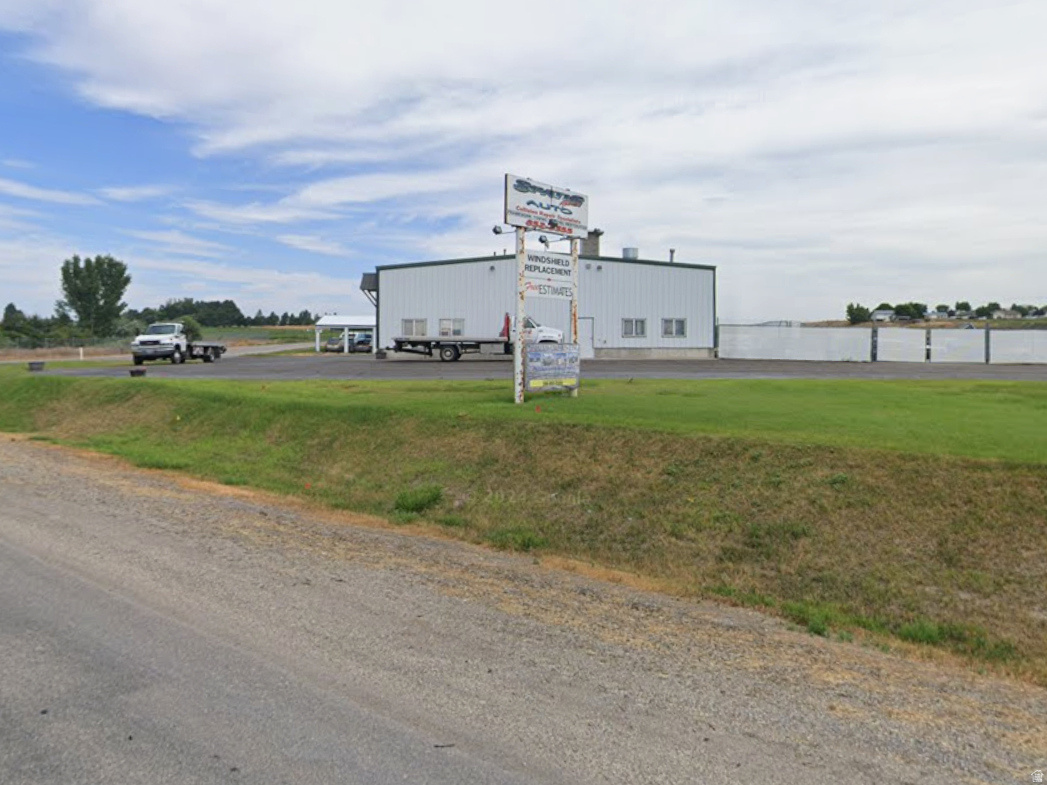
Square footage figures are provided as a courtesy estimate only and were obtained from Building dimensions  .  Buyer is advised to obtain an independent measurement.This is a current operation Body shop and tow truck shop.
#2171152

Preston

1089 E SANCREST DR N

None Beds

None Baths

N/A

$1,400,000

MLS#: 2171152

This custom home is truly one of a kind, offering an exceptional design with stunning views of Snow Mountain and a level of craftsmanship unlike anything S&S has built before. The open-concept layout features high-end finishes throughout, including quartz countertops, a butler pantry, wood shutters, electric roller shades, surround sound, and a whole-house reverse osmosis system. The beautiful primary suite offers a spa-like retreat with a soaker tub, dual vanity, walk-in shower, and his-and-hers walk-in closets, while the adjoining workout room could easily serve as the perfect nursery or home office. Upstairs, a huge loft with its own balcony overlooks the main living space, and all three bedrooms are private en-suites featuring stunning showers with floor-to-ceiling tile, with additional bathrooms on both levels and two laundry rooms for added convenience. Massive sliding glass doors open to the backyard, where you'll find an extended patio, 12x24 gazebo, huge block privacy wall, and already wired and plumbed to add a pool. The impressive 50-foot-deep by 20-foot-wide RV garage is complemented by a separate two-car garage, insulated garage space, a 220V EV plug, and iron gates, while the beautifully landscaped front yard features high-end turf. With thoughtful upgrades and exceptional attention to detail throughout, this remarkable property offers an incredible combination of luxury, space, privacy, and functionality. Buyer to verify all information, deemed reliable, however buyer to verify all info including utilities, rental restrictions, and HOA information if applicable.
#2181462

Washington

448 W LAMOND CIR

7 Beds

5 Baths

5,637 Sq.Ft.

$1,400,000

MLS#: 2181462

This custom home is truly one of a kind, offering an exceptional design with stunning views of Snow Mountain and a level of craftsmanship unlike anything S&S has built before. The open-concept layout features high-end finishes throughout, including quartz countertops, a butler pantry, wood shutters, electric roller shades, surround sound, and a whole-house reverse osmosis system. The beautiful primary suite offers a spa-like retreat with a soaker tub, dual vanity, walk-in shower, and his-and-hers walk-in closets, while the adjoining workout room could easily serve as the perfect nursery or home office. Upstairs, a huge loft with its own balcony overlooks the main living space, and all three bedrooms are private en-suites featuring stunning showers with floor-to-ceiling tile, with additional bathrooms on both levels and two laundry rooms for added convenience. Massive sliding glass doors open to the backyard, where you'll find an extended patio, 12x24 gazebo, huge block privacy wall, and already wired and plumbed to add a pool. The impressive 50-foot-deep by 20-foot-wide RV garage is complemented by a separate two-car garage, insulated garage space, a 220V EV plug, and iron gates, while the beautifully landscaped front yard features high-end turf. With thoughtful upgrades and exceptional attention to detail throughout, this remarkable property offers an incredible combination of luxury, space, privacy, and functionality. Buyer to verify all information, deemed reliable, however buyer to verify all info including utilities, rental restrictions, and HOA information if applicable.
#26-275429

Washington

448 W Lamond CIR

7 Beds

None Baths

5,637 Sq.Ft.

$1,400,000

MLS#: 26-275429

For design lovers seeking an active urban lifestyle, this exceptional under-construction residence brings high-end craftsmanship and thoughtful modern design to the coveted Liberty Wells neighborhood. Built by CC Builders, the property will offer approximately 2,333 square feet in the main home plus a 625-square-foot, fully city-approved ADU, creating an exceptional combination of private living space and flexible additional accommodations.  Currently under construction, the home offers a rare opportunity for the buyer to select finishes and personalize the design while construction is underway. Inside, oversized windows will fill the home with natural light, highlighting clean architectural lines, custom cabinetry, and sleek, high-end finishes. The main residence will have three upstairs bedrooms, 3.5 baths, and a spacious main-level primary suite, along with a walk-in pantry and generous closet space throughout.  Thoughtfully designed for both privacy and flexibility, the property includes rear access to the lot, allowing the ADU to be accessed directly from the back while preserving the privacy and sense of separation of the main residence.  Modern efficiency is built into the home from the ground up. The property will be fully electric with no gas service, and features an 80-gallon heat pump water heater for highly efficient hot water heating. The garage will also be pre-wired for electric vehicle charging.  Enjoy the best of Salt Lake living with local restaurants, shops, and neighborhood businesses nearby, while downtown and the mountains are both just minutes away. Jump on this rare opportunity to own thoughtfully designed, energy-efficient new construction in one of Salt Lake City's most vibrant neighborhoods-and to have a hand in choosing the finishes that make it yours.
#2181144

Salt Lake City

450 E BRYAN AVE

4 Beds

1 Baths

2,333 Sq.Ft.

$1,400,000

MLS#: 2181144
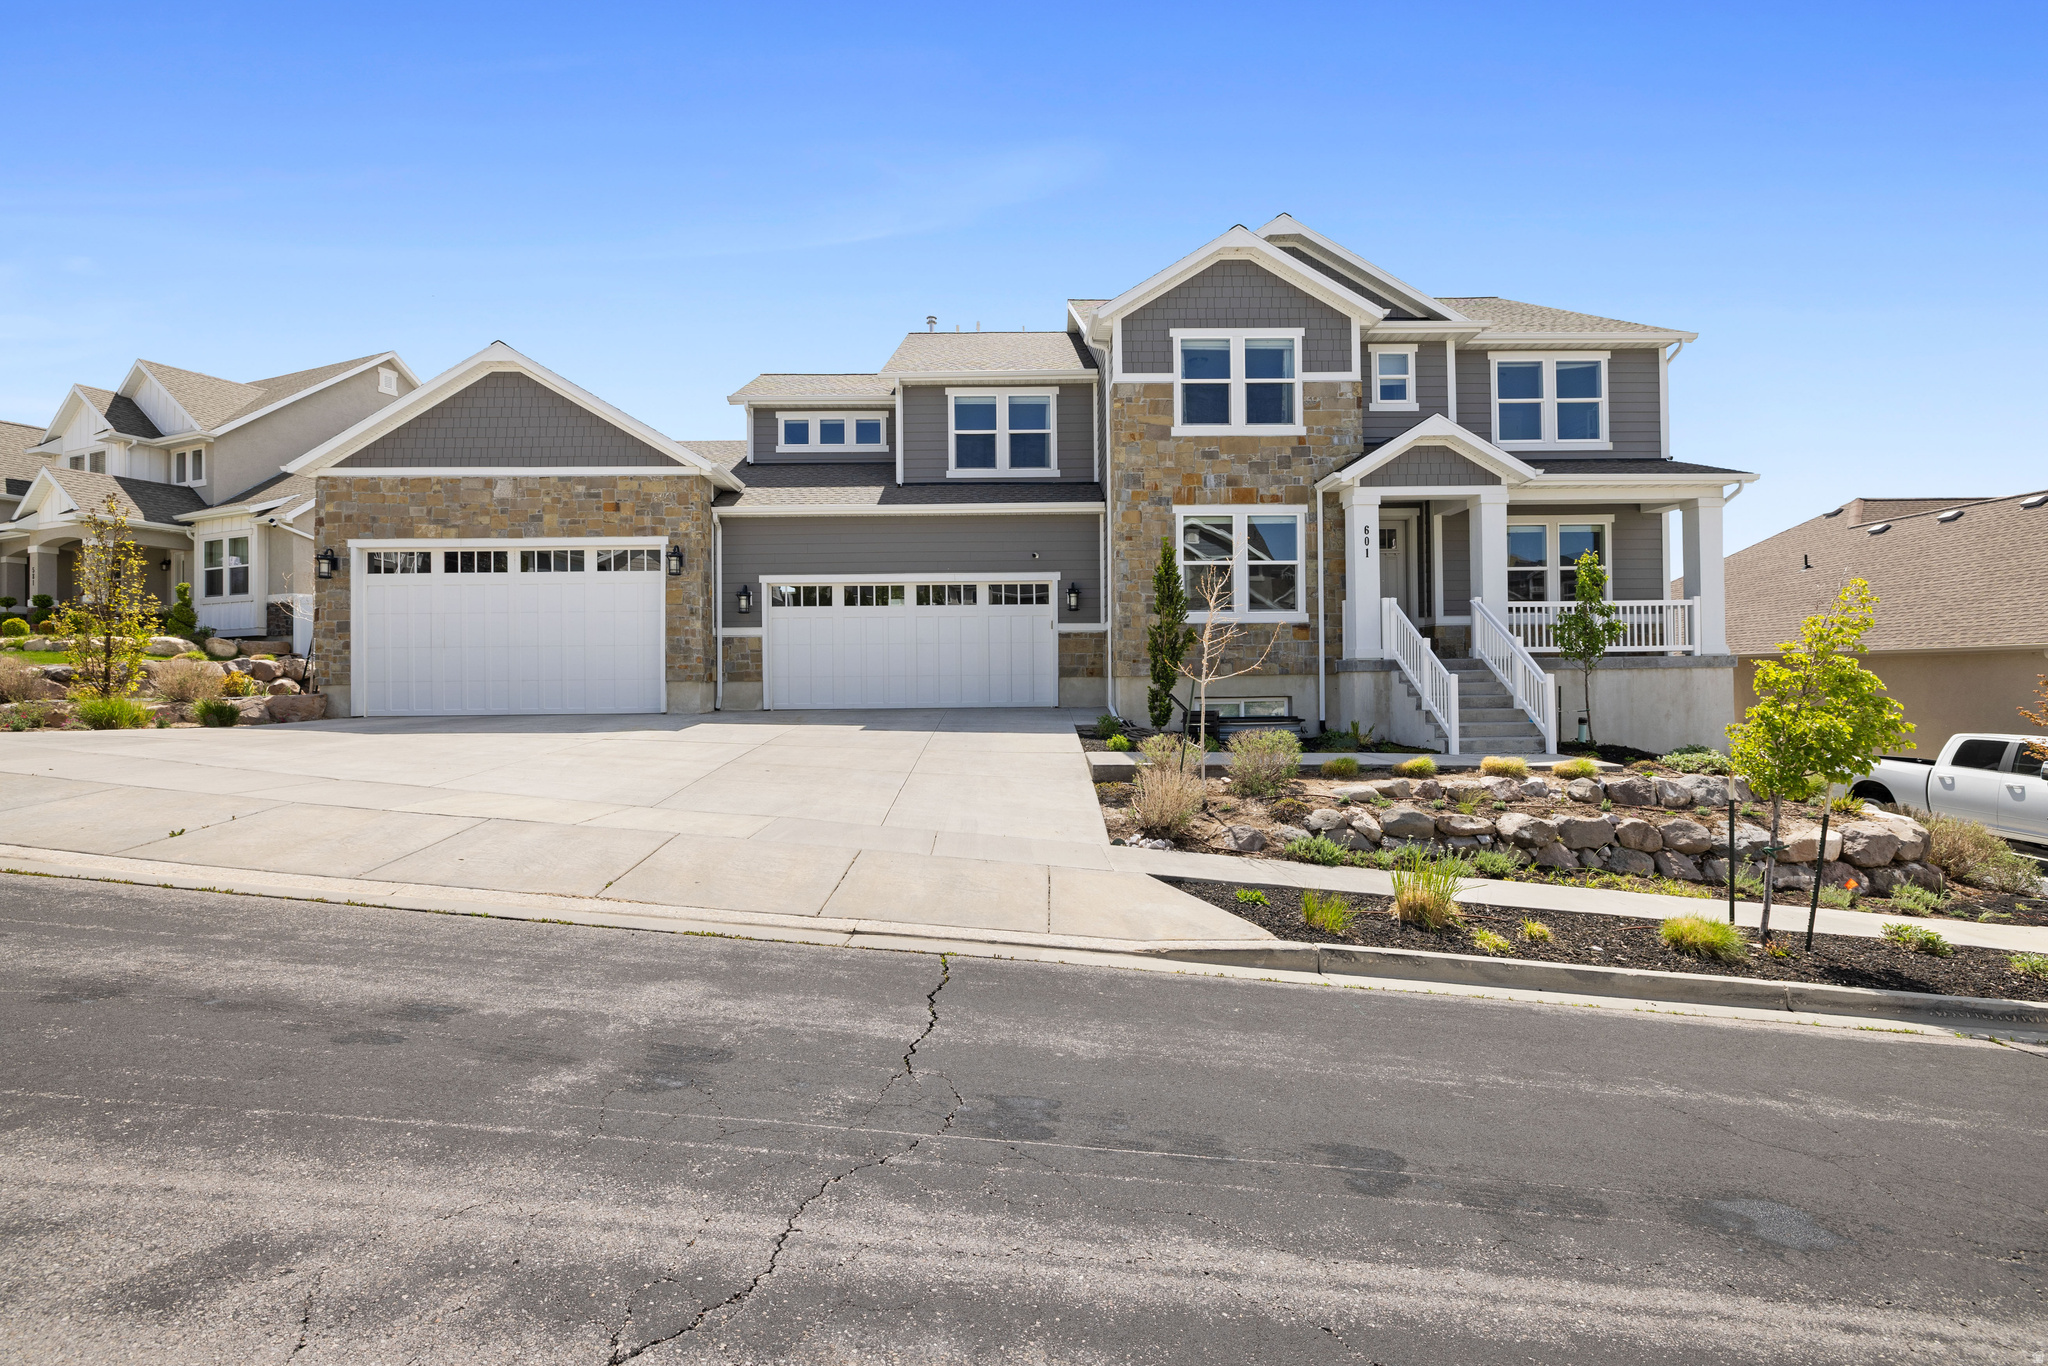
Experience one of the most desirable locations in the heart of the Canyon Hills community. Offered at $1,400,000, this exceptional fully finished home showcases 4,745 square feet of thoughtfully designed living space with 5 spacious bedrooms, 3.5 bathrooms, and breathtaking, unobstructed views of Utah Valley that can never be blocked.  Perfectly positioned on a 0.23-acre lot, this home combines elegance, comfort, and convenience. The expansive four-car garage provides an abundance of space for vehicles, toys, storage, and hobbies. Inside, you'll find generous gathering areas, quality finishes, and a functional layout designed for both everyday living and entertaining.  The walkout basement offers incredible versatility and features a dedicated exercise room along with a private sauna, creating the perfect retreat for relaxation and wellness. Every level of the home has been thoughtfully finished, allowing you to move in and immediately enjoy all the amenities this property has to offer.  Step outside to a beautifully finished, low-maintenance backyard where you can unwind while taking in the spectacular valley views and stunning sunsets. With close proximity to Timpanogos Highway, I-15, shopping, dining, recreation, and all the conveniences of Utah County, this home offers an unmatched combination of accessibility and lifestyle.  Rarely do homes become available that combine luxury, space, functionality, and permanently protected views in such a prime Canyon Hills location. This is an opportunity you won't want to miss.   Square footage figures are provided as a courtesy estimate only and were obtained from county records.  Buyer is advised to obtain an independent measurement.
#2165643

Lehi

601 W MOUNTAIN VIEW RD 337

5 Beds

3 Baths

4,745 Sq.Ft.

$1,400,000

MLS#: 2165643

Price reduced
Updated custom home in Farmington's coveted Ridgepoint community on the East Bench. The home has been renovated throughout - new flooring, new baseboards, new light fixtures, and new appliances - and is move-in ready from day one. The main floor features vaulted ceilings, solar motorized shades, plantation shutters, and a main-level primary suite with a large walk-in closet, heated tile bath floor, soaking tub, and walk-in shower. The kitchen delivers custom cabinetry, a large island, and a pantry. Downstairs, a dedicated theater room comes complete with a projector, 108" screen, surround sound, and soft crown lighting. Outside, enjoy a landscaped yard with a large patio, gas fire pit, and hot tub - plus a golfer's dream: a private deck with a driving range net to work on your swing at home. Practical upgrades set this one apart: generator hookup, Bartile roof, Hardie board siding, updated windows and doors, and a 3-car garage with epoxy floors, lockers, and built-in storage. The 14-owner HOA includes a private pool, lighted tennis court, pickleball, volleyball, and basketball. Shown by appointment only. Square footage figures are provided as a courtesy estimate only, obtained from county tax data. Buyer is advised to obtain an independent measurement.
#2176918

Farmington

1567 RIDGEVIEW CIR

6 Beds

3 Baths

4,572 Sq.Ft.

$1,400,000

MLS#: 2176918

**Welcome to your own slice of country living on 1.01 acres in the heart of Hurricane! **This spacious 5 bedroom, 5 bathroom home offers plenty of room to spread out and enjoy. Featuring ample room for livestock, animals, RVs, trailers, multiple vehicles and a deep 2 car garage with 220-amp power electrical service. Enjoy beautifully updated landscaping, mature trees, a sparkling swimming pool, and fire pit. The large covered porch provides an inviting space to relax and enjoy. Main level features a private primary suite complete with large upgraded walk in closet, vanity, jetted tub, and a separate stand up shower.  A second suite located on the main floor has recently been added and thoughtfully designed, offering a new large walk in closet, new bathroom with stand up tile shower and separate entrance leading to the backyard. Two wood burning fireplaces are located on the main floor living room and dining room. Upstairs, two additional bedrooms share a bathroom with separate entrances, stand up shower and a stand up shower with bath tub, two private sinks for added functionality. The newly remodeled basement features a one bedroom mother-in-law apartment, new stand up shower with bath tub, two large closets, walk out basement entry. New Kitchen with quartz counter tops, new appliances,new tile flooring, new carpet, freshly painted basement and a cozy gas fireplace. Two Large storage rooms with plenty of shelving and a instantaneous water heater. This unique property offers the best of country living while being conveniently located in the heart of Hurricane.  Square footage figures are provided as a courtesy estimate only and were obtained from county records .  Buyer is advised to obtain an independent measurement.
#2180828

Hurricane

155 N 1580 W

5 Beds

3 Baths

4,345 Sq.Ft.

$1,400,000

MLS#: 2180828
Price reduced
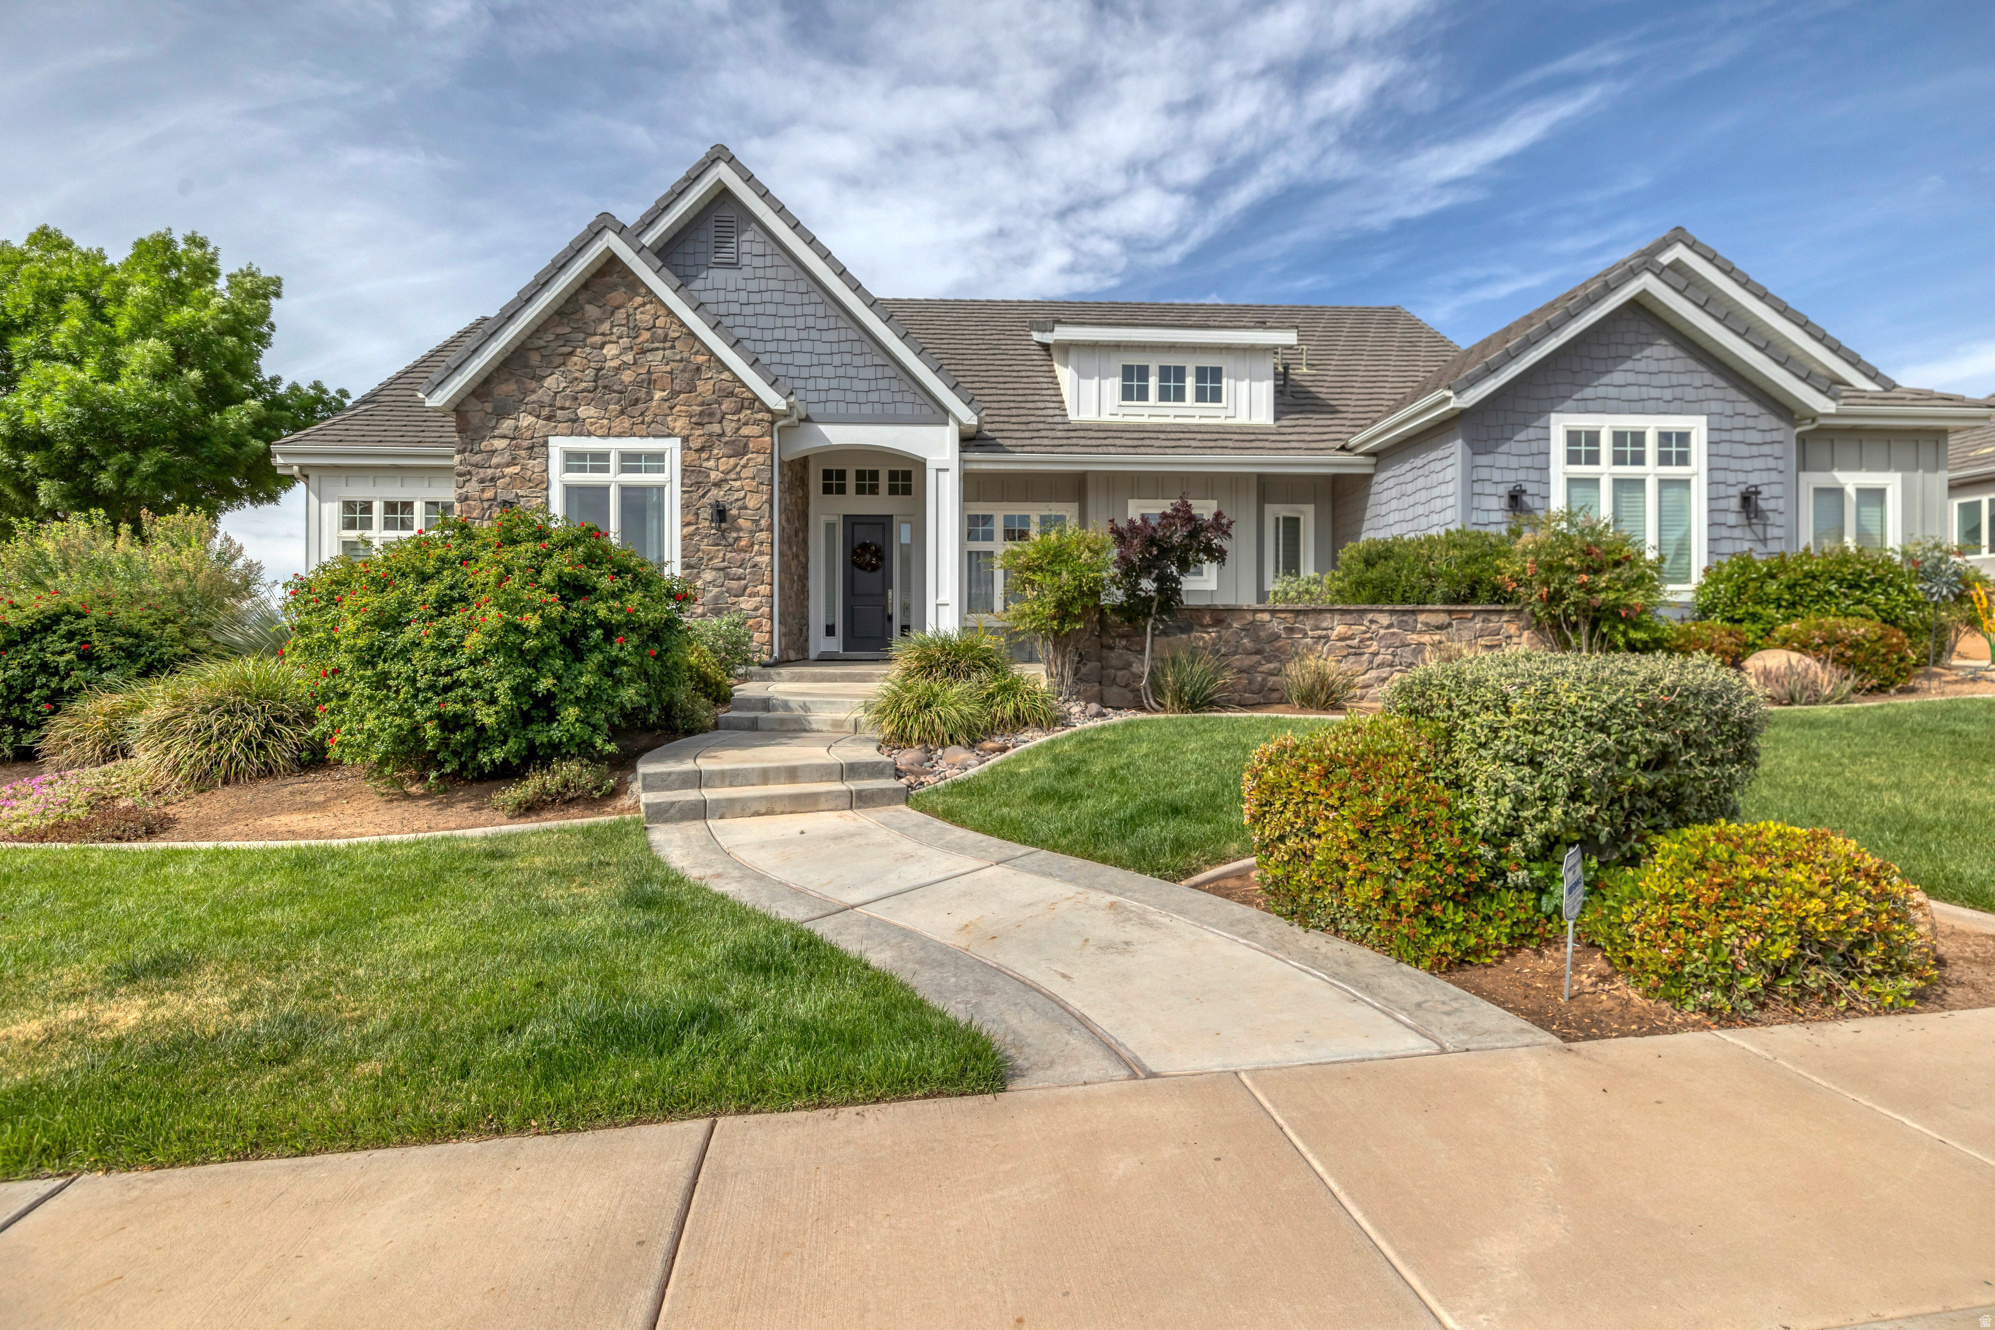
MOTIVATED SELLER!! Location! Location! Location! Views, space, and a location that's hard to beat. Located on the ledge of Foremaster Ridge, this stunning home overlooks St. George and offers the kind of views you'll never get tired of. From the moment you walk in, the home feels bright, open, and welcoming with a layout designed for both everyday living and entertaining. Tons of windows fill the home with natural light while showcasing the scenery. Several bedrooms feature en-suite bathrooms upstairs and downstairs, plus the walk-out basement opens from multiple rooms for added convenience and flexibility. Tall ceilings throughout create a spacious feel, while tray ceilings in the primary suite add character and charm. Featured in the Parade of Homes in 2013, this home is a rare opportunity in one of St. George's most desirable areas. Buyer and Buyers Agent to verify all information.
#2152085

St. George

188 S EASTRIDGE DR

6 Beds

4 Baths

5,342 Sq.Ft.

$1,400,000

MLS#: 2152085

* Listings identified with the FMLS IDX logo come from FMLS and are held by brokerage firms other than the owner of this website. The listing brokerage is identified in any listing details. Information is deemed reliable but is not guaranteed. If you believe any FMLS listing contains material that infringes your copyrighted work please click here to review our DMCA policy and learn how to submit a takedown request. © 2024. First Multiple Listing Service, Inc.

Categories

Homes Tailored to Your Lifestyle

Buyers Guide

Buying a home is one of the most exciting milestones of your life.

View more

Sellers Guide

Putting your home on the market can be a stressful process, especially when you don’t know what to expect.

View more

Market report

With just a few clicks, you'll gain instant access to valuable insights about the real estate market, including trends, property values, and community analytics.

View more

Home value

Unlike automated valuations, our hands-on review will provide a comprehensive opinion of your home’s value while considering important interior elements and other location intangible factors that machine algorithms so often miss.

View more

Buyers resources

Guides on financing, inspections, and choosing the right Realtor for a smooth home purchase.

Sellers resources

Practical tips on staging, pricing, and preparing your home to attract buyers and maximize your sale.

 - property

Send a message

Message successfully sent.

Reason for contacting?

I agree to receive email communication and understand I can unsubscribe at any time.

I agree to be contacted by OnX Realty via call, email, and text for real estate services. To opt out, you can reply 'stop' at any time or reply 'help' for assistance. You can also click the unsubscribe link in the emails. Message and data rates may apply. Message frequency may vary. Privacy Policy

Sign In Sign Out

Virtual Assistant

Would you like to take the next step with this property? We can help you schedule a showing or virtual tour, or send you more details.

Yes, I would like more information.

Thank You for Your Reply, One of Our Agents will contact you as soon as possible

No, maybe later.

Thank you, you can always contact me via email, phone number or through the contact form.

Realhub AI

Lucy - Your AI-Powered Realtor

Update Your Temporary Password

Personalize your search

Enter your email and we'll notify you immediately when new listings match what you're looking for.

or enter email address

Already have an account ? Login here

Continue your home search

I agree to receive communications and understand I can unsubscribe at any time.

I agree to be contacted by OnX Realty via call, email, and text for real estate services. To opt out, you can reply 'stop' at any time or reply 'help' for assistance. You can also click the unsubscribe link in the emails. Message and data rates may apply. Message frequency may vary. Privacy Policy

Already have an account ? Login here

We use cookies

We use cookies primarily for analytics to enhance your experience. By accepting, you agree to our use of these cookies. You can manage your preferences or learn more about our cookies policy.