Thinking of selling?

Utah's Premier |OnX Realty

  • Nearby me

Popular Features

Community Features

Association

Property Features

Waterfront

View

Exterior Features

Interior Features

Style

E-Alert name

Properties

10000 properties match your criteria

Price reduced
Welcome home! Nearly every corner of this 3-bedroom home has been refreshed so you can simply move in and enjoy. Step inside to fresh interior paint, new trim, updated windows, LVP flooring throughout the main living areas and new carpet in all three bedrooms. The completely remodeled kitchen is the centerpiece, featuring new cabinetry, quartz countertops and new microwave, range/oven and dishwasher. The primary bedroom offers private access to the main bath, plus there's a convenient 3/4 bath with shower downstairs. Fresh exterior paint adds to the curb appeal, along with fresh sod and updated sprinkler system, while the covered front porch, covered carport, storage shed and large backyard give you plenty of room outside. Garden, entertain, play or simply spread out. Extensively updated, clean and ready for its next chapter!
#2178760

Magna

8093 W FAUST CIR

3 Beds

1 Baths

1,169 Sq.Ft.

$414,750

MLS#: 2178760

Seller offering a one year home warranty up to $800 with offer! This Sandy, multi-level home features 4 bedrooms, 2 bathrooms, a spacious primary bedroom with convenient access to a Jack-and-Jill-style bathroom, a formal family room, and two additional family rooms, offering plenty of flexible living space for everyday life and entertaining. The lower-level family room is perfect for kids to play, a game room, movie nights, or creating a space all your own. The large backyard is ready for summer barbecues and relaxing evenings, with plenty of patio space for outdoor entertaining. An attached 2-car garage provides everyday convenience, while the detached 1-car garage in the backyard offers additional storage space. A gated fence could replace the current fence to access the detached garage. The extra wide driveway is great for RV parking, the sellers have utilized the space for their 35' trailer for years! Ask me about a lender paid 1/0 rate buy down, save on monthly payments for the first year! Square footage figures are provided as a courtesy estimate only and were obtained from county records.  Buyer is advised to obtain an independent measurement.
#2178669

Sandy

1028 E ANNABELLE LN S

4 Beds

1 Baths

2,359 Sq.Ft.

$625,000

MLS#: 2178669

Charming Provo bungalow with legal accessory apartment in a prime location. Beautifully maintained with charming period details, amazing updated kitchens and bathrooms, and plenty of character. A standout feature is the legal accessory apartment, providing an excellent opportunity for rental income, multigenerational living, or additional private space. The apartment has been continuously rented for five years and currently generates $1450/month, making this home an exceptional investment opportunity. The property is zoned for owner occupancy. The location is hard to beat, one block from the Provo Recreation Center. You'll enjoy easy access to fitness, swimming, and other community amenities. The Provo Library is within walking distance, while BYU, Utah Valley Hospital, and freeway access are minutes away. This is the Ideal location for students, professionals, families, or investors. Don't miss the opportunity to make this well-maintained and thoughtfully updated home yours. With the desirable location, character, and build-in rental income, this property combines comfort, convenience, and investment potential. Schedule your private showing today!
#2181113

Provo

408 N 500 W

4 Beds

2 Baths

2,650 Sq.Ft.

$649,500

MLS#: 2181113

Welcome home to this well-maintained 3-bedroom, 2.5-bathroom move-in-ready tri-level home offering plenty of space, functionality, and incredible outdoor amenities. Step inside to a large family room that flows seamlessly into the formal dining area and spacious, updated kitchen. New French doors off the main floor open to the backyard covered patio, creating an easy indoor-outdoor flow that's perfect for entertaining and everyday living. The fully finished basement provides even more living space with an additional family room and bathroom, plus a separate walkout entrance to the backyard. With its flexible layout, this space has excellent potential for a second living area, guest space, home office, or even a studio-style setup. Outside, you'll find a beautiful yard with a covered porch that's ideal for family gatherings, summer BBQs, and entertaining. The detached 2-car garage is a standout feature, offering both heating and A/C, a workshop, perfect for hobbies, projects, or extra workspace. There's also an additional storage shed in the backyard featuring power, an automatic remote-controlled door, and plenty of room for storage. With its spacious layout, finished basement, updated kitchen, fantastic garage/workshop, and inviting backyard, this home offers the space and versatility you've been looking for. Move-in ready and ready to welcome its next owners!
#2178495

Tooele

589 N NELSON AVE E

3 Beds

1 Baths

1,776 Sq.Ft.

$404,999

MLS#: 2178495

Price reduced
Vaulted ceilings, breathtaking mountain views, and a beautifully landscaped corner lot in one of Bountiful's most sought-after east bench neighborhoods set the stage for this exceptional home. Just minutes from Eaglewood Golf Course, this six-bedroom, three-and-a-half-bath home with a three-car garage offers the perfect blend of comfort, style, and space. The bright, open floor plan is filled with natural light and features hardwood floors, fresh paint, new carpet, and an inviting flow that's ideal for both everyday living and entertaining. A spacious office sits just off the entry, while the family room opens to the kitchen and dining area. The kitchen is anchored by a large granite island, abundant cabinetry, and a pantry, making it the true heart of the home. The private primary suite offers a large walk-in closet and an ensuite bath with a separate tub and shower. Main-floor laundry adds convenience, while the fully finished walkout basement provides three additional bedrooms, a large family room, a full bath, a second laundry room, and plenty of storage. Step outside to enjoy the beautifully landscaped yard, mature trees, and mountain views that make this location so special. With easy access to golfing, hiking trails, shopping, and downtown Salt Lake City, this is east bench living at its best.
#2178804

Bountiful

4668 BOUNTIFUL RIDGE DR

6 Beds

3 Baths

4,252 Sq.Ft.

$1,149,000

MLS#: 2178804

Hangar 182 at Patey Aviation Park, Spanish Fork Municipal (KSPK). 60x60 column-free hangar, 3,600 sf, 55' x 18' Schweiss bi-fold door, 17'2.5" clear. Fully sprinklered NFPA 13, 208Y/120V three-phase 100A service, gas unit heater, LED high-bay lighting, floor and trench drains, EV-charger circuit, water and sewer stubbed for a restroom. You own the building. Land is a 50-year Spanish Fork City ground lease at $0.67/sf/yr; property tax is on the structure only and the lease transfers with the hangar. Utilities individually metered and owner-paid. Direct taxiway access to a 6,500' lighted runway at 4,529' MSL. Uncontrolled field, CTAF 122.9. Jet A through the FBO. Secured perimeter, badge access, 24/7 owner entry. Ten minutes to Provo, under an hour to Salt Lake.
#2178902

Spanish Fork

2050 N 300 W 182

None Beds

None Baths

N/A

$792,000

MLS#: 2178902

Hangar 181 at Patey Aviation Park, Spanish Fork Municipal (KSPK). Includes finished restroom. Pull through RV access. 115x60 column-free hangar, 6,900 sf, 60' x 20' Schweiss bi-fold door, 19'9.5" clear. Fully sprinklered NFPA 13, 208Y/120V three-phase 100A service, gas unit heater, LED high-bay lighting, floor and trench drains, EV-charger circuit, water and sewer stubbed for a restroom. You own the building. Land is a 50-year Spanish Fork City ground lease at $0.67/sf/yr; property tax is on the structure only and the lease transfers with the hangar. Utilities individually metered and owner-paid. Direct taxiway access to a 6,500' lighted runway at 4,529' MSL. Uncontrolled field, CTAF 122.9. Jet A through the FBO. Secured perimeter, badge access, 24/7 owner entry. Ten minutes to Provo, under an hour to Salt Lake.
#2178904

Spanish Fork

2050 N 300 W 181

None Beds

None Baths

N/A

$1,518,000

MLS#: 2178904

GRAND OPEN HOUSE SATURDAY, AUGUST 15TH FROM 12 TO 3.  Absolutely the most stunning high end updated condo you will ever see. Possible main floor living with only two steps into house from garage and doorways ADU approved width. Open and spacious floor plan with huge floor to ceiling windows for bringing in lots of outdoor light. The seller has put more than $250,000 worth of upgrades into this gorgeous and incredible remodel with attention to every detail. When walking into the home you can see straight through to the back courtyard with gas BBQ hookup, totally private and secure, full fence with gate, gardening and storage shed with power making it perfect for a workshop, perennial shrubs, shade trees and plants with fountains making this a perfect sanctuary retreat to relax or entertain in. There is currently a drip system installed in back but has been turned off and seller waters by hand. The front room with a gas fireplace opens up to a huge gourmet kitchen with breakfast bar seating and a semi formal dining room with two crystal chandeliers, hickory floors throughout, custom tongue and groove ceilings, crowns moldings throughout and recessed lighting. Through the French doors you entry a tranquil courtyard like no other. Fully renovated by licensed contractor 2016-2017, all plumbing and electrical, the shared wall with the unit next door is double sheet rocked and double insulation blown in throughout. All lighting was redesigned with multiple canned lights. The kitchen features hickory floors, recessed lighting, polished granite counter tops, tiled backsplash, GE Profile Advantage oven and convection oven, warming oven, 5 burner cook top and one high BTU burner, GE Profile side by side Refrigerator Freezer, 2 Bosch dishwashers, GE Profile external vent and light, one pot filler faucet, under counter lighting, tons of storage and counter space, Velux automated skylight, gourmet island with seating and chrome/stainless steel faucets and hardware throughout home and a separate serving station for entertaining. Gorgeous spacious Primary Suite/Primary Bath: Claw foot tub with overhead rain shower, tube skylight, nice sized closets, ceiling fan, granite countertops, tiled upgrades with high end details. Combination laundry room with wash out sink and room for an office/utility/craft room with lots of storage and cabinet space. Three quarter bath with tiled steam shower. All bathrooms have heating lights and ventilation fans. Walk out to a spacious oversized 2 car garage with ample storage and gas heater, new garage door (insulated) and new opener. Downstairs: Full Basement with good lighting, high ceilings, theater room with projector with Agenta tower for audio and visual, gas fireplace, full kitchen with refrigerator freezer, dishwasher, drop in range with oven and microwave. Stairs down have step lights in stair well. Second bedroom with ensuite full bathroom highlighting high end upgrades. Lots of additional storage areas. The whole house system includes 4 security cameras, theater room with surround sound speakers, audio speakers in kitchen/dining area, laundry and craft room, patio (courtyard) and primary bedroom and bath. The HVAC is energy star rated with air cleaner, humidifier and added ventilation for high BTU kitchen stove fan. Two 40 gallon energy saver water heaters (2022) installed and new air conditioner (2025). All windows were replaced in 2017 that have wood trim and sun protected. Possession to be negotiated with seller and coordinated with purchase and move in on her new home Purchase.DON'T MISS THIS OPPORTUNITY TO BUY A PERFECT MOVE-IN READY HOME
#2178826

Salt Lake City

664 E 4129 S

2 Beds

2 Baths

2,800 Sq.Ft.

$824,900

MLS#: 2178826

4.99% FIXED RATE INCENTIVE available on this unit! Ask me how you can save hundreds on your monthly payment! Discover the Huckleberry- a brand-new townhome that comes with an unfinished basement in the beautiful new townhome community of Meadows at Sky View. This floorplan features an open, spacious kitchen and living room perfect for cooking, relaxing, and spending quality time with family and friends. You'll also find a long entry hall, 1/2 bath, mud room area, and sliding glass doors with a back patio! Upstairs, there are 3 bedrooms and 2 more bathrooms including a primary suite that features a walk-in shower and walk in closet. Also upstairs is a generous loft area and a laundry room for added convenience. *Home under construction, photos are of previously finished home and may consist of minor differences. Estimated completion for October. *Buyer to verify incentive, rate, and payment figures.
#2178613

Smithfield

847 S 380 E

3 Beds

2 Baths

2,427 Sq.Ft.

$389,900

MLS#: 2178613

A rare opportunity to own this beautiful 3-acre parcel in Orchard Avenue Estates, a peaceful subdivision surrounded by incredible 360 mountain views. The property features a charming European-inspired lane, classic split rail fence, and additional improvements recently completed by the seller, including new fencing around the borders of the lot, a driveway approach, a piped ditch across the front of the property providing convenience for irrigation purposes, and gravel.  This lot includes one acre-foot of underground water, two irrigation shares, and power already run to the property. With plenty of room for horses, a hobby farm, or simply enjoying more space and privacy, this lot offers the perfect setting for country living.   Come build the home you've been dreaming of in this scenic and thoughtfully developed community. Contact me today for more information!
#2178650

Richfield

3150 S 1870 W 1

None Beds

None Baths

3.14 acres

$235,000

MLS#: 2178650

Welcome to this charming new townhome community in Santaquin! These thoughtfully designed homes offer spacious living areas and stylish finishes. Enjoy the future community park and the peaceful small-town feel while staying close to everyday conveniences and outdoor recreation. With potential to add an extra bedroom and bath in the basement. Townhomes are currently at 4 way and will be completed this fall.
#2178588

Santaquin

168 N 400 E

2 Beds

1 Baths

1,566 Sq.Ft.

$315,000

MLS#: 2178588
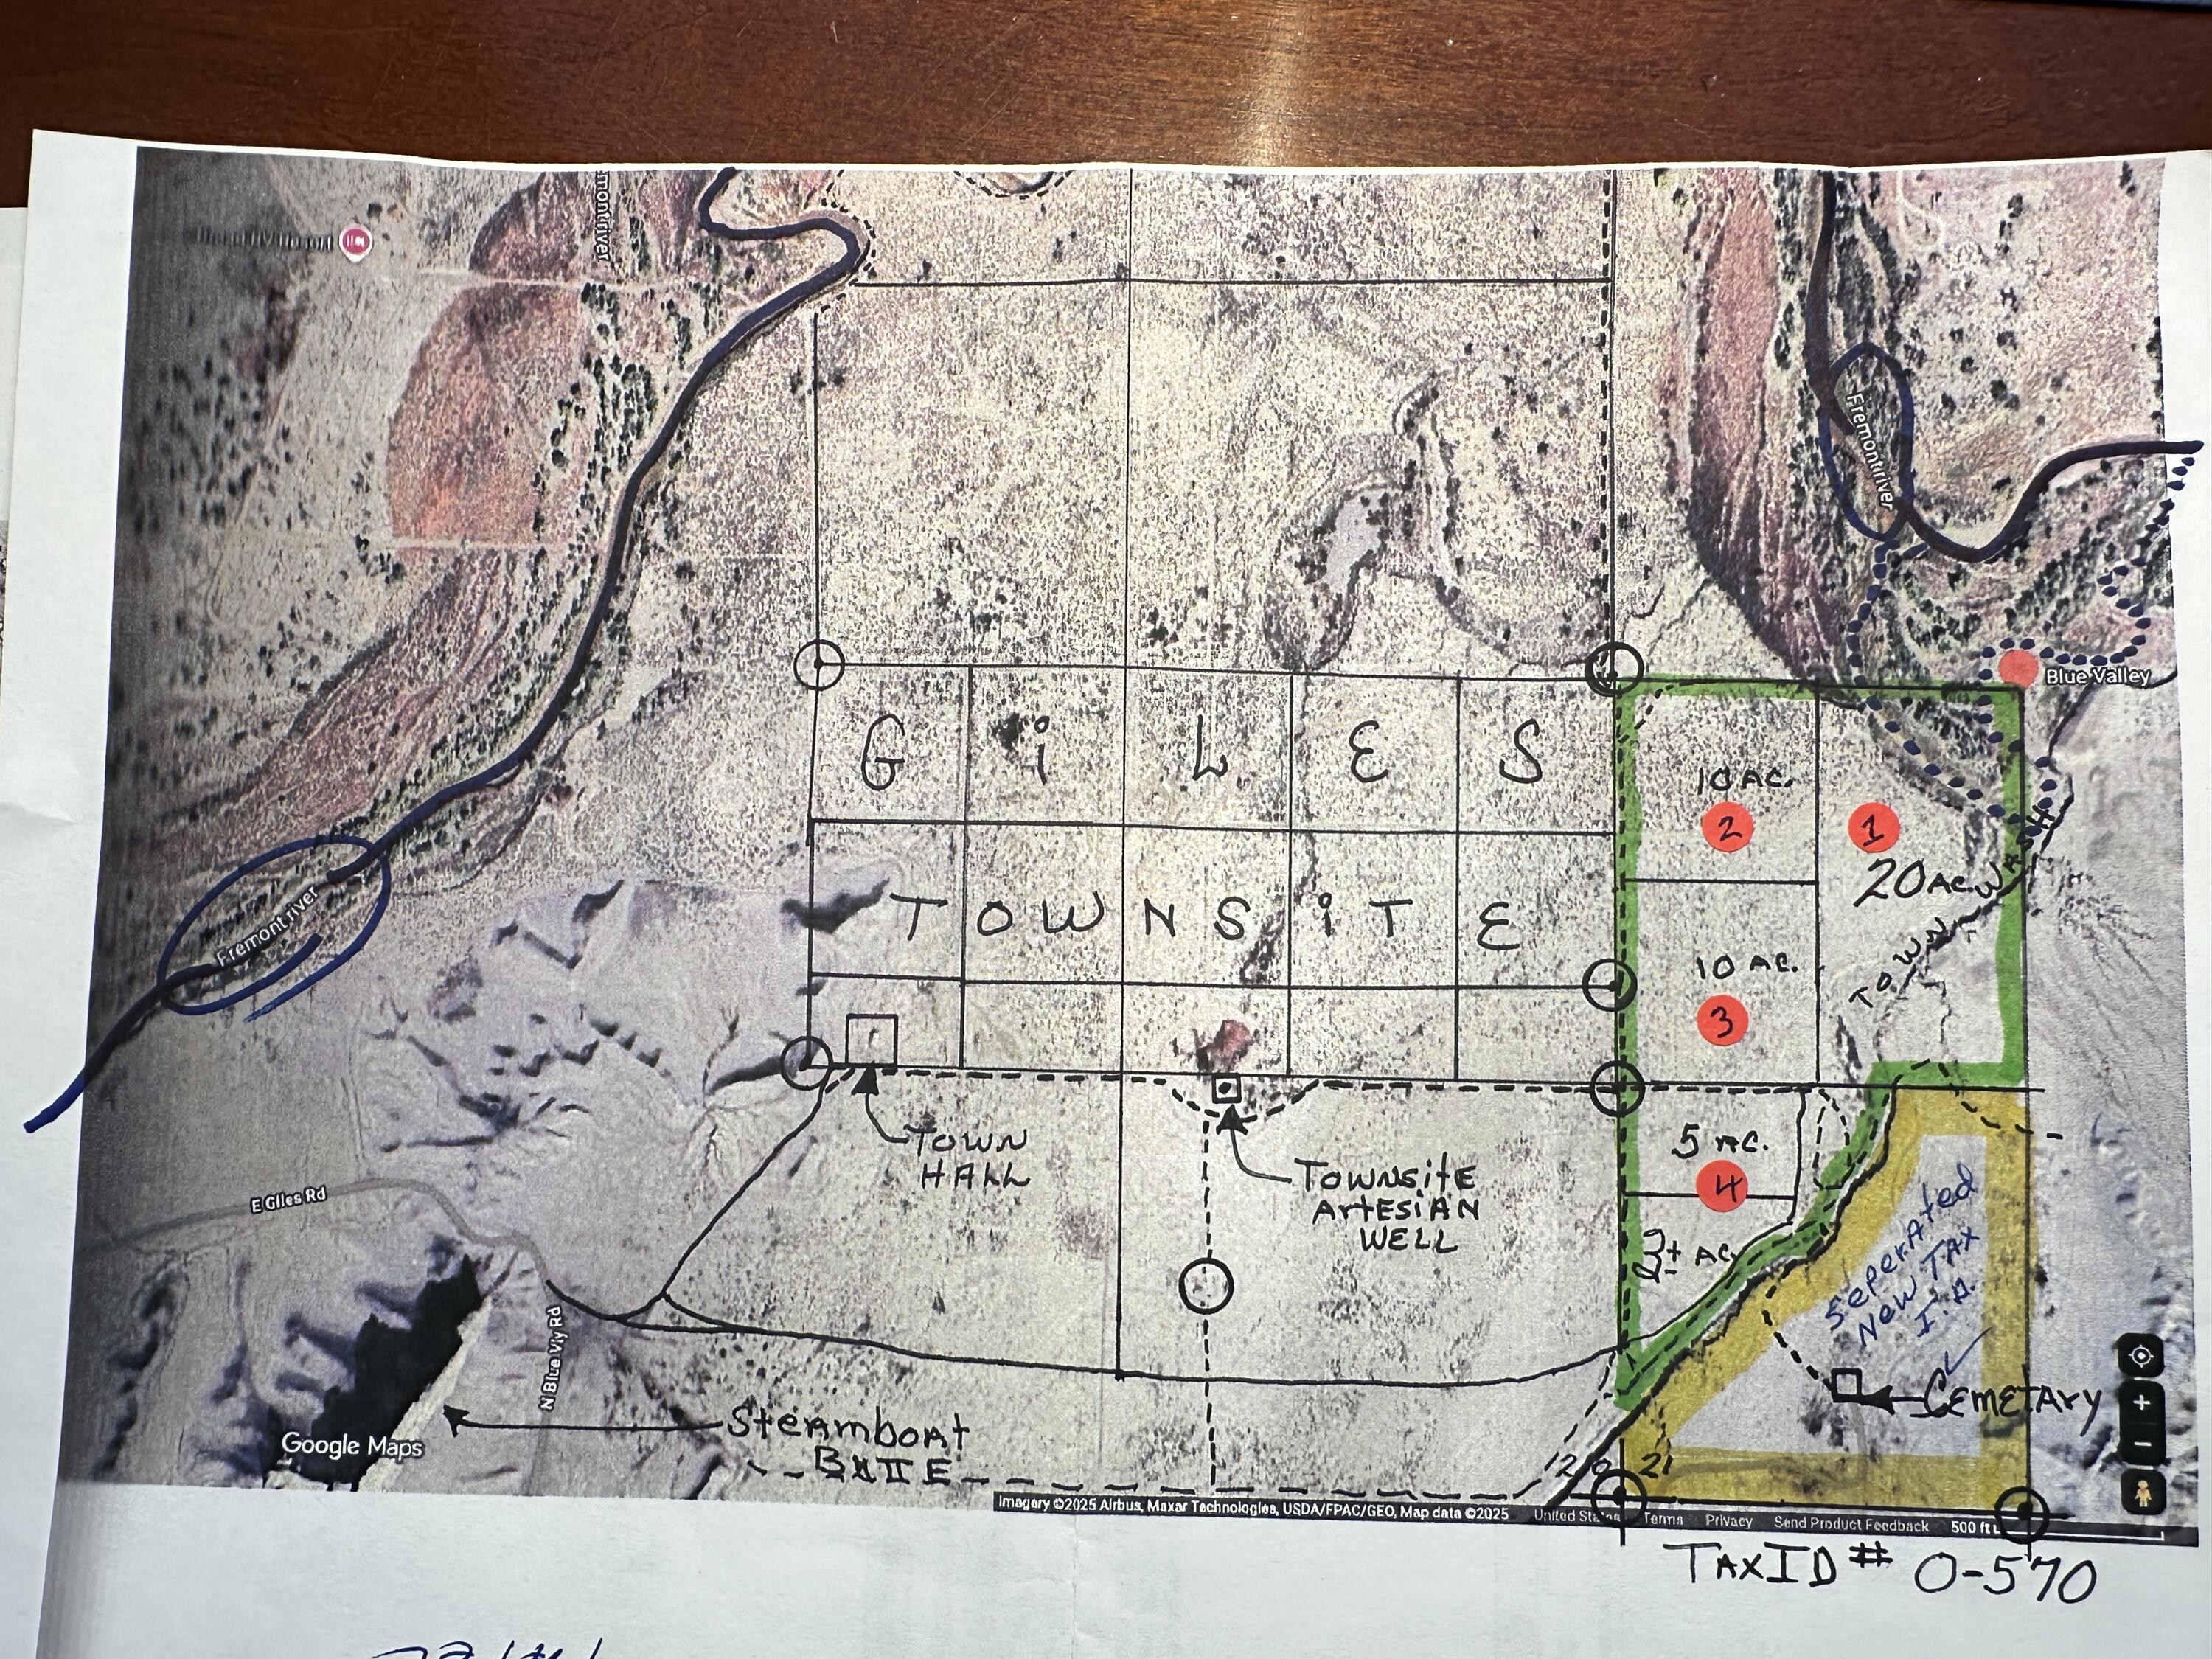
Escape to wide-open space with this 10-acre parcel in Caineville, Utah. Zoned agricultural, Parcel 3 offers endless possibilities for rural living, recreation, or investment. Enjoy peaceful surroundings, expansive views, and the freedom that comes with acreage ownership. Seller financing available with favorable terms: 5% interest, 10% down, 20-year term, and a 10-year balloon.  
There is a requirement to develop the ground in some small way, an orchard, vineyard, garden. Upon purchase, the new owner is required to immediately apply for a single family well permit. Water will be provided until the well is operating.

Buyer to verify all information.
#26-269489

Caineville

Parcel 3

None Beds

None Baths

10.0 acres

$150,000

MLS#: 26-269489

Maybe it begins with the drive home. The road gives way to open fields, Mount Timpanogos rises in the distance, and somewhere along the way, the pace of the day begins to change. This is Midway, where life still seems to follow the mountains and the seasons, and where coming home can feel a little like getting away. Tucked against the hillside in Burgi Hill Ranches, 460 East Saddle Drive was created for a life lived close to all of it. Built in 2012, the home carries the warmth and character of something that feels as though it has been here much longer. Craftsman millwork, wainscoting, Shaker paneling, substantial casings, and warm Provenza wood floors give the rooms a sense of permanence, while carefully chosen materials keep the interiors grounded in the landscape around them. Perhaps nowhere is that connection more meaningful than in the reclaimed wood from Thistle, Utah, the historic town tucked into Spanish Fork Canyon. Given another life here, those timbers appear in the wood beam mantel, TV frame, and mirror frame details within the primary and powder baths. There is something fitting about old Utah wood finding its way into a home beneath these mountains, carrying a little history forward as another family's story unfolds around it. At the center of the home is a kitchen that feels made for gathering. A soapstone island anchors the room, surrounded by honed black granite, custom Shaker cabinetry, and matte black Caf appliances. It is easy to picture the rhythms of a year here: something simmering on the stove after a winter day outside, doors opening as summer dinner moves to the patio, friends lingering around the island long after the meal is finished. That same intention continues throughout the home. Thoughtful millwork and individually selected finishes lend character from room to room, while the primary suite offers a place to retreat at the end of the day. Outside, the patio and fire pit extend the living spaces into the landscape, creating a setting for long summer dinners, crisp autumn evenings, and nights spent beneath a sky that feels a little bigger in the mountains. The beauty here is matched by the care invested behind the scenes. Thoughtfully designed French drainage surrounds portions of the home and patio, complemented by a professionally installed WaterGuard foundation water- management system. These are the kinds of details you may never notice in a photograph, but they speak to the way this home has been cared for. And then, just beyond the backyard, Midway begins. Wasatch Mountain State Park borders the neighborhood. Trails wind through the surrounding hills, while the blue-ribbon waters of the Provo River are only minutes away. From Burgi Hill Ranches, views stretch across the Heber Valley and toward Mount Timpanogos, a landscape that reinvents itself with every season. There are summer mornings on the river and afternoons on the trail. Autumn arrives in the mountains. Snow settles over the valley, boots collect by the door, and winter evenings end back at home around the fire. Then spring comes, the doors open again, and dinner moves outside. Perhaps that is the romance of this place. The extraordinary becomes wonderfully ordinary. A beautiful kitchen filled with people you love. A fire glowing outside as the mountains disappear into the evening. The familiar turn toward home beneath Timpanogos. And the feeling, even years later, that you cannot quite believe you get to live here. Some homes give you a beautiful place to live. This one gives you a beautiful way to live.
#2178598

Midway

460 E SADDLE DR

4 Beds

3 Baths

4,045 Sq.Ft.

$1,850,000

MLS#: 2178598

Prime commercial/industrial lots are now available with excellent State Street frontage and easy access to the I-15 Freeway, just 7 minutes away. This location benefits from a daily traffic count of over 25,000, making it ideal for your new business. Surrounded by various industrial and commercial users, this area offers a vibrant environment for growth and success. Don't miss this opportunity! This is one lot of a four lot subdivision. At this time all lots are available. THERE IS A TOTAL OF 8.39 ACRES AVAILABLE AT THIS SITE AT THIS TIME.
#2178574

Provo

2400 S STATE 4

None Beds

None Baths

2.86 acres

$1,868,724

MLS#: 2178574

New construction, end-unit at The Ridge at Wolf Creek Resort Wake up to Pineview Reservoir and Snowbasin views from this brand-new Eureka Plan townhome, and to Powder Mountain in 8 minutes flat. This end unit lives large at 3,483 square feet: four bedrooms, three-and-a-half baths, and a primary suite on the main level for easy one-floor living. Extra windows (an end-unit perk) pull in valley and mountain views from nearly every room. Inside, knotty alder finishes, two stone fireplaces, and radiant heat on the lower level give the space real mountain warmth, not just the look of it. Step out to the elevated deck for evening views, or head across the street to Wolf Creek Golf Course. A two-car garage, community pool and hot tub, and trail access round it out. Short-term rental zoning means this one works equally well as a personal getaway or an income property. Square footage is a courtesy estimate. Buyer to verify with independent measurement.
#2178571

Eden

5338 E 3425 N 1001

4 Beds

2 Baths

3,483 Sq.Ft.

$1,575,000

MLS#: 2178571

* Listings identified with the FMLS IDX logo come from FMLS and are held by brokerage firms other than the owner of this website. The listing brokerage is identified in any listing details. Information is deemed reliable but is not guaranteed. If you believe any FMLS listing contains material that infringes your copyrighted work please click here to review our DMCA policy and learn how to submit a takedown request. © 2024. First Multiple Listing Service, Inc.

Categories

Homes Tailored to Your Lifestyle

Buyers Guide

Buying a home is one of the most exciting milestones of your life.

View more

Sellers Guide

Putting your home on the market can be a stressful process, especially when you don’t know what to expect.

View more

Market report

With just a few clicks, you'll gain instant access to valuable insights about the real estate market, including trends, property values, and community analytics.

View more

Home value

Unlike automated valuations, our hands-on review will provide a comprehensive opinion of your home’s value while considering important interior elements and other location intangible factors that machine algorithms so often miss.

View more

Buyers resources

Guides on financing, inspections, and choosing the right Realtor for a smooth home purchase.

Sellers resources

Practical tips on staging, pricing, and preparing your home to attract buyers and maximize your sale.

 - property

Send a message

Message successfully sent.

Reason for contacting?

I agree to receive email communication and understand I can unsubscribe at any time.

I agree to be contacted by OnX Realty via call, email, and text for real estate services. To opt out, you can reply 'stop' at any time or reply 'help' for assistance. You can also click the unsubscribe link in the emails. Message and data rates may apply. Message frequency may vary. Privacy Policy

Sign In Sign Out

Virtual Assistant

Would you like to take the next step with this property? We can help you schedule a showing or virtual tour, or send you more details.

Yes, I would like more information.

Thank You for Your Reply, One of Our Agents will contact you as soon as possible

No, maybe later.

Thank you, you can always contact me via email, phone number or through the contact form.

Realhub AI

Lucy - Your AI-Powered Realtor

Update Your Temporary Password

Personalize your search

Enter your email and we'll notify you immediately when new listings match what you're looking for.

or enter email address

Already have an account ? Login here

Continue your home search

I agree to receive communications and understand I can unsubscribe at any time.

I agree to be contacted by OnX Realty via call, email, and text for real estate services. To opt out, you can reply 'stop' at any time or reply 'help' for assistance. You can also click the unsubscribe link in the emails. Message and data rates may apply. Message frequency may vary. Privacy Policy

Already have an account ? Login here

We use cookies

We use cookies primarily for analytics to enhance your experience. By accepting, you agree to our use of these cookies. You can manage your preferences or learn more about our cookies policy.


