Thinking of selling?

Utah's Premier |OnX Realty

  • Nearby me

Popular Features

Community Features

Association

Property Features

Waterfront

View

Exterior Features

Interior Features

Style

E-Alert name

Properties

10000 properties match your criteria

360 Degree Breathtaking Views of the Pine Valley Mt, Zion National Park, and Bumblebee Mountains. Beautifully Updated Timber Frame Ranch Home on one level with second story loft with oversized storage closet. A 2,244 sf 5+ capacity garage to fit everything including RV! 630sf 2 Car Drive through Portico. This Custom designed open floor plan home was featured in a past Parade of Homes. All Bathrooms have been remodeled. Quartz and Granite Countertops throughout. Updated lighting in all rooms. New Jenn-Air appliances in the kitchen. French doors added to the office, that could also be a dining room with wet bar.  Office can be a 4th bedroom. Alarm and Video surveillance. New water softener. New carpeting and paint. Fully fenced with animal rights, horse stalls and barn.
#26-275279

New Harmony

963 E 800 N

3 Beds

None Baths

3,642 Sq.Ft.

$1,700,000

MLS#: 26-275279
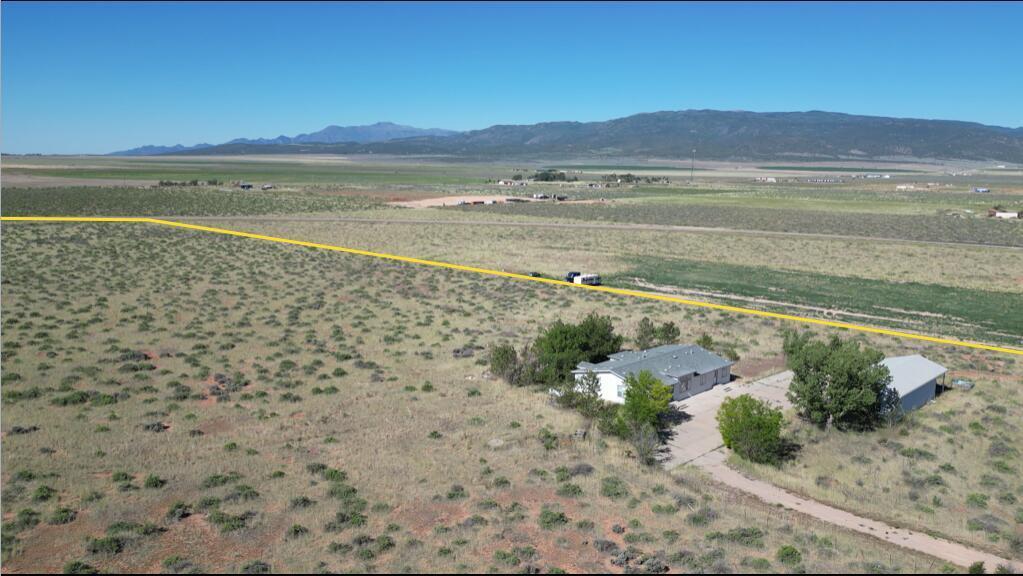
***$300,000 Reduction!*** Fantastic opportunity to own enough commercial property to make your dreams come true from a site with beautiful mountain views. Located near I-15 and 5700 West, a 2,700 sq. ft. remodeled manufactured home with aesthetically pleasing interior sits on nearly 20 acres of land. Detached 4 car garage/workshop with an attached high carport. *Water* - 1 acre foot of underground water in existing private well. Septic on property. The house has 5 bedrooms, 2.5 bathrooms, and could be used as a showroom or private office space. Adjoining 19.74 acres can be purchased together or separately. Highly motivated seller invites all offers for consideration. OWC, OAC.
#24-247071

Cedar City

5561 W 3600 S

None Beds

None Baths

19.74 acres

$1,700,000

MLS#: 24-247071
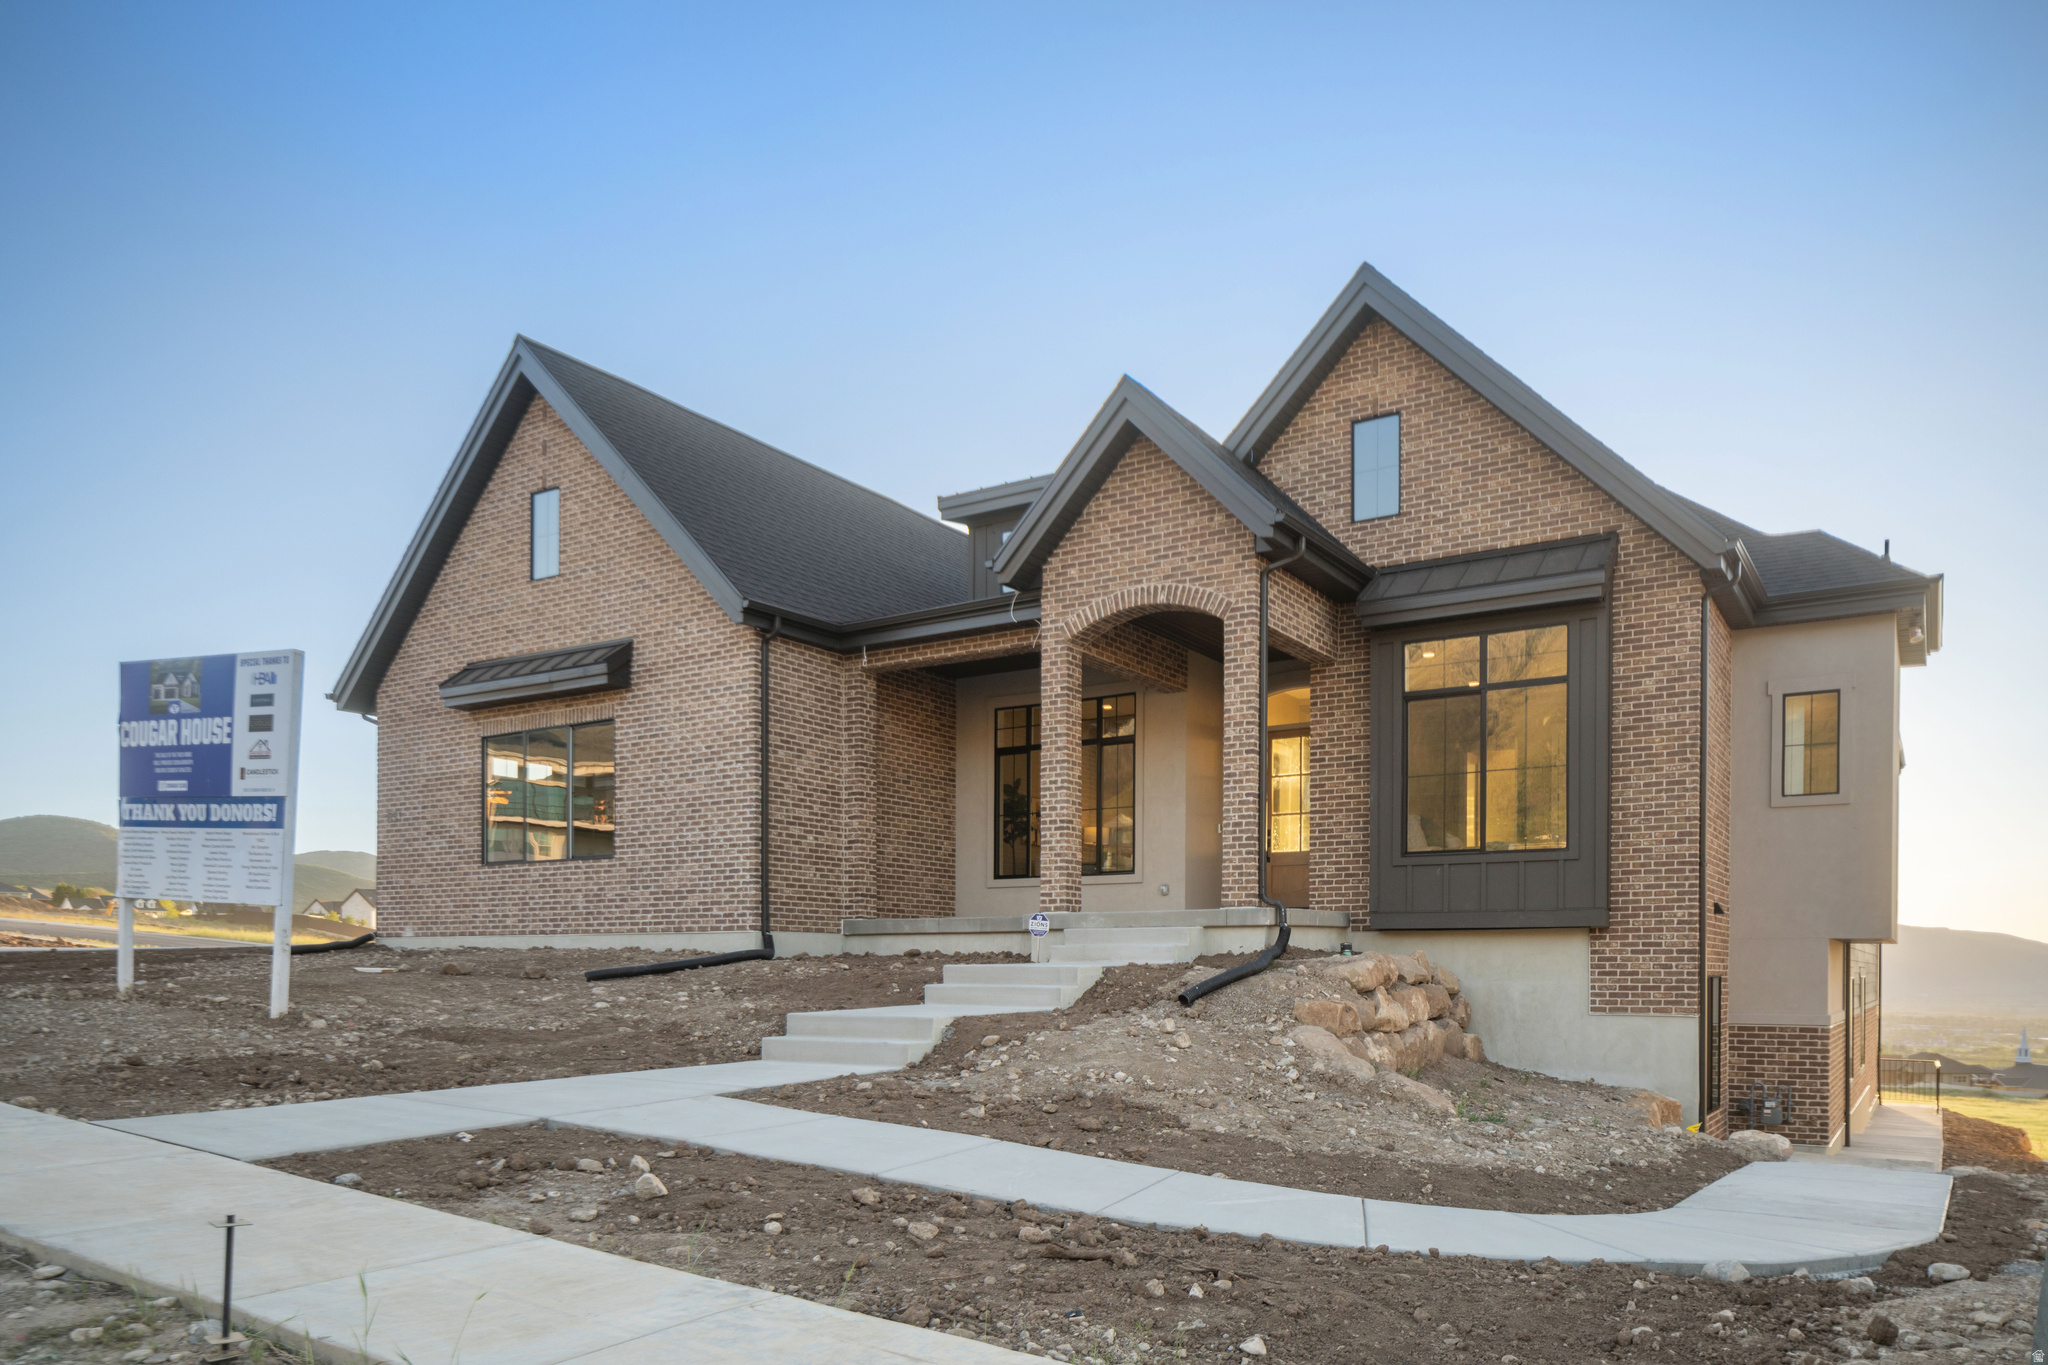
***HUGE PRICE IMPROVEMENT*** AS WELL AS $40K TOWARDS LANDSCAPING THE FRONT AND BACK WHICH WILL BE DONE BEFORE CLOSING, & $30K TOWARDS A RATE BUY DOWN. LEARN HOW YOU CAN SAVE SUBSTANTIALLY ON YOUR MORTGAGE PAYMENT. INQUIRE TODAY TO LEARN ABOUT THE DIFFERENT LOAN OPTION! AN AMAZING PRICE FOR AN AMAZING HOME!! This home is now officially built and finished ready for you to move in!! Welcome to BYU/UVHBA Cougar House 14, a fully custom home in the highly sought-after Highlands at Elk Ridge subdivision-where luxury design meets purpose. With stunning views from nearly every window, this home was thoughtfully crafted to deliver elevated living, exceptional comfort, and lasting quality. The main level features soaring ceilings up to 13 feet, expansive high-efficiency windows, and designer finishes throughout. The open layout flows effortlessly to a massive 523 sq ft deck, with a matching covered patio below-creating incredible outdoor living space without the added square footage cost. The walkout basement is equally impressive, featuring a dedicated theater room designed for next-level acoustics (tucked beneath the third-car garage), plus a full-size kitchenette with sink conveniently located nearby-perfect for entertaining. A premium sound attenuation system was also added between living areas and the ADU to reduce both airborne and impact noise, providing excellent privacy and comfort. The basement also includes a private-entry 2-bedroom, 1-bath ADU with its own spacious kitchen, dining and family room, and private laundry-ideal for multigenerational living, guests, or rental income. This home was built with true high-performance construction in mind: ZIPS exterior sheathing, Advantech subflooring, and patented BIBS insulation (R24 walls and R50 attic), all Energy Rated Homes of Utah certified with a targeted HERS score of .65 or better for a 5-star+ rating. The HVAC system is 96% efficient, two-stage, zoned, and designed for multiple thermostats-delivering comfort and efficiency year-round. Additional highlights include upgraded plumbing fixtures, a stunning 60" Montigo Del Ray linear fireplace with Venetian plaster surround, custom fabricated railings, epoxy garage floors, custom tile backsplashes, 3-tone paint, custom closet organizers with dresser island, and a premium LG appliance package. Even more meaningful-proceeds from this home will go toward scholarships for BYU students, making this not only a remarkable home, but a chance to invest in future leaders.  *Check out the concept for landscaping! This landscaping has a price estimate between $40,000 to $50,000 through our landscaper. Inquire to learn more details. Square footage figures are provided as a courtesy estimate only and were obtained from building plans.  Buyer is advised to obtain an independent measurement. Buyer is responsible to verify all information.
#2137569

Elk Ridge

831 N EMERY LN 54

5 Beds

4 Baths

5,999 Sq.Ft.

$1,699,999

MLS#: 2137569
None
#2164831

Oakley

5420 N ESTATES LN

6 Beds

3 Baths

5,000 Sq.Ft.

$1,699,999

MLS#: 2164831

Welcome to The Edna, a beautifully reimagined home in historic Draper that has undergone a full remodel, including fully updated electrical, plumbing, and HVAC systems, thoughtful additions, and exceptional custom craftsmanship throughout. A completely new second floor was added during the remodel, featuring additional bedrooms, a living room, a bathroom, and a laundry room. Throughout the home, highlights include custom cabinetry, detailed millwork, a custom-made stair railing, hardwood flooring, marble tile, designer lighting, and upgraded fixtures. The home also features a new primary suite, a second laundry room, and a spacious butler's pantry. The primary bathroom includes a luxurious marble-tiled wet room, complemented by a dedicated wellness room with private sauna. New landscaping and mature shade trees surround the home, along with over 750 sq. ft. of fully insulated detached garage space with oversized bay doors. Backyard landscape being finished. Disclaimer: Buyer's usable lot area is approximately 0.329 acres. Square footage figures are provided as a courtesy estimate only and were obtained from building Plans. Buyer is advised to obtain an independent measurement.
#2180908

Draper

814 E 12500 S

4 Beds

2 Baths

3,844 Sq.Ft.

$1,699,999

MLS#: 2180908

New on site 3 days ago
Welcome to luxury living in prestigious gated community of Draper Heights. This beautifully designed custom home offers an impressive blend of elegance, comfort, and functionality. Enter through the custom French iron front door into a grand foyer featuring travertine and marble flooring and an elegant chandelier. The spectacular 28-foot vaulted great room creates an unforgettable first impression with a dramatic fireplace, plantation shutters, and custom automatic sun screens. The gourmet kitchen is designed for both entertaining and everyday living, featuring top-of-the-line Wolf and Sub-Zero appliances, upgraded granite countertops, and a charming built-in dining area. The main-floor office offers custom built-ins, while the luxurious primary suite features vaulted ceilings, a cozy fireplace, stem shower, and an incredible custom walk-in closet. French doors open to a picturesque deck showcasing beautiful valley and mountain views.
#2181659

Draper

14668 S DRAPER VIEW CV

4 Beds

4 Baths

6,021 Sq.Ft.

$1,699,999

MLS#: 2181659
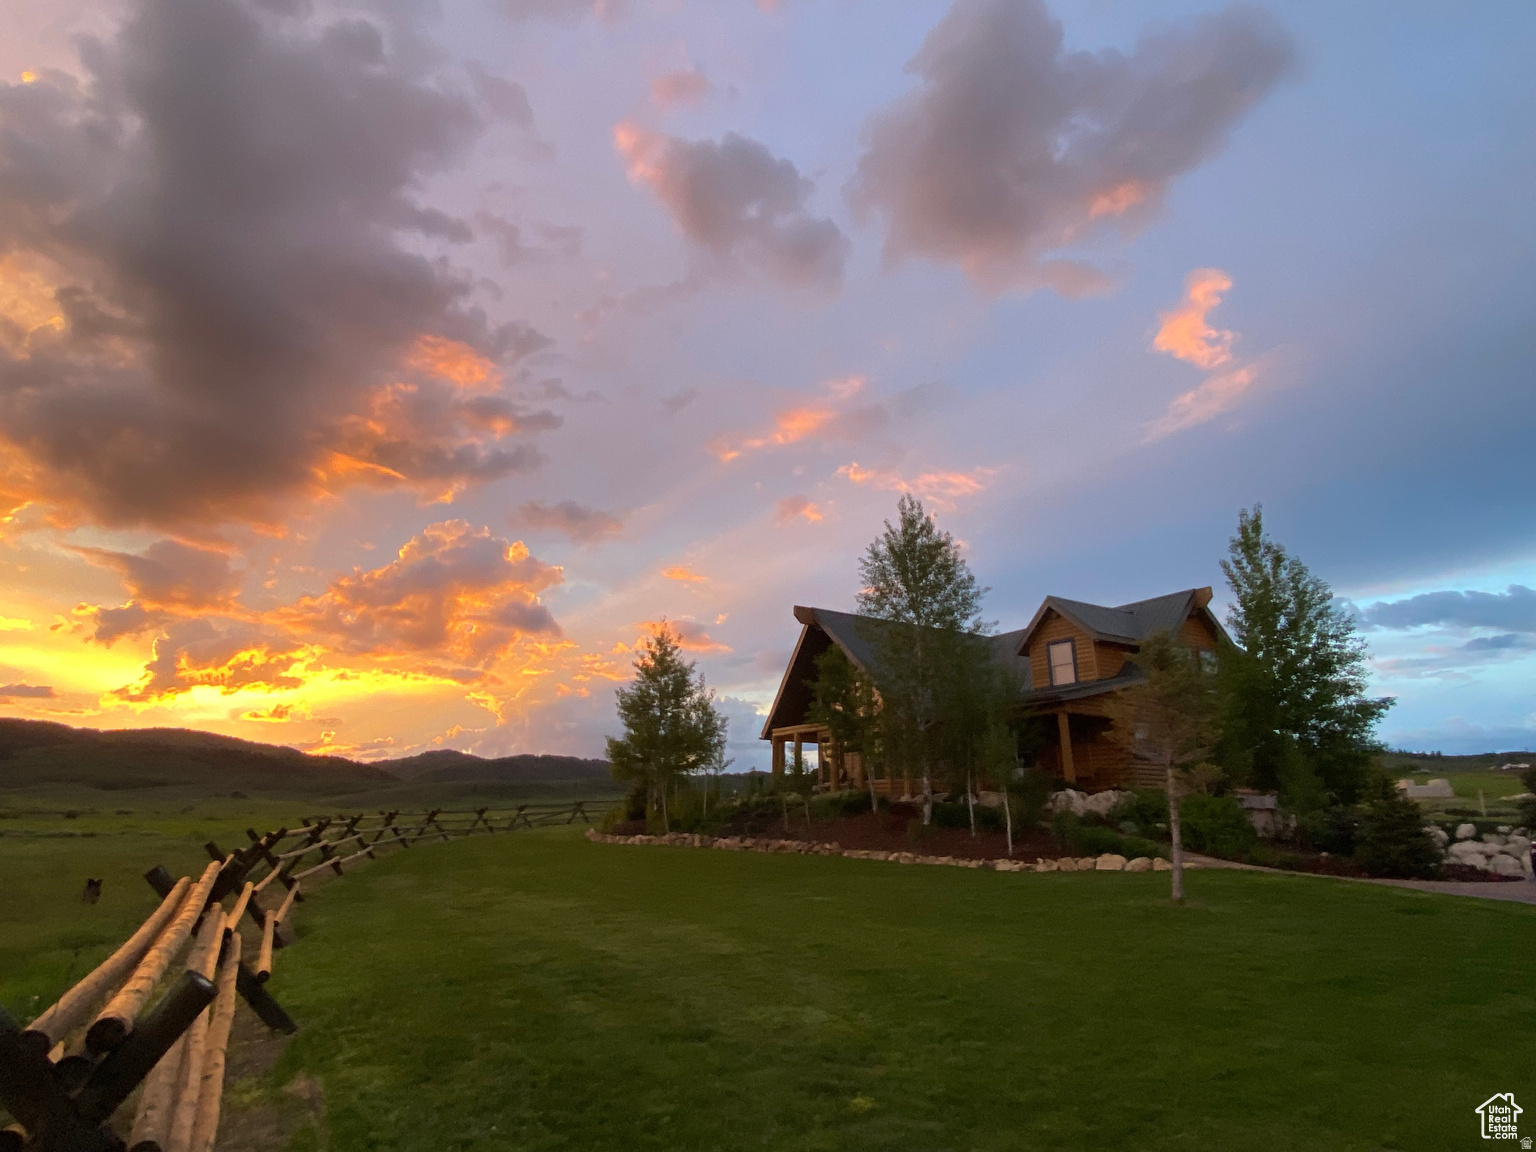
Beautiful home on 20 acres in Star Valley. The property has a freshwater well and a spring fed gravity flow water source for additional freshwater resources. The Home, large shop building, driveways, and a 3,780+ square foot greenhouse are Heated by the artesian flow hot water from 2 hot water wells, no Electrical input needed! There are several natural hot water springs on the property and two flowing creeks one with mineral water and one with freshwater. The greenhouse features year around growing with citrus, avocado, and fruit trees and Aqua-Ponic grow beds. The custom built log home features three bedrooms and 2 1/2 baths a large southwest facing wall of windows that provides expansive views of the valley. 2 parcels, NO CC&R's. Additional 55 acres (zoned recreational) and natural hot springs are available. Owner Agent
#2152645

Afton

79 AUBURN FOREST RD

3 Beds

2 Baths

3,256 Sq.Ft.

$1,699,900

MLS#: 2152645

New on site 3 days ago
**OPEN HOUSE SAT. 8/29, 11 AM - 1 PM**All offers will be reviewed Monday by 5 PM** Take advantage of this "Better than new" home! Located in Kaysville's premier Preserve community! Built just six years ago by Symphony Homes, (one of Davis County's leading homebuilders), this beautifully maintained home offers the quality and feel of new construction without the 12-month build time-or the expense and hassle of starting landscaping from scratch. The striking contemporary exterior features stone accents, modern garage doors, mature landscaping, an expansive driveway, and an inviting covered entry. Inside, soaring ceilings and abundant windows create a bright, open atmosphere, complemented by a dramatic stone fireplace, warm wood flooring, and clean architectural details. The heart of the home is the impressive open-concept kitchen and great room. The kitchen showcases an oversized quartz-topped island with generous seating, rich cabinetry, stainless-steel appliances, gas cooktop, statement pendant lighting, and a stylish tile backsplash. A nearby dining area is surrounded by windows and opens to the covered outdoor living space. A thoughtfully designed walk-in pantry provides exceptional storage and countertop space. The finished lower level was made for entertaining, with an expansive family room, game space, and room for everyone to gather (plumbed for a future kitchenette). Throughout the home, the neutral finishes and timeless design have been exceptionally well cared for, giving the property a truly move-in-ready feel. Outside, the landscaping is already complete and established, with lush lawn, mature trees and shrubs, a covered patio, and a fantastic backyard gathering area featuring a circular fire pit surrounded by natural stone seating. It's the kind of outdoor space that can take years to create. Located in The highly sought after Preserve community this home is surrounded by other luxury estates and convenient to neighborhood parks, walking paths, shopping, dining, and everyday amenities. With quick access to both the West Davis Corridor and I-15, commuting throughout Davis County and beyond is easy. Skip the long construction timeline and enjoy the best of both worlds: the condition and finishes of a newer home with the landscaping, upgrades, and spaces already completed. This exceptional Kaysville home is ready to enjoy from day one.
#2181523

Kaysville

91 N MORNING MIST LN

6 Beds

3 Baths

4,790 Sq.Ft.

$1,699,900

MLS#: 2181523
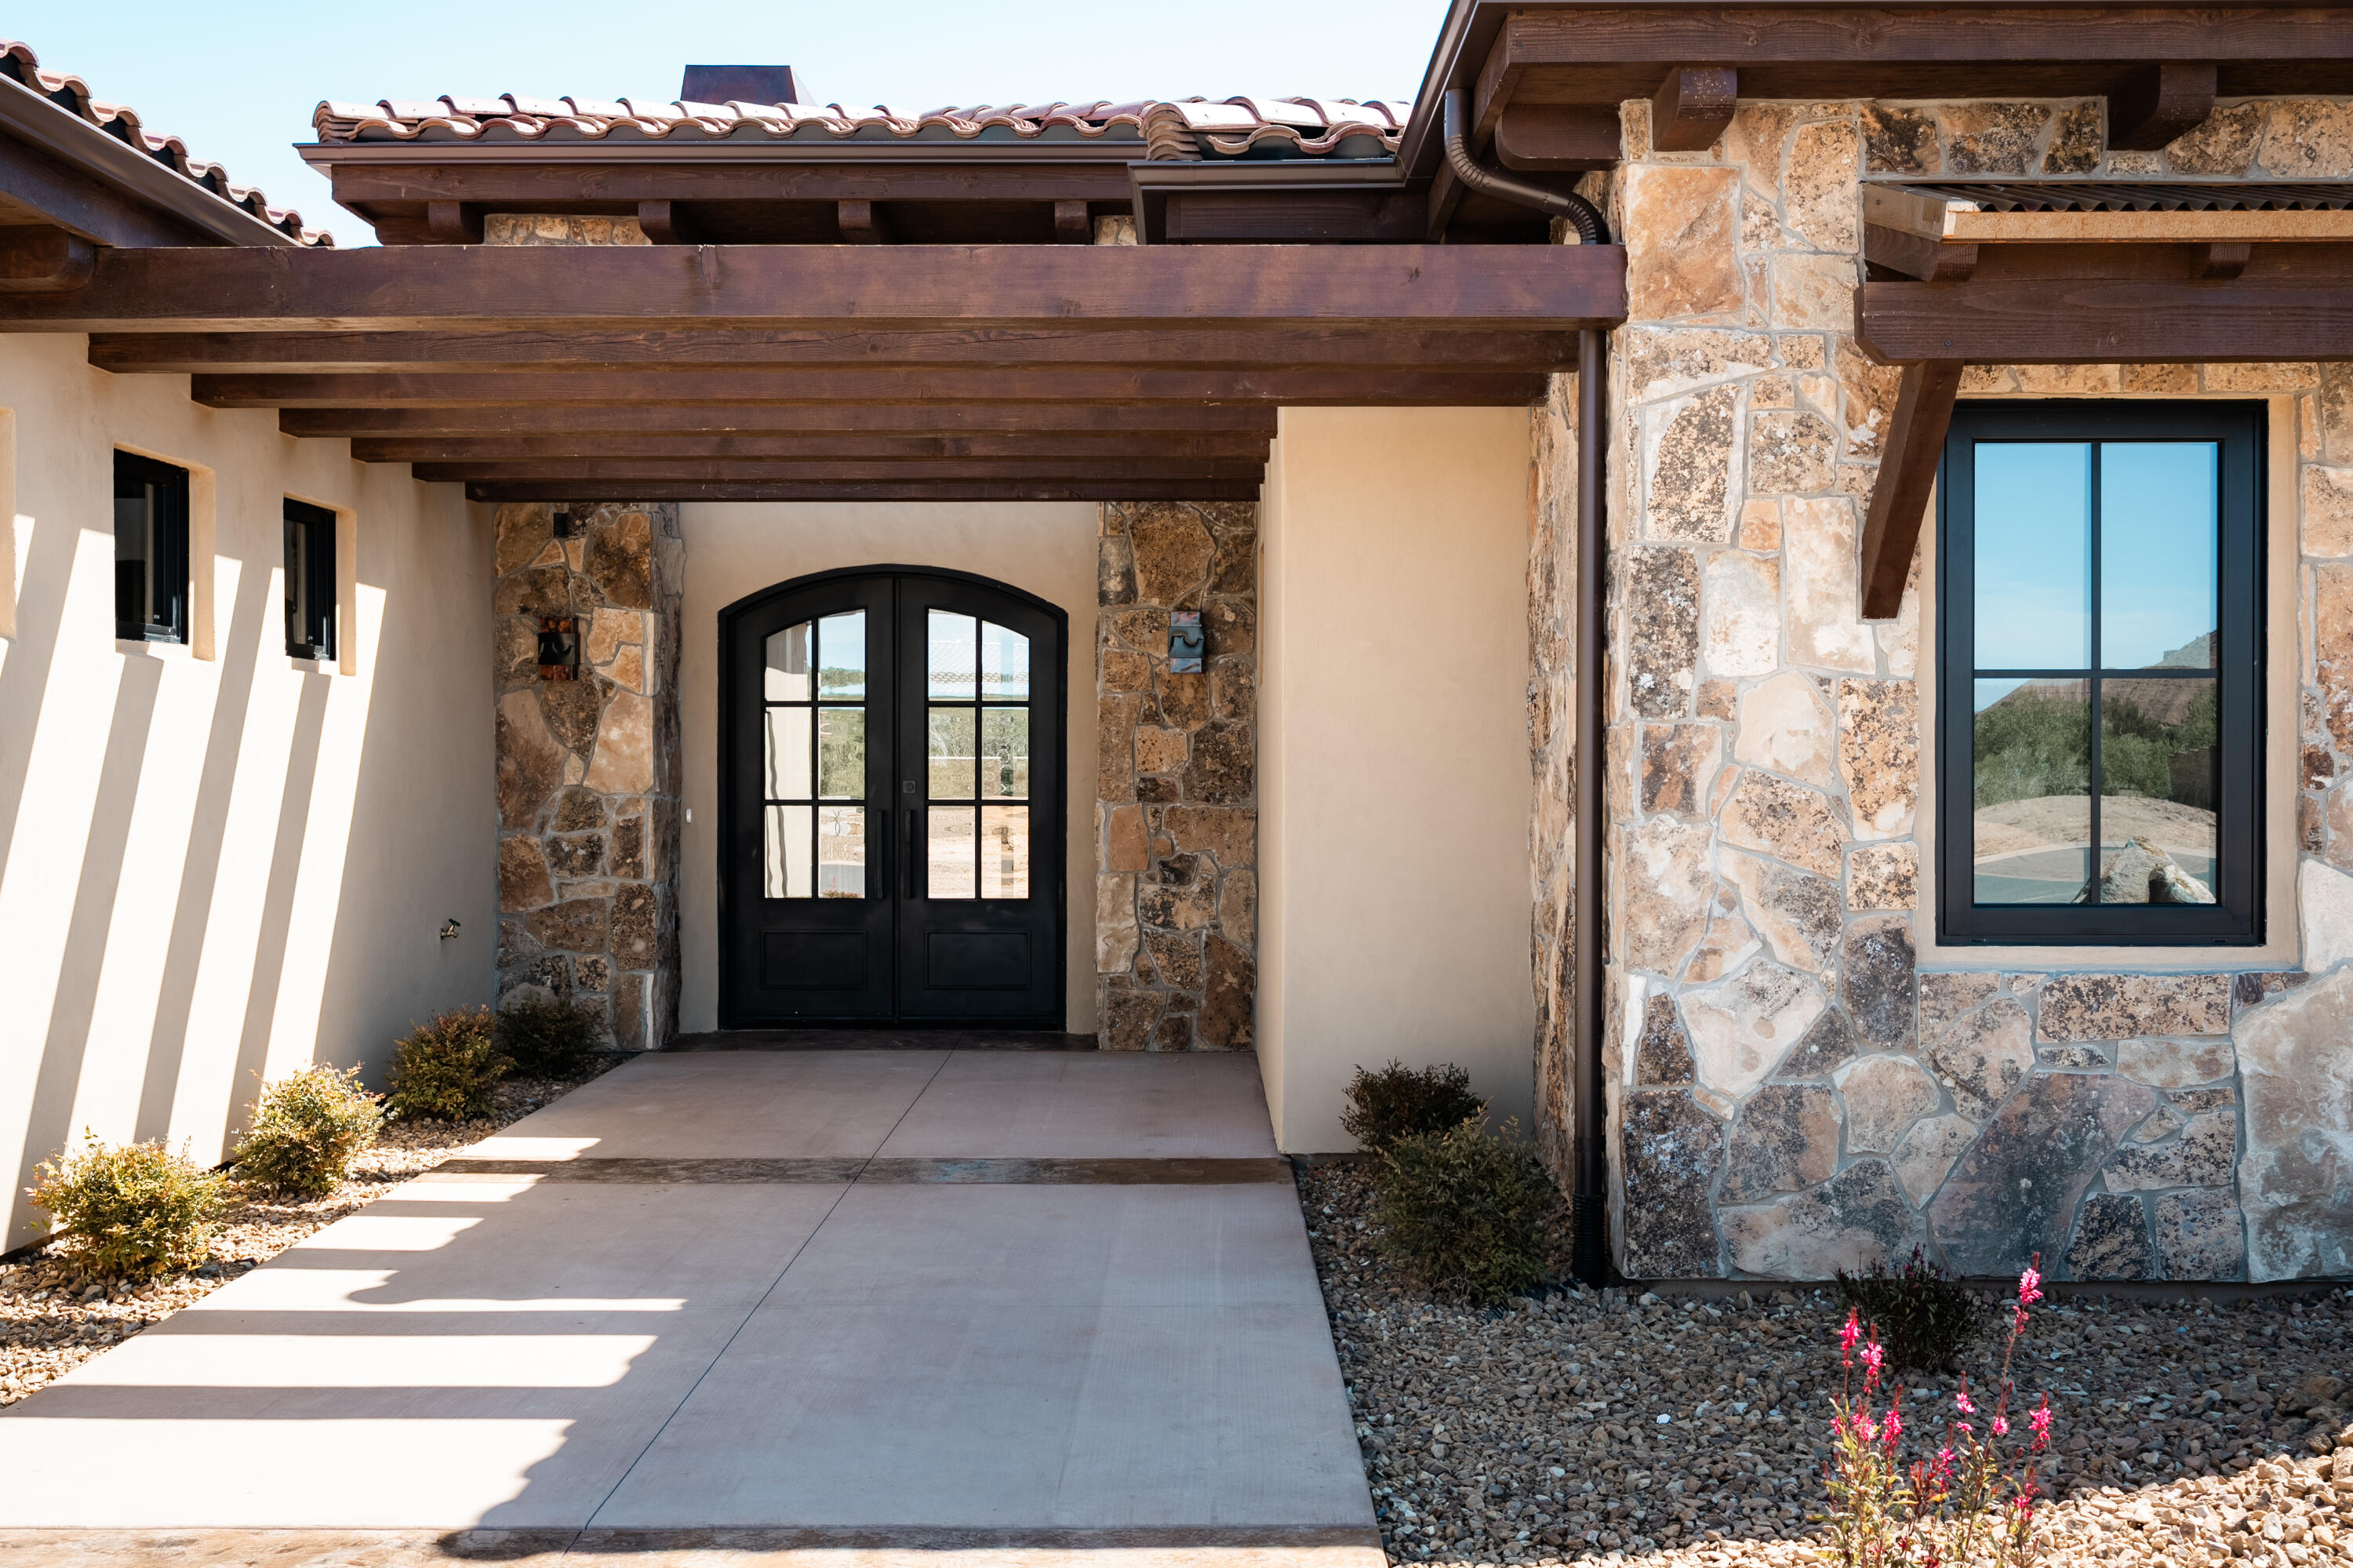
Come see this beautiful home in Rio De Sion, where the river is heard all night long! It sits just minutes away from Zion National Park and everything else Southern Utah has to offer. These properties never last long on the market and this one sits on one of the larger lots in the neighborhood-- come soon enough and make some design selections! Estimated completion is January 2026. Owner/Agent
#25-262241

Virgin

156 S Luna De Oro

4 Beds

None Baths

4,159 Sq.Ft.

$1,699,900

MLS#: 25-262241
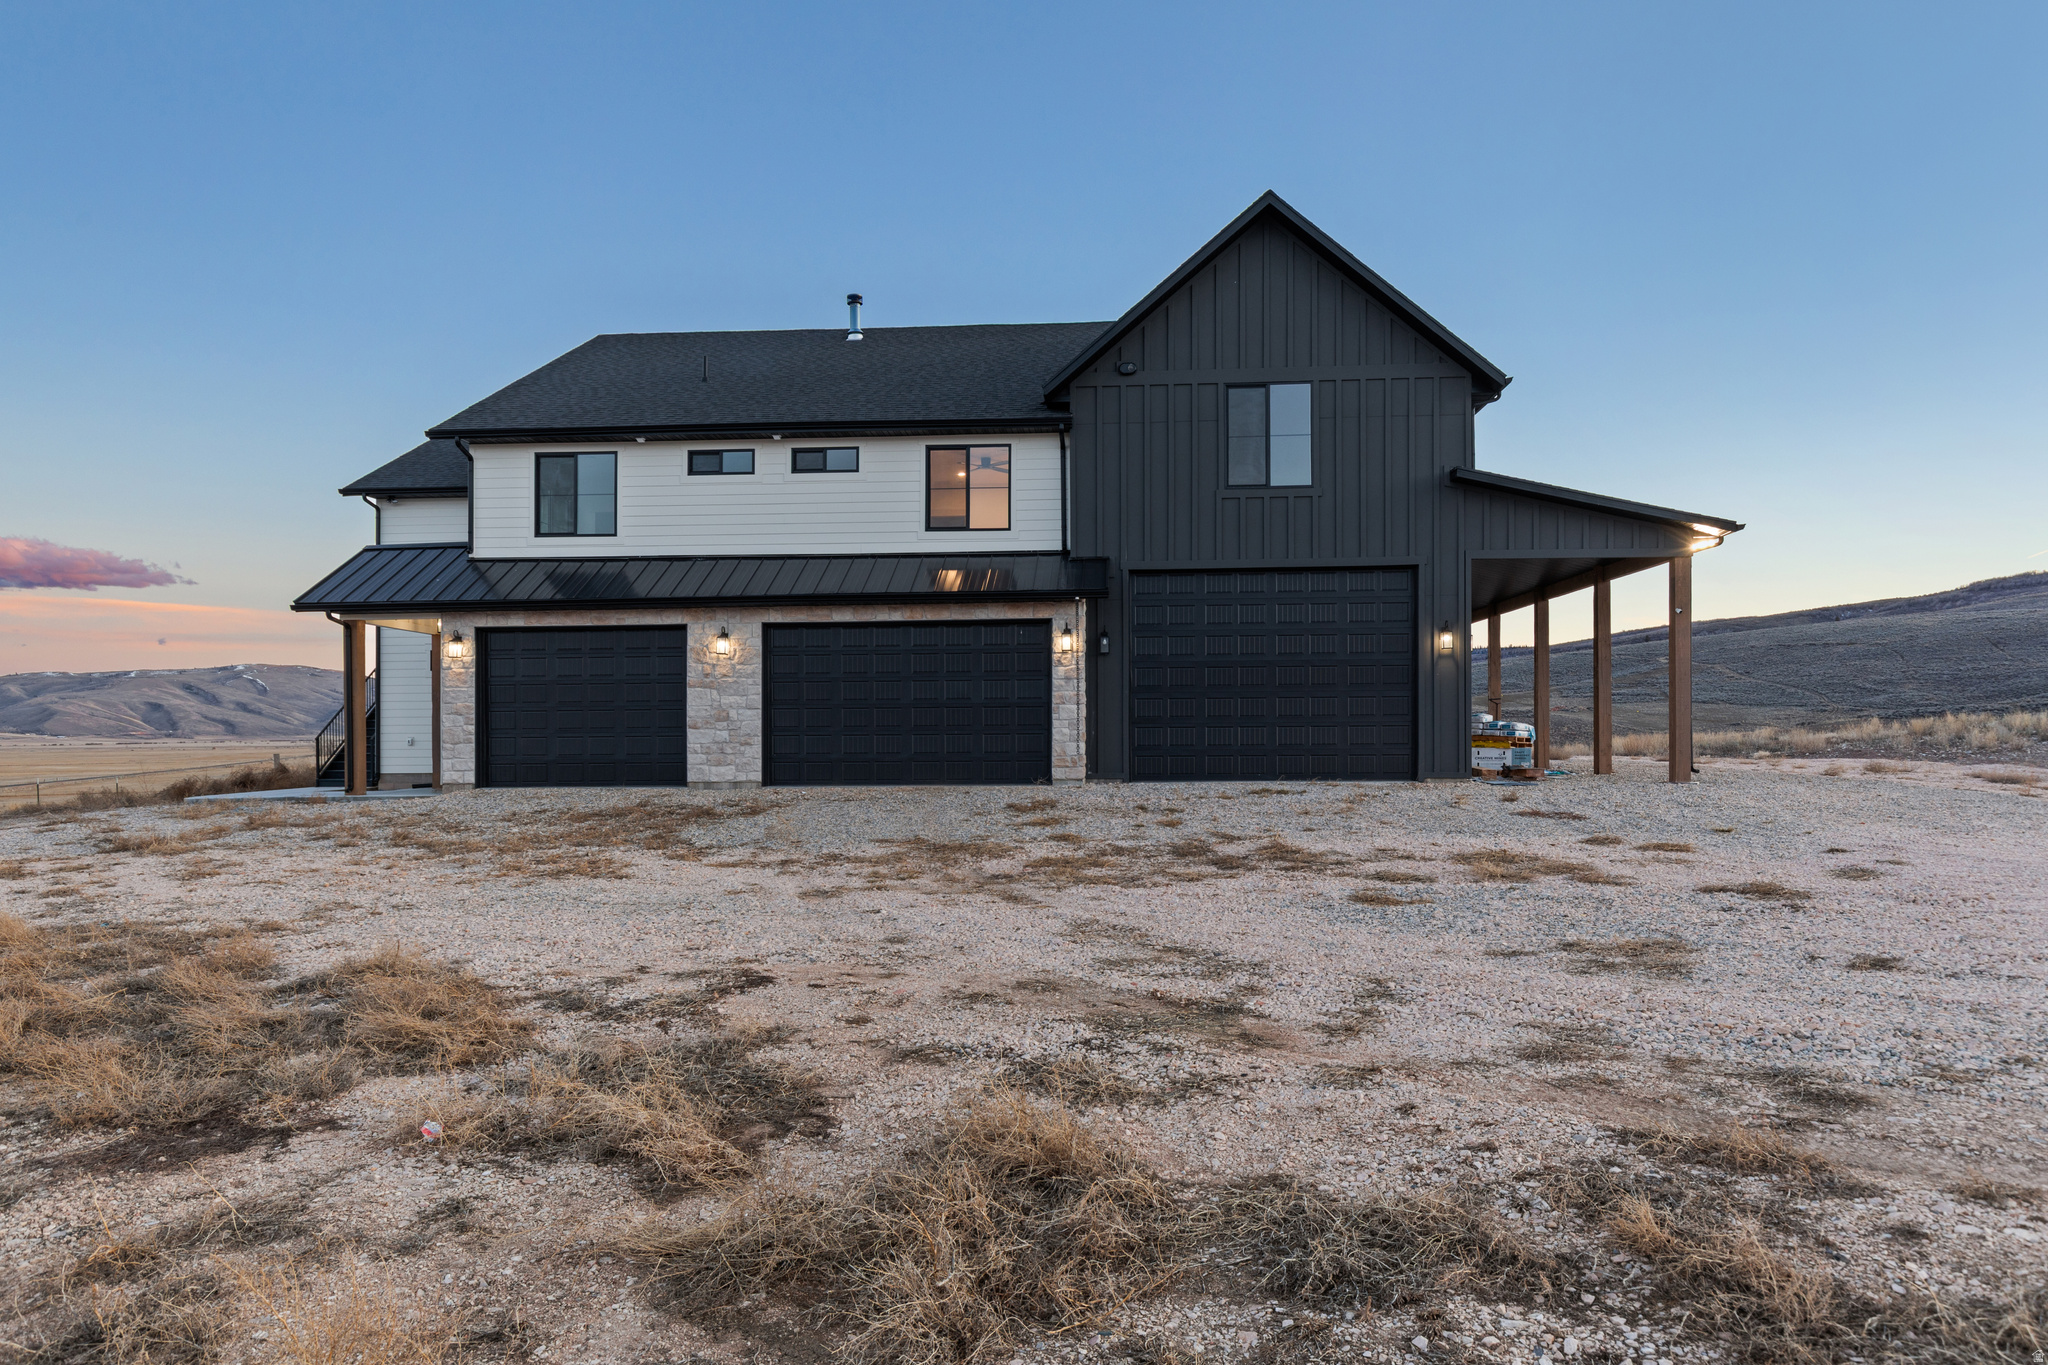
** New Competitive Pricing** Hilltop Retreat in Laketown. Minutes from Bear Lake. This 5,036 sq ft home offers breathtaking 360 views of surrounding meadows and close proximity to Garden City.  The home features expansive living spaces and a custom kitchen with white oak island, quartz countertops, plus a butler's pantry. Rare opportunity allowing short term rentals in Laketown!! Main-level ADU includes 1 bed, 1 bath, full kitchen, living room, and lock-off capability-ideal for guests or rental. Upstairs offers 2 bedrooms plus a spacious primary suite with separate tub/shower and large walk-in closet. Finishes include white oak cabinetry, quartz throughout, LVP flooring, LED lighting, ceiling fans, stone fireplace, and wood-burning stove. A/C on top floor, condenser  ready main floor, gas heat. 50% unfinished basement with framing, rough plumbing, HVAC, and electrical for 2 beds, bath, and living area-potential to expand ADU. 6-car garage with RV pull-through. Shared well (0.25 acre water rights), septic, leased propane (T9), fenced yard, Hardie siding, and asphalt roof. 2 tankless hot water heaters, Hot water plumbed to garage spigot. Gas heater connection in garage as well as a utility sink. sq footage figures are provided as a courtesy estimate only and were obtained from Plans/blue prints .  Buyer is advised to obtain an independent measurement.
#2145934

Laketown

2920 W TEMPLE CANYON RD

4 Beds

3 Baths

5,036 Sq.Ft.

$1,699,900

MLS#: 2145934
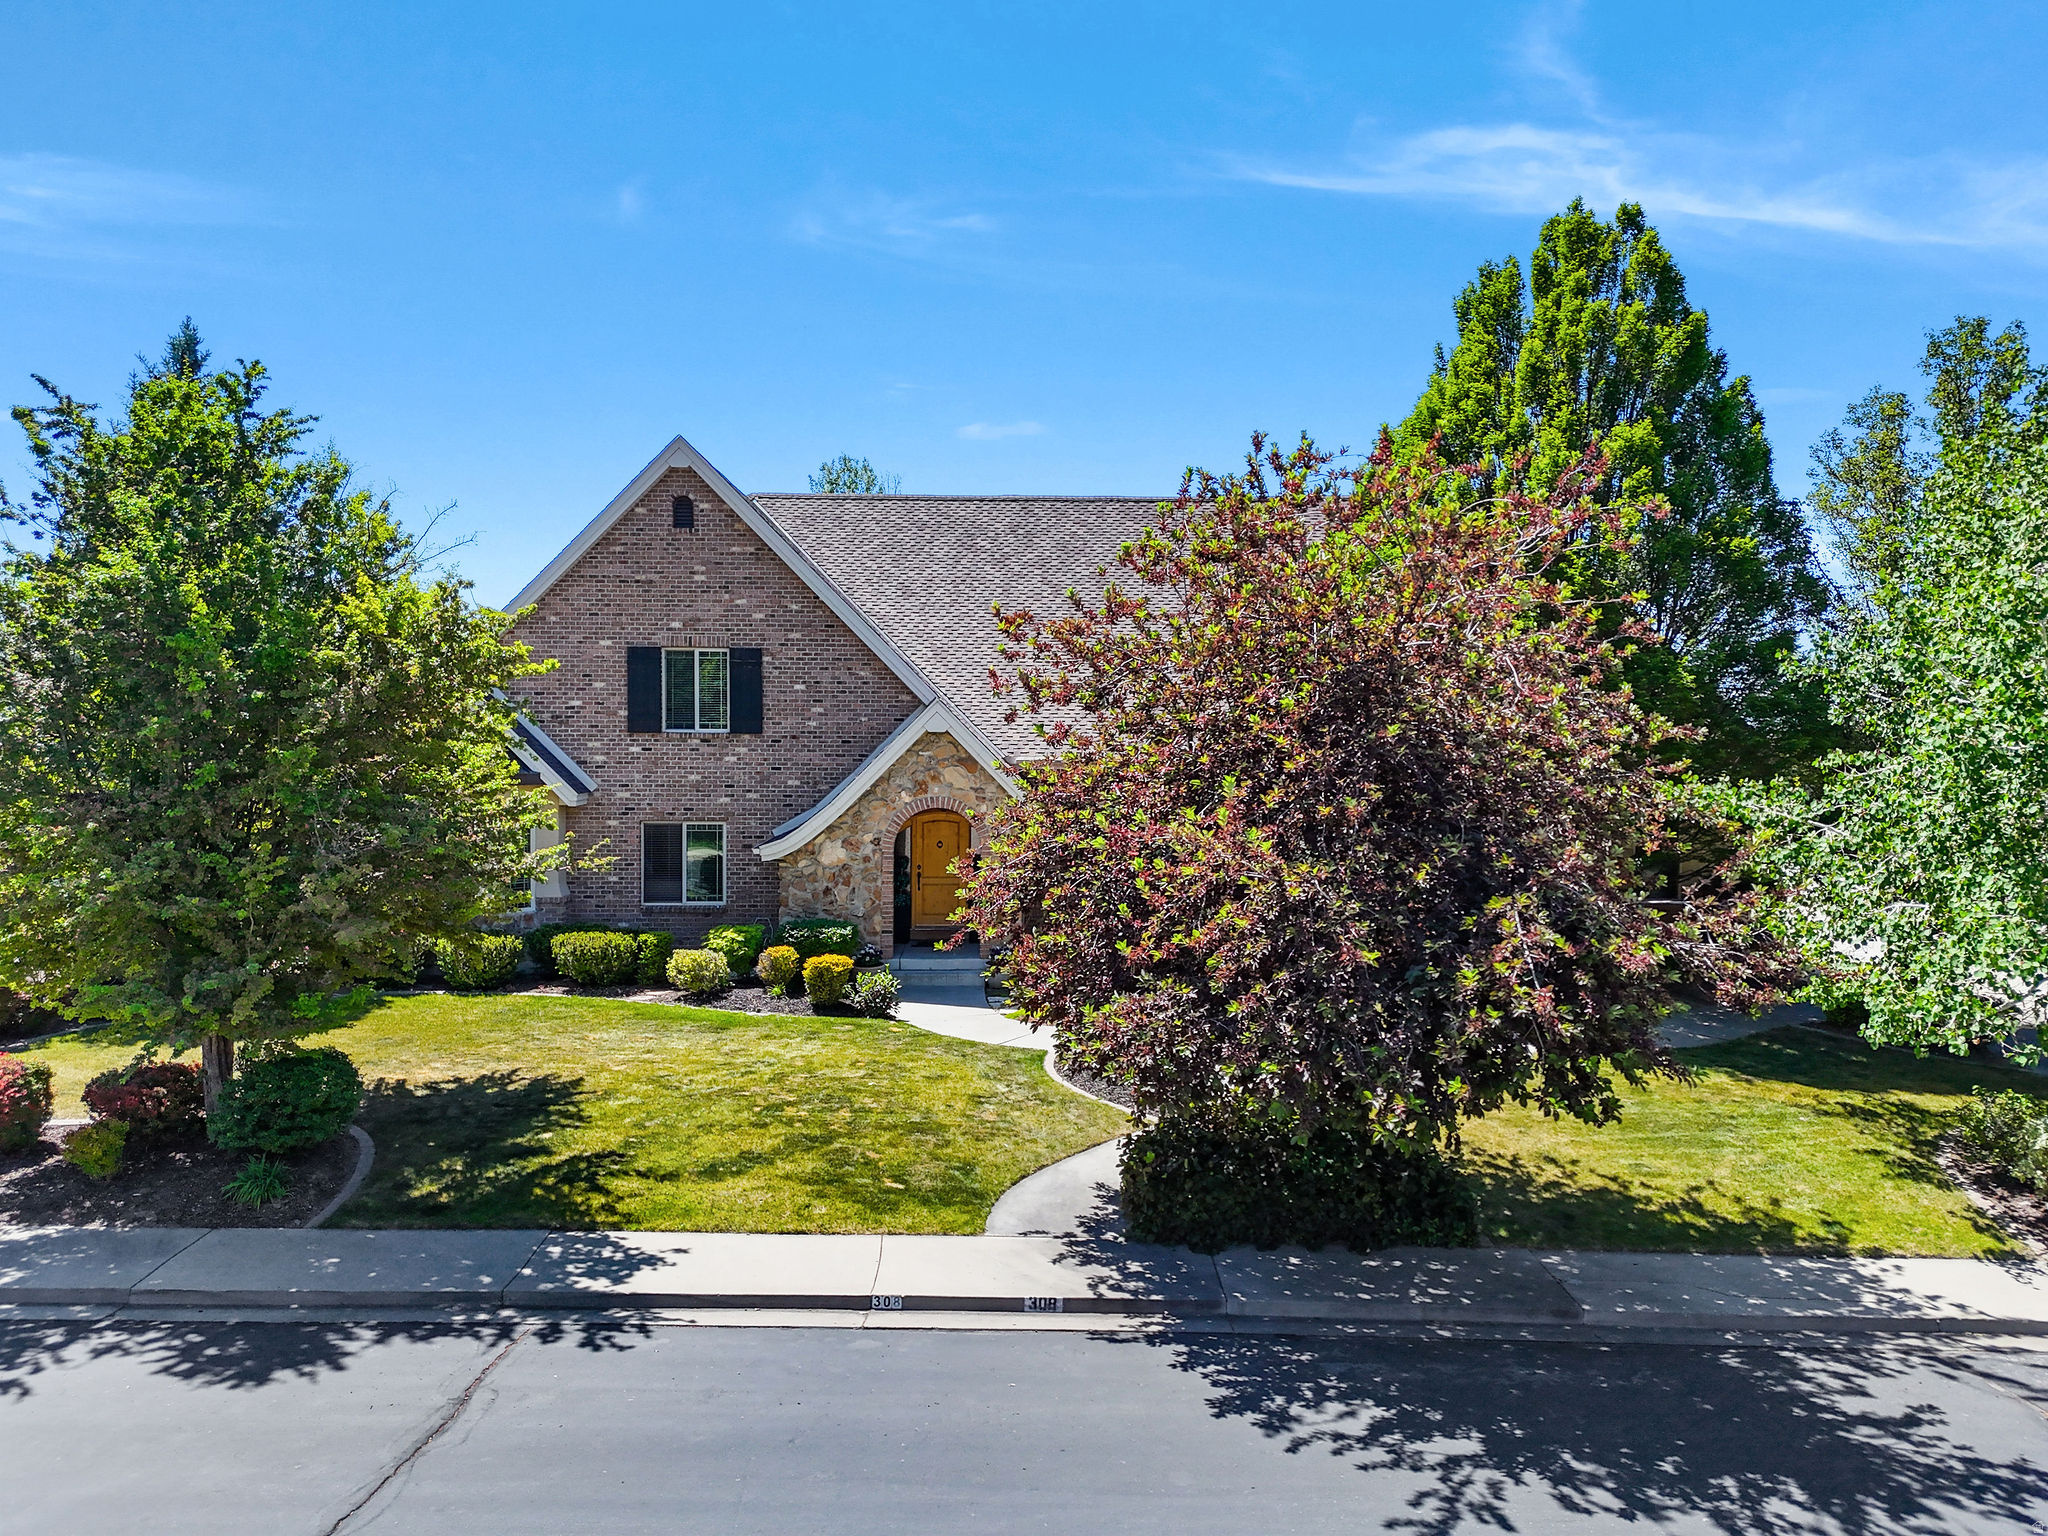
A home of this size, presence, and location doesn't come along often. Set beneath mature trees in a desirable Lindon neighborhood, this impressive brick-and-stone estate offers 8 bedrooms and 6,435 sq ft of beautifully livable space-room to host, room to breathe, and room for every season of life. The layout is built for flexibility, with multiple spaces to gather or retreat, generous bedroom sizes, and a finished basement with a private entrance-perfect for extended-stay guests, multigenerational living, or creating the ultimate theater, gym, and work-from-home setup. Outside, enjoy the feel of nearly half an acre (.46), plus the convenience of a 3-car garage and the freedom of no HOA. Located in the heart of Lindon with Alpine District schools nearby-this is the kind of home that supports big living and long-term comfort.
#2134495

Lindon

308 E 750 N

8 Beds

4 Baths

6,435 Sq.Ft.

$1,699,900

MLS#: 2134495

New on site 2 days ago
LOT#129. This home is an elegant blend of traditional and modern design, this home commands attention from the curb with soaring exterior peaks, a large corner lot, and absolutely amazing mountain views. Fully finished, professional landscaping completes the picture before you even step inside. Once you do, you'll find the same level of quality and thoughtful upgrades you'd expect to see displayed in a Symphony Homes Model Home. The kitchen is built for both everyday living and serious entertaining, anchored by a huge butler's pantry with full countertops and outlets, plus cabinet-grade appliances that blend seamlessly into the surrounding cabinetry. Just off the entry, a spacious flex room/office is finished with decorative millwork walls; this space is ideal as a home office, study, or formal sitting room. The primary suite is enormous and dramatic, with a bathroom that truly feels like a private spa. Equipped with separate vanities, massive tiles, custom cabinetry in the toilet closet, a free-standing soaking tub, and a HUGE walk-in shower. The custom wardrobe is so expansive  it feels more like a boutique than a closet. Downstairs, the finished basement offers a wet bar, game closet, and large laundry room, perfect for entertaining and everyday life. Step outside to a 31x12 covered patio overlooking the fully finished landscaping and those incredible mountain views. The finished oversized 4-car garage  features painted walls, trim, and an epoxy floor for a clean showroom finish. With 4 oversized bedrooms, 3 full bathrooms, a half bath, and quality upgrades throughout, this home delivers model-home style in a home built for real life. Come see the difference for yourself!
#2181893

Layton

266 N AMBER LN W

4 Beds

3 Baths

4,810 Sq.Ft.

$1,699,900

MLS#: 2181893

THIS IS THE ONE YOU'VE BEEN WAITING FOR ~ QUIET, PEACEFUL, BEAUTIFUL CHATEAUX WITH BROAD SWEEPING VIEWS OF BONNEVILLE GOLF COURSE IN A SECURE COMMUNITY! THESE PROPERTIES ARE HARD TO COME BY. MAIN FLOOR LIVING WITH PATIO OFF KITCHEN AND LIVING ROOM OVERLOOKING  THE 13TH GREEN AT BONNY! HIGH VAULTED CEILINGS WITH LARGE PICTURES WINDOWS AND PLENTY OF NATURAL LIGHT! PRIMARY SUITE ON MAIN FLOOR WITH DOUBLE SINKS AND VANITIES, A GARDEN TUB AND SHOWER. ABOVE GROUND BASEMENT WITH WALKOUT TO PATIO AND GATED ENTRANCE TO BONNEVILLE GOLF COURSE FOR A NIGHTLY STROLL. PLENTY OF ROOM IN BASEMENT WITH LARGE FAMILY ROOM, WET BAR, TWO BEDROOMS ( ONE ONE BEDROOM, ONE OFFICE, EXERCISE ROOM, AND TWO STORAGE ROOMS. UPSTAIRS IS ANOTHER GUEST BEDROOM (NO WINDOW) AND THE CHERRY ON THE TOP ~ A VERY DISTINCTIVE ARCHITECTURAL TURRET ROOM, WITH 360 DEGREE VIEWS TO THE MOUNTAINS, GOLF COURSE, AND VALLEY! NEAD TO LEAVE TOWN FOR AWHILE? NO WORRIES WITH GATED, SECURE CHATEAUX ON THE GREEN COMMUNITY, HOA MANAGED LANDSCAPING AND MAINTENANCE! INCREDIBLE LOCATION NEAR EMIGRATION CANYON, RESEARCH PARK, UNIVERSITY OF UTAH, DOWNTOWN, FOOTHILL VILLAGE, COACH MIKE'S TENNIS ACADEMY, BONNEVILLE GOLF COURSE, WORLD CLASS SKIING, BONNEVILLE SHORELINE TRAIL, HIKING, BIKING AND MORE! SQUARE FOOTAGE AND ACREAGE FIGURES ARE PROVIDED AS A COURTESY ESTIMATE ONLY AND WERE OBTAINED FROM APPRAISER MEASUREMENT AND COUNTY RECORDS RESPECTIVELY.
#2167708

Salt Lake City

2726 E WASATCH DR 19

3 Beds

1 Baths

5,203 Sq.Ft.

$1,699,000

MLS#: 2167708
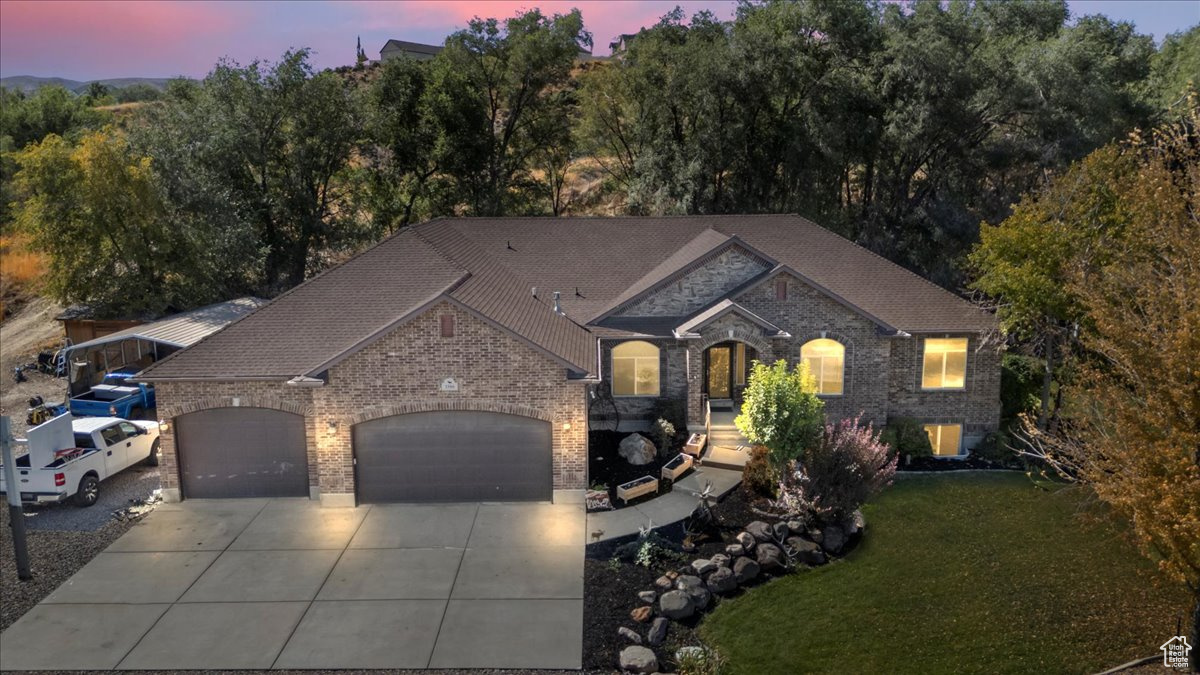
MOTIVATED SELLER!!!! Seller offering 2% in concessions!  Use seller's preferred lender for a combined contribution of 3%.   WOW....Will be the first words out of your mouth when you pull up to this home. Built in 2006, this home boasts an open living layout complete with 3 large bedrooms and an Office (or bedroom) on the main level and 3 more spacious bedrooms in the basement. But that's not why you're here. Maybe it's the huge covered patio with storage room access from the basement underneath. Or perhaps it's the 2 acres of land giving you so much room for so many activities. Either way, come on in, kick back, and make this house your new home!
#2115588

Bluffdale

1586 W ROCK HOLLOW DR

7 Beds

3 Baths

5,554 Sq.Ft.

$1,699,000

MLS#: 2115588

The finest homes in Red Ledges don't simply offer luxury they offer effortless access to the lifestyle that makes living in the Wasatch Back extraordinary. Completed in 2025 by Hillwood Homes, 371 N Abajo Peak Loop is ideally positioned in the heart of Red Ledges, just a short walk from the Village Center, fitness center, pools, tennis and pickleball facilities, restaurants, scenic trails, and the Jack Nicklaus Signature 12-hole Golf Park. Whether your ideal day begins with golf, skiing, hiking, pickleball, or simply relaxing at the Village Center, this home places the best of Red Ledges just steps from your front door. One of this home's most compelling advantages is the opportunity for the next owner to purchase a Red Ledges Golf Park Membership. While the required membership deposit is paid by the buyer, Golf Park Memberships are limited in availability and provide access to the Jack Nicklaus Signature 12-hole Golf Park along with the club amenities included with that membership level. For buyers seeking immediate golf access at Red Ledges, this represents a valuable opportunity. Built by Hillwood Homes and enhanced with carefully selected owner upgrades, this residence offers a level of finish and functionality beyond the original builder specifications. Soaring ceilings, expansive windows, and an open floor plan create bright, inviting living spaces filled with natural light. Designed for both everyday living and effortless entertaining, the chef's kitchen features Thermador double wall ovens, a professional-grade gas cooktop, an expansive walk-in pantry, generous prep space, and an open layout that naturally connects to the home's light-filled gathering spaces. Throughout the home, custom wood accent walls with integrated sound dampening, designer wallpaper, gallery lighting, concealed wiring, heated flooring in the primary bathroom, and Samsung Frame televisions throughout the bedrooms add thoughtful luxury at every turn. The heated garage has been transformed into the ultimate mountain basecamp, featuring custom storage, epoxy floors, a boot dryer, dedicated gear organization, clothing rack, and television perfect after a day on the slopes, the golf course, or the trails. Offered fully furnished with an approximately $75,000 designer furniture package, along with a premium Traeger grill and fire pit, this home is truly turnkey. Simply arrive, unpack, and begin enjoying everything Red Ledges has to offer. Whether you're searching for a full-time residence, mountain retreat, or luxury second home, this property combines exceptional craftsmanship, designer upgrades, low-maintenance ownership, and immediate access to one of Utah's premier private club communities.
#2161197

Heber City

371 N ABAJO PEAK LOOP #C1

3 Beds

3 Baths

2,281 Sq.Ft.

$1,699,000

MLS#: 2161197

* Listings identified with the FMLS IDX logo come from FMLS and are held by brokerage firms other than the owner of this website. The listing brokerage is identified in any listing details. Information is deemed reliable but is not guaranteed. If you believe any FMLS listing contains material that infringes your copyrighted work please click here to review our DMCA policy and learn how to submit a takedown request. © 2024. First Multiple Listing Service, Inc.

Categories

Homes Tailored to Your Lifestyle

Buyers Guide

Buying a home is one of the most exciting milestones of your life.

View more

Sellers Guide

Putting your home on the market can be a stressful process, especially when you don’t know what to expect.

View more

Market report

With just a few clicks, you'll gain instant access to valuable insights about the real estate market, including trends, property values, and community analytics.

View more

Home value

Unlike automated valuations, our hands-on review will provide a comprehensive opinion of your home’s value while considering important interior elements and other location intangible factors that machine algorithms so often miss.

View more

Buyers resources

Guides on financing, inspections, and choosing the right Realtor for a smooth home purchase.

Sellers resources

Practical tips on staging, pricing, and preparing your home to attract buyers and maximize your sale.

 - property

Send a message

Message successfully sent.

Reason for contacting?

I agree to receive email communication and understand I can unsubscribe at any time.

I agree to be contacted by OnX Realty via call, email, and text for real estate services. To opt out, you can reply 'stop' at any time or reply 'help' for assistance. You can also click the unsubscribe link in the emails. Message and data rates may apply. Message frequency may vary. Privacy Policy

Sign In Sign Out

Virtual Assistant

Would you like to take the next step with this property? We can help you schedule a showing or virtual tour, or send you more details.

Yes, I would like more information.

Thank You for Your Reply, One of Our Agents will contact you as soon as possible

No, maybe later.

Thank you, you can always contact me via email, phone number or through the contact form.

Realhub AI

Lucy - Your AI-Powered Realtor

Update Your Temporary Password

Personalize your search

Enter your email and we'll notify you immediately when new listings match what you're looking for.

or enter email address

Already have an account ? Login here

Continue your home search

I agree to receive communications and understand I can unsubscribe at any time.

I agree to be contacted by OnX Realty via call, email, and text for real estate services. To opt out, you can reply 'stop' at any time or reply 'help' for assistance. You can also click the unsubscribe link in the emails. Message and data rates may apply. Message frequency may vary. Privacy Policy

Already have an account ? Login here

We use cookies

We use cookies primarily for analytics to enhance your experience. By accepting, you agree to our use of these cookies. You can manage your preferences or learn more about our cookies policy.


