Thinking of selling?

Utah's Premier |
OnX Realty

  • Nearby me

Popular features

Community features

Association

Property features

Waterfront

View

Exterior Features

Interior Features

Style

E-Alert name

Properties

10000 properties match your criteria

This Beautiful Turnkey Condo has it all! Best location for Ski in Ski Out Access at Eagle Point Resort. It is also the closest condo to Canyonside lodge - 50 steps
away from the Lodge, Restaurant & Bar. Side unit allows lots of sunshine. Amazing views from Patio to watch the Skiers and Sunset. Walk off your private front
porch to the slopes. Almost fully furnished. Easy parking. Total square footage comes from county records. HOA dues include internet, water & road dues.
#25-260062

Beaver

150 SW Village CIR 8-B

1 Beds

None Baths

1,037 Sq.Ft.

$375,000

MLS#: 25-260062

Enjoy the perfect blend of space, comfort, and rural charm in this beautifully appointed 5-bedroom, 3-bath home situated on .43 acres of rural agricultural land. With 3,045 square feet of living space, this property offers room to grow, relax, and entertain.

Inside, you'll find large, spacious bedrooms designed for comfort, along with a versatile bonus room upstairs--perfect for a playroom, home office, or additional living area. The heart of the home features a welcoming family room with a cozy gas fireplace, creating the ideal space for gathering.

The kitchen is both stylish and functional, complete with granite countertops, stainless steel appliances, and a good-sized pantry--offering plenty of room for cooking and storage. The primary suite provides a peaceful retreat with a luxurious soaker tub and a large walk-in closet.

Upstairs, you'll also find a convenient storage closet with built in shelving near the bonus room, adding even more functionality to the home. Practicality continues with a large storage room located just off the mudroom and laundry area, making organization effortless.

Step outside to a backyard designed for both function and enjoyment, featuring a small shed, chicken coop, and dedicated garden area--perfect for embracing a rural lifestyle. A cement pad next to the garage provides additional parking for a third vehicle.

Additional highlights include a 2-car garage and a full automatic sprinkler system. With its generous lot size, quality finishes, and thoughtful layout, this property offers the perfect opportunity to enjoy rural living with modern comforts.
*(Rural agricultural zoning offers great flexibility, allowing for livestock, barns, and other agricultural uses. However, the specific number and type of animals permitted can vary, so it's important to verify current regulations with the local city office and zoning codes.)
#26-271141

Enterprise

310 S 625 E

5 Beds

None Baths

3,045 Sq.Ft.

$675,000

MLS#: 26-271141

T:::Beautiful Santa Clara Heights home with all a buyer could want. This home has Red Mountain & Pine Valley views. This home also has new paint and carpet throughout and new granite counters. New iron bath tub and new rock and tile surround in upper bathroom as well as new exterior lights. This home is within a 5 minute walk to the new Harmons grocery store, Cafe Rio & Mo Bettas eateries. Bucks Ace Hardware as well as the Dollar store and Oreilly Auto Parts. Home sits on a beautiful large corner lot. Home also has its very own back yard oasis and in ground pool. HOME IS TRULY A MUST SEE Home also sits within 5 minute Walk to Pickle Ball courts as well as Archie H. Gubler Park with play grounds, water pad and Baseball fields and exercise path surrounding.
Private Remarks: 24 HOUR SHOWING
#26-268919

Santa Clara

2319 BRYSON

6 Beds

None Baths

3,139 Sq.Ft.

$820,000

MLS#: 26-268919

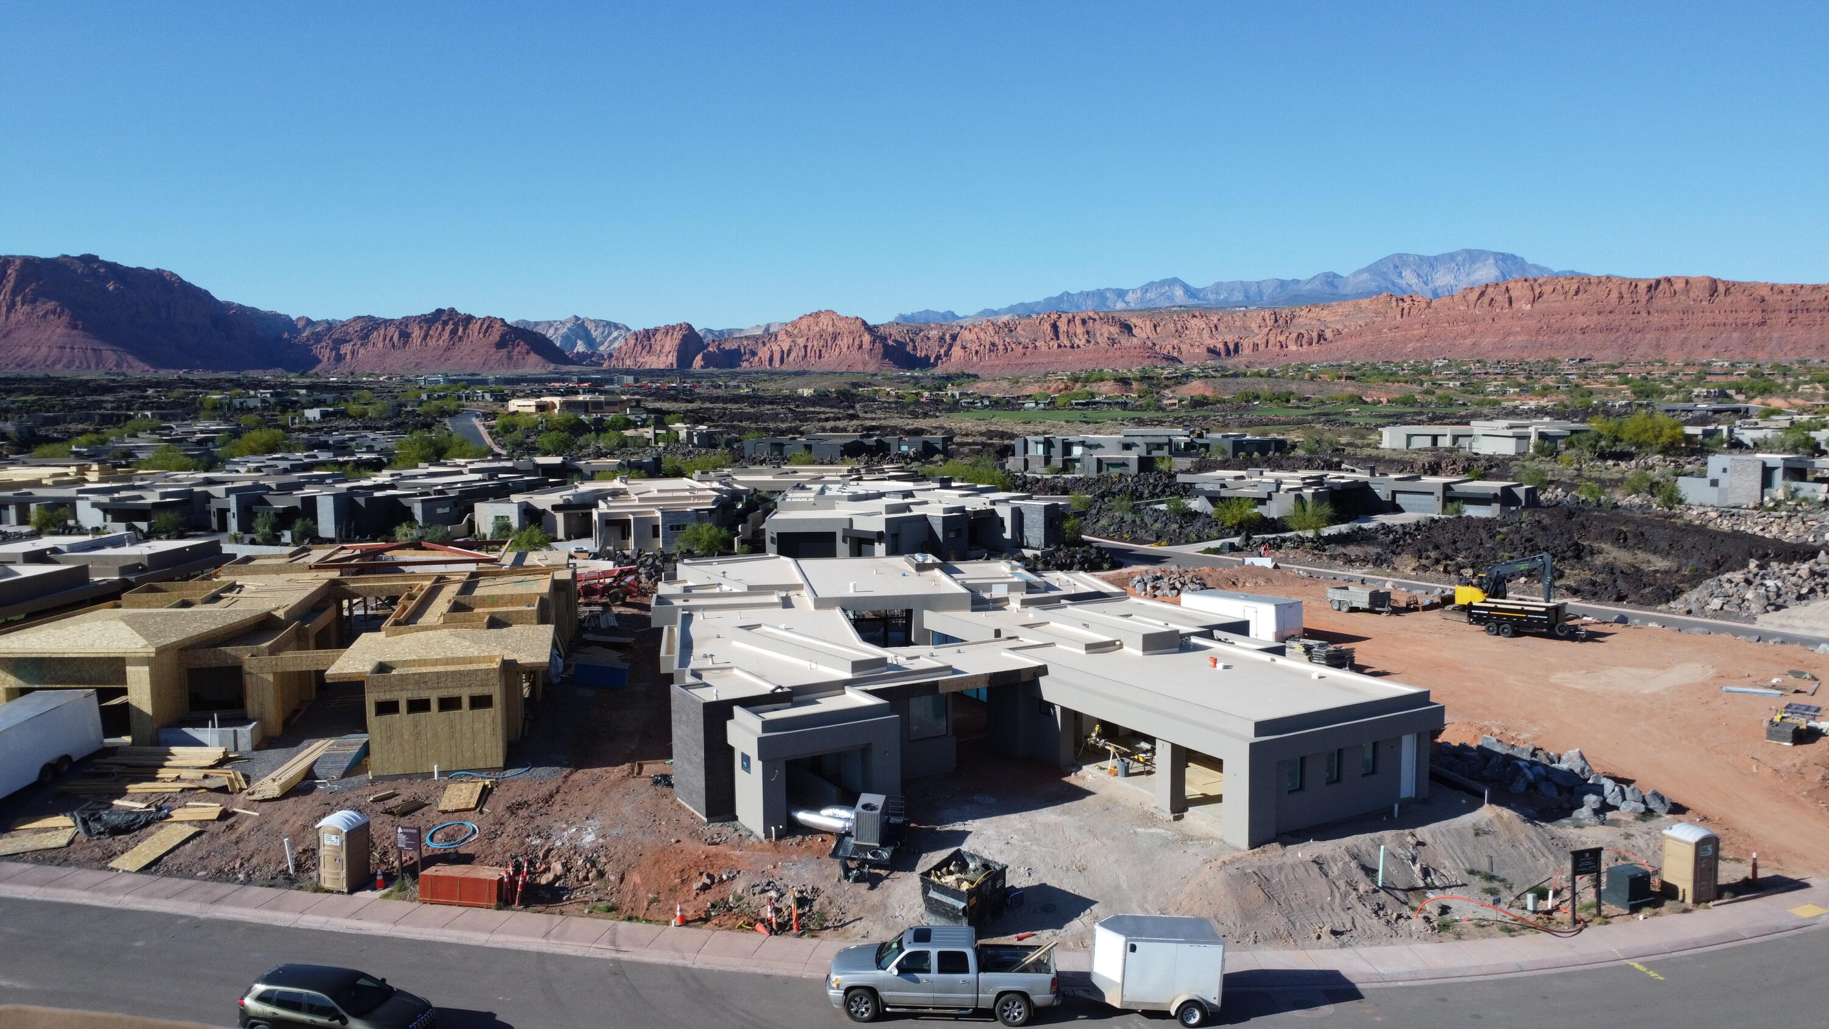
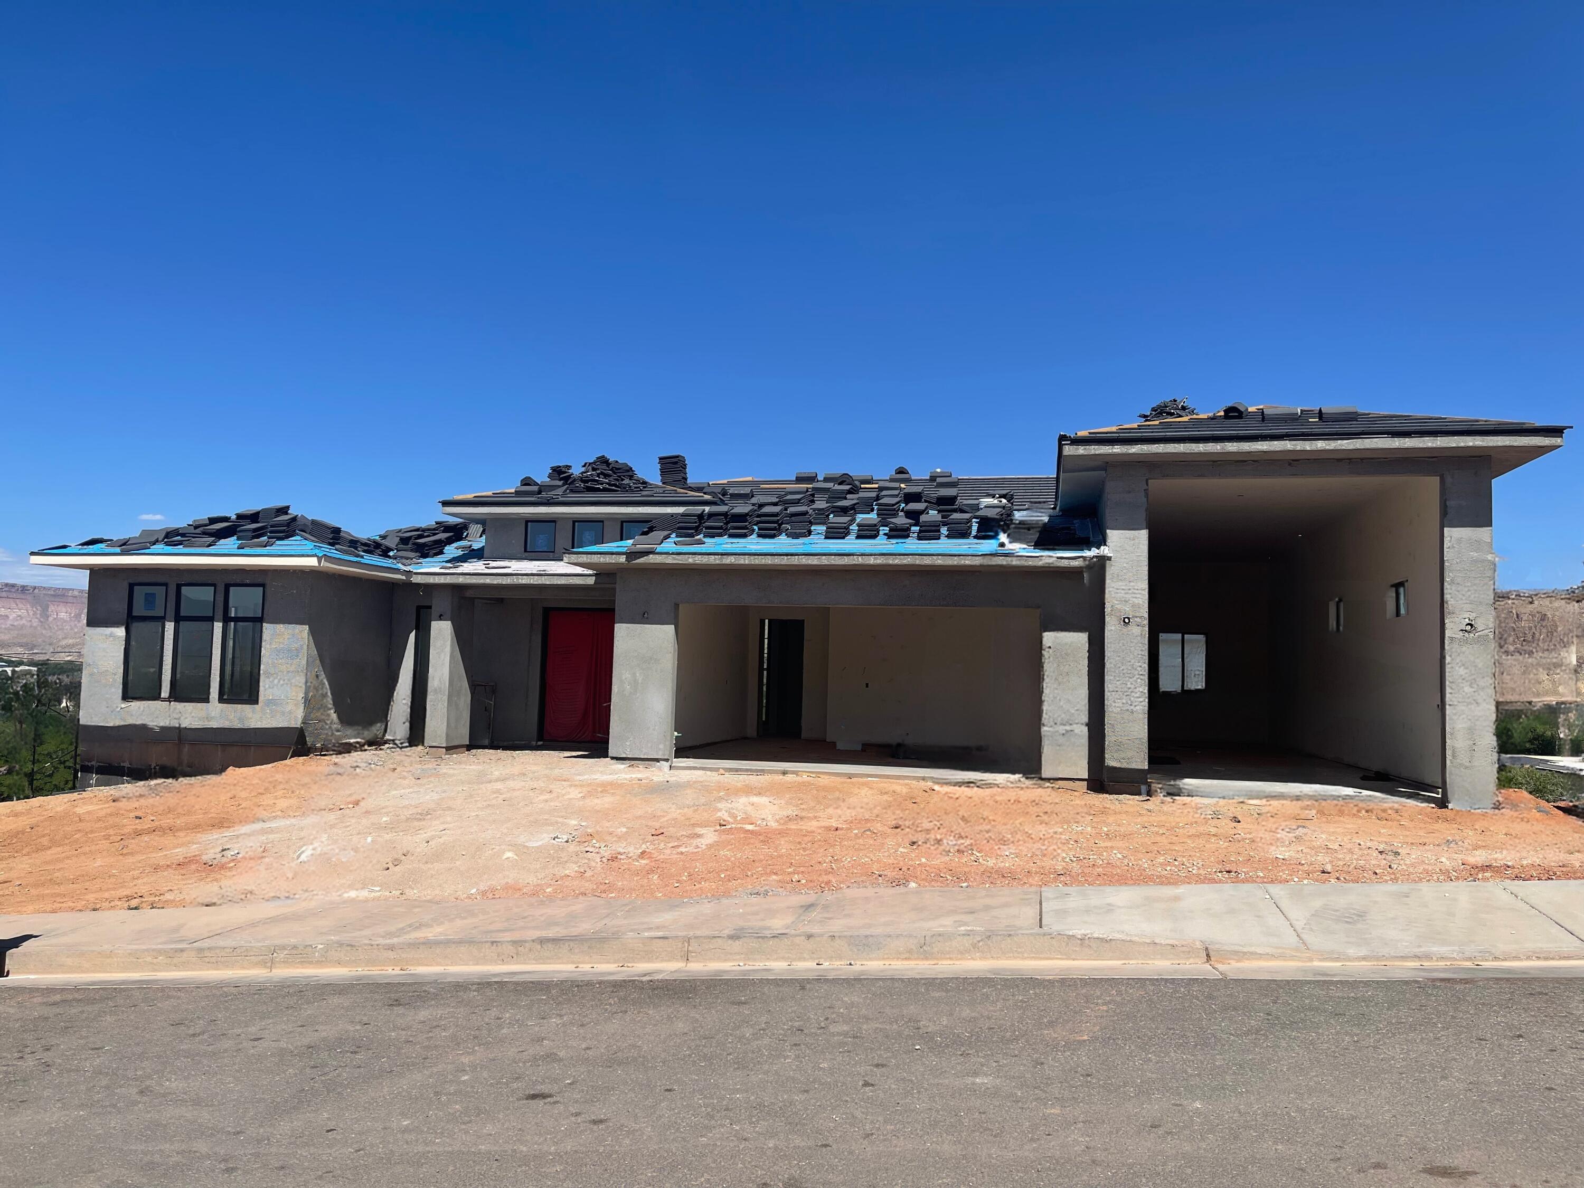
Framing Started! Discover refined living at The Orchards by Dennis Miller Homes, an exclusive luxury community ideally positioned near the gateway to Sand Hollow. Crafted by a respected local builder with over three decades of experience, this neighborhood showcases exceptional design, superior craftsmanship, and homes created for both elegance and everyday comfort--all set against the stunning backdrop of Southern Utah.

Life at The Orchards places you moments from some of the region's most celebrated destinations, including Zion National Park, Sand Hollow State Park, and Quail Creek State Park. Spend your days boating, hiking, golfing, off-roading, or exploring scenic trails, while enjoying convenient access to shopping, dining, and continued growth throughout the area. Designed to impress, the community features generous homesites, thoughtfully designed floor plans, peaceful tree-lined streets, and expansive views. Every residence is built with meticulous attention to detail and includes premium finishes that are often considered upgradesbut here come standard.

This home delivers the ultimate indoor-outdoor lifestyle with a private pool, lush professional landscaping, and a fully enclosed yardperfect for entertaining or unwinding year-round. Inside, you'll find custom cabinetry, quartz countertops, hardwood flooring, porcelain tile in wet areas, 8-foot interior doors, an iron front entry door, tiled showers and backsplashes, upgraded fixtures, plush carpet with premium pad, designer three-tone paint, and soaring ceilings that create a bright, open atmosphere.

Construction quality sets these homes apart, featuring 2x6 exterior walls, authentic stone and brick accents, concrete tile roofing, blown-in insulation, energy-efficient windows, zoned HVAC, insulated garages with epoxy floors, steel-reinforced foundations, finished garages, and a hot water recirculation system. Even rain gutters are thoughtfully routed to the street for added durability and function.

With close proximity to reservoirs, golf courses, and expanding amenities, The Orchards offers more than a homeit provides a lifestyle defined by beauty, recreation, and long-term value. Buyers also benefit from extensive customization options, whether selecting a thoughtfully designed plan, modifying an existing layout, or creating a fully custom home from the ground up.

Elevated Southern Utah living begins here.
#26-269436

Hurricane

Lot 2 The Orchards - Ashford Plan

4 Beds

None Baths

2,992 Sq.Ft.

$1,495,000

MLS#: 26-269436

Welcome to this expansive and versatile five-bedroom, three-bathroom home, perfect for families or those in need of extra space. This property boasts a large layout, ideal for comfortable living and entertaining.
Inside, you'll find new flooring in the kitchen, adding a fresh touch to the heart of the home. The living spaces are generously sized, providing room for both relaxation and gatherings. A standout feature of this home is the fully finished basement, complete with a kitchenette and private garage entrance—perfect for a guest suite, in-law quarters, or use as a rental. This home has a rare four-car garage, offering plenty of space for vehicles, hobbies, or a workshop. Whether you're looking for a spacious forever home or a property with investment potential, this home has it all!
#25-264587

Panguitch

86 E 1000 S

5 Beds

None Baths

3,798 Sq.Ft.

$474,900

MLS#: 25-264587

Immaculate 1-owner home in coveted Foremaster Ridge! Tucked in a quiet cul-de-sac, this property impresses with a 4-car garage, RV parking, and a gourmet kitchen that opens to a spacious covered patio--perfect for year-round entertaining. The luxurious, private primary suite features a large walk-in shower. Thoughtful touches include handicap-friendly features, a generous craft/laundry room with sink, and a Kinetico water system. Outdoors, enjoy raised garden beds, a garden shed, and fruit-producing apricot, pomegranate, fig trees, plus grapes. Seller is related to agent.
#25-266908

St George

1646 E 90 CIR

4 Beds

None Baths

2,886 Sq.Ft.

$829,900

MLS#: 25-266908

Move-In Ready! 
this home offers comfort and functionality throughout. Located in Eagle Pointe, just steps from Sky Mountain Golf Course, it's perfect for outdoor living. Enjoy beautiful stained alder cabinets with soft-close doors and drawers, a tankless water heater with a built-in recirculation pump, GE Profile appliances, and elegant tile showers. Each bedroom features a ceiling fan, and the exterior deck captures stunning views. Access to the community pool, hot tub, and pickleball courts is available through an optional amenity package, contact one of our knowledgeable realtors for pricing and details.
#25-259425

Hurricane

2691 W 625 N #4

3 Beds

None Baths

1,750 Sq.Ft.

$395,000

MLS#: 25-259425

Experience resort-style living in this exquisite 3-bedroom, 2.5-bath custom home perfectly positioned on the 2nd hole of the world-renowned Sand Hollow Golf Course. With breathtaking views of the red rock cliffs and rolling fairways, this modern desert retreat blends luxury, comfort, and design in every detail.

Step inside to an open-concept layout with large picture windows framing the golf course and mountain backdrop. The gourmet kitchen features premium appliances, custom cabinetry, and a spacious island — ideal for entertaining. The living area flows seamlessly to the covered patio, where you can unwind and enjoy vivid desert sunsets.

The elegant primary suite offers a serene escape with a spa-inspired bathroom, walk-in shower, and direct patio access. Two additional bedrooms provide space for family or guests, while the private home theater delivers the ultimate entertainment experience.

Outside, professional desert landscaping complements the home's modern architecture, highlighted by stone accents and warm lighting. A spacious 3-car garage and large driveway offer plenty of room for vehicles, golf carts, and gear.

Located just minutes from Sand Hollow Reservoir, outdoor recreation, and the amenities of Hurricane and St. George, this home captures the essence of Southern Utah living  luxury, leisure, and stunning natural beauty.
#25-266533

Hurricane

3325 S RED ROCK Way

3 Beds

None Baths

3,300 Sq.Ft.

$1,299,000

MLS#: 25-266533

Perched on 1.73 acres in the prestigious Silver Reef area of Leeds, this exceptional custom estate captures breathtaking 360-degree views of Southern Utah's red rock landscape. Designed for both elegance and comfort, the home offers expansive indoor-outdoor living with two covered patios overlooking a private backyard.
Inside, rich cherry wood finishes, arched 8-foot doorways, backlit tray ceilings, and crystal chandeliers create a timeless, refined atmosphere. The thoughtfully designed floor plan provides full main-level living, with an additional complete living space in the basement -- ideal for guests, multi-generational living, or extended stays. The gourmet kitchens are appointed with marble and granite countertops, offering both beauty and functionality. The luxurious primary suite serves as a private retreat, featuring a newly updated spa-like bath with soaking tub, tile flooring, expansive walk-in closet, and steam shower. An oversized 5-car garage provides abundant storage and flexibility for vehicles, recreational toys, or workshop space. This is a rare opportunity to own a private estate with panoramic views, refined craftsmanship, and true Southern Utah serenity. Kitchen also has new counters upstairs with matching marble around the upstairs living room fireplace. Main living area has office and laundry room while the downstairs living area comes with gym, media room and separate laundry.
#26-268744

Leeds

684 N JUNIPER Way

8 Beds

None Baths

6,485 Sq.Ft.

$1,900,000

MLS#: 26-268744

Welcome to this beautifully designed 3-bedroom, 2.5-bath end-unit townhome filled with natural light and coveted end unit and 2 car garage. This home has barley been used and in awesome condition.  The open-concept main floor creates a welcoming space for both everyday living and entertaining, featuring spacious living and dining areas, a kitchen with plenty of storage, and a convenient guest half bath. Upstairs, the generous primary suite offers a walk-in closet and private en-suite bath, while two additional bedrooms and a full bathroom provide plenty of room for family, guests, or a home office. The end-unit setting offers extra windows and a larger yard, giving the home a bright, open feel that's perfect for relaxing or hosting.
#26-270005

St George

3439 S Barcelona DR 31

3 Beds

None Baths

1,809 Sq.Ft.

$399,750

MLS#: 26-270005

Set along the fairways of holes #9 and #1 of Coral Canyon Golf Course, this home captures wide, open views and a level of privacy that's hard to find.

The layout is designed with flexibility in mind, offering 7 bedrooms, 5 of which feature private ensuites--ideal for hosting, multi-generational living, or giving everyone their own space. The walk-out basement includes a second full kitchen, creating ease for entertaining or offering the option for separate living areas without sacrificing connection throughout the home.

Inside, the home feels both open and inviting, with tall ceilings and expansive windows that bring in natural light and frame the surrounding views. The spaces are thoughtfully designed with room to gather as well as unwind, while a dedicated home theater adds the perfect setting for movie nights or game days.

Outdoors is where this property truly stands apart. The backyard opens directly to the course and has been carefully designed to take full advantage of the setting--featuring an infinity-edge pool and spa, private putting green, and multiple firepit areas that make it easy to enjoy year-round.
#26-271261

Washington

3494 E CRIMSON FAIRWAY DR

7 Beds

None Baths

6,075 Sq.Ft.

$1,590,000

MLS#: 26-271261

Located in the highly sought-after Palms of St. George, this 55+ community offers one of the most desirable lifestyle settings in Southern Utah. Perfectly positioned between the Virgin River and the city's expansive trail system, you'll enjoy peaceful surroundings with effortless access to the interstate, grocery stores, and Costco.

Community Amenities Include:

Clubhouse & community center

Pool & spa

On-site laundromat

4x4 storage unit per owner

RV storage (available for an additional fee)

Water & garbage included

This is a strict 55+ community. Rentals are not permitted until ownership has been held for at least one year (buyer to verify).
Recent Improvements:

New roof (2019)

New HVAC system within the last 6 years

Interior Highlights:

Covered front porch deck for relaxed desert evenings

Spacious sunroom -- ideal as a second bedroom, office, or hobby space

Private full-size washer and dryer with soaking sink

Full-size water heater

Generous living spaces with abundant natural light

Whether you're looking to simplify, downsize, or secure a peaceful full-time residence, this opportunity places you in one of St. George's most established and desired 55+ communities.

If you've been waiting for the right place to land in Southern Utah, this may be it.

Reach out and let's explore whether this home aligns with the lifestyle you're curating.
#26-269839

St George

150 N 3050 E 100

1 Beds

None Baths

718 Sq.Ft.

$159,000

MLS#: 26-269839

This move-in-ready 5-bedroom, 3-bathroom home is perfect for those seeking a versatile layout. The bright interior features soaring vaulted ceilings and brand-new light fixtures throughout.

The heart of the home is a spacious kitchen boasting granite countertops, rich wood cabinetry, and a seamless transition to the dining area—ideal for hosting. Retreat to the large bedrooms or utilize the finished basement for a gym, office, or theater.

Located in a quiet, established neighborhood near Pine View High School, shopping, and world-class recreation, this home offers the ultimate Southern Utah lifestyle. Clean, updated, and ready for you!
#26-267866

St George

217 N 2900 ST E

5 Beds

None Baths

2,200 Sq.Ft.

$499,000

MLS#: 26-267866

Sitting on just over half an acre, this cozy cabin offers a beautiful view of Panguitch Lake. The 2,160sqft cabin comes with 2 bedrooms, 2 full bathrooms and an open loft. With a blend of old-world charm and modern comfort, it's a sanctuary for nature lovers. Inside, the warm, furnished interior and outside, the expansive Trex decking, reflects the care put into making this a home. Check out the hiking trails and fishing spots nearby! This lakeside retreat is your personal haven for cherished moments.
#25-267141

Panguitch

500 E Fisherman's LN

2 Beds

None Baths

2,160 Sq.Ft.

$459,900

MLS#: 25-267141

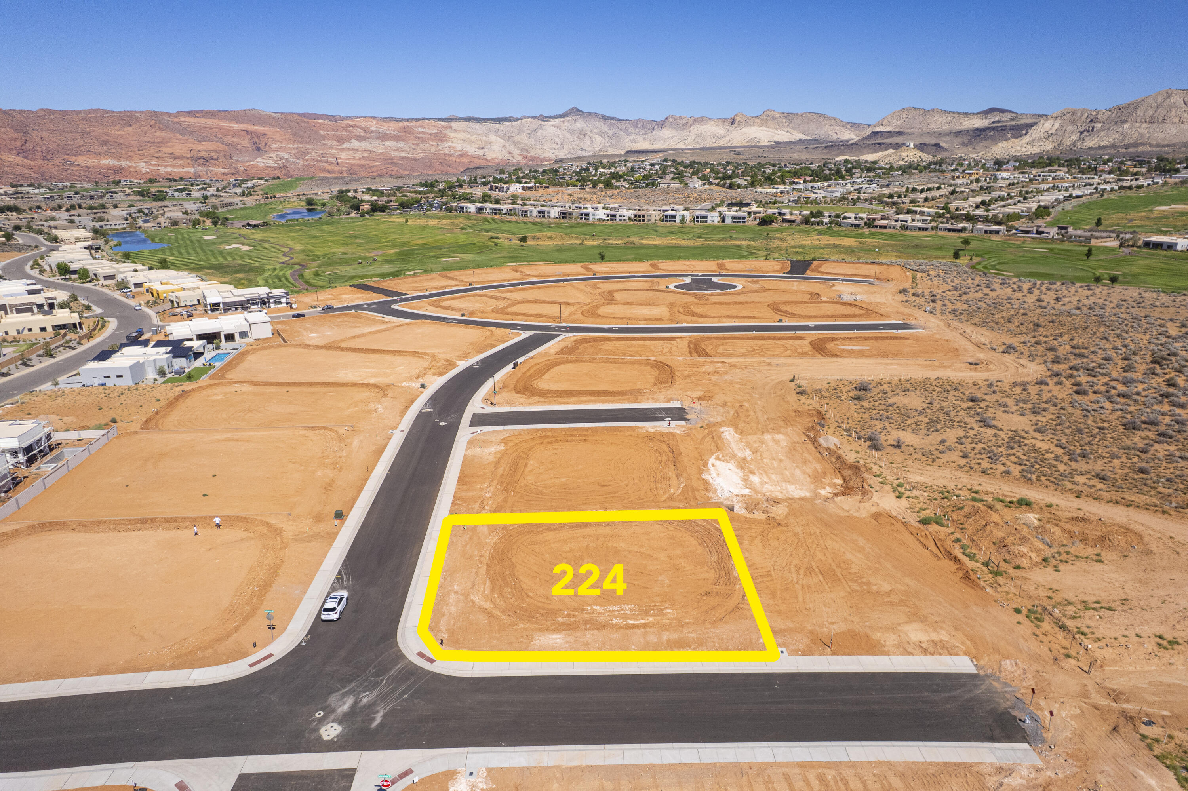
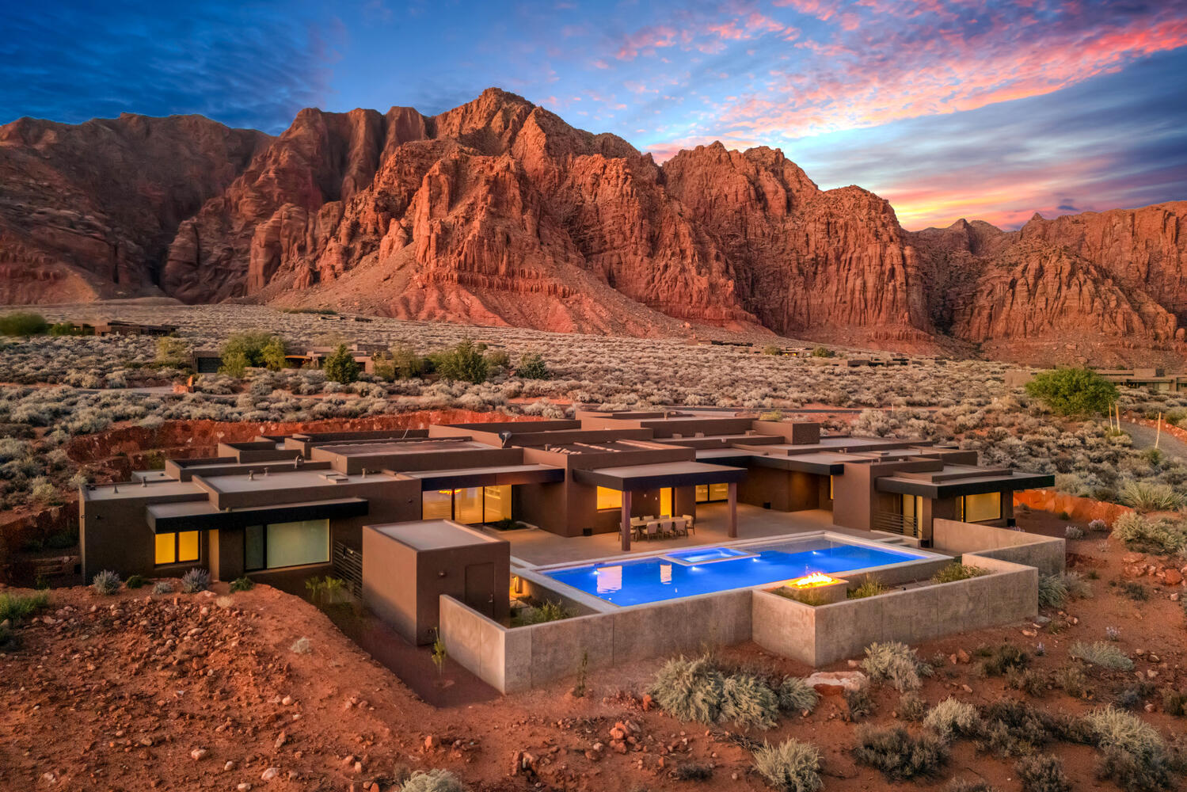
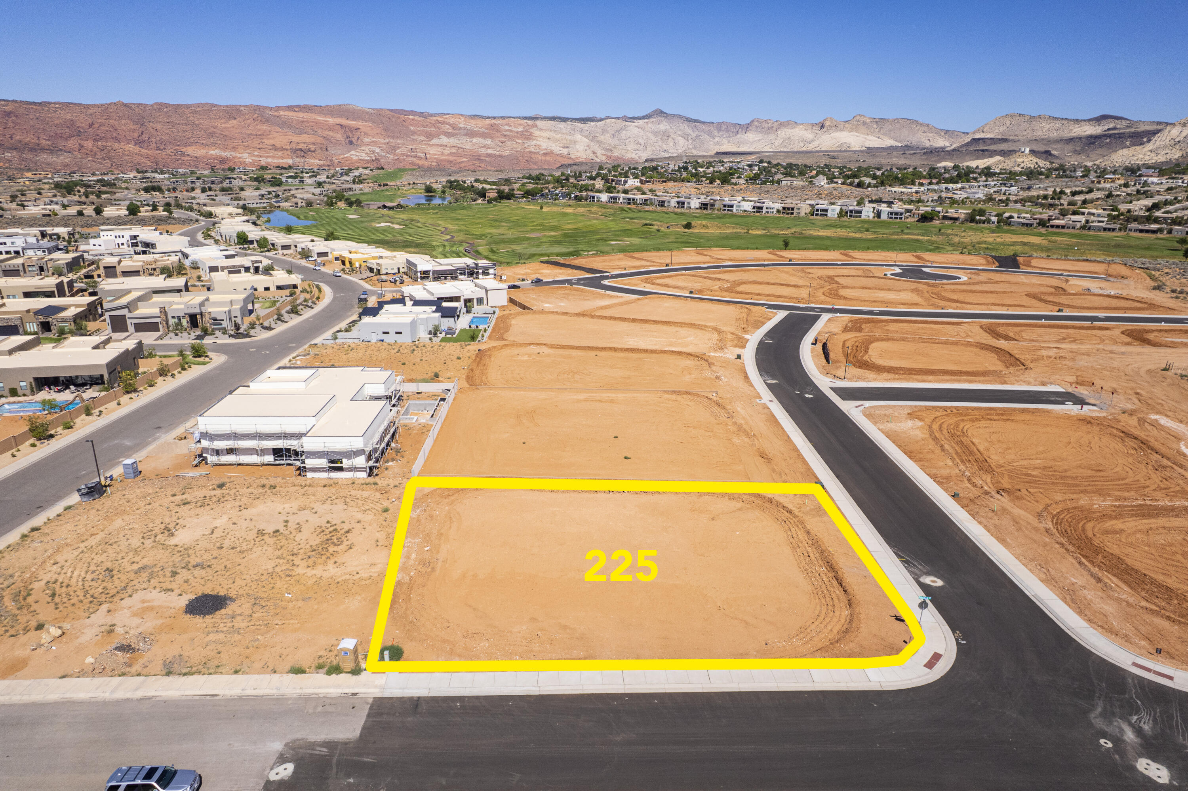
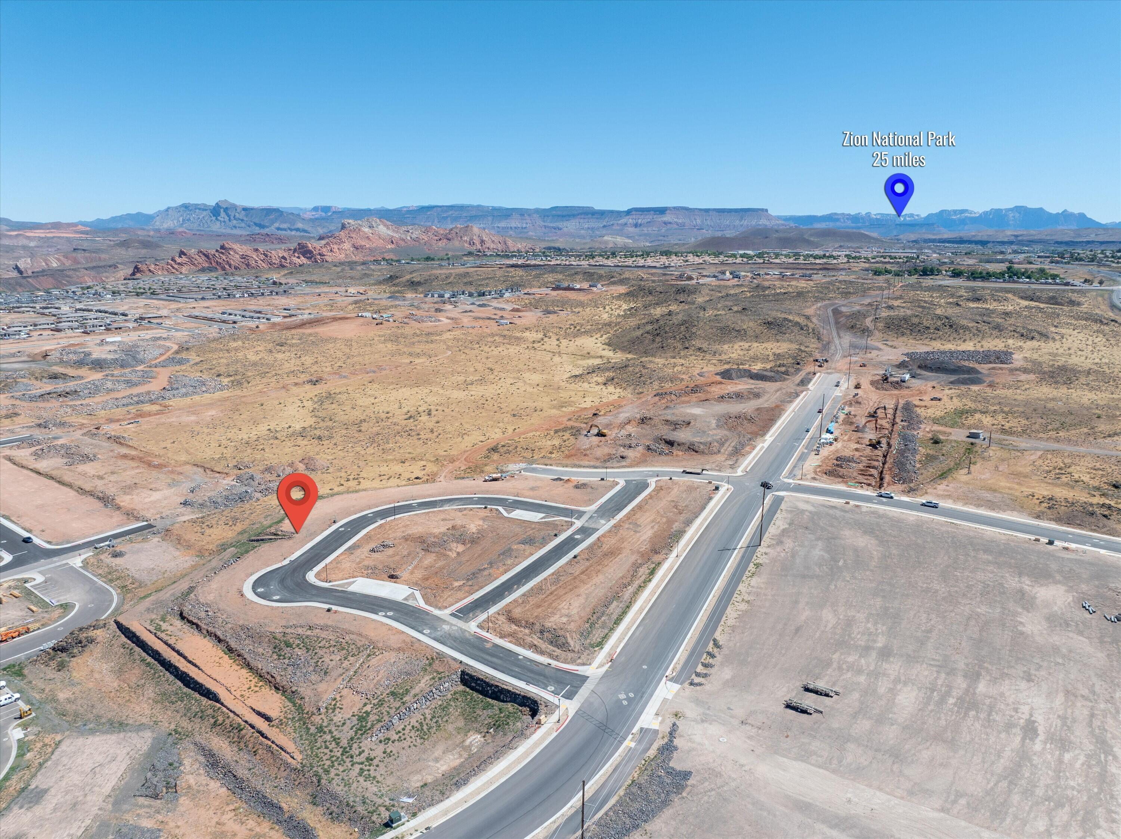
Build your dream home on Lot 631 in the highly sought-after Desert Color Resort community. Located in the desirable Sage Haven neighborhood, this premium homesite is within walking distance to the brand-new pool currently under construction, adding even more value to this vibrant neighborhood. Lot 631 is reserved for the stunning two-story Cabo floor plan by Holmes Homes, offering a thoughtfully designed layout with soaring ceilings and modern architectural appeal. Don't miss this rare opportunity to secure a to-be-built home in one of St. George's most exciting master-planned communities. Contact Jeannie today to reserve Lot 631 and start building your Desert Color lifestyle.
#26-269336

St George

Lot 631 Phase 6

3 Beds

None Baths

2,122 Sq.Ft.

$559,900

MLS#: 26-269336

Prev 1 ... 17 18 19 20 21 ... 666 Next
* Listings identified with the FMLS IDX logo come from FMLS and are held by brokerage firms other than the owner of this website. The listing brokerage is identified in any listing details. Information is deemed reliable but is not guaranteed. If you believe any FMLS listing contains material that infringes your copyrighted work please click here to review our DMCA policy and learn how to submit a takedown request. © 2024. First Multiple Listing Service, Inc.
Single Family Residence

Featured listing

Provo Community Living!

Browse Properties

Categories

Homes Tailored to Your Lifestyle

Buyers Guide

Buying a home is one of the most exciting milestones of your life.

View more

Sellers Guide

Putting your home on the market can be a stressful process, especially when you don’t know what to expect.

View more

Market report

With just a few clicks, you'll gain instant access to valuable insights about the real estate market, including trends, property values, and community analytics.

View more

Home value

Unlike automated valuations, our hands-on review will provide a comprehensive opinion of your home’s value while considering important interior elements and other location intangible factors that machine algorithms so often miss.

View more

Buyers resources

Guides on financing, inspections, and choosing the right Realtor for a smooth home purchase.

Sellers resources

Practical tips on staging, pricing, and preparing your home to attract buyers and maximize your sale.

 - property

Send a message

Message successfully sent.

Reason for contacting?

I agree to receive email communication and understand I can unsubscribe at any time.

I agree to be contacted by OnX Realty via call, email, and text for real estate services. To opt out, you can reply 'stop' at any time or reply 'help' for assistance. You can also click the unsubscribe link in the emails. Message and data rates may apply. Message frequency may vary. Privacy Policy

Sign In Sign Out

Virtual Assistant

Would you like to take the next step with this property? We can help you schedule a showing or virtual tour, or send you more details.

Yes, I would like more information.

Thank You for Your Reply, One of Our Agents will contact you as soon as possible

No, maybe later.

Thank you, you can always contact me via email, phone number or through the contact form.

Realhub AI

Lucy - Your AI-Powered Realtor

Update Your Temporary Password

Personalize your search

Enter your email and we'll notify you immediately when new listings match what you're looking for.

or enter email address

Already have an account ? Login here

Continue your home search

I agree to receive communications and understand I can unsubscribe at any time.

I agree to be contacted by OnX Realty via call, email, and text for real estate services. To opt out, you can reply 'stop' at any time or reply 'help' for assistance. You can also click the unsubscribe link in the emails. Message and data rates may apply. Message frequency may vary. Privacy Policy

Already have an account ? Login here

We use cookies

We use cookies primarily for analytics to enhance your experience. By accepting, you agree to our use of these cookies. You can manage your preferences or learn more about our cookies policy.