Thinking of selling?

Utah's Premier |OnX Realty

  • Nearby me

Popular Features

Community Features

Association

Property Features

Waterfront

View

Exterior Features

Interior Features

Style

E-Alert name

Properties

10000 properties match your criteria

Impressive inside and out, this spacious home is situated on a generous corner lot surrounded by mature landscaping with beautiful mountain views. The main-level kitchen is designed for both everyday living and entertaining, featuring a large center island, double ovens, two sinks, abundant cabinetry, and generous workspace. Multiple gathering spaces include a welcoming main-level family room and a second family room in the fully finished walkout basement, complete with a fireplace. A dedicated office provides a private workspace, while the upstairs loft offers additional flexible living space. Large bedrooms and abundant windows throughout the home create bright, comfortable interiors filled with natural light. A dedicated theater room provides the perfect setting for movie nights and at-home entertainment. The fully finished walkout basement adds exceptional versatility and includes a partial kitchen with refrigerator and water hookup, sink, microwave, and cabinetry-ideal for entertaining or extended-stay guests. Recent upgrades include a multi-stage HVAC system, new garage doors and lifts, and updated gutters and downspouts. Outside, enjoy an expansive yard, mature trees, generous patio space, and plenty of room to relax and entertain. With its spacious floor plan, multiple living and entertaining areas, thoughtful upgrades, and desirable corner-lot setting, this home offers an exceptional combination of comfort, functionality, and space
#26-275244

Highland

6640 W 9500 N

9 Beds

None Baths

6,587 Sq.Ft.

$1,575,000

MLS#: 26-275244

Homes in this complex rarely hit the market. Step inside, and you'll see why owners hold on.  The best part? The big-ticket items are already done. Electrical. New furnace and A/C. New water heater. New washer/dryer. New garbage disposal. Leaf-filtering gutters. Radon mitigation. All within the last four years. **Years of expense you won't have to think about.**Tucked at the base of Mount Olympus, this 3-bedroom, 3-bath home lives big. A spacious basement family room. Plenty of storage. Room to spread out and entertain. Also enjoy a primary suite with a walk-in shower. Upgraded toilets in both upstairs bathrooms. Updated lighting in the kitchen, dining room, and both upper bedrooms. A dedicated laundry/cleaning closet. An updated sliding glass door for extra light.  A two-car garage, a dedicated guest parking space, plus street parking make hosting easy. Minutes to the freeway, our world-famous canyons, shopping, dining, and top-rated schools-in a walkable neighborhood that feels like home the moment you arrive. *Square footage figures are provided as a courtesy estimate only and were obtained from county records. Buyer is advised to obtain an independent measurement.*
#2179608

Holladay

2424 E 4430 S

3 Beds

2 Baths

2,736 Sq.Ft.

$620,000

MLS#: 2179608

**THE ONE YOU'VE BEEN WAITING FOR!** Beautifully updated, meticulously maintained, and packed with features that make everyday living easier, this home is the perfect blend of comfort, style, efficiency, and location. From the moment you arrive, the exceptional curb appeal sets the tone with custom stamped concrete, manicured landscaping, and mature peach and apple trees that add beauty and charm.  Step inside and prepare to fall in love with the rich Brazilian walnut hardwood floors, creating a warm and sophisticated feel throughout the main living areas. At the heart of the home is a gorgeous kitchen updated approximately five years ago, featuring quartz countertops, a gas range, and abundant storage-a space designed for both everyday meals and memorable gatherings.  The extensive list of updates means you can move in with confidence and enjoy the home rather than worry about what needs to be done next. Improvements include a brand-new furnace installed in 2025, A/C replaced approximately five years ago, windows updated in 2016, new carpet approximately three years ago, and a beautiful garage door installed approximately five years ago. No HOA!   And there's an extra feature that adds tremendous value: **PAID-OFF SOLAR PANELS!** Enjoy the benefits of solar energy without an outstanding solar loan, adding energy efficiency and long-term appeal to an already impressive property.   Outside, the backyard is your own low-maintenance oasis. The yard is fully landscaped with **turf**, giving you a beautiful green space without the upkeep of traditional grass. Mature peach and apple trees provide a wonderful touch of nature and the opportunity to enjoy fresh fruit right at home.  The location is another major highlight. You'll be conveniently close to schools, golf, shopping, dining, and everyday amenities, with Costco just  mile away and easy access to West Davis Highway. Outdoor enthusiasts will love being close to Antelope Island, while Salt Lake City is only a quick drive away, making it easy to enjoy both peaceful surroundings and city conveniences.  This home offers the lifestyle buyers are looking for-and the peace of mind they want. **Homes with this combination of updates, location, and value don't come along often. Come see it for yourself!  Square footage figures are provided as a courtesy estimate only and were obtained from County Records. Buyer is advised to obtain an independent measurement.** Big shed 10X20 and fridge are negotiable**
#2180317

Syracuse

1440 S DORAL DR 39

6 Beds

3 Baths

3,074 Sq.Ft.

$655,000

MLS#: 2180317

Price reduced
NO HOA + LARGE LOT + RV PARKING + UPDATED KITCHEN + SECOND FLOOR MASTER SUITE.  5 bedrooms, 3 full bathrooms, almost 2700 square feet, a .20-acre lot.  What truly sets this home apart is its private, full-floor primary retreat. The entire second level includes an oversized bedroom, private balcony, spacious bathroom, walk-in closet and separate dressing area. An updated kitchen, flexible living spaces and a covered patio offer plenty of room to gather, work and unwind.  Apply the seller concessions toward allowable closing costs or an interest-rate buydown, leaving more of your own cash available for updates, personal touches or simply moving in.  Approximately half a mile from Hidden Hollow Elementary and close to trails, parks, The Ranches Golf Club and Pony Express Parkway conveniences.  Come experience the second-floor retreat for yourself!
#2179646

Eagle Mountain

2951 E ASH POINT N

5 Beds

3 Baths

2,688 Sq.Ft.

$499,900

MLS#: 2179646

Beautifully designed West Point home with a gourmet kitchen featuring double ovens, a gas range, and quartz countertops throughout. The open main-level layout, complemented by hard-surface flooring, creates an easy flow from the kitchen to the living areas-ideal for everyday living and entertaining. A flexible main-floor office or hobby space adds versatility, with a nearby half bath for convenience. Upstairs, you'll find three spacious bedrooms, a loft, and a luxurious primary suite with a euro-style shower and soaking tub. The unfinished basement offers room to grow, with potential for a theater, gym, or guest suite, plus generous under-porch storage to keep everything organized. Outside, enjoy a large yard with plenty of space to play or relax. A three-car garage provides ample parking and storage. Located in a desirable, established neighborhood, this home combines modern finishes, a smart layout, and thoughtful details-offering comfort and quality in one exceptional property.
#2181212

West Point

4387 W 75 N

3 Beds

2 Baths

3,330 Sq.Ft.

$650,000

MLS#: 2181212

The backyard is the showpiece of this beautiful home. Designed for entertaining and everyday enjoyment, the fully landscaped, east-facing yard features a custom swimming pool and Jacuzzi, expansive concrete patio areas, a Sport Court basketball court, an in-ground trampoline, and plenty of space to gather with friends and family. Custom lighting throughout the backyard, pool area, and home's exterior highlights the landscaping and creates a warm, inviting atmosphere after sunset. Inside, the thoughtfully designed main floor includes an expansive primary suite with a spa-like bathroom, main-floor laundry, a private office, formal dining room, and an open kitchen and living area filled with natural light. Upstairs are three additional bedrooms and three full bathrooms, offering plenty of space and privacy for family and guests. A three-car garage completes the property. With comfortable living spaces inside and a backyard that feels like a private resort, this is a home you'll never want to leave.
#26-275238

Santa Clara

3611 SAGEBRUSH DR

4 Beds

None Baths

3,481 Sq.Ft.

$849,000

MLS#: 26-275238
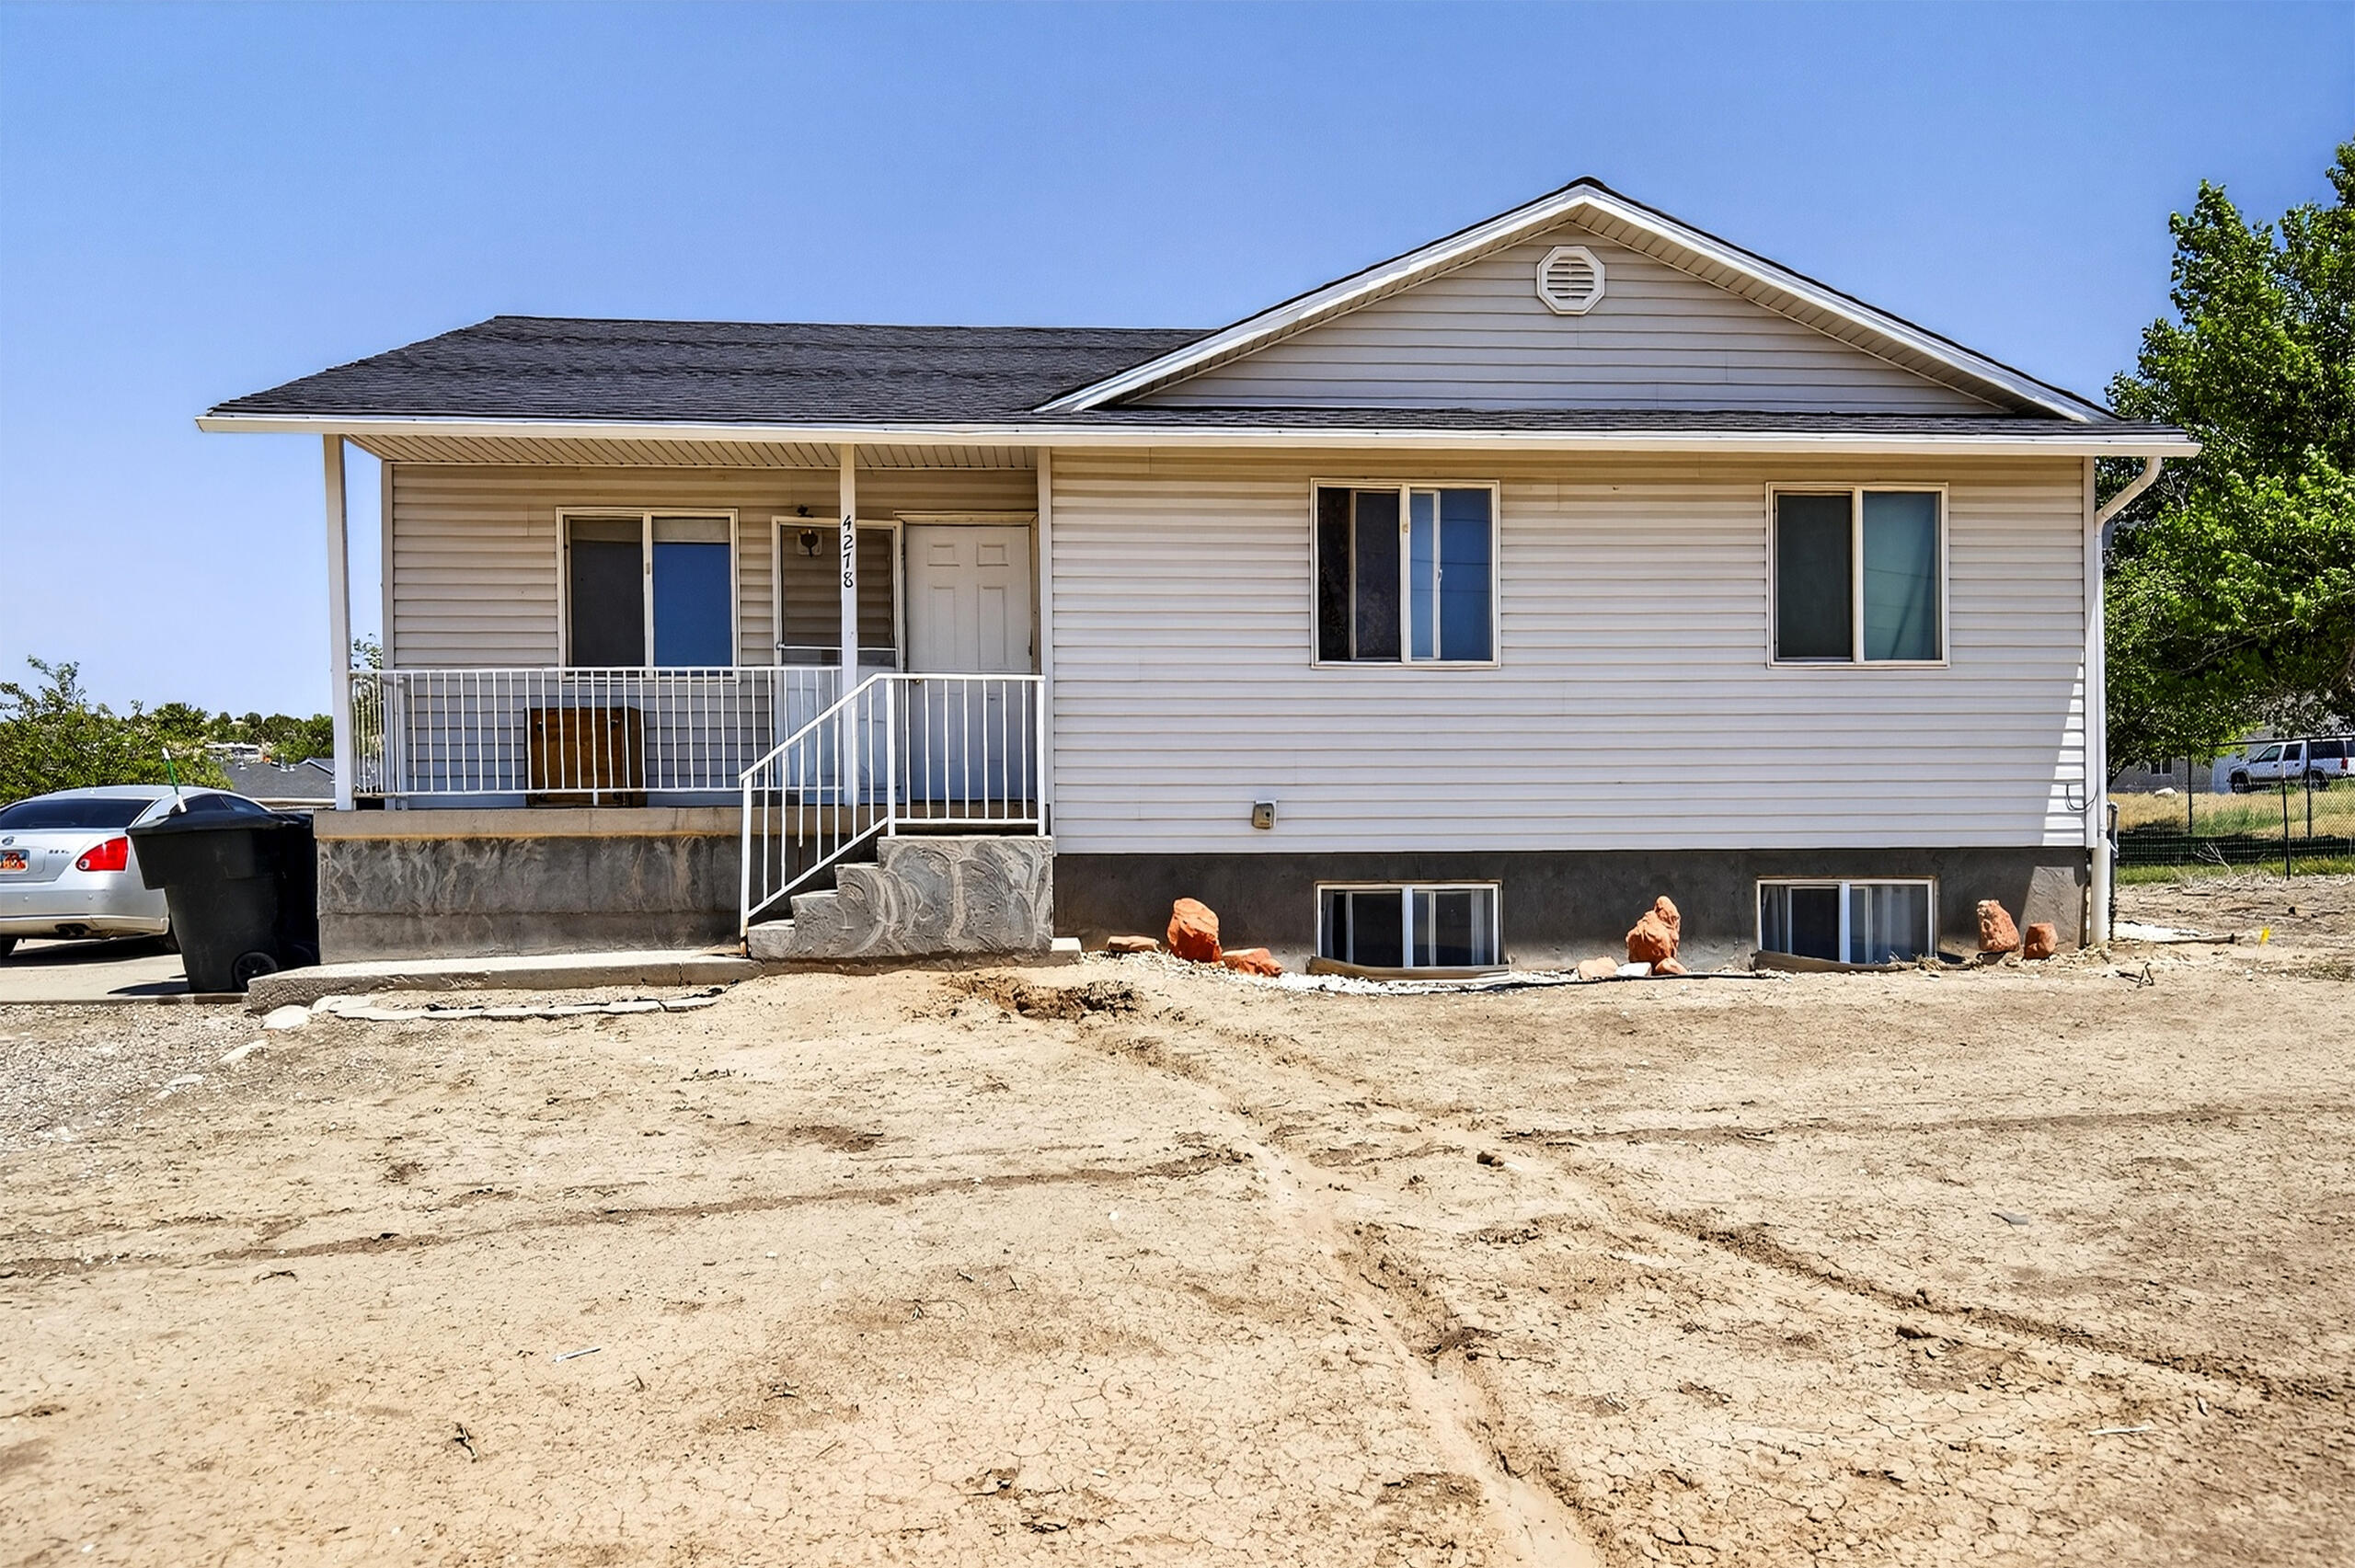
Price reduced
This property, located just off Old Highway 91 in Enoch, presents a unique investment opportunity. Currently functioning as a rental, both levels of the home are independently rented out, offering an excellent stream of income. Alternatively, it can be transformed into a spacious single-family residence, providing ample room for all family members. The main level offers 3 bedrooms, 1.5 bathrooms and has a comfortable space with its open floor plan, making it perfect for family gatherings and daily living. Downstairs, an additional 2 bedrooms, 1 bathroom and a full kitchen make this level perfect for generating rental income, providing privacy and self-sufficiency for tenants. The expansive backyard adds to the property's appeal, offering a vast space for recreation and gardening,
#26-273921

Enoch

4278/4280 N Wagon Wheel DR

5 Beds

None Baths

1,856 Sq.Ft.

$379,900

MLS#: 26-273921

Set in Promontory's desirable Bison Bluffs neighborhood, 2599 Saddlehorn Drive offers a refined contemporary mountain home with warm finishes, exceptional indoor-outdoor living and spaces designed for gathering. Stone, wood and metal define the exterior, while soaring ceilings, expansive windows, white oak flooring and polished concrete create a bright, comfortable mountain aesthetic. The dramatic great room features a floor-to-ceiling stone fireplace and walls of windows, while the open kitchen, dining and sitting areas flow seamlessly together. An oversized waterfall-edge island with seating for six anchors the kitchen, complemented by a six-burner Bertazzoni range, bar area and generous butler's pantry with a second sink, dishwasher and abundant storage. Folding glass doors open fully to the back patio, extending the living space outdoors. Patios at both the front and back offer multiple places to dine, gather and relax, including a gas fire pit overlooking the surrounding trails and mountain landscape. The main-level primary suite features patio access and a spacious bath with freestanding soaking tub, dual vanities, steam shower and large walk-in closet. A separate office with corner windows and views completes the main level. Upstairs, a floating wood-and-metal staircase leads to a spacious family or game room with high ceilings and sliding doors to a large wraparound deck. Three additional bedrooms, including an en suite guest room with direct deck access, provide space for family and guests. An oversized three-car garage with modern glass doors, epoxy flooring, built-in cabinetry and storage adds function. A large unfinished lower level offers flexibility to create a recreation space, fitness area, office, or more. With a sought-after Bison Bluffs location and a layout that flows effortlessly from indoor gathering spaces to expansive patios and decks, this home is exceptionally well suited for enjoying the Park City lifestyle year-round.
#2179580

Park City

2599 SADDLEHORN DR

4 Beds

1 Baths

5,365 Sq.Ft.

$4,650,000

MLS#: 2179580

AMAZING $15,000 INCENTIVE TOWARDS CLOSING COSTS, RATE BUYDOWN, OR PRICE REDUCTION REGARDLESS OF LENDER! Must-see Parkway Fields Community in Eagle Mountain! Move-in ready! This beautiful home built by Flagship Homes features 4 bedrooms, 2.5 bathrooms, quartz slab countertops, painted cabinets, laminate flooring on the main level, a fireplace, separate dining area, large walk-in pantry, large study nook on 2nd floor, landscaped front yard and 2 car garage (backyard can be landscaped for an additional charge).  The house borders on a green space. The primary bedroom has a vaulted ceiling, large walk-in closet, and dual sinks with a separate tub/shower. With an unfinished basement, this home provides space for storage and room to grow. (If preferred, basement can be finished for an additional charge.) Call for more information or stop by our model home at 1546 E. Starling Lane, Eagle Mountain for a tour. Model home hours: Monday-Saturday 11 AM - 6 PM. Buyers to verify all information. Square footage is from house plans.
#2179619

Eagle Mountain

2894 N CHOKECHERRY DRIVE LOT 7047

4 Beds

2 Baths

3,873 Sq.Ft.

$566,211

MLS#: 2179619

TURNKEY CORNER/END TOWNHOME IN SOUGHT-AFTER CENTRAL PARK! Enjoy nearly maintenance-free living in the heart of Salem, centrally located near grocery stores, schools, shopping, dining, parks and everyday conveniences.  This well-cared-for home is packed with fun extras! ALL appliances stay, FRIDGE, newer dishwasher, Washer & Electric Dryer. TONS of storage| Upper floor ceiling attic (pull-down ladder), main floor hatch (beneath stairs) crawl-space (open latch)++ plus  outdoor storage shed!  The fully fenced outdoor space features a built-in screen door, charming trellis wall and raised garden bed-fully fenced back yard. PERFECT for relaxing, gardening or enjoying the outdoors. Charming community, 81 townhomes featuring open green spaces, playgrounds and a community pavilion. HOA amenities include landscaping, water, sewer, garbage and master policy insurance, making this an easy, low-maintenance place to call home.  Corner/end unit, turnkey condition, fantastic location and extra storage-you name it, this home has all your boxes checked! Check out the VIDEO... https://media.chelwoodmedia.com/704_n_220_e-6094
#2179467

Salem

704 N 220 E

3 Beds

1 Baths

1,364 Sq.Ft.

$336,900

MLS#: 2179467

Craftsman Home on 1+ Acre in Mendon  Country Living at Its Best! Don't miss this beautiful 2,400 sq. ft. Craftsman-style home built in 2016, located on the desirable south end of Mendon City. -Over an acre of land - Main-level living with flexible bonus space - Engineered hardwood & cork floors - Custom built-ins throughout - Butcher block countertops - Central AC & water softener - Two covered patios for outdoor enjoyment - Pressurized secondary water + sprinkler system -Quiet neighborhood, great schools, and plenty of space to enjoy the outdoors. -Gas fireplace -2.75 Bath
#2179512

Mendon

261 E 600 S

3 Beds

2 Baths

2,312 Sq.Ft.

$690,000

MLS#: 2179512

Presenting the Ellsworth Colonial-one of our most celebrated floor plans, designed for effortless everyday living and entertaining. The dramatic vaulted great room flows into a spacious kitchen and inviting gathering spaces. Upstairs, enjoy an oversized owner's suite with dual walk-in closets. The fully finished basement adds even more room to gather, relax, or host guests. A tandem 4-car garage and covered wraparound porch complete this timeless home.
#2179510

Saratoga Springs

854 W CAROLINE DR 211

5 Beds

3 Baths

4,570 Sq.Ft.

$1,079,995

MLS#: 2179510

Welcome to this charming 3-bedroom, 2-bath twin home in the heart of Fillmore! This home offers comfortable main-level living along with an unfinished basement featuring a separate entrance, perfect opportunity to create a private apartment, rental income space, or multi-generational living setup. Enjoy small town charm with big outdoor appeal. Nestled at the base of a beautiful mountain range, Fillmore is known for its access to endless recreation including ATV trails, hiking, camping, and nearby fishing streams. Fishlake National Forest is just a short drive away, offering stunning scenery, wildlife, and year-round adventure. Whether you're looking for a peaceful place to call home or a property with added income potential, this home offers the best of both worlds, comfortable living and access to Utah's incredible outdoors.
#26-275257

Fillmore

335 W 400 N

3 Beds

None Baths

3,340 Sq.Ft.

$399,999

MLS#: 26-275257

Great Value in this Millcreek Rambler on a huge lot with stunning mountain and valley views. This Beautifully Updated home offers easy, low-step living, fresh New Paint and a spacious functional layout.  You'll Love the Kitchen and Main Bath. Newer furnace and A/C, xeriscape ready front yard, detached 2 car garage/shop perfect for vehicles, hobbies or storage.  Easy to Show.
#2179424

Millcreek

3343 S 2880 E

3 Beds

1 Baths

1,556 Sq.Ft.

$654,900

MLS#: 2179424

Open House 08/22/2026 11:00 am to 2:00 pm. This a lovely home surrounded by mountains. Would be a good starter home. Master bedroom with master bathroom & closet. Good size bedrooms & closets. Open kitchen good for gatherings. Your three minutes away from movie theatre. Your five minutes away from shopping center & restaurants.
#2179459

Tooele

303 E SERENITY AVE 1018

3 Beds

2 Baths

1,399 Sq.Ft.

$340,000

MLS#: 2179459

* Listings identified with the FMLS IDX logo come from FMLS and are held by brokerage firms other than the owner of this website. The listing brokerage is identified in any listing details. Information is deemed reliable but is not guaranteed. If you believe any FMLS listing contains material that infringes your copyrighted work please click here to review our DMCA policy and learn how to submit a takedown request. © 2024. First Multiple Listing Service, Inc.

Categories

Homes Tailored to Your Lifestyle

Buyers Guide

Buying a home is one of the most exciting milestones of your life.

View more

Sellers Guide

Putting your home on the market can be a stressful process, especially when you don’t know what to expect.

View more

Market report

With just a few clicks, you'll gain instant access to valuable insights about the real estate market, including trends, property values, and community analytics.

View more

Home value

Unlike automated valuations, our hands-on review will provide a comprehensive opinion of your home’s value while considering important interior elements and other location intangible factors that machine algorithms so often miss.

View more

Buyers resources

Guides on financing, inspections, and choosing the right Realtor for a smooth home purchase.

Sellers resources

Practical tips on staging, pricing, and preparing your home to attract buyers and maximize your sale.

 - property

Send a message

Message successfully sent.

Reason for contacting?

I agree to receive email communication and understand I can unsubscribe at any time.

I agree to be contacted by OnX Realty via call, email, and text for real estate services. To opt out, you can reply 'stop' at any time or reply 'help' for assistance. You can also click the unsubscribe link in the emails. Message and data rates may apply. Message frequency may vary. Privacy Policy

Sign In Sign Out

Virtual Assistant

Would you like to take the next step with this property? We can help you schedule a showing or virtual tour, or send you more details.

Yes, I would like more information.

Thank You for Your Reply, One of Our Agents will contact you as soon as possible

No, maybe later.

Thank you, you can always contact me via email, phone number or through the contact form.

Realhub AI

Lucy - Your AI-Powered Realtor

Update Your Temporary Password

Personalize your search

Enter your email and we'll notify you immediately when new listings match what you're looking for.

or enter email address

Already have an account ? Login here

Continue your home search

I agree to receive communications and understand I can unsubscribe at any time.

I agree to be contacted by OnX Realty via call, email, and text for real estate services. To opt out, you can reply 'stop' at any time or reply 'help' for assistance. You can also click the unsubscribe link in the emails. Message and data rates may apply. Message frequency may vary. Privacy Policy

Already have an account ? Login here

We use cookies

We use cookies primarily for analytics to enhance your experience. By accepting, you agree to our use of these cookies. You can manage your preferences or learn more about our cookies policy.


