Thinking of selling?

Utah's Premier |OnX Realty

  • Nearby me

Popular Features

Community Features

Association

Property Features

Waterfront

View

Exterior Features

Interior Features

Style

E-Alert name

Properties

10000 properties match your criteria

Lakeview Estates offers new construction homes with bright, modern finishes in the highly desirable Hideout area. Ideally located just minutes from Park City and Deer Valley East Village, this community provides convenient access to year-round recreation. Thoughtfully designed homes blend contemporary style with the surrounding mountain setting, creating a comfortable and elevated living experience. This home is TO-BE-BUILT. Photos shown are of the floor plan; finishes and selections will vary. Different floor plans and lots now available as well. Builder is offering $100,000 toward the Design Center on all new builds. Our model home is located at 11744 N Deepwater Dr. Give us a call or visit today!
#2176757

Hideout

479 E KAYAK DR 333

5 Beds

4 Baths

3,391 Sq.Ft.

$2,059,900

MLS#: 2176757
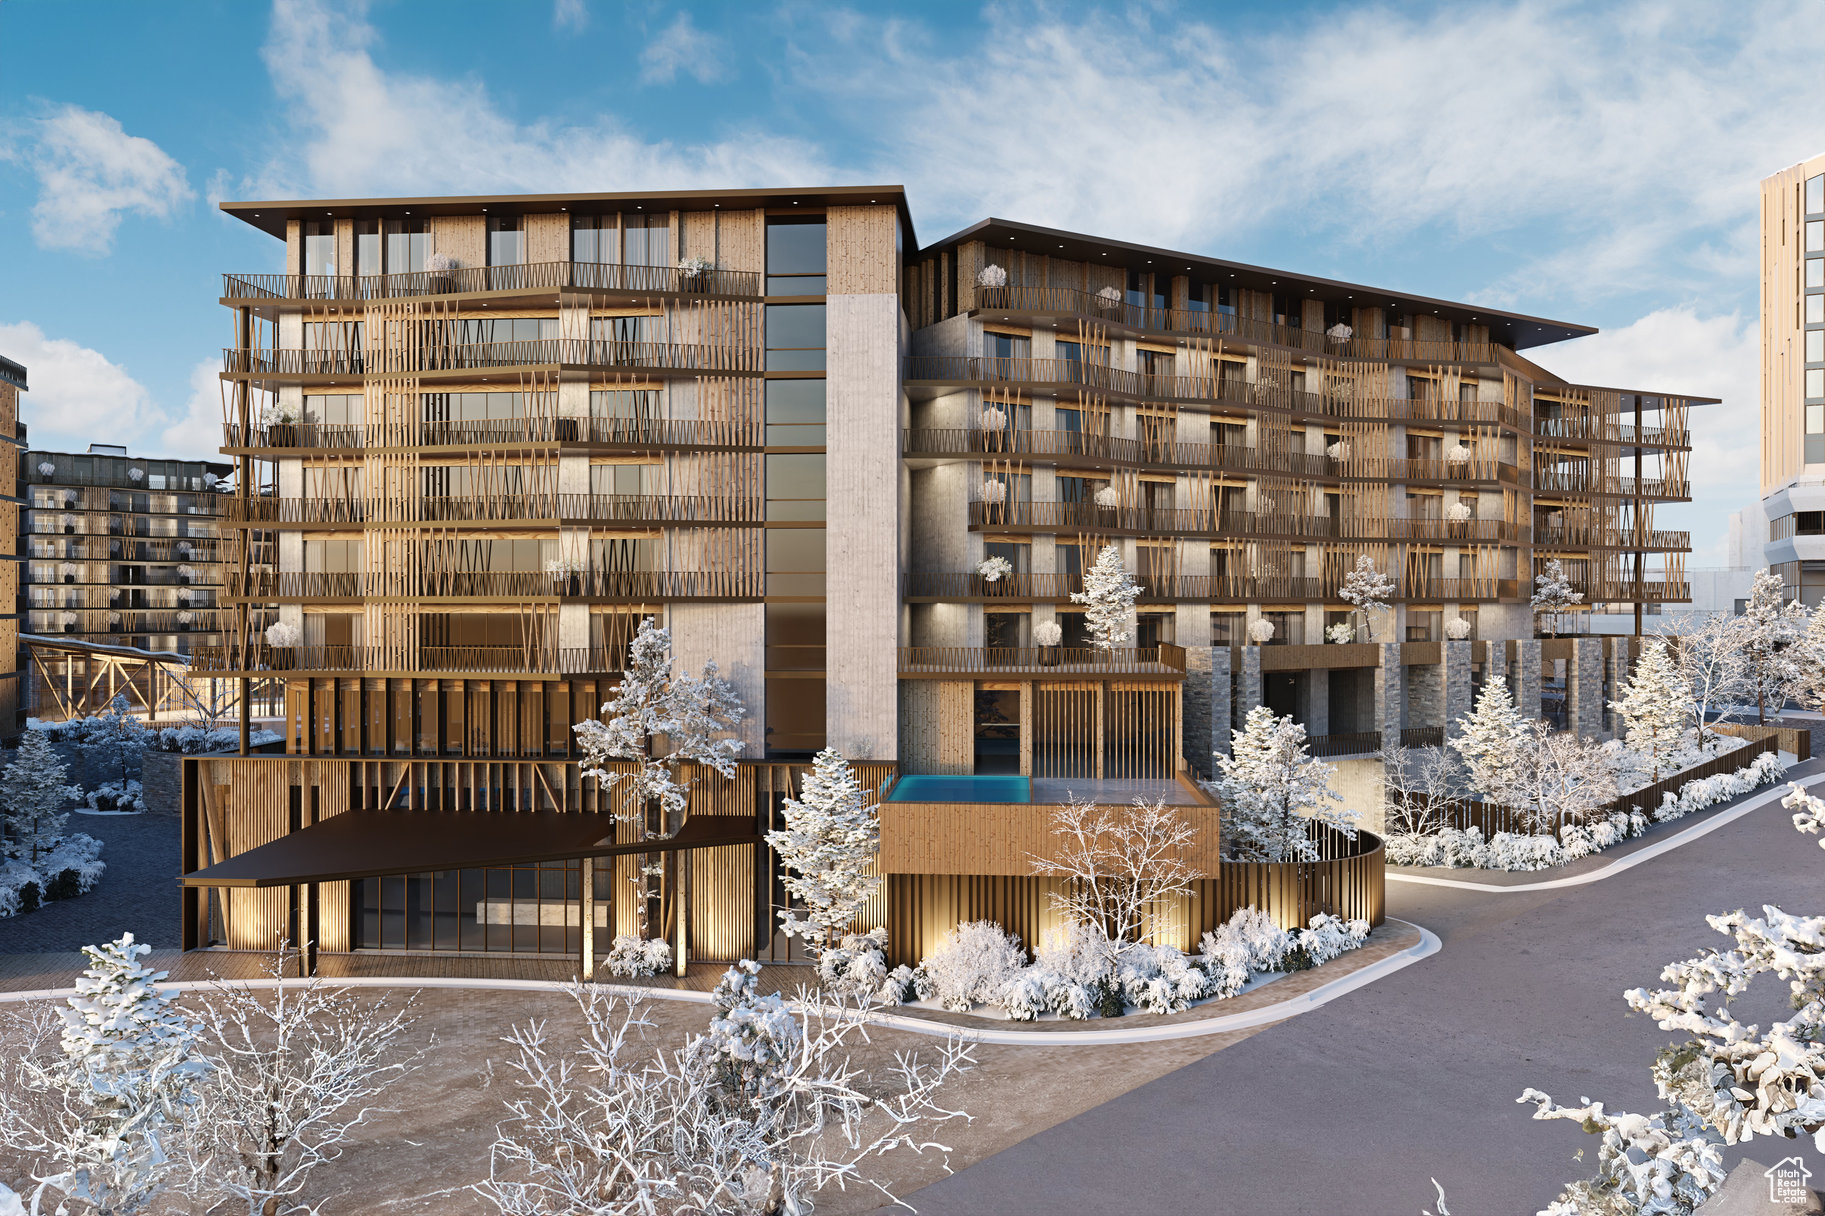
Cormont at Deer Valley has been carefully planned as the pinnacle of mountain living. Anticipate luxurious interiors, mountain and village views, and incomparable convenience to Deer Valley ski lifts, summers at the lake, and the palpable energy of a curated collection of dining and shopping that simply does not exist anywhere today. The interiors feature subzero appliances, natural materials and clean lines with a focus on creating comfortable, functional spaces. The residences include furnishings, washer/dryer & televisions. Cormont at Deer Valley offers amenities such as fitness centers, hot tubs, saunas, cold plunge, ski valet, family lounge, fire pits, Apre ski lounge, etc...Be ready to be amazed! Cormont offers a variety of residences, see the website for full details.
#2074943

Park City

1601 W GLENCOE MOUNTAIN WAY 1303

2 Beds

1 Baths

1,139 Sq.Ft.

$2,058,000

MLS#: 2074943
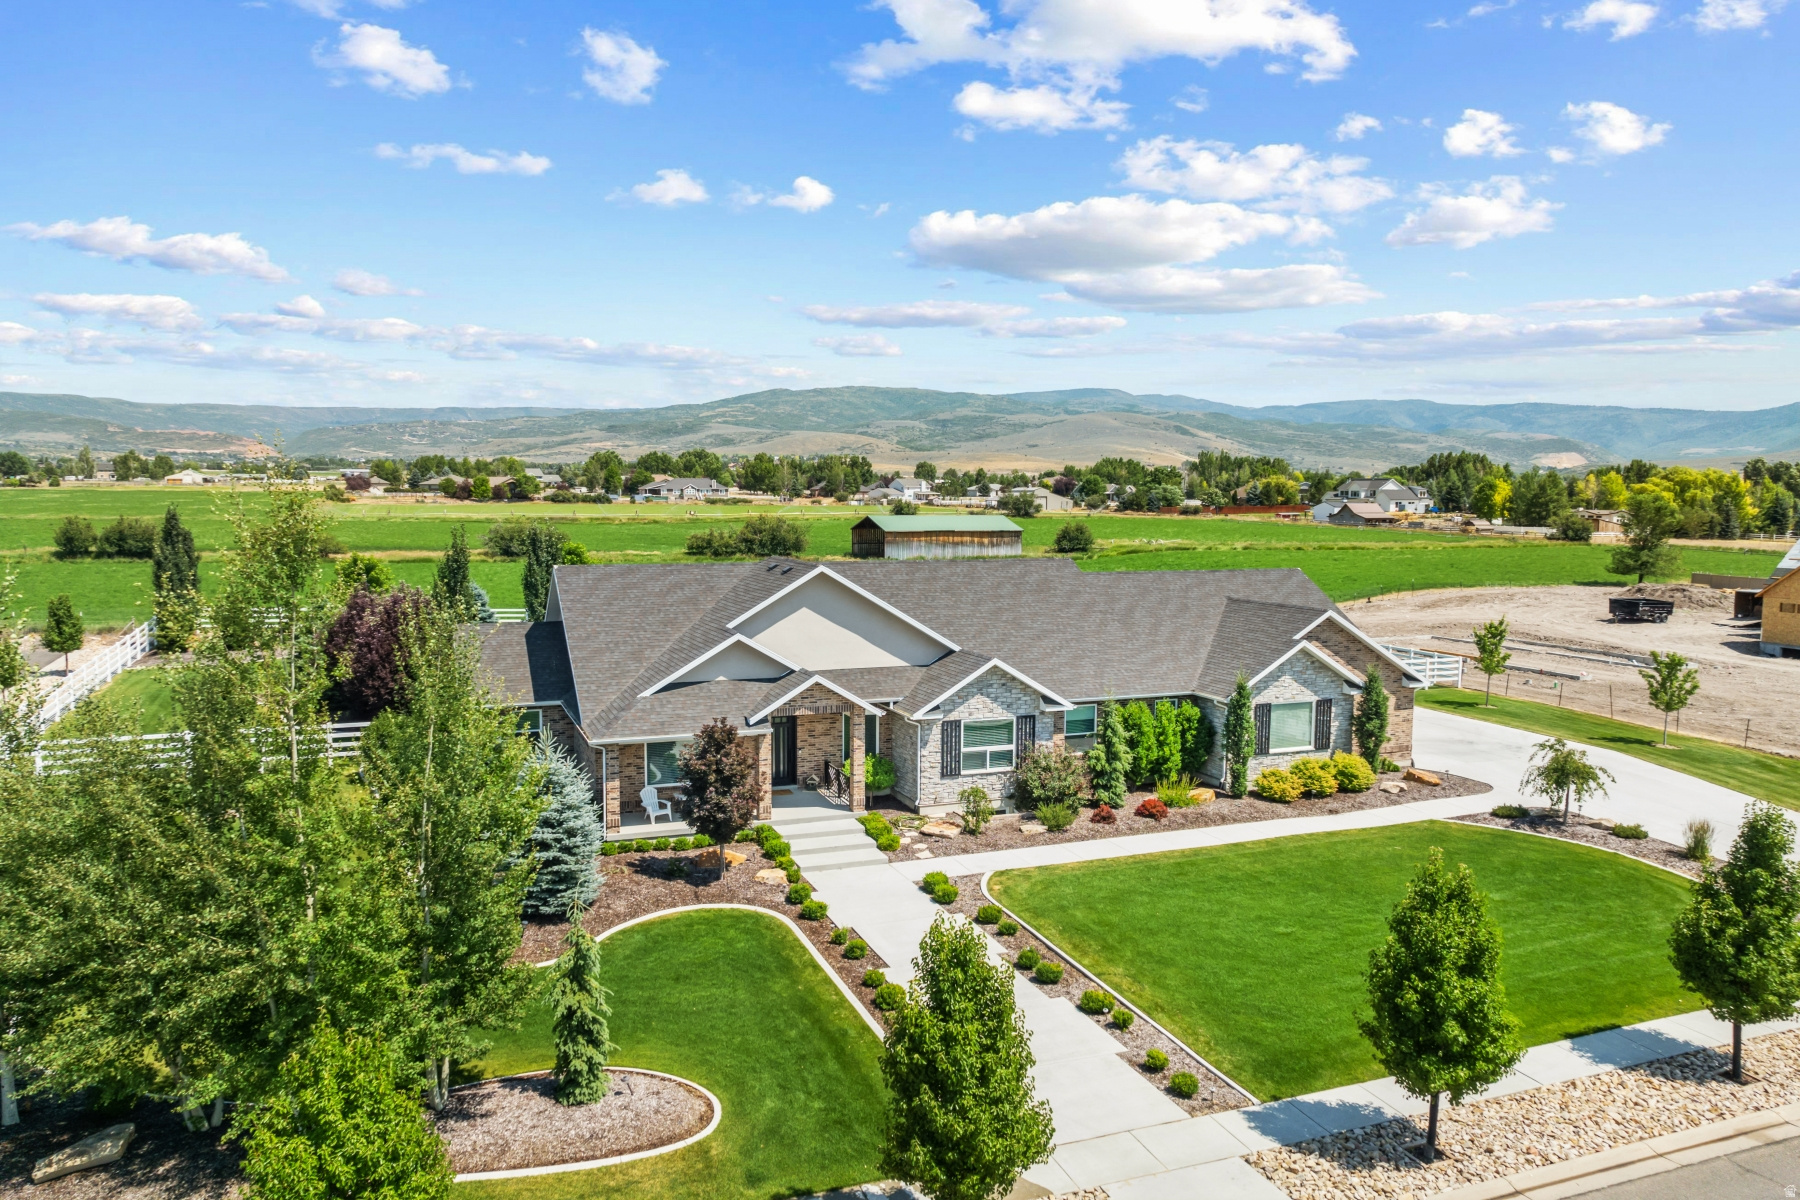
Luxury Custom Home in Summit Meadows | East Heber | 1 Acre Lot | Main-Level Living. Stunning custom luxury home located in the highly desirable Summit Meadows community in East Heber, set on a full 1-acre lot with breathtaking mountain and Timpanogos views. This beautifully designed brick residence combines elegance, functionality, and low-maintenance living with high-end finishes throughout. The home features a spacious open-concept floor plan with soaring ceilings, expansive windows, wood beam accents, and exceptional custom cabinetry. A striking custom metal entry door enhances both security and ventilation while setting the tone for the upscale design found throughout the home. The gourmet kitchen is built for entertaining and everyday luxury, featuring an oversized double stainless steel refrigerator/freezer, granite countertops, double wall ovens, two dishwashers, a gas range, and a hidden walk-in pantry. The kitchen flows seamlessly to a covered outdoor patio with a built-in gas BBQ area, perfect for enjoying panoramic mountain and backyard views. The main-level primary suite offers true comfort with two walk-in closets, a large soaking tub, a walk-in shower, and extensive custom cabinetry. The main floor also includes two additional bedrooms and bathrooms, providing true single-level living. The lower level expands the living space with four additional bedrooms, two bathrooms, a large family room, a media room, and a kitchenette. Two generous storage rooms provide ample additional space for organization and storage needs. Additional highlights include an oversized three-car garage suitable for large vehicles and recreational equipment, mature landscaping, and thoughtfully designed outdoor spaces that enhance privacy and curb appeal. There are also two-oversized water heaters with rapid recovery for all your hot water needs. Ideally located in the Heber Valley, this home is minutes from the upcoming Mayflower Mountain Resort, multiple world-class ski destinations, four public golf courses, the Provo River for fly fishing, and nearby reservoirs for boating and recreation. A rare opportunity to own a luxury estate in one of Heber's most sought-after communities.
#2166747

Heber City

1375 S RED FILLY RD

7 Beds

4 Baths

5,827 Sq.Ft.

$2,056,000

MLS#: 2166747
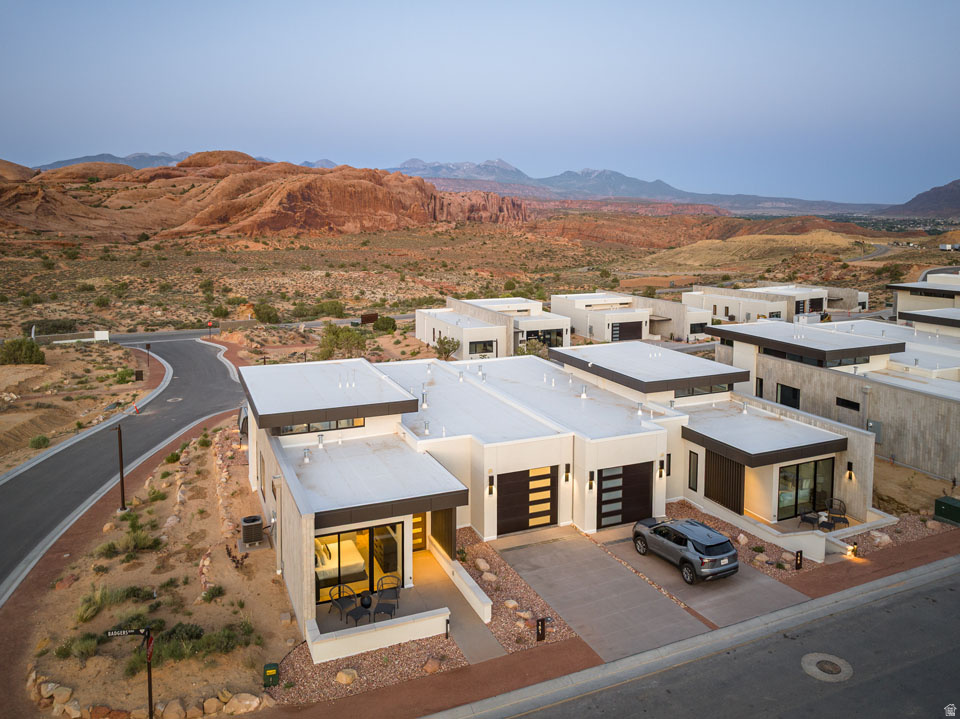
LIONSBACK RESORT  An unparalleled experience of discovery and respite. Designed to blend in with its natural landscape, Lionsback Resort offers an unrivaled launchpad for all the adventure, exploration and relaxation Moab has to offer, all while treading lightly on the land. While its 175 acres of land with 70% open space offer a sense of seclusion, Lionsback Resort is a stone's throw away from the City of Moab, so you're never far from community and culture. This timeless 1 story Strata Casita meets sophisticated design, immersing you in the surrounding desert landscape with both indoor and outdoor living. An abundance of large windows gives you the unobstructed views of sunlight reflecting off red rock fins and the sunset alpenglow on the La Sal Mountains. Earthy desert hues from the Fireclay tile backsplash and Italian cabinets are beautifully offset by clean, modern lines from the timeless quartz countertops. Thoughtful design represents the surrounding terrain, all while incorporating high-end finishes, from Wolf and Subzero appliances to a 5-piece spa-like bathroom with wet room, soaking tub and Waterworks plumbing fixtures, to the built-in speaker system with Sonos amp. Offering 2 en suite bathrooms, this luxury home has short-term rental zoning and comes fully furnished and accessorized, including linens, decor, dishware, kitchen wares, televisions, and hot tub. When the wild terrain is calling, Lionsback Resort offers on-site access to the Mill Creek Trail and Hells Revenge 4x4 trail, standing at the gateway of the world-renowned Sand Flats Recreation Area, home of the famous Slickrock Trail, two National Parks, Arches and Canyonlands, and the Colorado River for limitless discovery.
#2130669

Moab

151 BADGERS BND 25

2 Beds

1 Baths

1,570 Sq.Ft.

$2,050,000

MLS#: 2130669

New on site 1 day ago
Stunning custom home located in the Mutton Hollow township, with a 20x44 pool, ADU, 5-car garage, mature landscaping, covered & heated outdoor living, and exceptional indoor-outdoor entertaining. Custom alder cabinetry, quartz & granite, main-floor primary suite, walk-out basement & theater room. This exceptional custom home offers an incredible combination of luxury, functionality, and indoor-outdoor living. Thoughtfully designed with beautiful finish work throughout, the home features 10-foot ceilings on the main level and 9.5-foot ceilings in the basement, extensive built-in storage, custom light fixtures, plantation shutters, wainscoting, and distinctive accent walls. The main level is designed for everyday living and entertaining, with the primary suite and spacious great room conveniently located on the main floor. The primary suite features two walk-in closets, dual sinks, a garden tub, and a large walk-in shower with an oversized bench. The great room opens directly to the outdoor living area through a large sliding glass door, creating an exceptional connection between the interior and pool area. The gourmet kitchen is a true centerpiece, featuring an oversized island, two sinks, custom cabinetry, quartz and granite surfaces, subway tile backsplash, and a massive hidden pantry complete with a freezer. A convenient grocery door provides direct access from the garage to the pantry. With three dishwashers, this kitchen is exceptionally well suited for entertaining large gatherings. The finished walk-out basement offers additional living and entertaining space, including a kitchenette, theater room with abundant storage, gas fireplace, and vault room with a secure safe door. A second gas fireplace on the main level adds warmth and character. Step outside to an extraordinary backyard designed for entertaining and recreation. The professionally landscaped yard features mature trees, peach trees, full automatic irrigation, a fenced playground area, and a 20' x 44' vinyl swimming pool with a sports layout. A large patio surrounds the pool, while the covered and heated outdoor patio provides an ideal gathering space with a built-in exhaust area for a BBQ grill. A separate pool bathroom and changing room allow guests to enjoy the pool without entering the main home. The property also features whole-property surround sound with five zones, including indoor and outdoor areas, Nest thermostat, automatic shades in the main-floor dining room, and extensive custom built-ins and storage throughout. The five-car garage features epoxy flooring and provides abundant room for vehicles, toys, and storage. The mudroom includes extensive built-in shelving and cabinetry, while the separate laundry room adds convenience and organization. The highly desirable ADU features its own separate entrance and dedicated garage, providing excellent flexibility for guests, extended family, or additional living space. This is a truly special property where thoughtful design, high-end finishes, incredible amenities, and resort-style outdoor living come together. From the custom interior details to the private pool, outdoor entertaining spaces, ADU, and five-car garage, this home offers a lifestyle that is difficult to duplicate.
#2181825

Kaysville

122 E 1050 N

6 Beds

4 Baths

6,110 Sq.Ft.

$2,050,000

MLS#: 2181825
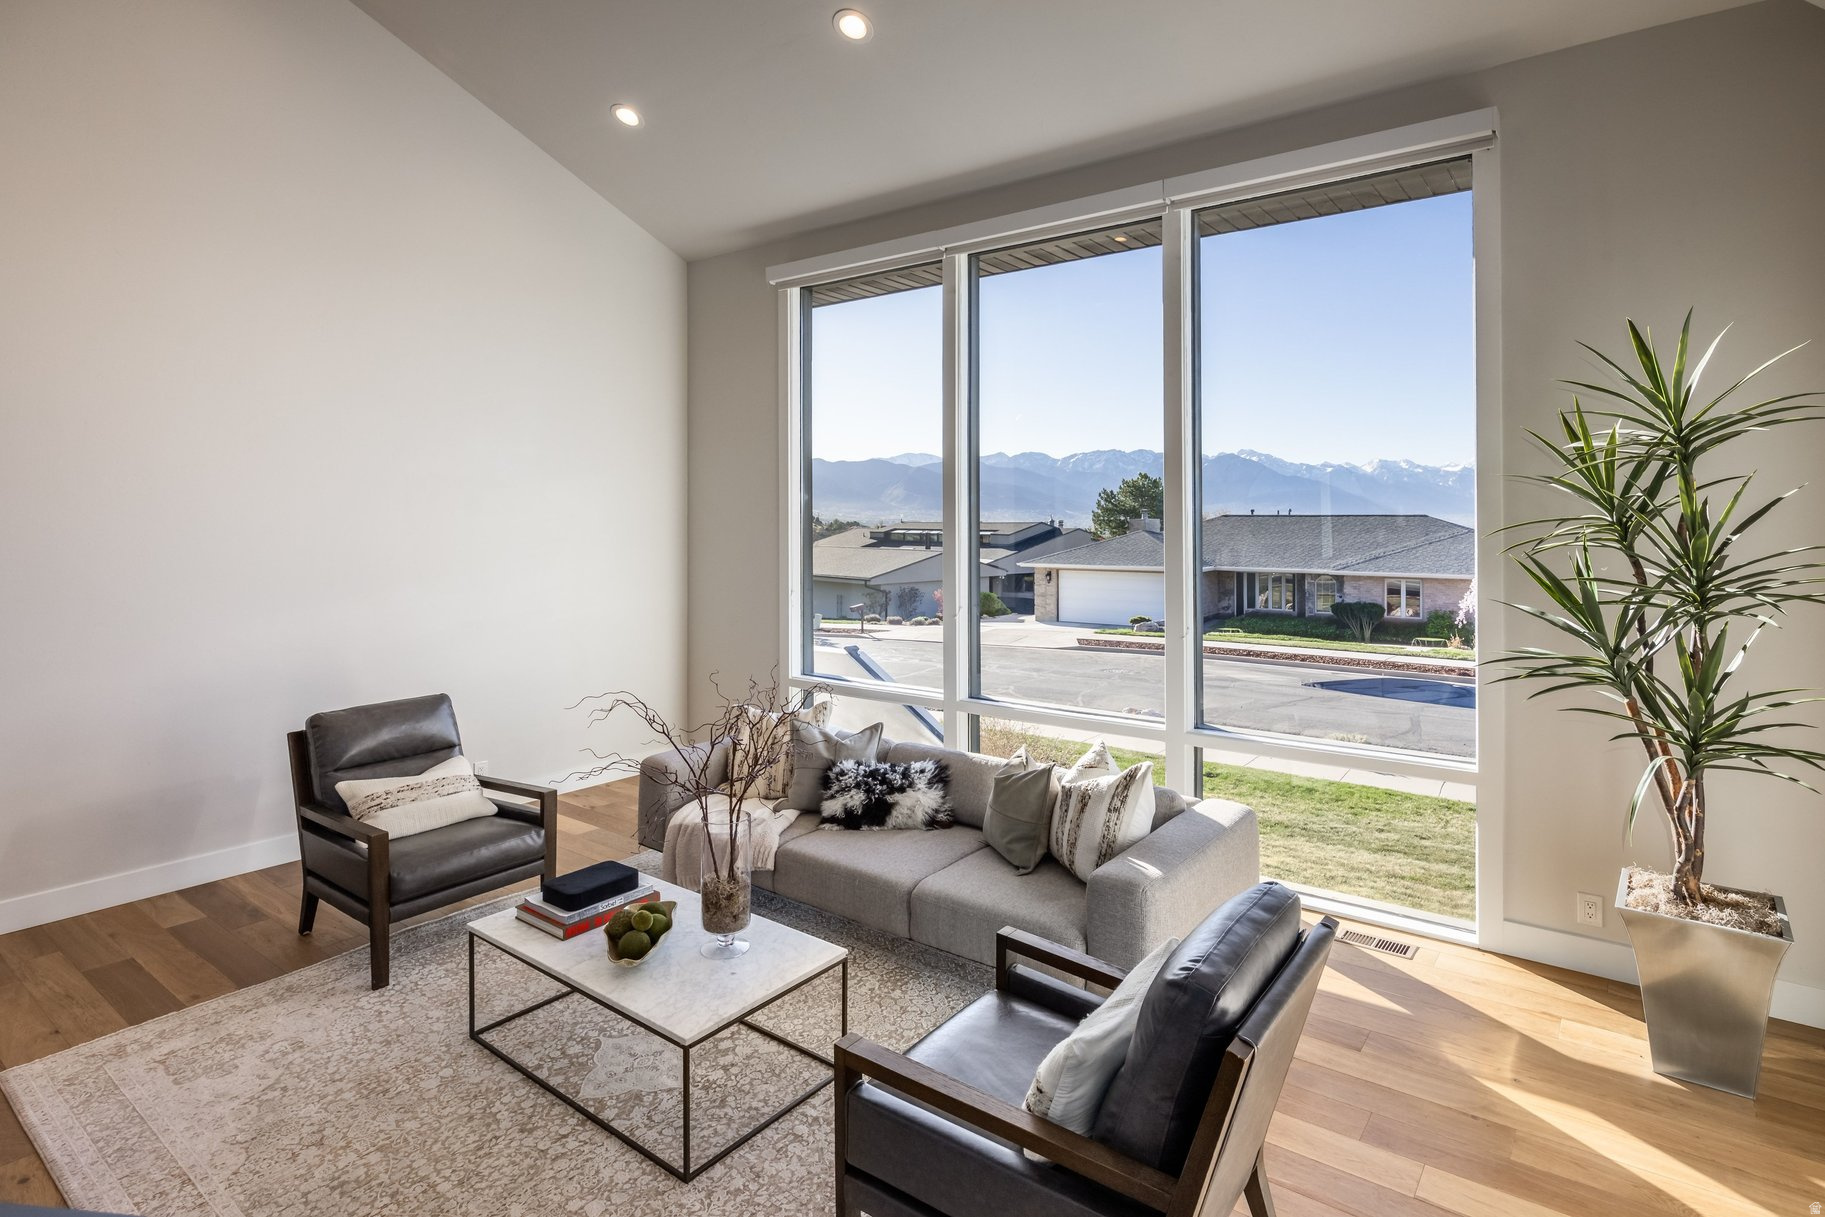
Perched in the highly sought-after East Capitol neighborhood just above downtown Salt Lake City, this beautifully renovated home offers the perfect blend of modern comfort and scenic beauty.  Fully renovated from top to bottom, the residence features five spacious bedrooms and 4.5 bathrooms, along with a thoughtfully designed open floor plan ideal for both everyday living and entertaining.  The inviting interior flows seamlessly into multiple gathering spaces, creating a warm and functional layout. Step outside to a rare, flat backyard complete with garden space and a patio-perfect for summer evening dinners under the stars. The front balcony welcomes you with a cozy fire pit, where you can relax and take in stunning views of the downtown skyline.  Stunning primary suite serves as a private retreat, featuring its own balcony with sweeping views of downtown and the Wasatch Mountains. Additional highlights include High end appliances, hot tub, solar panels and electric vehicle charging stations, adding efficiency and convenience to this exceptional home.  Ideally located within walking distance to Ensign Downs Park-offering a playground, soccer field, and tennis courts-and just minutes from hiking trails like City Creek Canyon and Ensign Peak  where breathtaking panoramic views of the valley await. This is city living at its finest, with nature right at your doorstep.
#2146032

Salt Lake City

195 E NORTH SANDRUN RD

5 Beds

4 Baths

5,130 Sq.Ft.

$2,050,000

MLS#: 2146032

Perched to capture sweeping vistas and effortless access, Horizon Point offers a refined mountain living experience within Promontory, featuring exceptional golf frontage along the renowned Nicklaus Painted Valley Course. Residents enjoy unmatched convenience, located closest to the brand-new Painted Canyon gate and just a short walk from the Nicklaus Clubhouse. Horizon Point is ideal for those seeking both connection and escape. With the Promontory Beach Club just minutes away and an extensive network of nearby trails, outdoor recreation is always within reach. Plus, Deer Valley's East Village lifts are less than 20 minutes away, offering quick access to world-class skiing. Easy-to-build homesites and expansive views of the Uinta Mountain Range complete this highly desirable enclave.
#2172714

Park City

5185 PAINTED VALLEY PASS 1

None Beds

None Baths

1.2 acres

$2,050,000

MLS#: 2172714
Price reduced
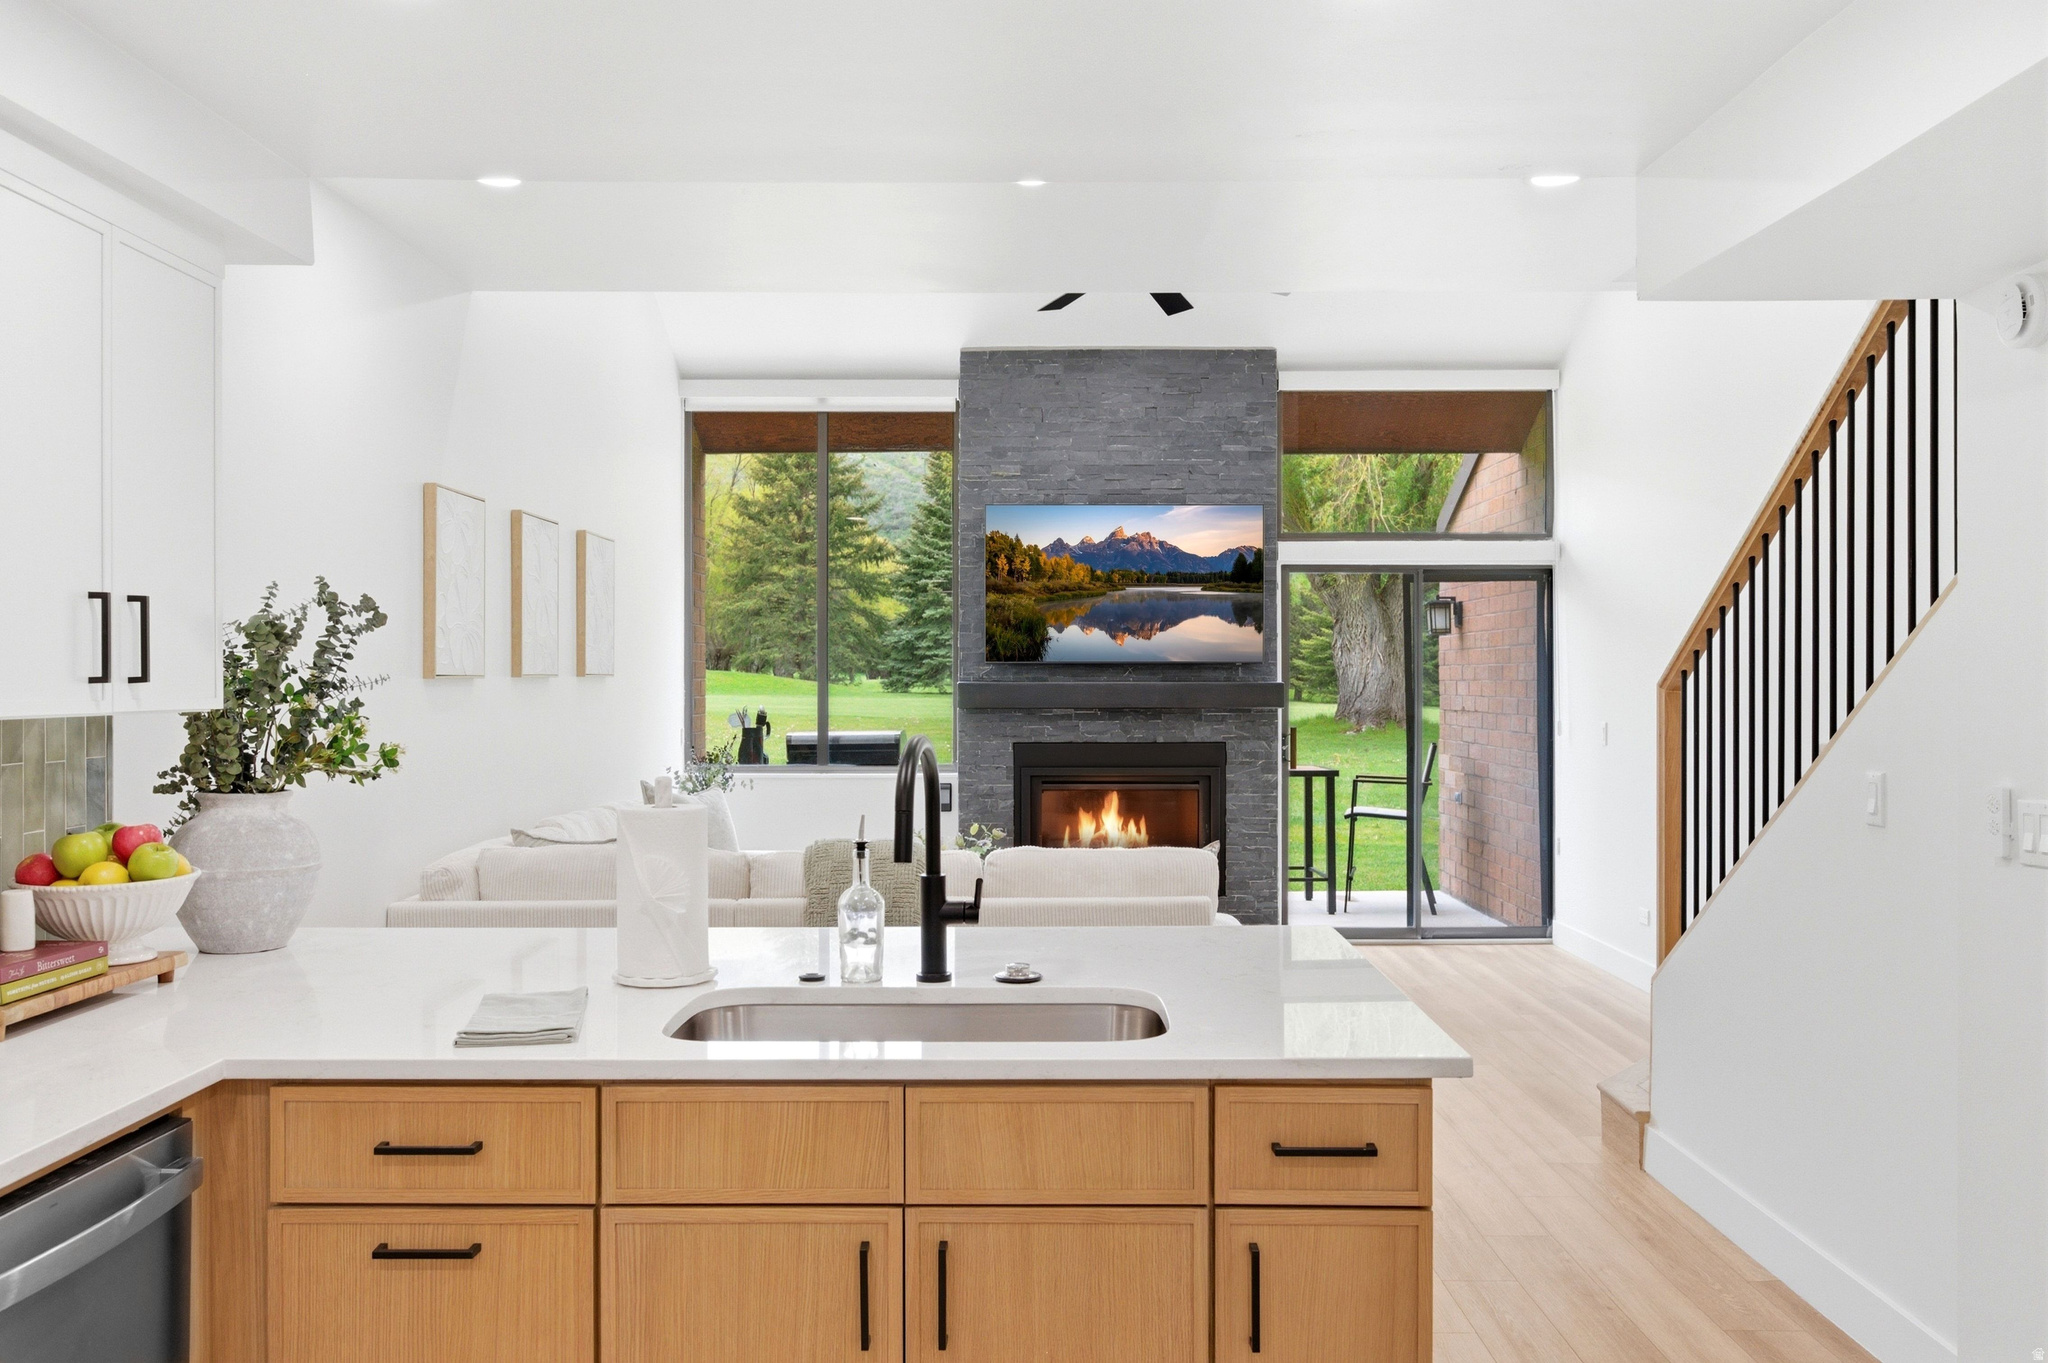
This stunning 4-bedroom, 2.5-bath end-unit residence in the Park Avenue Condos has been completely reimagined from top to bottom. This property is turnkey and fully furnished, offering a unique opportunity that combines elevated mountain style with exceptional functionality. Ideally located along the Park City Golf Course, the home provides breathtaking views of Park City Mountain and direct access to year-round recreational activities right outside your door. Inside, you'll find a bright open floor plan featuring vaulted ceilings and abundant natural light, creating flexible spaces designed for entertaining, relaxing, and comfortably hosting larger groups. One of the most valuable aspects of this property is its outstanding rental potential, as nightly rentals are allowed. This makes it an excellent opportunity for buyers seeking a high-performing investment property, a second home, or a hybrid mountain retreat with strong income possibilities. Conveniently situated just steps away from grocery stores, restaurants, and the free Park City transit line, this residence offers effortless in-town living with immediate access to skiing, golf, trails, and Historic Main Street. Properties with this level of renovation, flexibility, and prime location are rarely available in the Park Avenue Condos.
#2160056

Park City

1781 CAPTAIN MOLLY DR

4 Beds

2 Baths

1,764 Sq.Ft.

$2,050,000

MLS#: 2160056
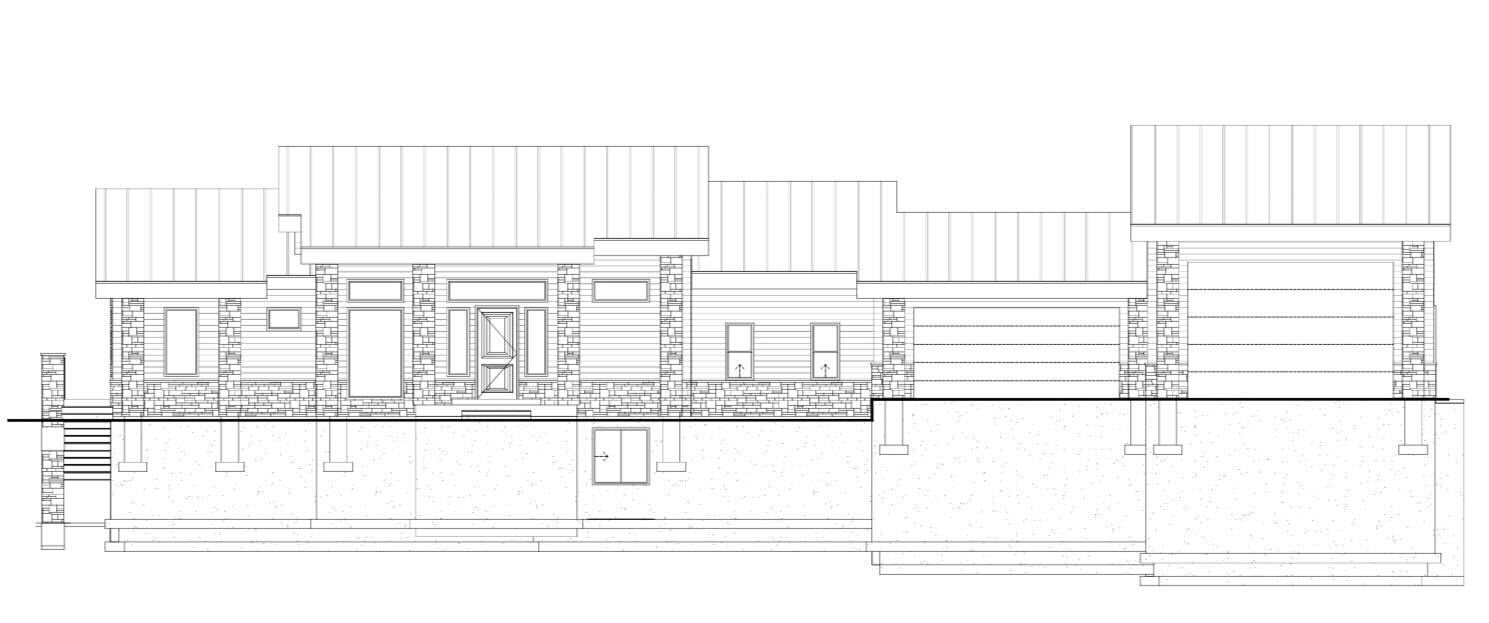
To-be-built, energy-efficient luxury retreat overlooking Bear Lake featuring 7 bedrooms, 7.5 bathrooms, and 5,495 sq ft of beautifully designed living space with vaulted ceilings and a dream kitchen, all capturing panoramic views of the turquoise-blue water known as the "Caribbean of the Rockies." This STR-approved property includes a huge deep tandem garage with RV parking, an electric vehicle charging station, pickleball court, basketball standard, hot tub, play gym, and spacious walk-in closets throughout. Enjoy direct access to miles of ATV, dirt bike, side-by-side, snowmobile, and snow bike trails connecting to Laketown, Randolph, Peter Sinks, Temple Peak, Boulder Mountain, Strawberry Valley, Hardware Ranch, and Monte Cristo, creating an unmatched year-round adventure base. Located close to Garden City-walk or take your ORV to enjoy famous raspberry shakes and lake activities. Fully improved lot with water, electricity, and sewer stubbed and ready for your build. A rare opportunity to own a premier Bear Lake property offering incredible views, recreation access, luxury amenities, and strong short-term rental potential.
#2126545

Garden City

574 N CRESTVIEW DR

7 Beds

7 Baths

5,495 Sq.Ft.

$2,050,000

MLS#: 2126545

Price reduced
LOT#513. This thoughtfully designed "Adagio" plan home features a luxurious main-floor primary suite with decorative tray ceiling, custom millwork and cabinetry, a cozy sitting area with fireplace, an impressive spa-style bathroom with a huge walk-in shower, and a spacious custom wardrobe room complete with a stackable laundry hookup for convenience. Both a flex room and an office greet you at the entry before opening into the impressive great room. The kitchen is beautifully appointed with high-end appliances, built-in column fridge and freezer, a large butler's pantry, and a convenient pocket office (or craft room). The dining nook flows seamlessly to the covered deck, creating an ideal indoor/outdoor living space. The fully finished basement offers three additional bedrooms, two bathrooms, a huge laundry room, an open game room, a stylish wet bar, and walk-out access to a covered patio. Additional features include a cold cellar, active radon mitigation system, and a 4-car finished garage. A stunning blend of craftsmanship and comfort-don't miss this one.
#2144079

Farmington

538 S 1400 W

4 Beds

2 Baths

5,134 Sq.Ft.

$2,049,900

MLS#: 2144079
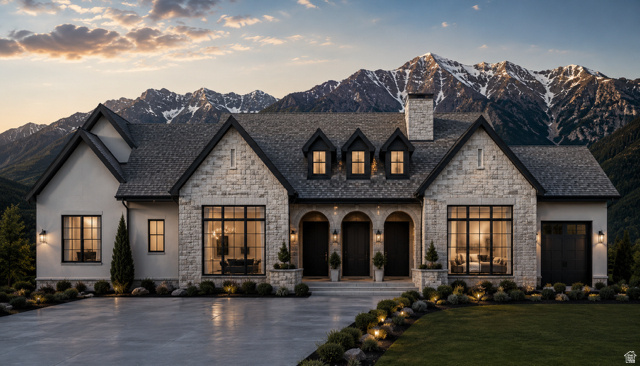
Welcome to your dream home in the heart of Sandy! This stunning custom build by Next Level Homes offers a rare opportunity to own new construction in one of the last remaining land parcels in the city. Nestled in a highly sought-after location, you'll enjoy easy access to top-rated schools, premier shopping, restaurants, and freeway access - all just minutes away. The main level impresses with a grand living room featuring 16' ceilings, a gourmet kitchen with 11' ceilings, formal dining room, luxurious primary suite with vaulted ceilings, primary bath, and a spacious walk-in closet. Also included: a guest room, office, mud room with lockers, pantry, covered patios, and an oversized 4-car garage. Expect nothing but the finest finishes throughout including rich hardwood floors, granite countertops, double ovens, stainless steel appliances, and so much more. The unfinished basement provides endless potential and can be finished to your specs by Next Level Homes, whether you envision a theater, gym, additional bedrooms, or the ultimate entertainment space. This plan is fully customizable, or bring your own floor plan and we'll build your vision. With land this scarce in Sandy, don't miss this once-in-a-lifetime opportunity. Contact Connie today for more information!
#2164443

Sandy

10973 S BRAND LN 12

2 Beds

2 Baths

4,460 Sq.Ft.

$2,049,000

MLS#: 2164443
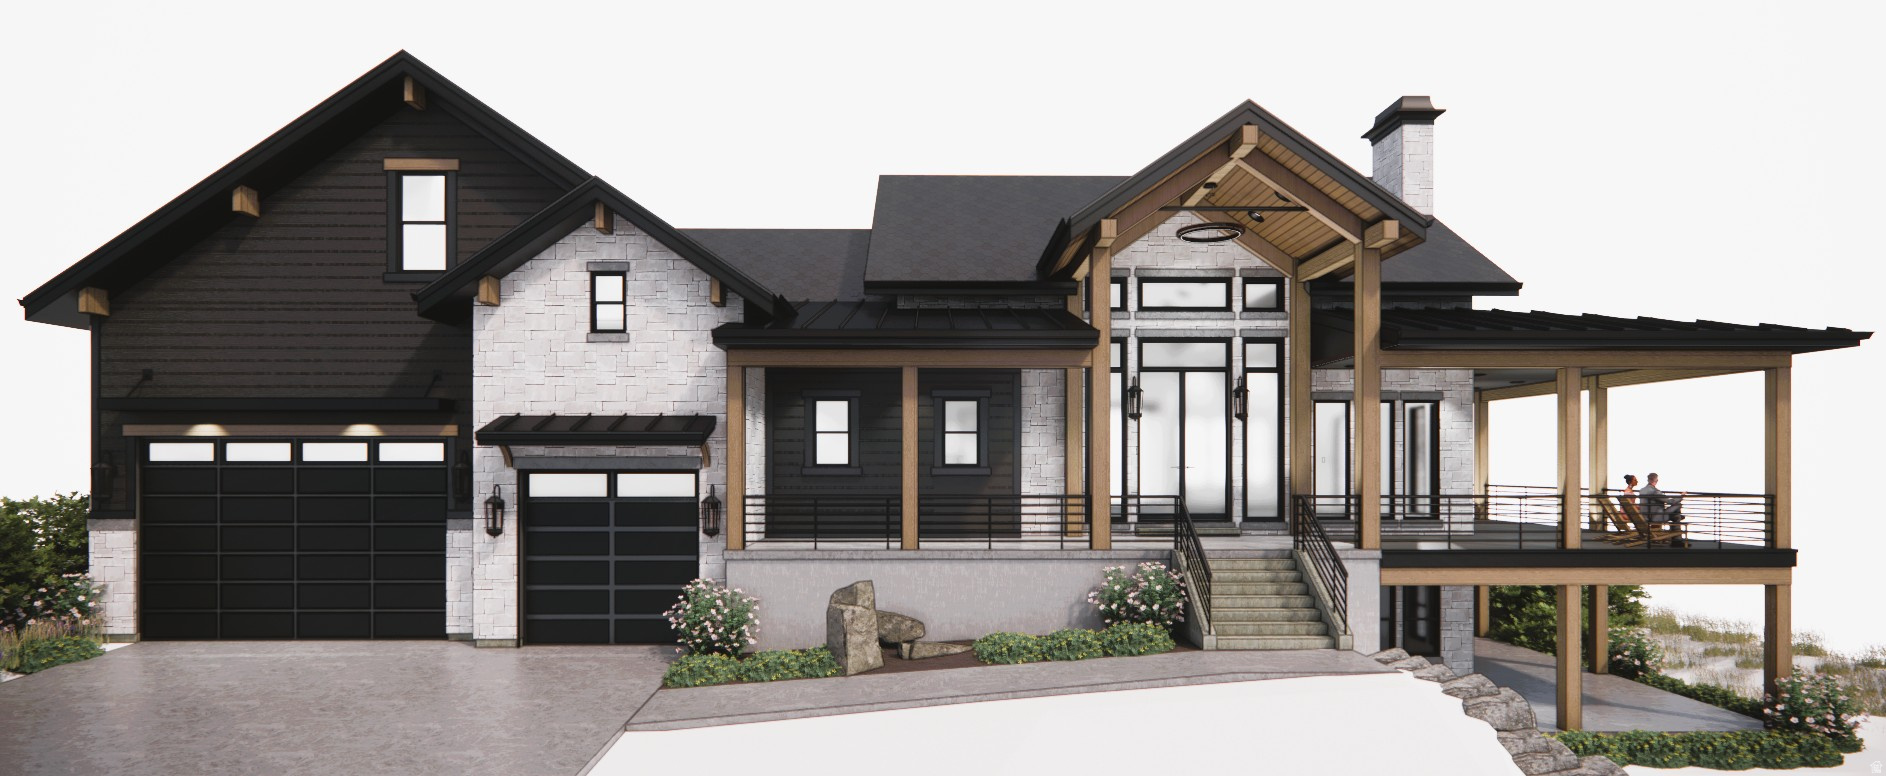
Exceptional new home under construction in the prestigious gated community of The Reserve at Bear Lake, offering luxury living, incredible views, and outstanding rental potential. This thoughtfully designed home features 4,809 square feet of finished living space on the main and lower levels, plus an additional 1,228-square-foot unfinished bonus area above the garage. The bonus space is designed for two large bunk rooms, three bathrooms, and a laundry room, with the option to have it finished for an additional cost.  The main level showcases an open-concept great room, dining area, and gourmet kitchen, ideal for entertaining. The kitchen is equipped with two refrigerators, a six-burner range, dishwasher, and a spacious walk-in pantry with its own sink. The luxurious main-floor primary suite includes a soaking tub, separate walk-in shower, and private bath. Also on the main level are a  guest bathroom, mudroom with laundry, and a tankless water heater. Expansive windows capture beautiful views of Bear Lake, while the impressive 1,506-square-foot covered deck provides exceptional outdoor living space.  The lower level is designed for entertaining and hosting guests with a large game room, two bedrooms, both en-suite, and an oversized bunk room with its own en-suite bathroom featuring two showers. A second laundry room, massive cold storage area, and a 654-square-foot covered patio add convenience and functionality. The oversized 1,348-square-foot 4-car garage and extensive paved parking provide ample space for vehicles, boats, and recreational toys.  Located in one of Bear Lake's premier resort communities, The Reserve offers paved roads and exceptional amenities, including a beautiful clubhouse with a fitness room, two heated seasonal pools, a year-round hot tub, sports court, poolside pavilion, playground, and private gated beach access to Bear Lake. Residents also enjoy direct access to Fish Haven Canyon for ATV/UTV riding, snowmobiling, snowshoeing, hiking, and mountain biking. Bear Lake State Park Marina is just 10 minutes away, Beaver Mountain Ski Resort is only 25 minutes away, and short-term rentals are allowed, making this an outstanding opportunity for a luxury mountain retreat or investment property.
#2173864

Fish Haven

420 LOTUS DR

7 Beds

2 Baths

6,037 Sq.Ft.

$2,043,000

MLS#: 2173864
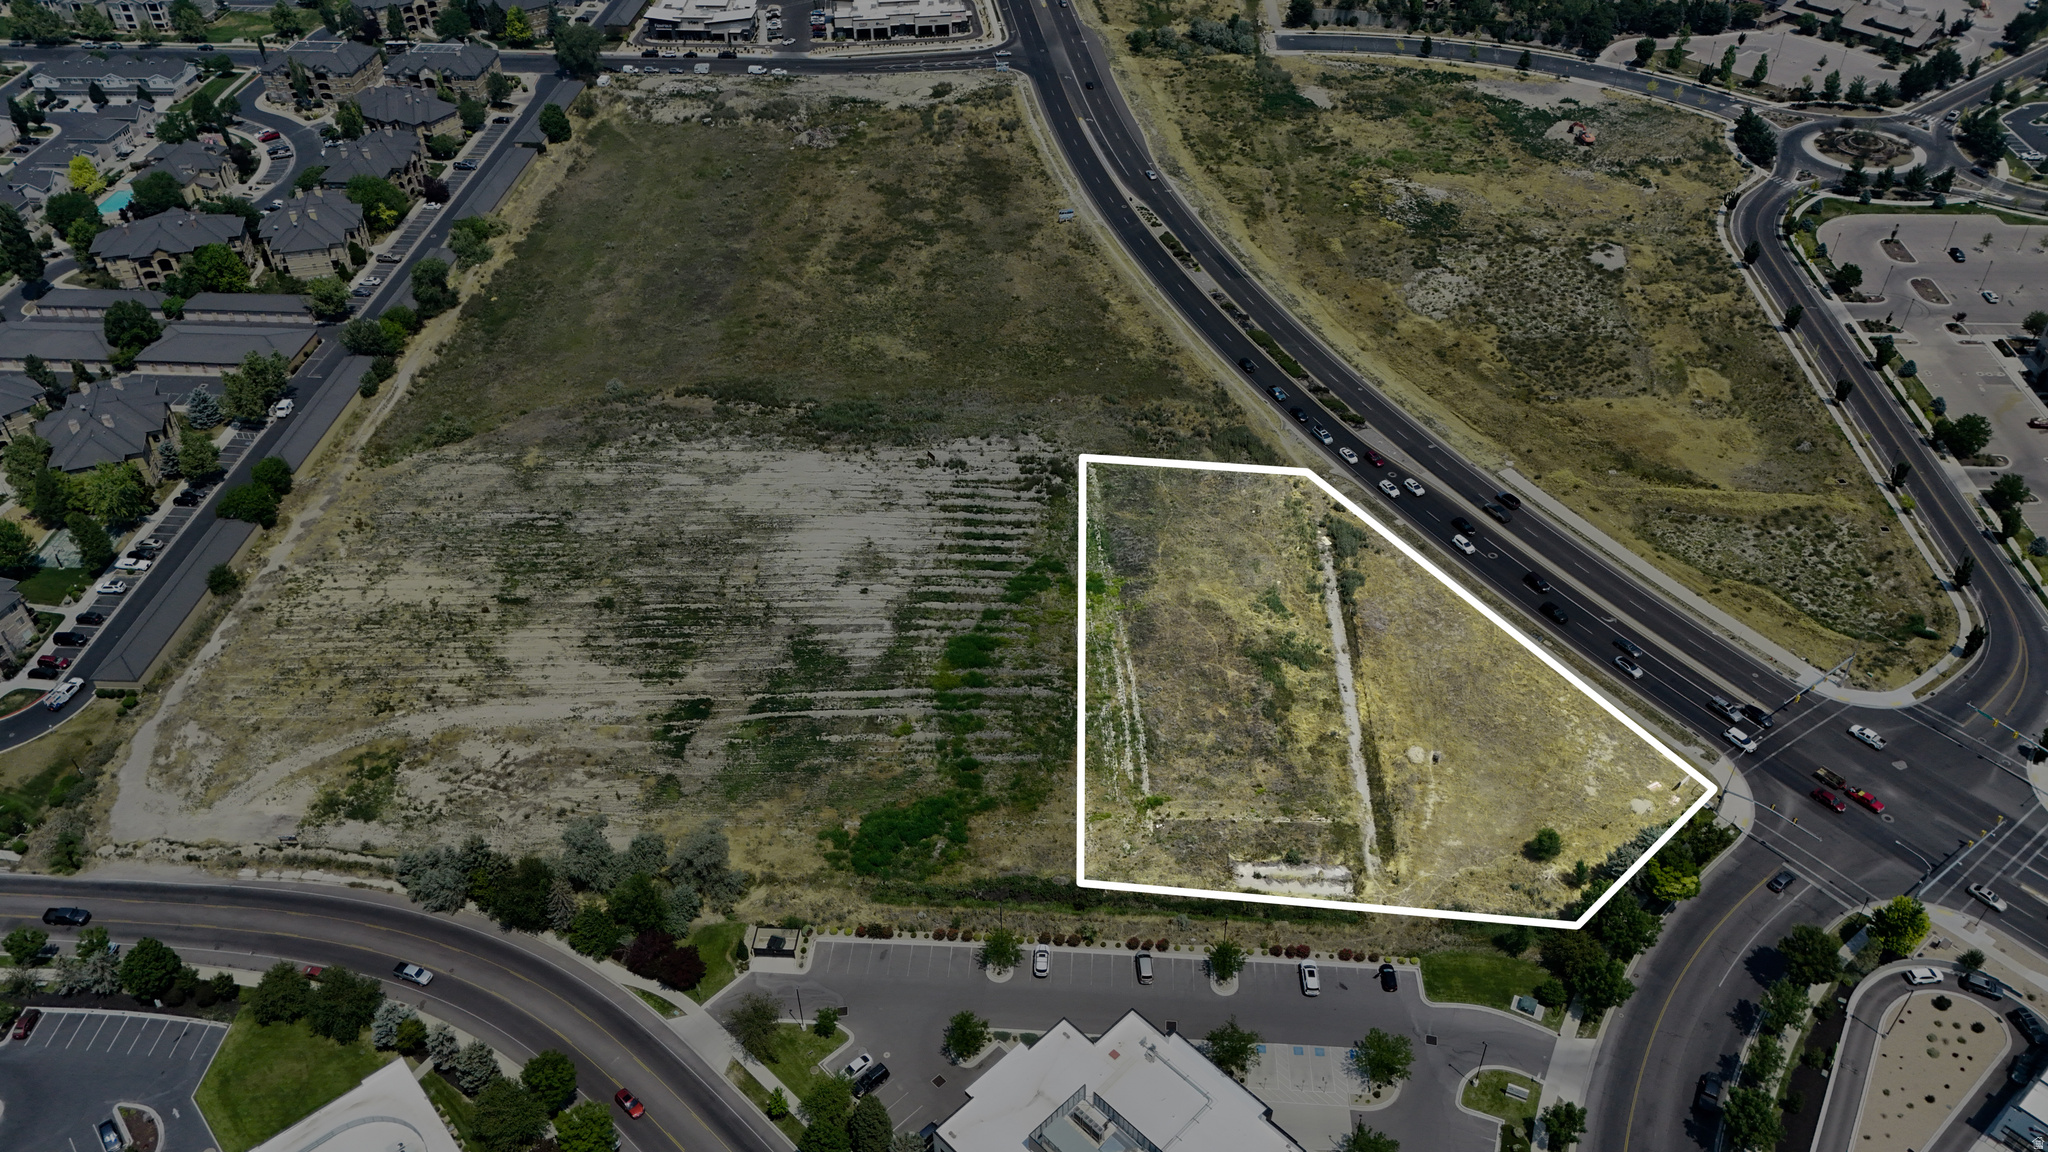
A unique combination of visibility and accessibility on North County Boulevard is now available! This high visibility corner is a perfect location for your business to get the recognition it deserves.  Access is available from North County Boulevard and West Grove Parkway.
#2166823

Pleasant Grove

680 S NORTH UTAH COUNTY BLVD

None Beds

None Baths

1.87 acres

$2,040,786

MLS#: 2166823
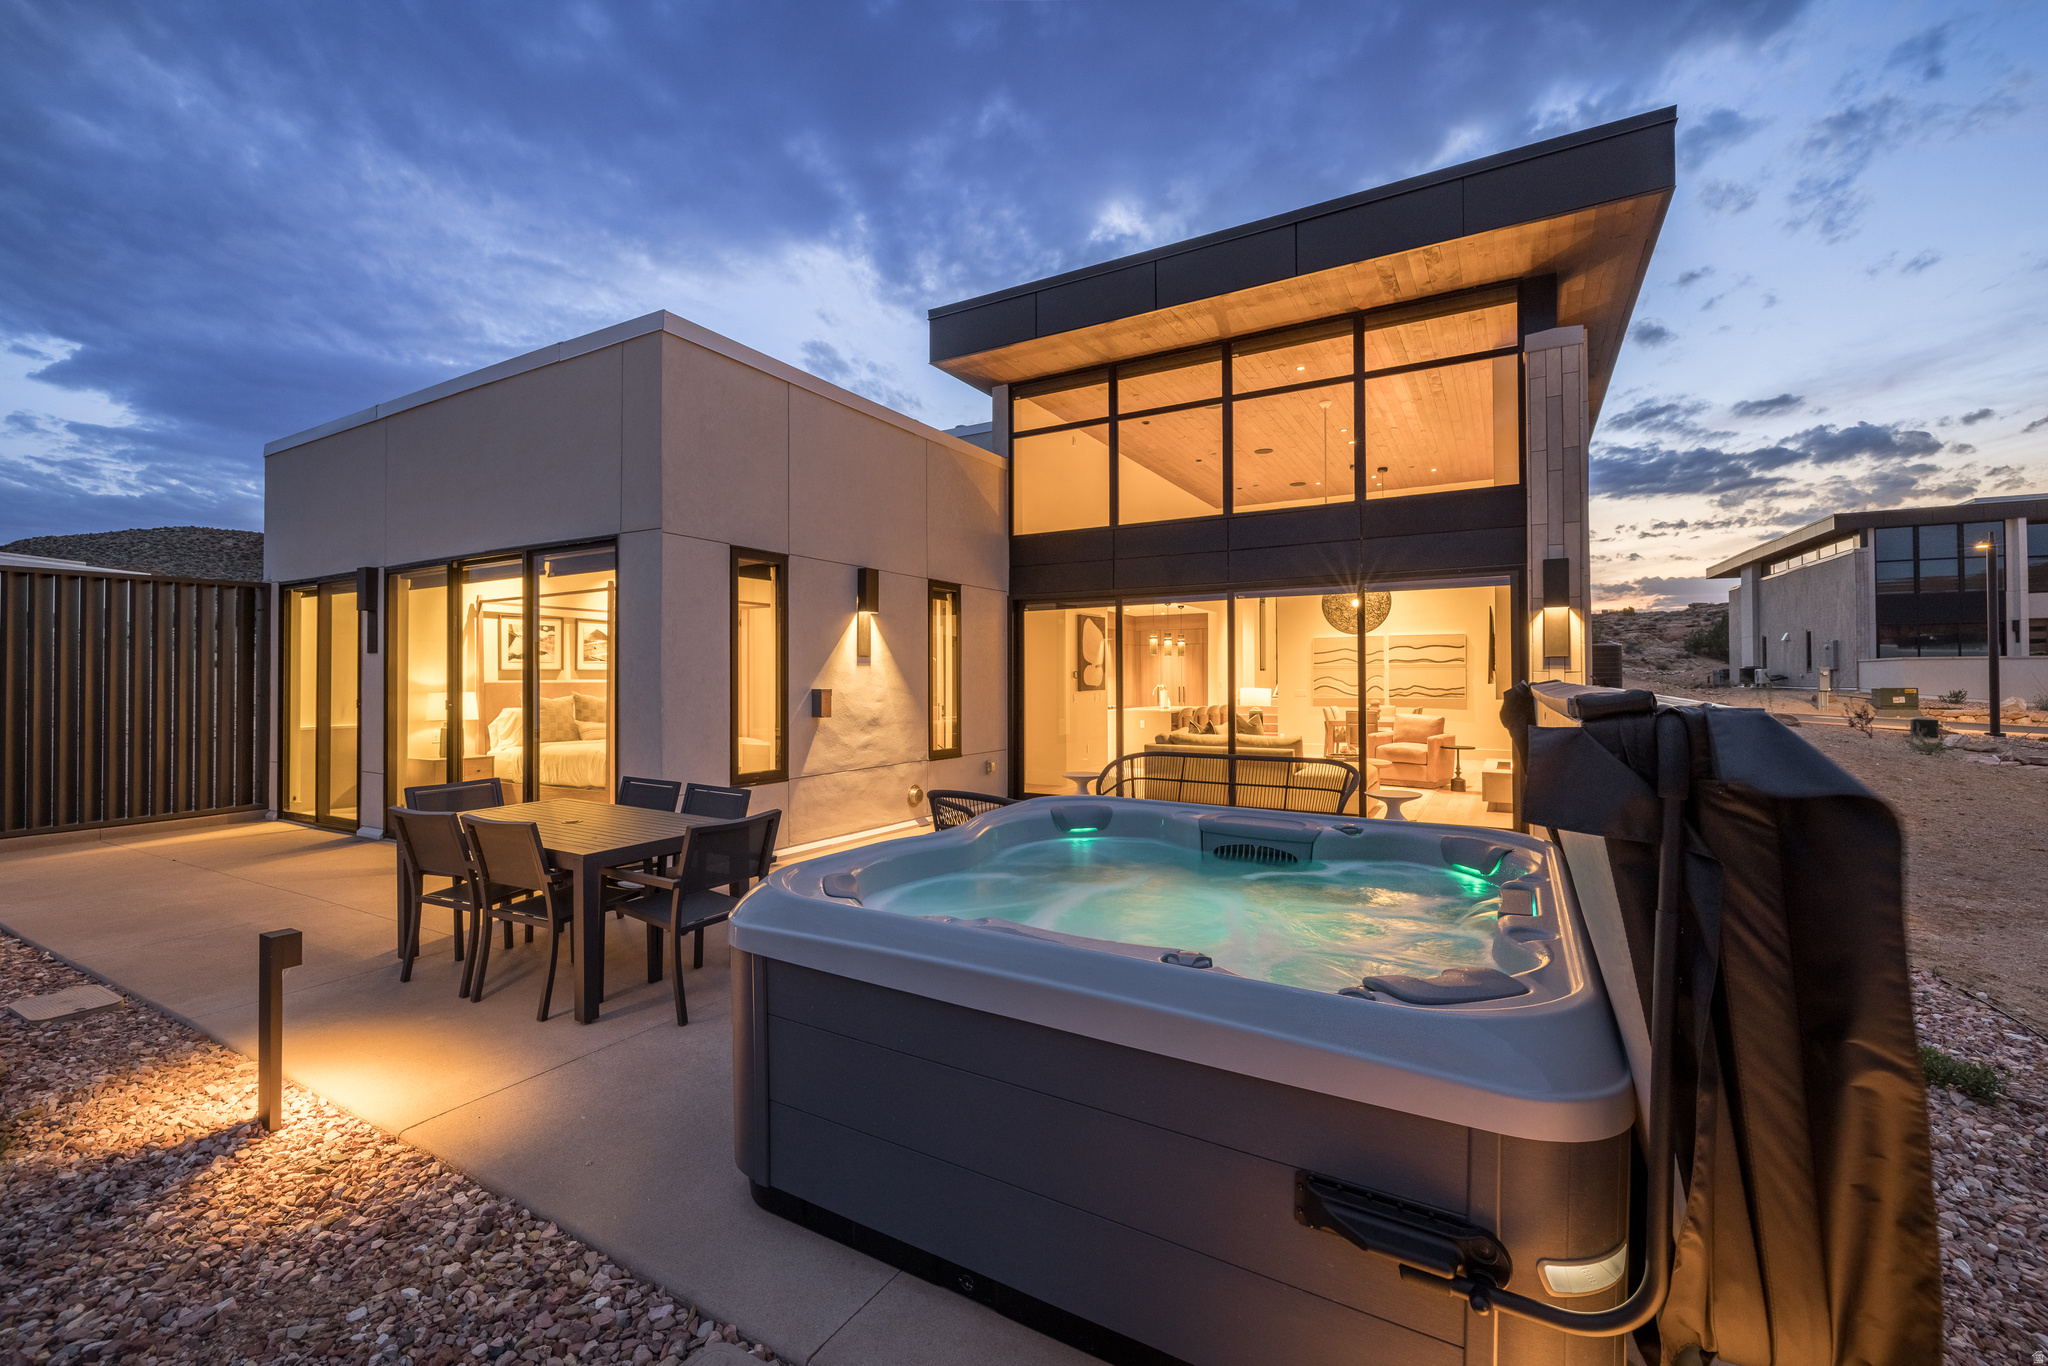
LIONSBACK RESORT  An unparalleled experience of discovery and respite. Designed to blend in with its natural landscape, Lionsback Resort offers an unrivaled launchpad for all the adventure, exploration and relaxation Moab has to offer, all while treading lightly on the land. While its 175 acres of land with 70% open space offer a sense of seclusion, Lionsback Resort is a stone's throw away from the City of Moab, so you're never far from community and culture. This timeless 1-story Strata Casita meets sophisticated design, immersing you in the surrounding desert landscape with both indoor and outdoor living. An abundance of large windows gives you the unobstructed views of sunlight reflecting off red rock fins and the sunset alpenglow on the La Sal Mountains. Earthy desert hues from the Fireclay tile backsplash and Italian cabinets are beautifully offset by clean, modern lines from the timeless quartz countertops. Thoughtful design represents the surrounding terrain, all while incorporating high-end finishes, from Wolf and Subzero appliances to a 5-piece spa-like bathroom with wet room, soaking tub and Waterworks plumbing fixtures, to the built-in speaker system with Sonos amp. Offering 2 en suite bathrooms, this luxury home has short-term rental zoning and comes fully furnished and accessorized, including linens, decor, dishware, kitchen wares, televisions, and hot tub. When the wild terrain is calling, Lionsback Resort offers on-site access to the Mill Creek Trail and Hells Revenge 4x4 trail, standing at the gateway of the world-renowned Sand Flats Recreation Area, home of the famous Slickrock Trail, two National Parks, Arches and Canyonlands, and the Colorado River for limitless discovery.
#2130676

Moab

143 BADGERS BND 21

2 Beds

1 Baths

1,596 Sq.Ft.

$2,025,000

MLS#: 2130676
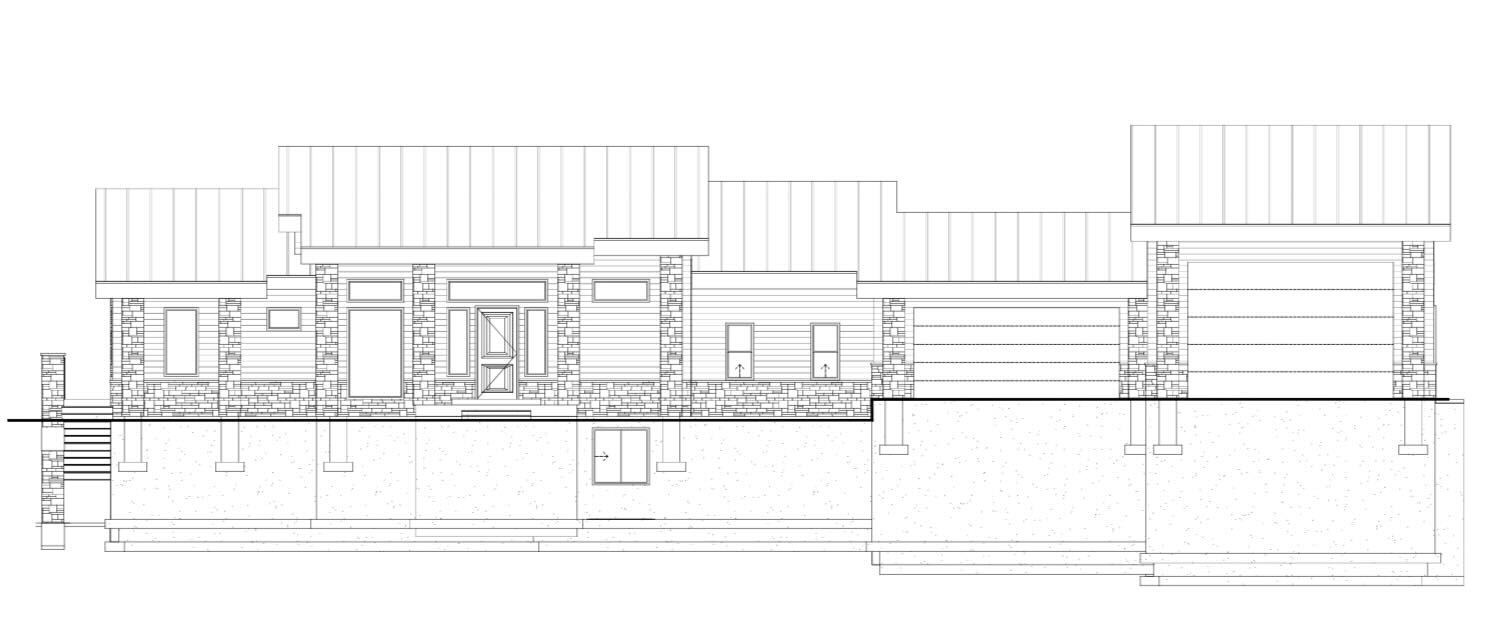
To-be-built, energy-efficient luxury retreat overlooking Bear Lake featuring 7 bedrooms, 7.5 bathrooms, and 5,495 sq ft of beautifully designed living space with vaulted ceilings and a dream kitchen, all capturing panoramic views of the turquoise-blue water known as the "Caribbean of the Rockies." This STR-approved property includes a huge deep tandem garage with RV parking, an electric vehicle charging station, pickleball court, basketball standard, hot tub, play gym, and spacious walk-in closets throughout. Enjoy direct access to miles of ATV, dirt bike, side-by-side, snowmobile, and snow bike trails connecting to Laketown, Randolph, Peter Sinks, Temple Peak, Boulder Mountain, Strawberry Valley, Hardware Ranch, and Monte Cristo, creating an unmatched year-round adventure base. Located close to Garden City-walk or take your ORV to enjoy famous raspberry shakes and lake activities. Fully improved lot with water, electricity, and sewer stubbed and ready for your build. A rare opportunity to own a premier Bear Lake property offering incredible views, recreation access, luxury amenities, and strong short-term rental potential.
#2126773

Garden City

661 W RASPBERRY PATCH RD

7 Beds

2 Baths

5,495 Sq.Ft.

$2,025,000

MLS#: 2126773

* Listings identified with the FMLS IDX logo come from FMLS and are held by brokerage firms other than the owner of this website. The listing brokerage is identified in any listing details. Information is deemed reliable but is not guaranteed. If you believe any FMLS listing contains material that infringes your copyrighted work please click here to review our DMCA policy and learn how to submit a takedown request. © 2024. First Multiple Listing Service, Inc.

Categories

Homes Tailored to Your Lifestyle

Buyers Guide

Buying a home is one of the most exciting milestones of your life.

View more

Sellers Guide

Putting your home on the market can be a stressful process, especially when you don’t know what to expect.

View more

Market report

With just a few clicks, you'll gain instant access to valuable insights about the real estate market, including trends, property values, and community analytics.

View more

Home value

Unlike automated valuations, our hands-on review will provide a comprehensive opinion of your home’s value while considering important interior elements and other location intangible factors that machine algorithms so often miss.

View more

Buyers resources

Guides on financing, inspections, and choosing the right Realtor for a smooth home purchase.

Sellers resources

Practical tips on staging, pricing, and preparing your home to attract buyers and maximize your sale.

 - property

Send a message

Message successfully sent.

Reason for contacting?

I agree to receive email communication and understand I can unsubscribe at any time.

I agree to be contacted by OnX Realty via call, email, and text for real estate services. To opt out, you can reply 'stop' at any time or reply 'help' for assistance. You can also click the unsubscribe link in the emails. Message and data rates may apply. Message frequency may vary. Privacy Policy

Sign In Sign Out

Virtual Assistant

Would you like to take the next step with this property? We can help you schedule a showing or virtual tour, or send you more details.

Yes, I would like more information.

Thank You for Your Reply, One of Our Agents will contact you as soon as possible

No, maybe later.

Thank you, you can always contact me via email, phone number or through the contact form.

Realhub AI

Lucy - Your AI-Powered Realtor

Update Your Temporary Password

Personalize your search

Enter your email and we'll notify you immediately when new listings match what you're looking for.

or enter email address

Already have an account ? Login here

Continue your home search

I agree to receive communications and understand I can unsubscribe at any time.

I agree to be contacted by OnX Realty via call, email, and text for real estate services. To opt out, you can reply 'stop' at any time or reply 'help' for assistance. You can also click the unsubscribe link in the emails. Message and data rates may apply. Message frequency may vary. Privacy Policy

Already have an account ? Login here

We use cookies

We use cookies primarily for analytics to enhance your experience. By accepting, you agree to our use of these cookies. You can manage your preferences or learn more about our cookies policy.


