Thinking of selling?

Utah's Premier |OnX Realty

  • Nearby me

Popular Features

Community Features

Association

Property Features

Waterfront

View

Exterior Features

Interior Features

Style

E-Alert name

Properties

10000 properties match your criteria

Beautifully maintained and truly move-in ready, this 3-bedroom, 2.5-bath home was built in 2019 and still feels brand new! The bright, welcoming kitchen is designed for both everyday living and entertaining, with quartz countertops, soft-close cabinetry, a double oven, generous storage and an oversized island with plenty of seating. Upstairs, the spacious primary suite provides a relaxing retreat with a private bathroom featuring double sinks and an exceptionally large walk-in closet. The unfinished basement is already stubbed for a future bathroom, giving you plenty of opportunity to create additional living space that fits your needs, and a radon mitigation system is already installed. Thoughtful upgrades throughout the home include solar panels, a tankless water heater and a water softener. Outside, the beautifully landscaped yard, RV parking pad and expansive covered back patio with ceiling fans create an inviting space to relax, entertain and enjoy the outdoors. This is a truly move-in-ready home that has been lovingly maintained from top to bottom!
#2180737

Layton

1534 E 3225 N

3 Beds

2 Baths

3,284 Sq.Ft.

$580,000

MLS#: 2180737

The size of a Single Home at a Townhouse Price! 3 Bedrooms, 2.5 Bathrooms, 2 Car Garage and room to grow in the Unfinished Basement! Prime location is close to everything. The Main Floor invites the crowds with an Open Kitchen-Dining-Living Room Concept with 9ft Ceilings and a convenient Half Bathroom. A Mud Room awaits you from the Garage. All the Bedrooms and Laundry are upstairs. The Master Bathroom has a large enclosed Shower and an amazing Walk-in Closet. You could finish a full Bathroom (it is roughed in), a Living Room and a Bedroom in the unfinished basement. The Builder's quality is throughout with Custom Cabinetry, Granite Counters, Cased Windows, Tray Ceilings in Master Bedroom and more! Square footage figures are provided as a courtesy estimate only and were obtained from builder plans. Buyer is advised to obtain an independent measurement. Taxes are not $1.  PLEASE NOTE: Photos are of a similar unit.
#2179743

Smithfield

835 S 270 E 8

3 Beds

1 Baths

2,245 Sq.Ft.

$365,000

MLS#: 2179743

Price reduced
Seize this exceptional opportunity to offset your mortgage with a beautifully remodeled home featuring **two income-producing ADUs**! The basement offers two fully equipped apartments, each with its own kitchen and laundry hookups. One unit features **2 bedrooms and 1 bathroom**, while the other offers **1 bedroom and 1 bathroom**. Both units are move-in ready and have previously generated a combined **$2,350 per month in rental income**, making this an excellent opportunity for additional income or multigenerational living. The home has been recently remodeled with **new carpet and flooring, fresh paint, updated plumbing and lighting fixtures, brand-new appliances, and new countertops**. Outside, the backyard offers added charm with established fruit trees. The main level features **3 bedrooms, 2 bathrooms, and a spacious loft**, along with a large, open-concept kitchen and living area that provides an inviting space for entertaining family and friends. With flexible living options, potential rental income, and thoughtful updates throughout, this property offers an ideal combination of comfort, convenience, and investment potential.
#2179664

Riverton

12467 LAUREL CHASE DR

6 Beds

3 Baths

3,976 Sq.Ft.

$699,900

MLS#: 2179664

SPECTACULAR VIEWS OF LONE PEAK AND THE MOUNTAINS! Experience modern mountain living in SunCrest's Edelweiss Cottages, with a Swiss Alps feel, fresh mountain air, and breathtaking scenery. The open kitchen, dining, and great room feature white quartz counters, gas range, abundant cabinetry, a large walk-in pantry, and excellent storage throughout. Upstairs, the primary suite offers mountain views from both the bed and soaking tub, with an adjacent open loft space. The finished basement includes a family/game room, bedroom, full bath, and walk-in closet. Outside, enjoy a professionally designed backyard beneath Lone Peak and dedicated 8' x 8' hot tub pad.  Enjoy cooler summers and an elevated setting often above the winter valley inversion, yet close to everything. Draper offers an aquarium, shopping, dining, 150+ miles of trails, and extensive open space. The new Point development is underway with a Central Green, restaurants, retail, entertainment, and trails, and a planned 8.8-acre surf park with an Olympic-level wave pool adds to the area's exciting future. About 25 minutes to downtown Salt Lake City and 10 minutes to Alpine, Highland, and Lehi. SunCrest offers trails, pool, clubhouse, fitness center, tennis and basketball courts, plus highly regarded Canyons District schools. A brand-new VASA Fitness, the largest in Utah, is about 10 minutes away, with sauna and red light therapy. Don't miss the chance to experience this incredible mountain setting and lifestyle for yourself!
#2179901

Draper

14797 S GLACIAL PEAK DR

4 Beds

3 Baths

3,645 Sq.Ft.

$899,990

MLS#: 2179901

**Welcome Home to the Beautiful Ruby Floorplan!**
This stunning 3-bedroom, 2-bath home offers stylish upgrades and exceptional indoor-outdoor living. The gourmet kitchen features quartz countertops, an upgraded Cafe' double oven and microwave, while ceramic wood-look flooring and Hunter Douglas blinds add beauty and functionality throughout.
Enjoy **two amazing outdoor spaces**-the inviting front courtyard is perfect for morning coffee or welcoming guests, while the covered back patio with a sunshade creates the ideal setting for afternoon and evening gatherings. When it's time to unwind, relax in the **sunken outdoor hot tub** and enjoy your own private retreat. For special occasions and holidays enjoy the ease of permanent outdoor lights!
The spacious owner's suite features a walk-in closet, dual sinks, and an extra-large shower. The 2-car garage and front courtyard feature durable epoxy flooring for easy care and maintenance.
And then there's **Brio-where the community feels like an extension of your home!** Enjoy indoor and outdoor swimming pools, pickleball and tennis courts, a world-class exercise facility, and professional fitness classes offered daily. Whether you're an avid hiker or biker, love a friendly game of Bunco or bingo, enjoy square dancing or knitting, or simply want to relax with friends over a glass of wine, you'll find your people here. With **more than 40 clubs and activities**, there's always something to do and someone to do it with.
**Beautiful upgrades, incredible outdoor spaces, and a vibrant lifestyle-this Ruby home in Brio is more than a home, it's a place to love coming home to!**
#26-275280

Washington

140 W Peridot DR

3 Beds

None Baths

1,561 Sq.Ft.

$569,000

MLS#: 26-275280

Welcome to your dream property! Situated on .95 acres of R-A land, this exceptional 6 bed, 4.5 bath home offers space, luxury, and endless amenities. Features include an office, sunroom/gym, bonus room with cabinetry and mini fridge, toy closet, walk-in closets, large pantry with garage access, mudroom with custom lockers, storage room, drinking fountain, whole-home sound system, dual kitchen refrigerators, quartz countertops, recirculating hot water, dual water heaters, water softener, 3-car garage, and a 20x40 steel shop. Outside enjoy a fully fenced, landscaped yard with garden boxes, fruit trees, dog run, backyard access, two playgrounds, buried trampoline, basketball court, 22x42 vinyl pool, gazebo, fire pit, outdoor kitchen, pool shed, and full-acre automatic sprinklers. *Owner Agent
#26-275284

Enterprise

30 S 500 W

6 Beds

None Baths

5,047 Sq.Ft.

$1,299,000

MLS#: 26-275284

* OFFERED BELOW APPRAISED VALUE* Elevated Living at The Heights at Washington Bench , this exceptional 2025-built residence offers a rare combination of luxury, thoughtful design, and breathtaking panoramic views. Situated on a spacious 0.28-acre lot and located within the highly sought-after Crimson Cliffs school boundaries, this better-than-new home is loaded with premium upgrades and custom finishes throughout.Designed for both everyday living and effortless entertaining, the home features four spacious bedrooms, soaring ceilings, oversized doors, elegant tile flooring, and a stunning living room highlighted by a gas fireplace framed with custom walnut shelving. Dual-zone HVAC ensures year-round comfort, while high-end details create an atmosphere of refined sophistication.The chef's kitchen is truly the heart of the home, showcasing Frigidaire Professional appliances, a Thor range, custom walnut cabinetry with under-cabinet lighting, a butler's pantry with a second refrigerator, and an oversized island topped with striking waterfall quartzite. Quartzite countertops continue throughout the kitchen and bathrooms, adding timeless beauty and durability.Retreat to the spa-inspired primary suite featuring heated bathroom floors, a large soaking tub, floating vanities, a custom closet system, and power blackout shades for ultimate comfort. The oversized 2-car garage with RV bay includes epoxy floors, workshop space, insulation, and pre-wiring for a mini-split system.Step outside to a fully landscaped, low-maintenance yard and a large covered patio designed to maximize outdoor living while enjoying the east-facing backyard's cool afternoon shade. Additional upgrades include a water softener and economical Dixie Power service.Offering luxury, functionality, and unmatched views, this meticulously upgraded home delivers a level of quality and attention to detail that truly sets it apart. Why wait to build when you can own a move-in-ready masterpiece that is better than new
#26-275277

Washington

2059 S Pony Way

4 Beds

None Baths

2,482 Sq.Ft.

$929,000

MLS#: 26-275277

This super clean move in ready home is priced to sell! The seller is motivated, has reduced the price, and will pay one year of HOA dues in advance.

Bright and airy with vaulted ceilings, fans in living and bedrooms, tile and composite plank wood flooring throughout. All appliances have been upgraded over time from originals, including the water heater which is less than two years old. 

The enclosed private patio is sheltered by mature trees and grape vines for a relaxing cozy feel. 

Cimaron Terrace neighborhood is a private community that adjoins a nice local park, and it is conveniently close to Hurricane Town center.
#26-275249

Hurricane

2137 W 70 S

3 Beds

None Baths

1,250 Sq.Ft.

$299,017

MLS#: 26-275249
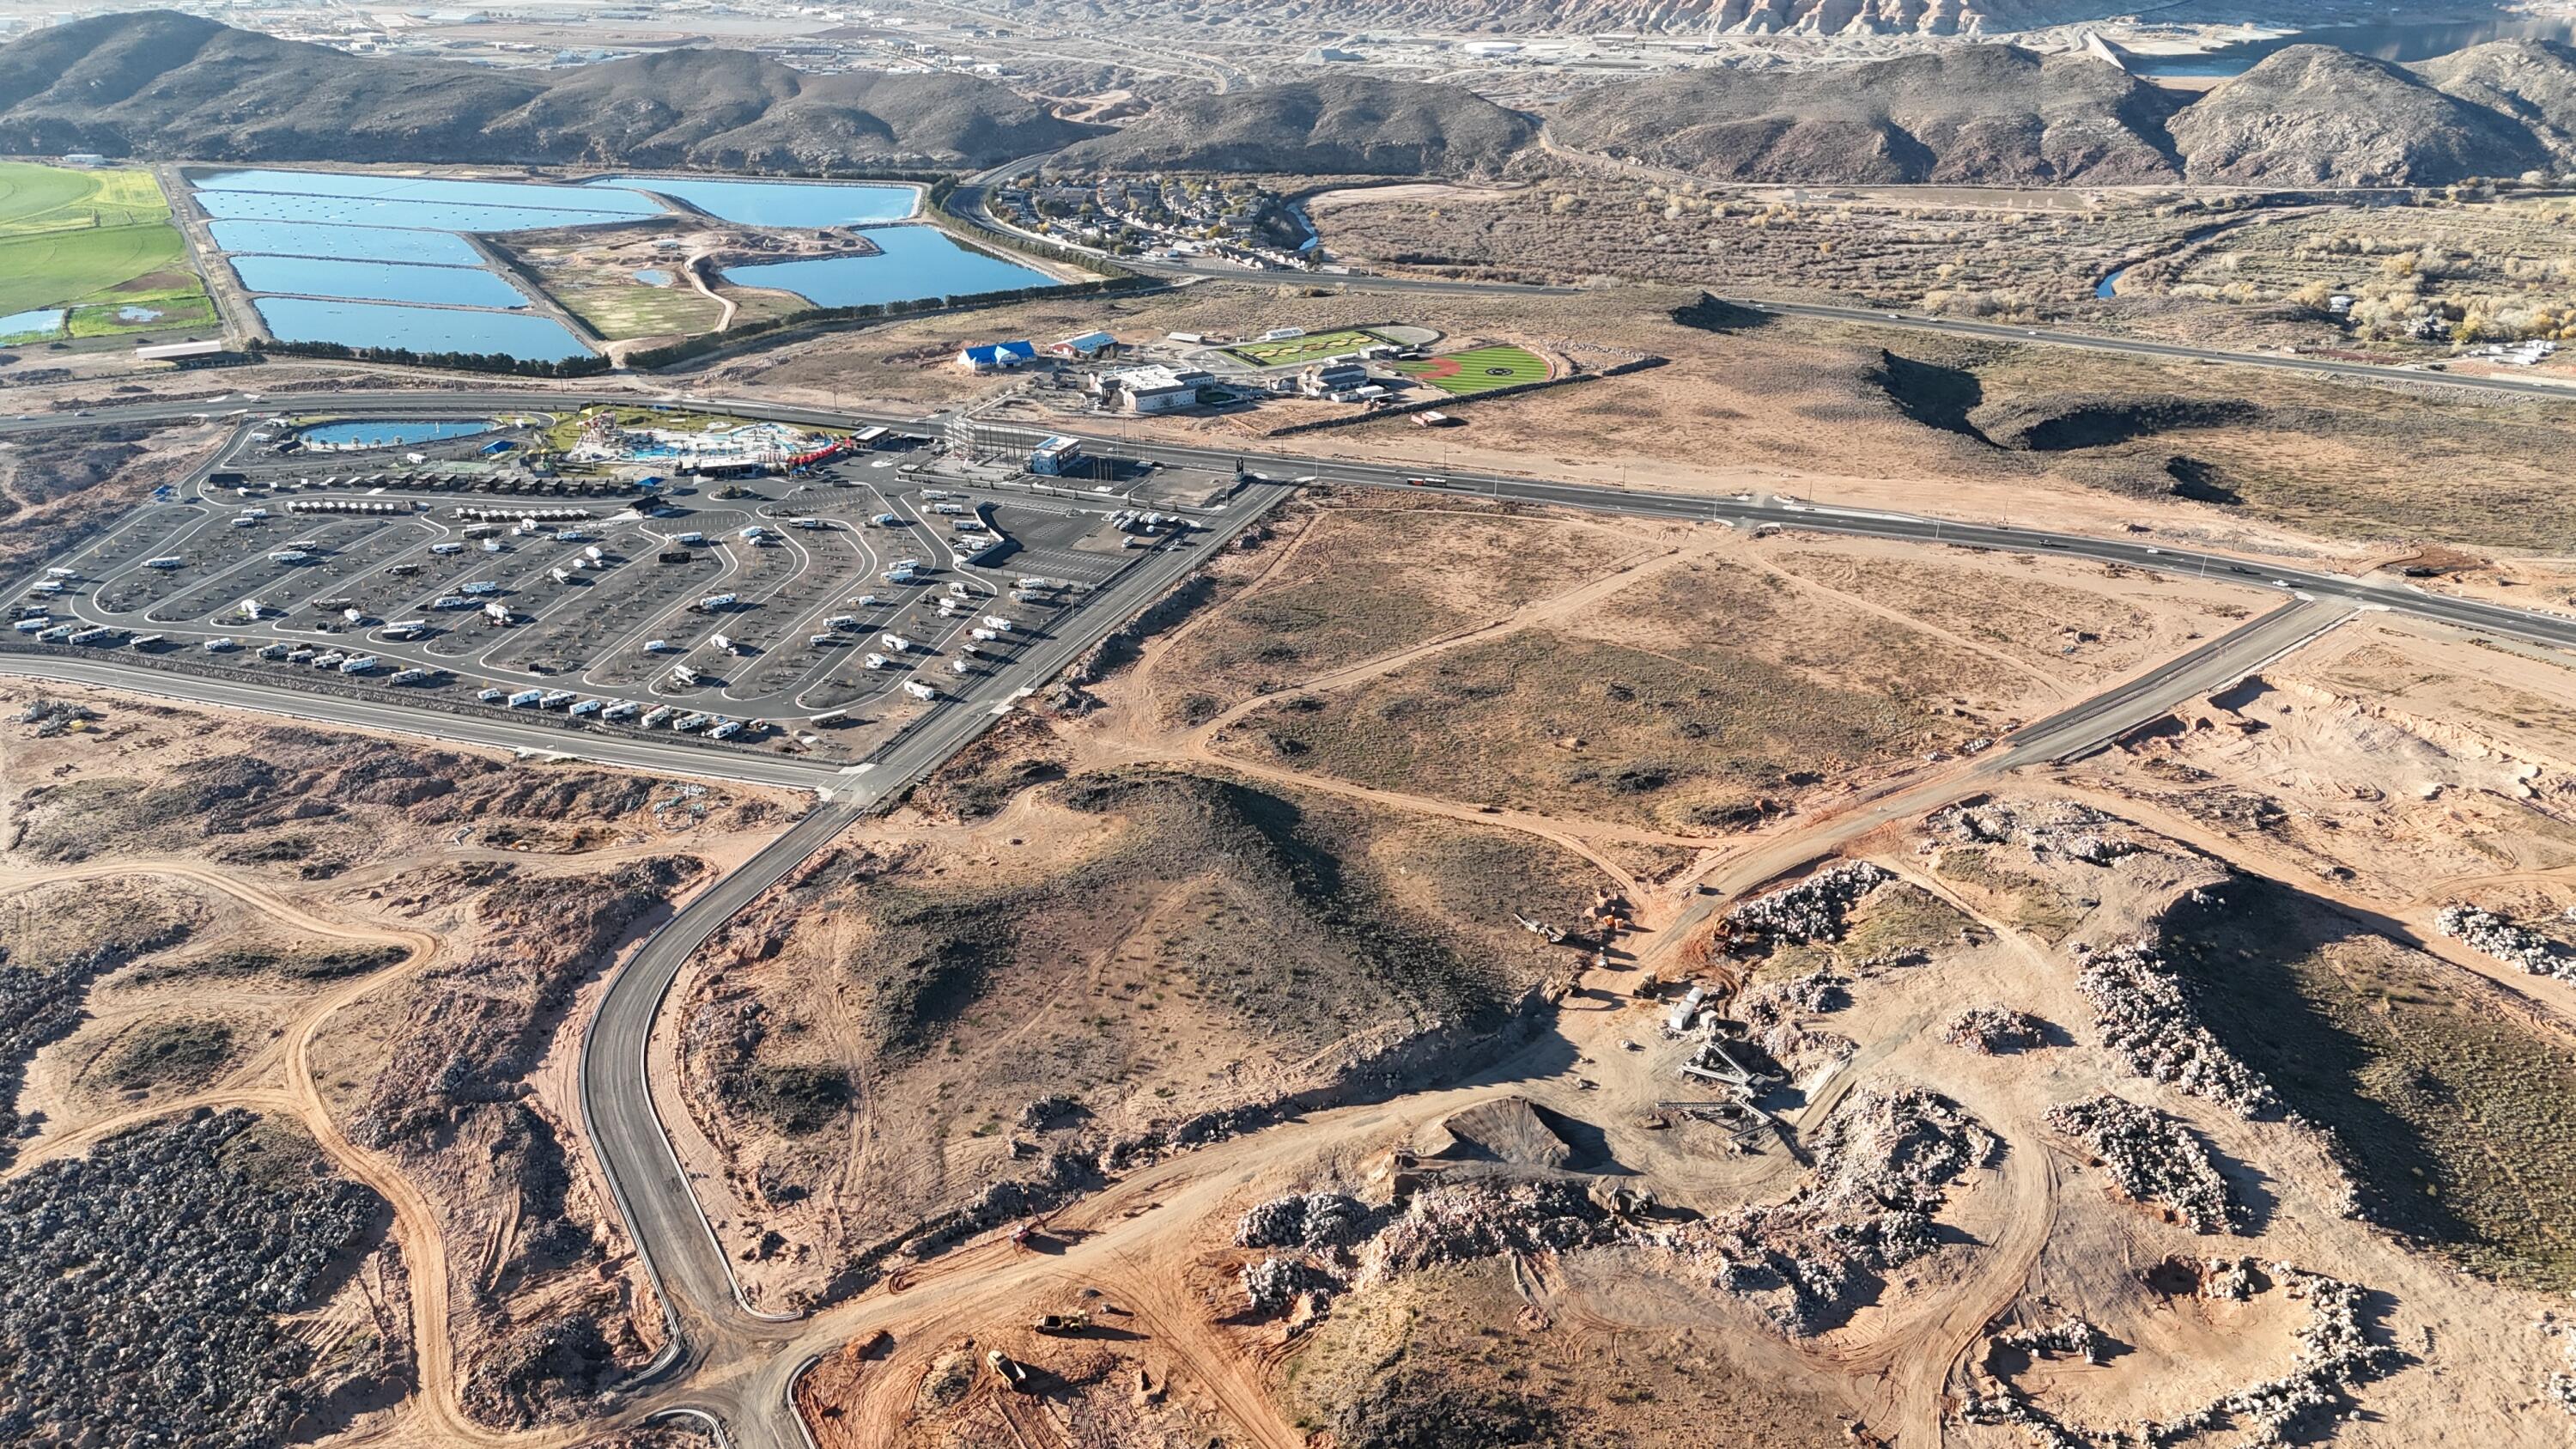
29.22 acres located within the desirable Trails at Sand Hollow area. Ideally situated near major big-box retailers and adjacent to Sand Hollow State Park and Jellystone RV Resort & Waterpark, this property offers exceptional exposure and proximity to top regional attractions.

Centrally located between St. George and Zion National Park, the site is just minutes from the Zion entrance and surrounding attractions. With convenient access to Southern Parkway and I-15 Hurricane exits, travel throughout Southern Utah's most sought-after recreation and tourism destinations is seamless.

The property includes an approved plat, providing flexibility to utilize the existing layout or amend it to suit a developer's vision. Zoned RM-3
#26-273511

Hurricane

2 Trails at Sand Hollow 29.22 Acres

None Beds

None Baths

29.23 acres

$15,792,500

MLS#: 26-273511

* Beautiful & Secluded 10 Acres on Current Creek Mountain! * Come enjoy the fresh mountain air and amazing views!! * This property has a locked gate partially fenced with SEVERAL flattened out pads to park all your campers & trailers! * There is a nice large turnaround area so you can bring in large 5th wheels! * Only 30 mins to many lakes including Strawberry Reservoir, Starvation, Current Creek and many more! * Off grid no utilities available * Enjoy this recreational area with lot of campers and off-grid cabins! * Endless dirt roads to ride your side by sides & 4wheelers all the way to Strawberry or the Pinnacles! *
#2179438

Fruitland

304

None Beds

None Baths

10.0 acres

$35,000

MLS#: 2179438

Discover the charm and potential of this unique brick home, featuring a great mix of classic character and thoughtful updates. The kitchen has been completely updated, while the original wood floors have been beautifully refinished, adding warmth and character throughout the home. Additional improvements include fresh paint, updated doors and windows, tile, lighting, and more.  The main level offers comfortable living space, while two bedrooms are located upstairs with the potential to create two additional bedrooms in the lower level. A spacious breezeway adds versatility and connects to an additional bonus area that could make an ideal game room, hobby space, home office, or entertaining area.  Looking for even more room? The existing attic access provides exciting potential for additional living or storage space, depending on your needs and vision. The detached two-car garage offers convenient parking along with additional storage space above.  A new roof is currently in the process of being installed, adding even more value and peace of mind for the next owner.  With its brick exterior, original character, versatile spaces, and numerous updates, this home offers a unique opportunity to create a space that truly fits your lifestyle. The property is being sold strictly "as is," and the seller will not be making additional repairs or improvements beyond the roof installation currently underway. Buyers are encouraged to conduct their own due diligence and inspections.
#2179852

Ogden

276 4TH ST

3 Beds

1 Baths

2,500 Sq.Ft.

$359,900

MLS#: 2179852

2 Cashing Flowing Rental Homes on Same Lot: The main house (1647 Woodland) is a Sugar House style brick rambler, 2,528 sq ft, 4 bedroom, 2 full baths, separate dining and living room, and family room. 2 fireplaces, 2 car garage with private fenced and gated yard. Updated electrical, plumbing, HVAC. Roof replaced in 2021. Smaller house (1643 Woodland) located on the same .38 acre lot. 825 sq ft, 2 bedrooms, 1 bath. 1 car garage with private fenced & gated yard. Separate driveway entrance. The front home (2,600 SF 4bd/2ba) is currently rented through December for $3,000/month with the contract expiring 12/1/2026. The back home (825 SF 2bd/1ba) is currently rented for $2,000/month with the contract expiring 12/1/2026. Call or text for a private tour!  *Square footage figures are provided as a courtesy estimate only and were obtained from county records .  Buyer is advised to obtain an independent measurement.*
#2179478

Millcreek

1647 E WOODLAND AVE

6 Beds

3 Baths

3,353 Sq.Ft.

$1,299,999

MLS#: 2179478

An entertainer's dream home!  This property features a wide-open floor plan, spacious rooms, and a large basement with additional living space. It includes 4 bedrooms, 3 updated bathrooms, a beautiful new custom-designed kitchen, stunning Brazilian Cherry floors, and a custom entertainment center with TV included. Outside, you will find an oversized deck with fabulous mountain views, an extra-long garage equipped with 220V power and overhead storage, and an extended driveway behind the fence with plenty of room for an RV, toys, or additional vehicles.  The home is completely move-in ready and has been well-maintained with numerous upgrades, including: New shingles (2023), A/C (2022), Pella sliding glass door (2012), Stucco, siding, and gutters (2011), Windows (2010).  The yards are beautifully landscaped with a combination of lawn, xeriscape, mature trees and raised garden beds.  This home is a definite must see!!
#2179641

Sandy

1737 E SUNRISE MEADOW DR S

4 Beds

1 Baths

3,026 Sq.Ft.

$775,000

MLS#: 2179641

This is a unique opportunity in the center of Ivins just a couple blocks from the Red Mountain Market and the Family Dollar. 20 years ago Ivins looked like a different community than it does today. This 0.16 acre property is a call back to another era. An era ready for a new beginning. With No HOA, this neighborhood is full of homes that have been remodeled and updated. As a buyer we see two roads: 1. hook it up to a flatbed trailer and start with a clean slate, 2. Put some extra special effort into repairs and test the shelf life of this 1980's mobile home. It is a pick your own adventure property. Easy to show, home sold as is.
#26-275258

Ivins

40 E 450 S

2 Beds

None Baths

938 Sq.Ft.

$175,000

MLS#: 26-275258

End units like this don't come up often-and once you see what it offers, you'll understand why. This beautifully updated Springville townhome is perfectly positioned with only one shared wall, allowing for more natural light, added privacy, and a quieter living experience. Backing to a large natural preserve, you'll never have backyard neighbors-just open space, incredible mountain views, and peaceful surroundings. Inside, you'll find two spacious primary suites, each with its own en suite bathroom-ideal for flexibility, guests, or roommates. One suite even features a private balcony overlooking the preserve and mountains, creating the perfect place to unwind. The main floor half bath adds convenience for guests, and the fresh, bright white paint gives the home a clean, modern feel throughout. Located in Springville with quick freeway access, nearby shopping, and endless outdoor recreation, this is the kind of property buyers wait for! Square footage figures are provided as a courtesy estimate only and were obtained from county records. Buyer is advised to obtain an independent measurement.
#2179659

Springville

732 N 200 E

2 Beds

2 Baths

1,102 Sq.Ft.

$315,000

MLS#: 2179659

* Listings identified with the FMLS IDX logo come from FMLS and are held by brokerage firms other than the owner of this website. The listing brokerage is identified in any listing details. Information is deemed reliable but is not guaranteed. If you believe any FMLS listing contains material that infringes your copyrighted work please click here to review our DMCA policy and learn how to submit a takedown request. © 2024. First Multiple Listing Service, Inc.

Categories

Homes Tailored to Your Lifestyle

Buyers Guide

Buying a home is one of the most exciting milestones of your life.

View more

Sellers Guide

Putting your home on the market can be a stressful process, especially when you don’t know what to expect.

View more

Market report

With just a few clicks, you'll gain instant access to valuable insights about the real estate market, including trends, property values, and community analytics.

View more

Home value

Unlike automated valuations, our hands-on review will provide a comprehensive opinion of your home’s value while considering important interior elements and other location intangible factors that machine algorithms so often miss.

View more

Buyers resources

Guides on financing, inspections, and choosing the right Realtor for a smooth home purchase.

Sellers resources

Practical tips on staging, pricing, and preparing your home to attract buyers and maximize your sale.

 - property

Send a message

Message successfully sent.

Reason for contacting?

I agree to receive email communication and understand I can unsubscribe at any time.

I agree to be contacted by OnX Realty via call, email, and text for real estate services. To opt out, you can reply 'stop' at any time or reply 'help' for assistance. You can also click the unsubscribe link in the emails. Message and data rates may apply. Message frequency may vary. Privacy Policy

Sign In Sign Out

Virtual Assistant

Would you like to take the next step with this property? We can help you schedule a showing or virtual tour, or send you more details.

Yes, I would like more information.

Thank You for Your Reply, One of Our Agents will contact you as soon as possible

No, maybe later.

Thank you, you can always contact me via email, phone number or through the contact form.

Realhub AI

Lucy - Your AI-Powered Realtor

Update Your Temporary Password

Personalize your search

Enter your email and we'll notify you immediately when new listings match what you're looking for.

or enter email address

Already have an account ? Login here

Continue your home search

I agree to receive communications and understand I can unsubscribe at any time.

I agree to be contacted by OnX Realty via call, email, and text for real estate services. To opt out, you can reply 'stop' at any time or reply 'help' for assistance. You can also click the unsubscribe link in the emails. Message and data rates may apply. Message frequency may vary. Privacy Policy

Already have an account ? Login here

We use cookies

We use cookies primarily for analytics to enhance your experience. By accepting, you agree to our use of these cookies. You can manage your preferences or learn more about our cookies policy.


