Thinking of selling?

Utah's Premier |OnX Realty

  • Nearby me

Popular Features

Community Features

Association

Property Features

Waterfront

View

Exterior Features

Interior Features

Style

E-Alert name

Properties

10000 properties match your criteria

Step back into 1917 with modern comfort in this beautifully updated craftsman bungalow in the heart of Historic Lehi. A deep covered front porch and dormer window set the tone for the character found throughout, including original stained glass transoms, hardwood floors, and built-in shelving flanking the living room fireplace. The updated kitchen features granite countertops, arabesque tile backsplash, and a center island, while a fully finished basement adds two more bedrooms for a total of 4 bedrooms across 2,471 square feet, all move-in ready. Major systems have been well maintained, with a 2022 roof, 2018 air conditioner, and 2025 water heater. Outside, the 0.33 acre lot offers mature landscaping and a 2024 back patio, with parking for up to four vehicles. Zoned for Alpine School District (Lehi Elementary, Junior High, and High School), this is a rare chance to own a piece of Lehi's history. Measurements provided as a courtesy only, buyer to verify all info.
#2179735

Lehi

270 N 200 W

4 Beds

2 Baths

2,471 Sq.Ft.

$599,900

MLS#: 2179735

Price reduced
Welcome to this spacious home that offers 4 bedrooms and 2 bathrooms with plenty of room to live, gather, and entertain. The inviting layout features a large family room, semi-formal dining area, and a cozy gas fireplace. The kitchen is equipped with granite countertops and an electric flat-top range, providing a functional space for everyday living and entertaining. Enjoy the added convenience of new windows, a new roof, and a walk-out basement complete with a wet bar-perfect for entertaining or creating a second living space. Outside, you'll appreciate the RV parking and 1-car garage. For added peace of mind and energy security, the home includes a Generac generator valued at approximately $25,000. A great combination of space, updates, functionality, and convenience!
#2180162

Roy

3876 S 2050 W

4 Beds

1 Baths

3,235 Sq.Ft.

$474,900

MLS#: 2180162
Price reduced
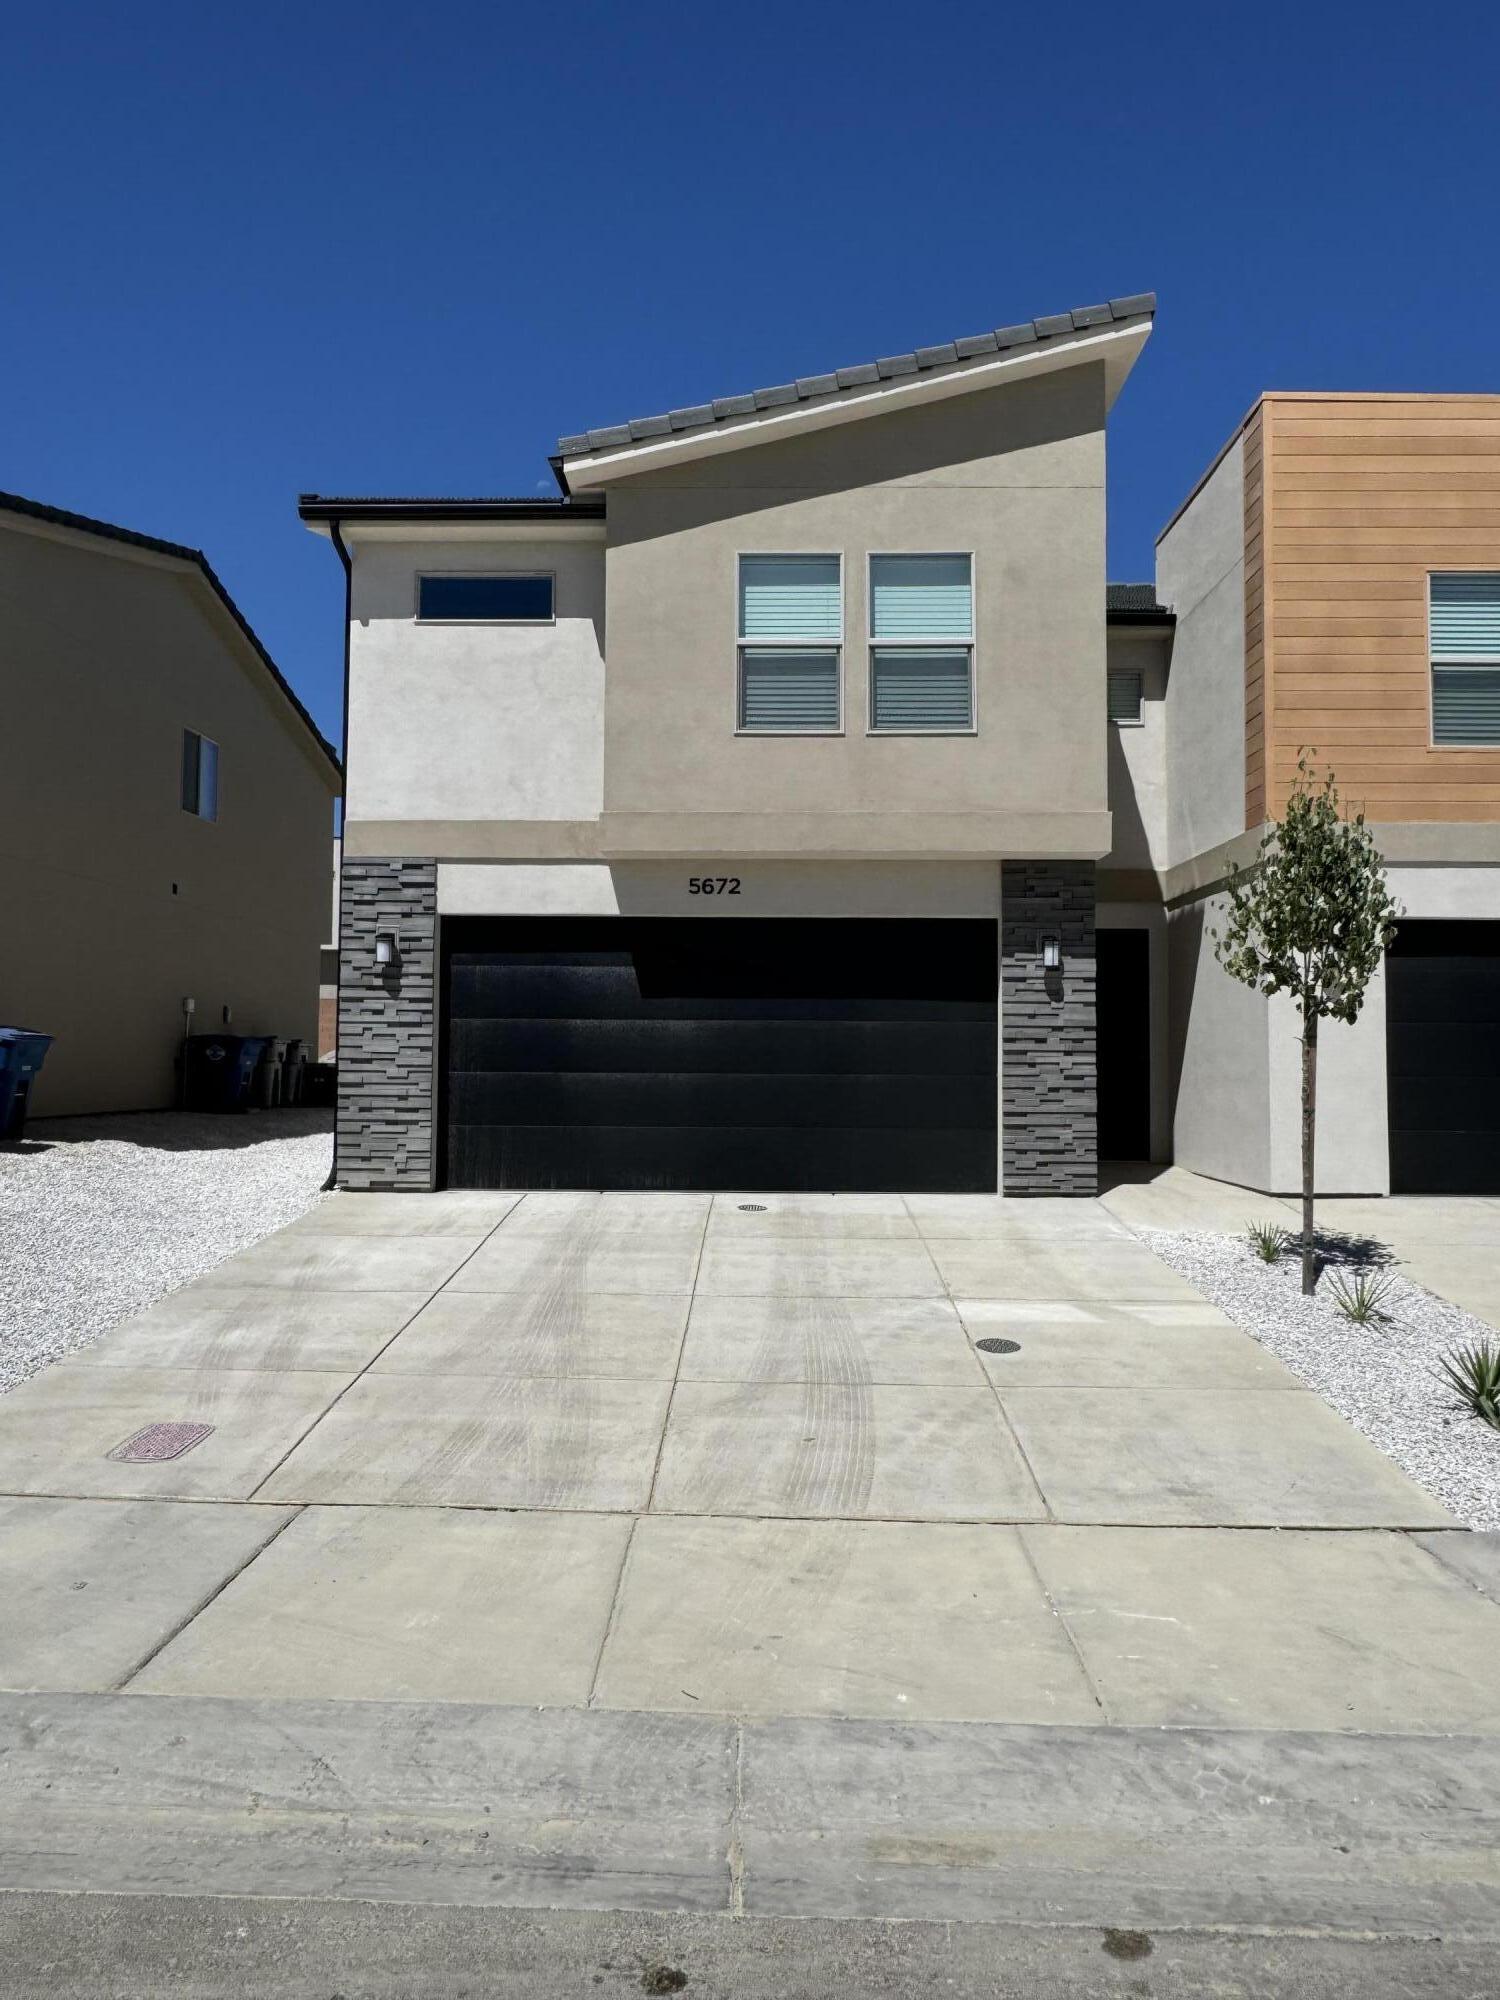
Discover the perfect blend of comfort and convenience in this like new 4-bed, 2.5-bath end unit townhome. Featuring an open and inviting floor plan. This home offers generous living spaces filled with natural light, ideal for both everyday living and entertaining. The well-appointed kitchen offers an oversized pantry, quartz countertops, stainless steel appliances (INCLUDING REFRIGERATOR) and flows seamlessly into the dining and living areas. Upstairs, the primary suite includes a private bath with a walk-in shower and spacious walk-in closet, while the three additional bedrooms offer flexibility for family, guests, or a home office. Enjoy low-maintenance living with fantastic community amenities, including a pickleball court, tot park, and additional guest parking for added convenience. Ideally located near the new Costco, along with other shopping, dining, schools, and parks. This move-in-ready townhome offers the perfect combination of comfort, style, and community living. Agent related to seller.
#26-272437

St George

5672 S DUEL LN

4 Beds

None Baths

1,736 Sq.Ft.

$369,900

MLS#: 26-272437

Finally, the home you've been waiting for!  This beautiful 3454 SQ ft brick and stucco rambler is located in a desirable Spanish Fork neighborhood.  It sits on a large corner lot, surrounded by mature trees and mountain views.  LVP flooring is installed throughout the entryway, kitchen, family and living rooms.  New carpet was recently installed in the upstairs bedrooms.  The family room and master bedroom really pop with coved ceilings.  There is covered RV parking and a large storage shed in addition to a spacious 2 car garage.  Square footage figures are provided as a courtesy estimate only and were obtained from county records.
#2179925

Spanish Fork

1029 E 1380 S

6 Beds

2 Baths

3,454 Sq.Ft.

$619,900

MLS#: 2179925

Perched on 2.53 acres in coveted Silver Creek, 7816 Long Rifle Drive combines expansive mountain views, exceptional convenience, and fully renovated luxury just minutes from Kimball Junction and I-80. Panoramic views stretch across the ski runs of Park City Mountain Resort, Deer Valley, Canyons Village, and The Olympic Park, creating a stunning backdrop from this private and spacious setting. The property's convenient location offers the best of both worlds, with a peaceful and private setting while providing easy freeway access to Salt Lake City, the airport, Park City's Historic Main Street, and world-class skiing.  Fully renovated by Landmarks West in 2025, the approximately 7,500-square-foot residence offers 9 bedrooms, 8 bathrooms, multiple living spaces, and thoughtfully designed indoor-outdoor living. A separate 2-bedroom apartment with its own spectacular views adds exceptional flexibility for guests, multigenerational living, extended stays, or rental potential. The expansive layout is equally suited for everyday living or entertaining on a grand scale.  Adding even greater versatility, the property offers the ability to add a barn or separate accessory structure of up to 5,000 square feet, providing exceptional potential for additional living, recreation, storage, equestrian, or workshop space, subject to applicable approvals and regulations.  Silver Creek's generous acreage provides the space and privacy rarely found so close to Park City's core amenities, while the oversized garage accommodates RVs, boats, ATVs, and the equipment needed to enjoy the Wasatch year-round. With sweeping ski views, 2.53 acres, a complete renovation, a 2-bedroom apartment, substantial additional building potential, and an unbeatable location near Kimball Junction and I-80, 7816 Long Rifle Drive offers a rare combination of luxury, versatility, and convenience.
#2179656

Park City

7816 LONG RIFLE RD

9 Beds

3 Baths

7,516 Sq.Ft.

$4,995,000

MLS#: 2179656

Experience elevated mountain living in this beautifully designed Shoreline residence, where sophisticated finishes, thoughtful design, and breathtaking scenery come together to create an exceptional retreat. Centered around unobstructed views of the Jordanelle Reservoir and Deer Valley East Village, the open-concept floor plan is filled with natural light and seamlessly connects the kitchen, dining, and living spaces, creating an ideal setting for everyday living and entertaining. The main-level primary suite offers the convenience of single-level living with a spa-inspired en-suite bath and an expansive walk-in closet.  The lower level provides exceptional flexibility with a spacious family room and an oversized flex space perfect for a home theater, fitness studio, game room, or kids retreat while you sit on the deck or patio to enjoy the views.  What truly sets this home apart is its remarkable setting. One of only a handful of homesites in Shoreline without a buildable lot directly below, this property enjoys protected, unobstructed views of the Jordanelle Reservoir and Deer Valley East Village that are here to stay.  The trial system is steps away bringing you to the shores of the reservoir.    Adventure awaits year-round. Just minutes from the Outlaw Golf Course, enjoy one of the area's most scenic nine-hole golf experiences overlooking the reservoir. World-class skiing, dining, shopping, and recreation at Deer Valley East Village are less than 15 minutes away, Historic Main Street Park City is just a short drive away, and Salt Lake City International Airport is under an hour from your doorstep. Combining breathtaking views, an unbeatable location, and exceptional versatility, this home offers the very best of the Park City lifestyle.
#2179850

Hideout

11091 N SHORELINE DR

3 Beds

1 Baths

3,516 Sq.Ft.

$1,920,000

MLS#: 2179850

Experience elevated living in this stunning three-story luxury townhome located on the Talons Cove Golf Course and just moments from Utah Lake. Nestled in a prestigious resort-style community, this home offers the perfect blend of luxury, recreation, and scenic beauty. The main floor showcases a bright open-concept layout with a spacious kitchen, dining, and living area. Floor-to-ceiling windows on both ends fill the space with natural light, creating an inviting and airy environment perfect for entertaining or relaxing. The home itself is filled with premium and thoughtful upgrades including semi-custom soft-close cabinetry, 3 cm quartz kitchen countertops, a vent above the microwave, and high-end window and sliding glass door packages that enhance the home's modern design. Additional upgrades include 8-foot doors throughout, custom lighting, extra can lighting with ceiling fan wiring, soundproof walling in the toilet area for added privacy, internet access points installed in the walls, and plumbing for a water softener. The tankless water heater provides efficiency and convenience. The garage is finished with durable epoxy flooring, an aluminum and glass garage door, added lighting, and a security camera for peace of mind. Enjoy luxury living just steps from Talons Cove Golf Course and minutes from the water, where resort-style amenities, scenic surroundings, and modern design come together to create an exceptional place to call home. LENDER INCENTIVE -- when using our preferred lender, seller will contribute 6% of the purchase price towards Buyer's closing costs or interest rate buydown, ask agent for details.
#2180135

Saratoga Springs

103 E PALMER LN

4 Beds

2 Baths

2,450 Sq.Ft.

$539,000

MLS#: 2180135

$20,000 INCENTIVE towards closing costs, rate buydown, or price reduction regardless of lender! This is our Must-See New Arrowhead Springs Community in Salem!  This beautiful home was built by Flagship Homes and features 4 bedrooms, 2.5 bathrooms, quartz slab countertops, painted cabinets, laminate flooring on the main level, landscaped front yard, 2 car garage, and backyard (can be landscaped for an additional charge). The primary bedroom has a vaulted ceiling, large walk-in closet, dual sinks, and separate tub and shower! Our Arrowhead Springs community will have a  52-acre park, clubhouses, pools and everything you can think of when it comes to Amenities! This community is close to the Freeway (4 minutes) and is in a beautiful location! Call Seth for more information or stop by our model home at 1074 N 1020 W, Salem, Utah 84653 for a tour. Model home hours: Monday-Saturday 11 AM - 6 PM. Buyers to verify all information. Square footage is from house plans.
#2180624

Salem

1118 N 1020 W LOT #7

4 Beds

2 Baths

2,012 Sq.Ft.

$509,000

MLS#: 2180624

Welcome home to this spacious 5-bedroom, 3-bathroom rambler with a dedicated home office, ideally situated in a prime American Fork neighborhood! Spanning over 2,300 total square feet, this home features an updated kitchen equipped with clean white cabinetry and sleek quartz countertops, a large dining/family space, and two beautifully remodeled bathrooms. Enjoy single-level living options with three main-floor bedrooms, alongside a fully finished basement offering two additional bedrooms, a office, and flexible living space. Outside, relax on the back deck overlooking a private fenced yard that opens up directly to a serene, shared community backyard space. Complete with a 2-car garage, classic curb appeal, and unbeatable proximity to Costco, Walmart, Home Depot, and local amenities-this property is a rare find. Request a showing today!
#2179835

American Fork

1276 N 150 W

5 Beds

3 Baths

2,300 Sq.Ft.

$610,000

MLS#: 2179835

Welcome to this cute and affordable rambler, tucked away on a quiet cul-de-sac. With 4 bedrooms, 2 bathrooms, and a large fully fenced lot, this home offers plenty of space inside and out. Fresh updates include new carpet, new LVP flooring, fresh paint, new kitchen countertops, and a new bathroom vanity. The home feels clean, bright, and move-in ready. Outside, the large yard has been freshly landscaped and even includes a charming vegetable garden. There's plenty of room to play, entertain, garden, or simply enjoy the privacy of your own fully fenced backyard. A large driveway and 2-car garage provide ample parking and storage. Add in a quiet cul-de-sac, wonderful neighbors, and this one is easy to love. Affordable, updated, and full of charm. Come see it for yourself.
#2179747

Salt Lake City

4582 W HUMMEL CIR

4 Beds

1 Baths

1,872 Sq.Ft.

$500,000

MLS#: 2179747

Commercial Building In the Heart of Soda Springs with a Chance You Could Live in Part of it and Run Your Business Here!! IDEAL Location on the Main Highway Going Through Town! Capture the Attention of Locals and Tourists Alike with So Many Available Uses Under the C2 Building Code. Would be GREAT for Retail, a Restaurant, Office Space for Your Own Business with Space to Lease Out to Other Companies. You're Sure to Enjoy the Stylish Entrance and Front Lobby with the Pitched Roofline and Windows with Stained Glass that Add Both Country Charm and Ample Lighting to Liven the Space Up! Behind the Spacious Front Lobby You'll Find Lots of Open Space with Vaulted Ceilings Ready to Fill With Your Industry Supplies and Business Vision! So Many Possibilities! Enjoy the New Back-Area Addition Which was Built in 2016, Updated Plumbing, Wiring and Electrical Panel in 2016, New Copper Piping in the Sewer Line Added in 2017, New Furnace Installed in 2022, Bathroom Updated in 2023, and New Water Heater Installed and Asphalt Resurfaced in 2024. Also Included are 2 Industrial Sized Coolers & A Large Work Table. This Durable Steel Structure with 3 Separate Entrances is Sure to Be a Great Investment. Parking Is Available Behind the Building and in Front of the Building. This Is The Year to Bring Your Business Vision to Life! Call Listing Agent to Schedule Your Private Showing Today!
#2180664

Soda Springs

160 E SECOND ST S

1 Beds

None Baths

1,992 Sq.Ft.

$395,000

MLS#: 2180664

Located in desirable Crimson Fields, this is not your average four-bedroom home. It is a carefully crafted blend of elevated design, exceptional storage, and everyday functionality. A stone-accented exterior, three-car garage, and gated RV parking create impressive curb appeal, while the dramatic entry welcomes you with soaring shiplap ceilings, statement lighting, and beautiful hardwood flooring.

The open great room impresses with tray ceilings, oversized windows, and a striking stone fireplace surrounded by custom built-ins and floating shelves. At the heart of the home, the showpiece kitchen offers quartz countertops, an oversized island, gas cooktop, double ovens, custom two-tone cabinetry, designer lighting, and clever pull-out storage. The adjoining dining area creates an effortless flow for entertaining and everyday living.

The spacious primary suite feels like a private retreat with a sophisticated paneled accent wall and abundant natural light. Its spa-inspired en suite features separate quartz-topped vanities, a deep soaking tub, oversized walk-in tile shower, private water closet, and a generous walk-in closet with extensive shelving and double hanging space.

Three additional bedrooms provide flexibility for guests, an office, or hobbies. A built-in mudroom and well-appointed laundry room add thoughtful convenience. Outside, an expansive covered patio overlooks a private, low-maintenance backyard with mature landscaping and artificial turf. Polished yet comfortable, this exceptional Crimson Fields home delivers the style, storage, and Southern Utah lifestyle buyers have been waiting for.
#26-275289

Washington

447 E 4290 S

4 Beds

None Baths

2,129 Sq.Ft.

$640,000

MLS#: 26-275289

Open House Saturday, Aug. 22nd from 12-2pm. Showings start Friday.  Experience exceptional luxury in this stunning Alpine home, offering breathtaking Utah Lake and mountain views. This beautifully designed 5-bedroom, 4-bathroom residence features a dedicated theater room and an entertainment system by Argenta, perfect for movie nights and entertaining. Thoughtfully wired throughout for internet boosters, speakers, and high-speed internet, the home is designed for modern living. The primary suite is wired for elegant hanging lights, allowing you to customize the space to your style. The outdoor living possibilities are endless, with plumbing ready for a future hot tub, outdoor kitchen, or fire pit with electrical or gas connections. The garage is plumbed for a heater, and the home is pre-plumbed for a water softener. With incredible views, impressive amenities, and thoughtful infrastructure throughout, this exceptional Alpine property offers the perfect blend of luxury, comfort, technology, and Utah's natural beauty.
#2179674

Alpine

1445 E RODEO DR

5 Beds

1 Baths

4,952 Sq.Ft.

$2,300,000

MLS#: 2179674

Big-ticket upgrades are already checked off! Enjoy long-term savings and comfort with a brand-new HVAC system, a newer roof, and fully paid-off solar. With its rock-solid structure and great layout, this home is the perfect blank canvas for buyers looking to add personal touches and new flooring to create their ideal living space. Priced strategically to account for cosmetic updates-home is sold As-Is with no seller repairs. Bring your personal style and lock in instant equity! - opportunities like this don't come around often. Square footage figures are provided as a courtesy estimate only and were obtained from county. Buyer is advised to obtain an independent measurement.
#2179680

Riverton

2183 GREGORY AVE

5 Beds

1 Baths

2,520 Sq.Ft.

$500,000

MLS#: 2179680

Introducing the Moffat Farms Estate. This is an exceptional opportunity to acquire three contiguous properties within one of East Millcreek's most treasured settings. Spanning almost 5 acres and accessible via a private drive, this unique offering includes a spectacular 9,000 square foot residence, an undeveloped 1-acre building site plus a charming 3,400 sq ft, log home which has been upgraded to accommodate single family living or office space.   This estate, with ties to Salt Lake's prominent Skaggs and Fabian families, features architectural charm in a serene natural landscape anchored by the Little Cottonwood Creek. The main home at 6288 S Moffat Farm Lane serves as the primary residence, thoughtfully positioned to overlook the lush grounds and the calming flow of the creek. The design of the home is stunning and may be one of Utah's best examples of Late Modernism and Prairie-inspired architecture.    The home's interior features vast open rooms, 8 foot doors,  postandbeam construction, custom wood paneled ceilings with ornate timber frameworks and spectacular domed skylights and transom windows.   The exterior showcases timber framed pergolas located over multiple outdoor seating areas. Curated landscaping, extensive exterior lighting, a full snowmelt system, and eight covered parking stalls create an exceptional arrival experience. The extradeep 4car garage features 14+ foot ft ceilings, a commercial bay with integrated air compressors, and multiple SubZero freezers and refrigeration units.   A dramatic foyer in the main home transitions seamlessly into grand formal living spaces enhanced by Lite Touch programmable lighting, doublepane windows, and thoughtfully curated architectural illumination throughout. A huge primary bedroom complex includes extensive closet and storage space.  The private office/library delivers a commanding presence with floor to ceiling bookcases and soaring 14 and 1/2foot ceilings. The commercialgrade chef's kitchen features Viking and SubZero appliances along with an expansive, true commercialsize butler's pantry-ideal for a private chef or effortless largescale entertaining.  Two fireplaces anchor the formal living room, primary suite.   Spacaliber primary bath featires a jacuzzi soaking tub and steam shower. Bedrooms 2 and 3 each include private  baths, with an additional powder room on the main level. A gym/solarium overlooks the pool and spa. Outdoor amenities include a lap pool and exterior fountains with water features. Inside is a conditioned crawlspace, large mechanical room supporting radiant heating, an expansive ski storage room, workshop and wine storage.  Just steps away, 6190 S Moffat Farm Lane, the historic 3,400 sq ft log home, offers an intimate secondary dwelling ideal for guests, extended family, or would even serve as the ideal family office.  The "Fabian Cabin" backs up to Little Cottonwood Creek and a lush forested preserve.  Completing the estate is 6238 S Moffat Farm Lane, a 1acre parcel (Zoned A-1) located between the 2 homes.   The parcel offers expansive space for future development, gardens, horses or additional structures- an extraordinary opportunity in a neighborhood where large tracts are seldom available. Together, these three properties form a unified estate that feels worlds away while remaining centrally located. Whether envisioned as a generational compound, a luxury retreat, or a strategic investment, the Moffat Farms Estate Collection delivers a rare blend of land, water, and architectural versatility in one of Salt Lake's most coveted enclaves. Square footage figures are provided as a courtesy estimate only and were obtained from the building architect. Buyer is advised to obtain an independent measurement.
#2179904

Murray

6288 S S MOFFAT FARM LN

3 Beds

1 Baths

9,187 Sq.Ft.

$10,650,000

MLS#: 2179904

* Listings identified with the FMLS IDX logo come from FMLS and are held by brokerage firms other than the owner of this website. The listing brokerage is identified in any listing details. Information is deemed reliable but is not guaranteed. If you believe any FMLS listing contains material that infringes your copyrighted work please click here to review our DMCA policy and learn how to submit a takedown request. © 2024. First Multiple Listing Service, Inc.

Categories

Homes Tailored to Your Lifestyle

Buyers Guide

Buying a home is one of the most exciting milestones of your life.

View more

Sellers Guide

Putting your home on the market can be a stressful process, especially when you don’t know what to expect.

View more

Market report

With just a few clicks, you'll gain instant access to valuable insights about the real estate market, including trends, property values, and community analytics.

View more

Home value

Unlike automated valuations, our hands-on review will provide a comprehensive opinion of your home’s value while considering important interior elements and other location intangible factors that machine algorithms so often miss.

View more

Buyers resources

Guides on financing, inspections, and choosing the right Realtor for a smooth home purchase.

Sellers resources

Practical tips on staging, pricing, and preparing your home to attract buyers and maximize your sale.

 - property

Send a message

Message successfully sent.

Reason for contacting?

I agree to receive email communication and understand I can unsubscribe at any time.

I agree to be contacted by OnX Realty via call, email, and text for real estate services. To opt out, you can reply 'stop' at any time or reply 'help' for assistance. You can also click the unsubscribe link in the emails. Message and data rates may apply. Message frequency may vary. Privacy Policy

Sign In Sign Out

Virtual Assistant

Would you like to take the next step with this property? We can help you schedule a showing or virtual tour, or send you more details.

Yes, I would like more information.

Thank You for Your Reply, One of Our Agents will contact you as soon as possible

No, maybe later.

Thank you, you can always contact me via email, phone number or through the contact form.

Realhub AI

Lucy - Your AI-Powered Realtor

Update Your Temporary Password

Personalize your search

Enter your email and we'll notify you immediately when new listings match what you're looking for.

or enter email address

Already have an account ? Login here

Continue your home search

I agree to receive communications and understand I can unsubscribe at any time.

I agree to be contacted by OnX Realty via call, email, and text for real estate services. To opt out, you can reply 'stop' at any time or reply 'help' for assistance. You can also click the unsubscribe link in the emails. Message and data rates may apply. Message frequency may vary. Privacy Policy

Already have an account ? Login here

We use cookies

We use cookies primarily for analytics to enhance your experience. By accepting, you agree to our use of these cookies. You can manage your preferences or learn more about our cookies policy.


