Thinking of selling?

Utah's Premier |OnX Realty

  • Nearby me

Popular Features

Community Features

Association

Property Features

Waterfront

View

Exterior Features

Interior Features

Style

E-Alert name

Properties

10000 properties match your criteria

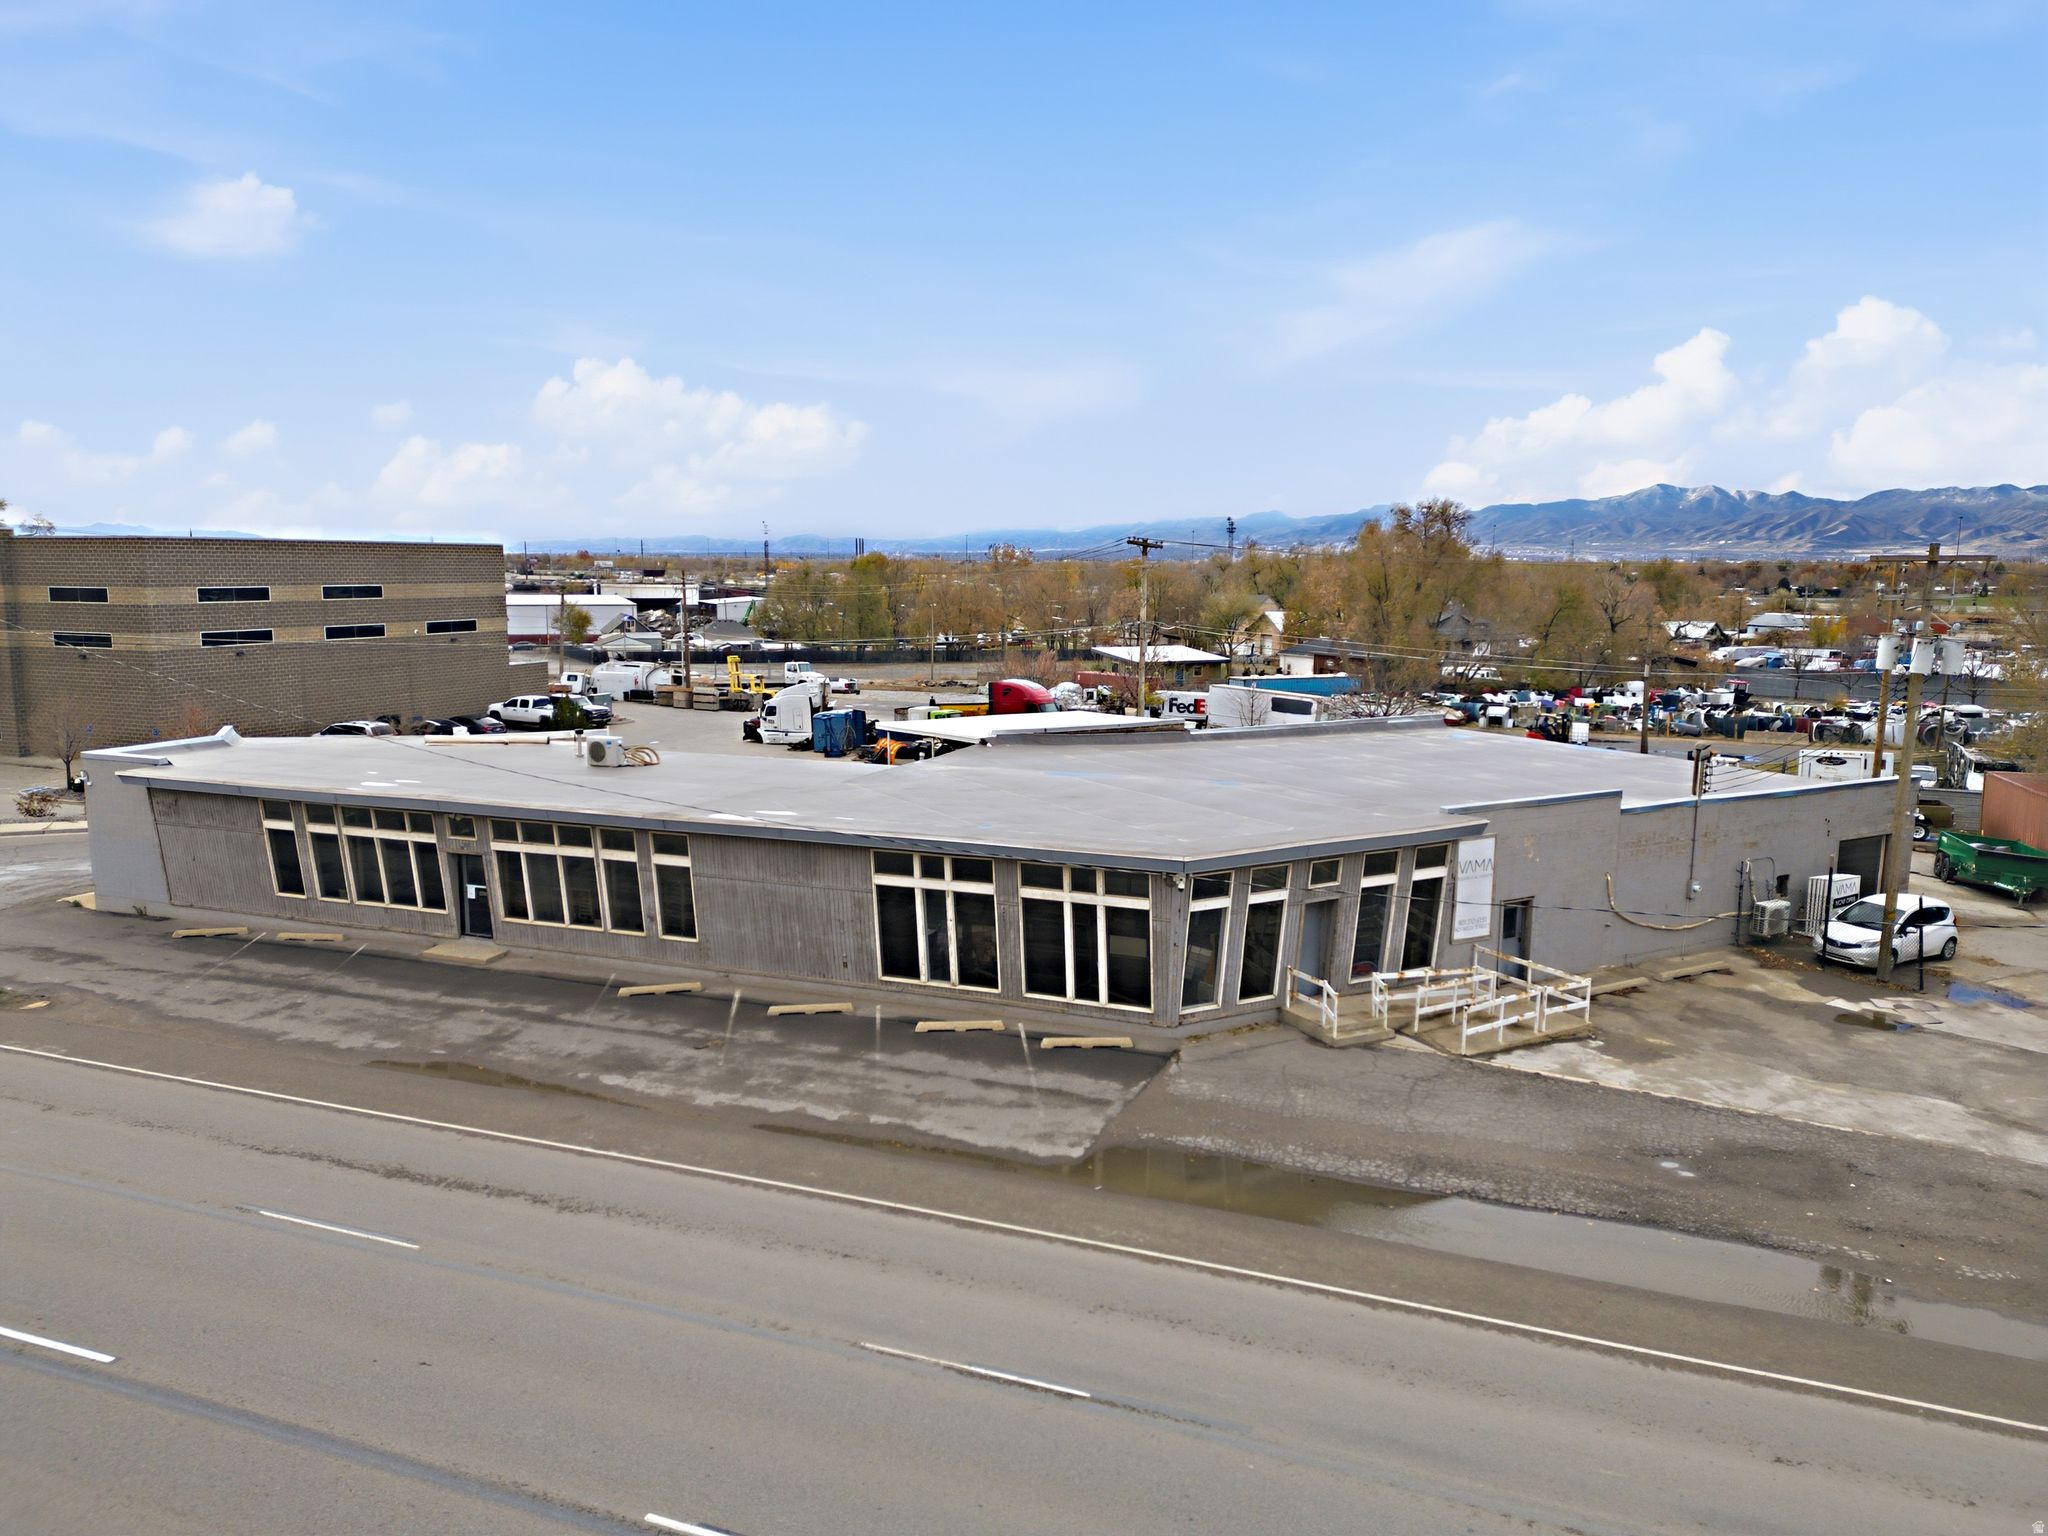
PROPERTY FEATURES SELLER FINANCE AVAILABLE  Building Square Footage: 9000 SF with a break down of space: Office space (820 Sq Ft), showroom space(2551 Sq Ft), Shop (2208 Sq Ft) Warehouse: Approx. 3421 SF  Lot size: 0.50 Acres including secure yard space and customer parking. 4- 10x10 Doors. Each door provides access to the following spaces: Warehouse, front showroom, shop and access for locked yard to shop. Clear Height: 12'  Parking: 12 Spaces off Beck Street  Heating: Office, currently heated with mini-split systems  Updated smart lighting, smart locks, and security system that tracks people and movement and vehicles with counting capability. Hot water heater replaced in 2024. Roof replaced prior to current owner taking possession approx. 2020, flashing done in 2022 from previous owner. Painting of building done approx. 2023 with insulated garage doors. New pavement done 2023 in front of building Current count of traffic per UDOTs website is 23770 per day. Property located right along Beck St for excellent visibility of vehicle traffic  Construction Type: Block  Walk in Safe: 13" Concrete Walls  Year Built: 1952  Zoning: M1  Location: Located near Salt Lake Central Station Commuter Rail  Access: Great Access to I-15 with Multiple Exits. Buyer to verify all information, provided as a courtesy.
#2129827

Salt Lake City

1621 N BECK ST

None Beds

None Baths

N/A

$2,499,000

MLS#: 2129827
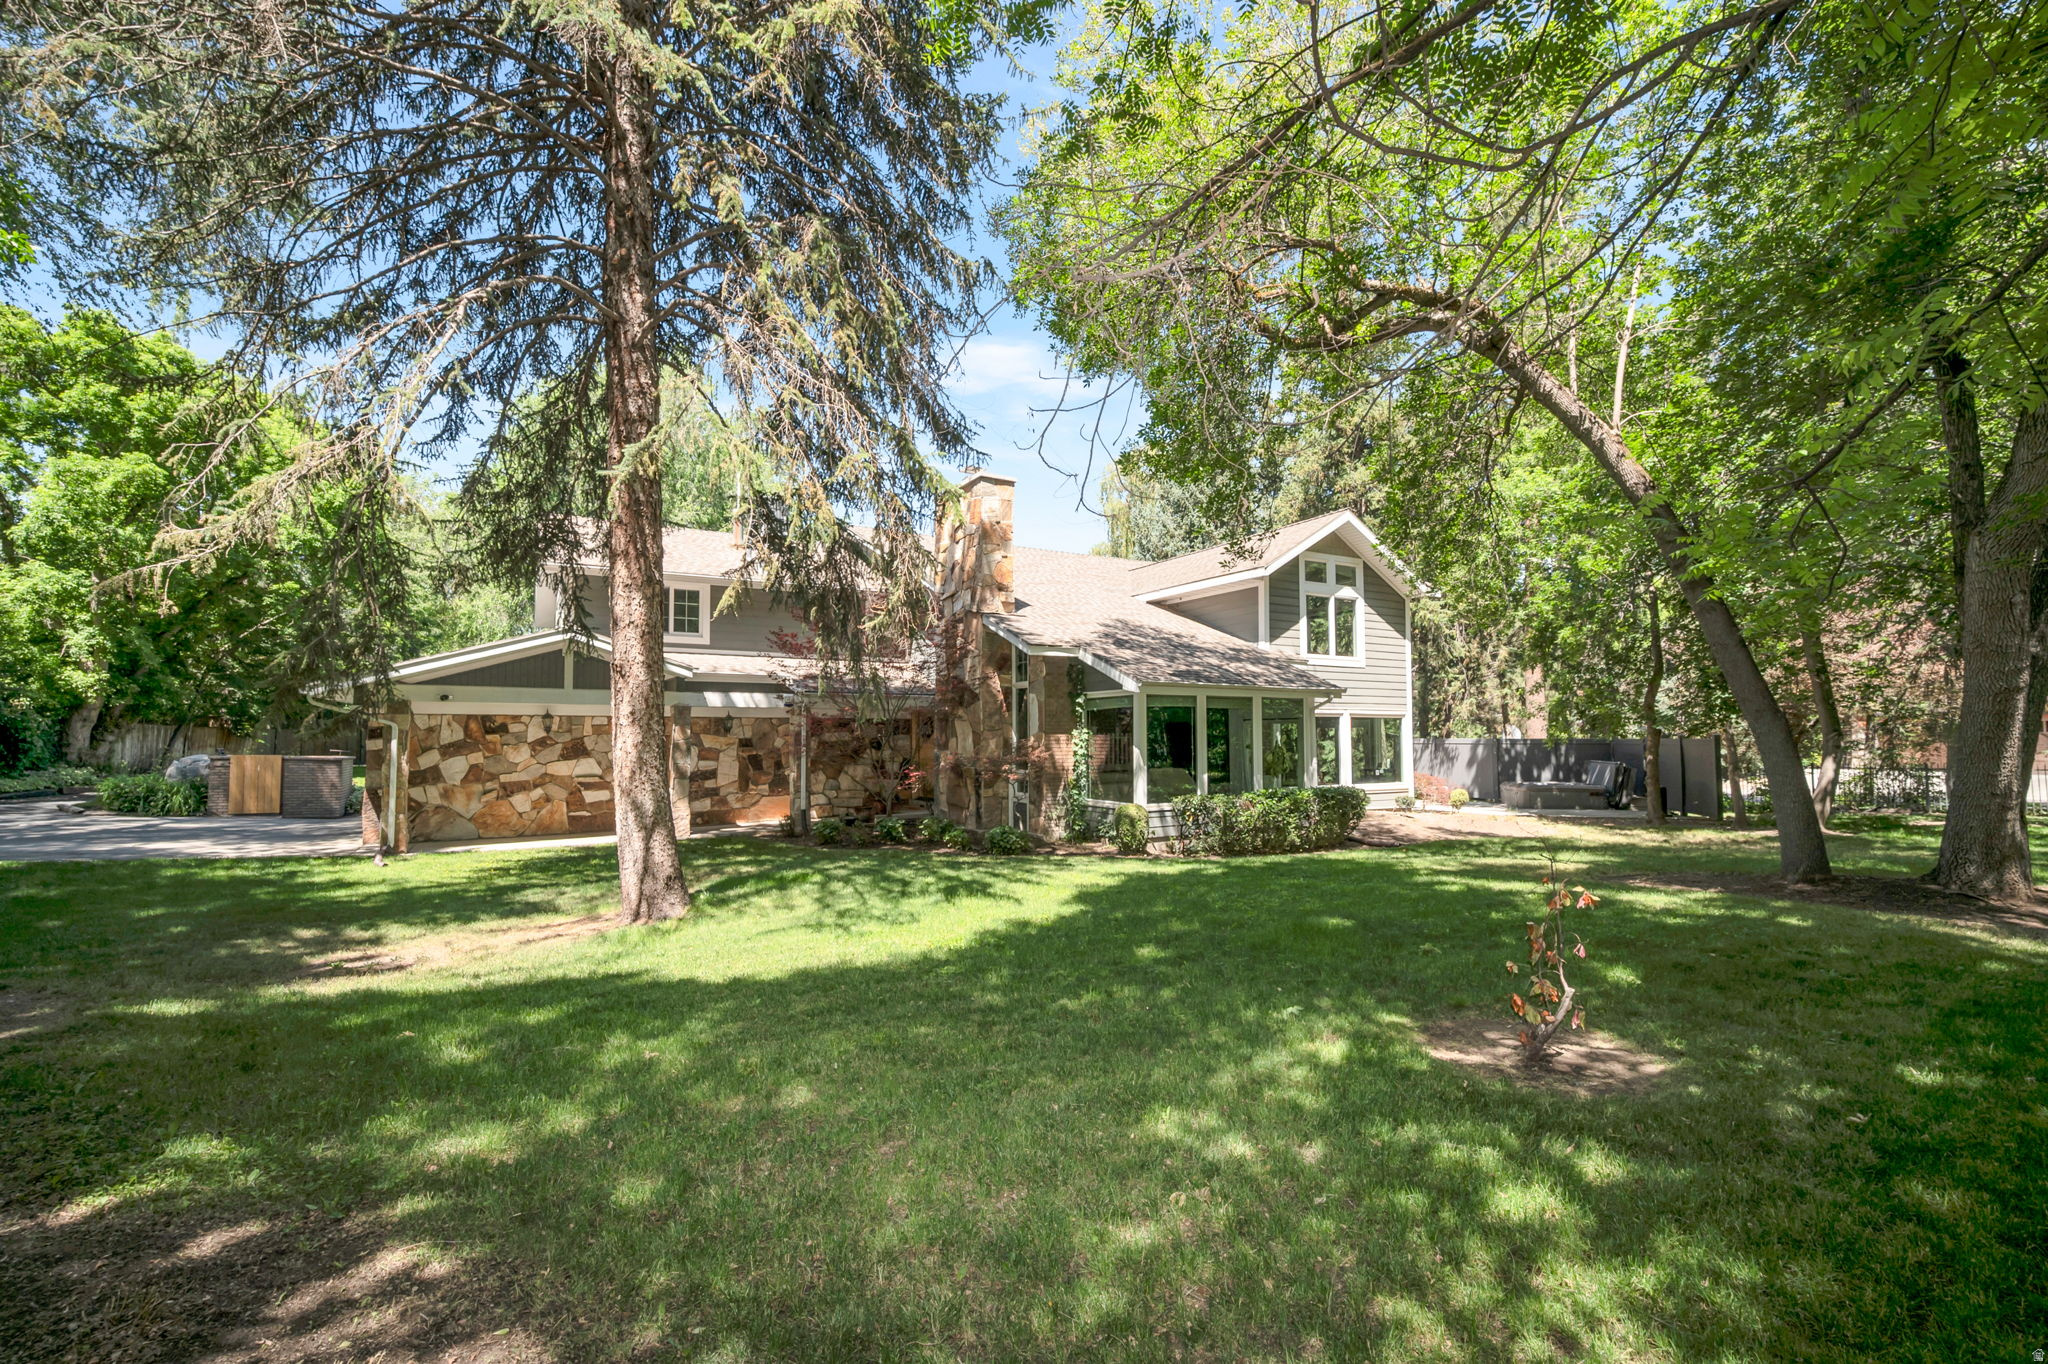
Tucked away on a quiet Holladay cul-de-sac, this stunning 4-bedroom home sits on nearly an acre of towering trees, manicured lawn, and a sparkling swimming pool - a true private retreat. Inside, a dramatic two-story entry, stone fireplace, and a beautifully updated chef's kitchen and granite island make everyday living feel special. With an additional 2 car garage, sports court, covered patio, and a luxurious primary suite, this property has room for every part of your life. $50k price improvement!
#2163103

Holladay

5076 S 2100 E

4 Beds

2 Baths

4,054 Sq.Ft.

$2,499,000

MLS#: 2163103
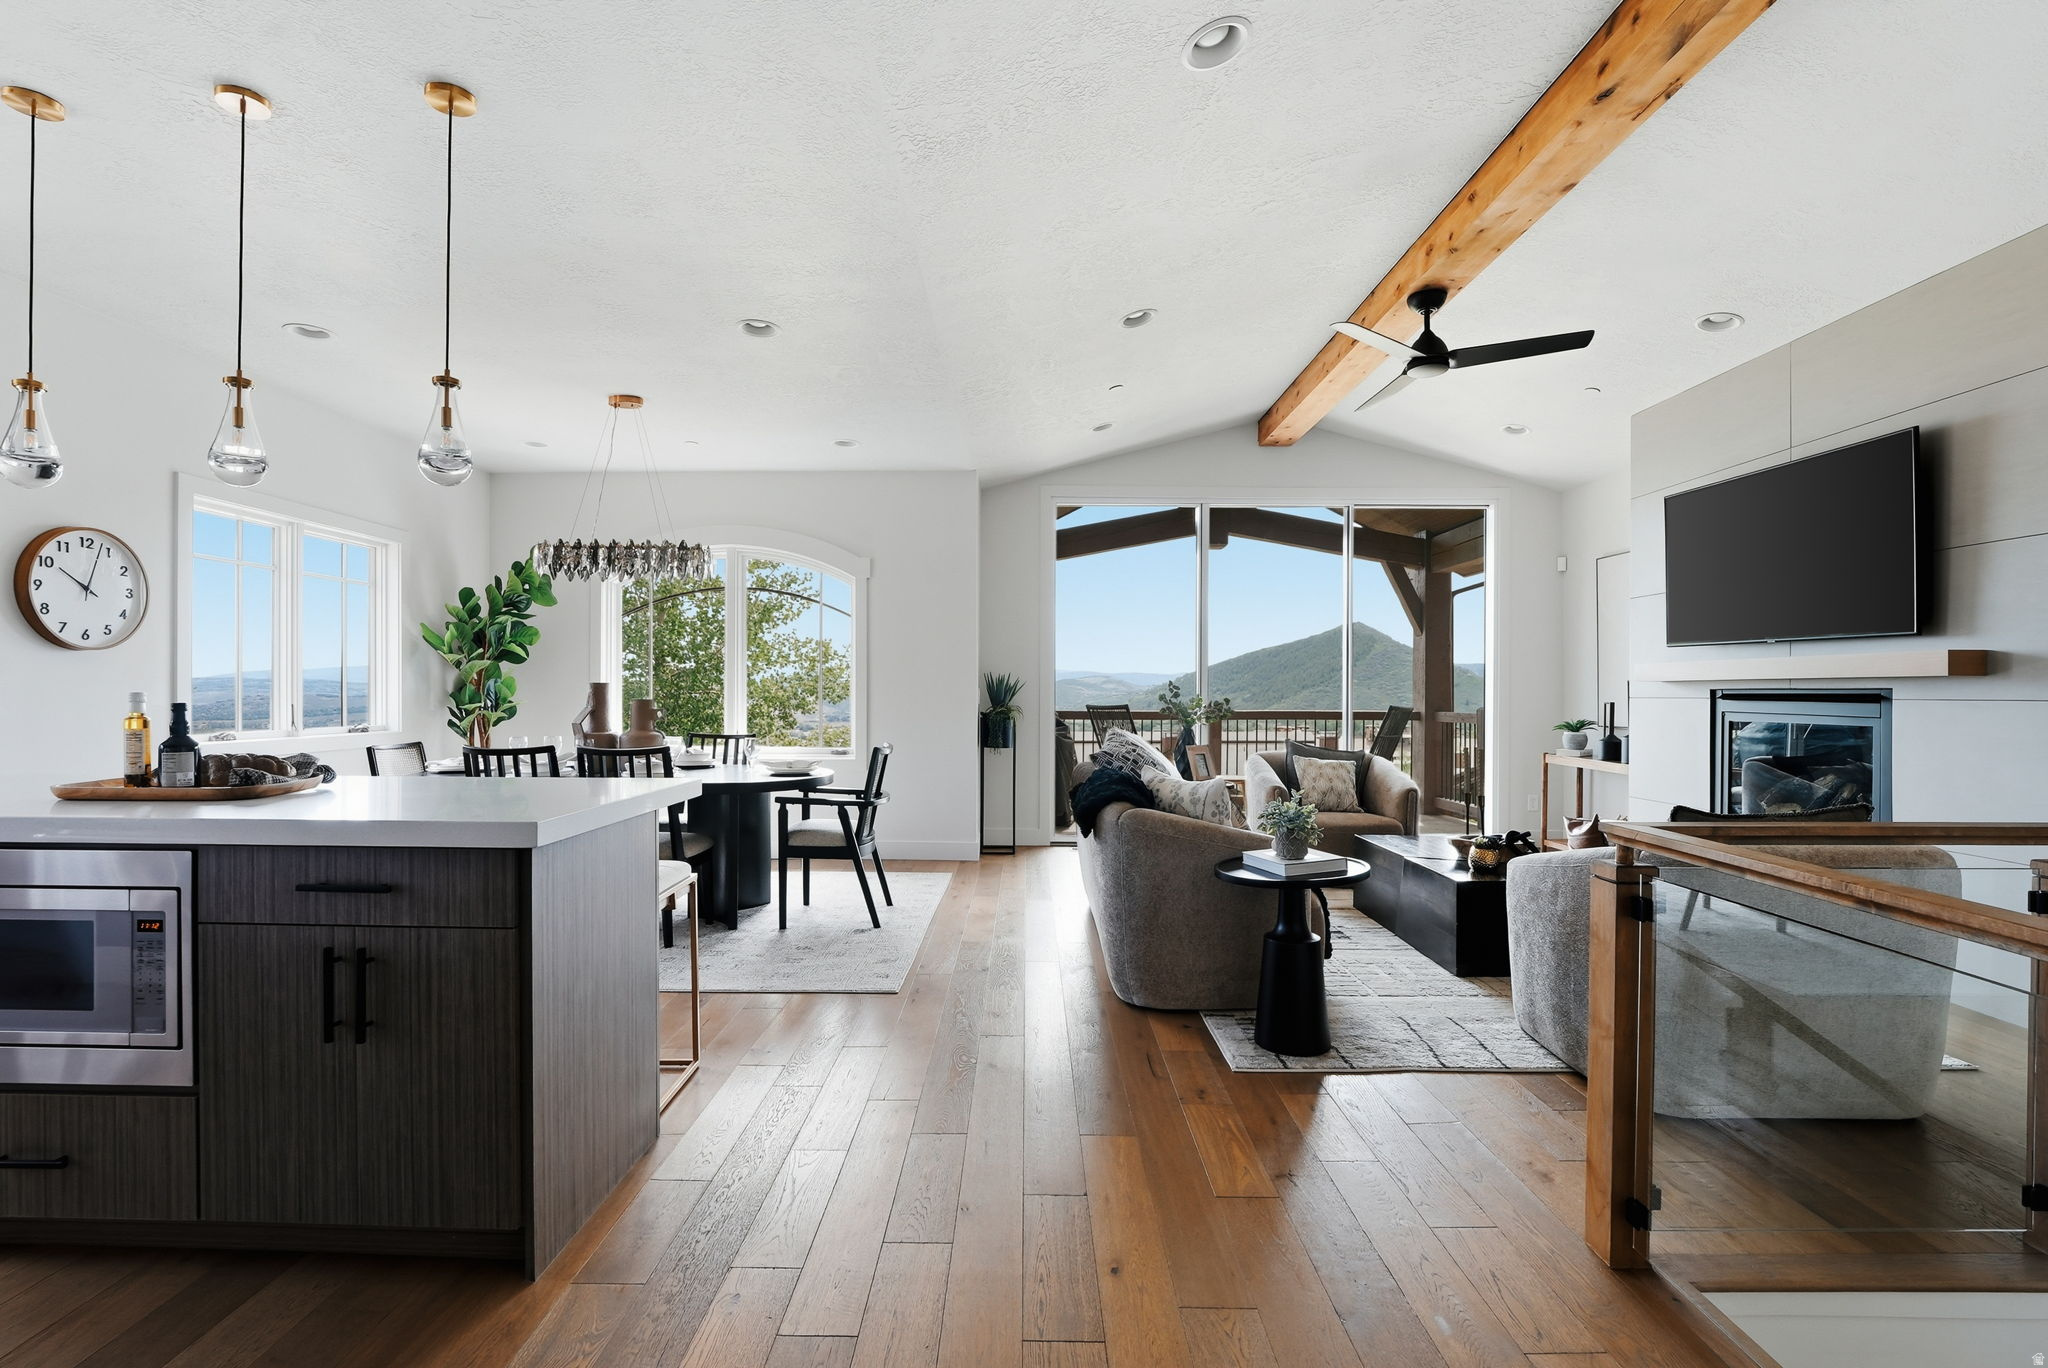
End unit. Reimagined. The view says it all.  This Fairway Springs end-unit has been completely reimagined, and the centerpiece is the largest sliding glass door in the neighborhood. It doesn't just open up the view, it erases the wall between the home and gives unobstructed views Canyons Golf Course, Park City Mountain, and the valley beyond. This is not just a renovation line item. It's the new soul of the home.  Every surface follows suit: Calacatta marble backsplash, solid-core white oak doors throughout, new glass railings, all new tile, wide-plank wood floors in every bedroom, zero carpet. (except for storage areas) New lighting, Delta fixtures, motorized shades, fresh paint, brand new AC condenser, just serviced furnace, Ecobee thermostats, and heated driveway. Zero projects or upgrades remaining.   The two-story layout puts living, dining, and kitchen on one open main level. Below, the primary and junior primary suites each have their own fireplace and direct patio access to the patio and private hot tub. As the only end unit currently available, you get more privacy, more green space, and true separation.  A quarter mile to the Waldorf Astoria and an easy walk to the Frostwood Gondola, or hop on the complementary Canyons Village connect shuttle directly from your door. Five min to Kimball Junction, and 5 min to Old Town.  Short-term and weekly rentals allowed - Fairway Springs has an established rental market, and this home has never been rented or lived in since its renovation.  Simply the nicest unit in Fairway Springs.
#2171411

Park City

4206 FAIRWAY LN G-1

3 Beds

1 Baths

1,888 Sq.Ft.

$2,499,000

MLS#: 2171411
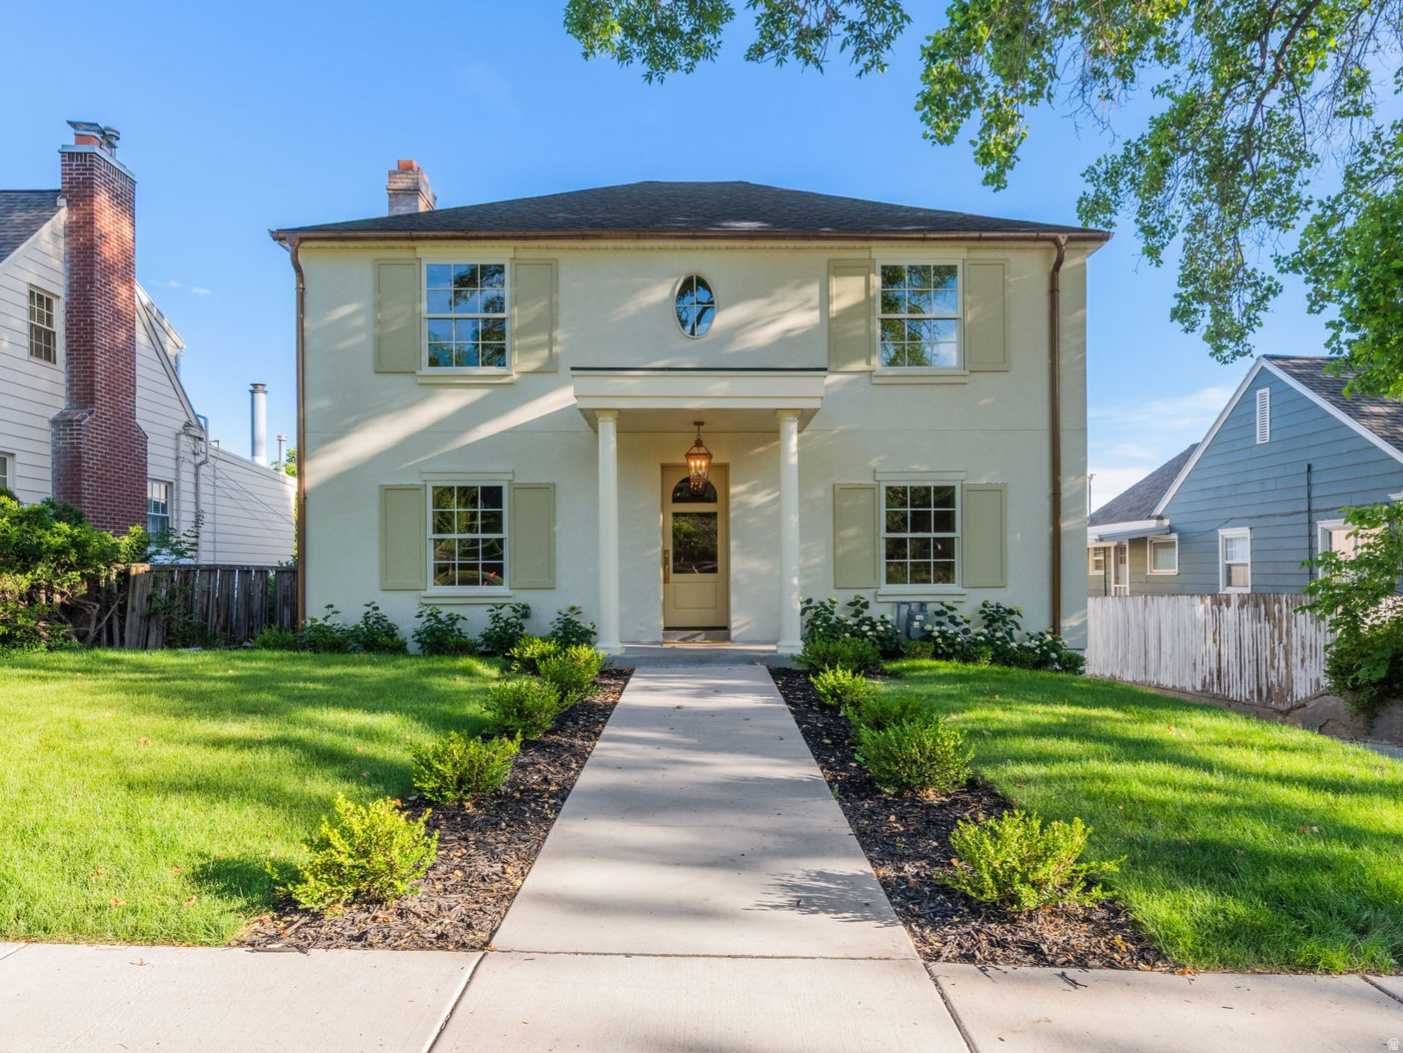
A rare blend of history, luxury, and unforgettable views - this beautifully rebuilt 1938 home sits proudly in the Upper Avenues. Completely reimagined while honoring its character, this home offers breathtaking valley, mountain, and downtown views from every level. Renovated toptobottom in 20252026, the home lives like new construction with 5 bedrooms, 3.5 designer bathrooms, and an expanded floor plan that includes a stunning addition above the massive new 3car garage. The gourmet kitchen opens to an outdoor dining balcony, perfect for sunset meals overlooking the city. Highend appliances, coffered ceilings, and meticulous attention to detail elevate every space. The backyard offer's effortless entertaining with a huge paver patio and firepit, ideal for gatherings yearround. Just minutes from worldclass dining, shopping, mountain trails, the University of Utah, and several top-rated hospitals. A home that feels brand new yet rooted in one of Salt Lake's most beloved neighborhoods. Square footage figures are provided as a courtesy estimate only and were obtained from Salt Lake County Records and build plans. Buyer is advised to obtain an independent measurement.
#2168159

Salt Lake City

518 E 11TH AVE

4 Beds

1 Baths

3,968 Sq.Ft.

$2,499,000

MLS#: 2168159
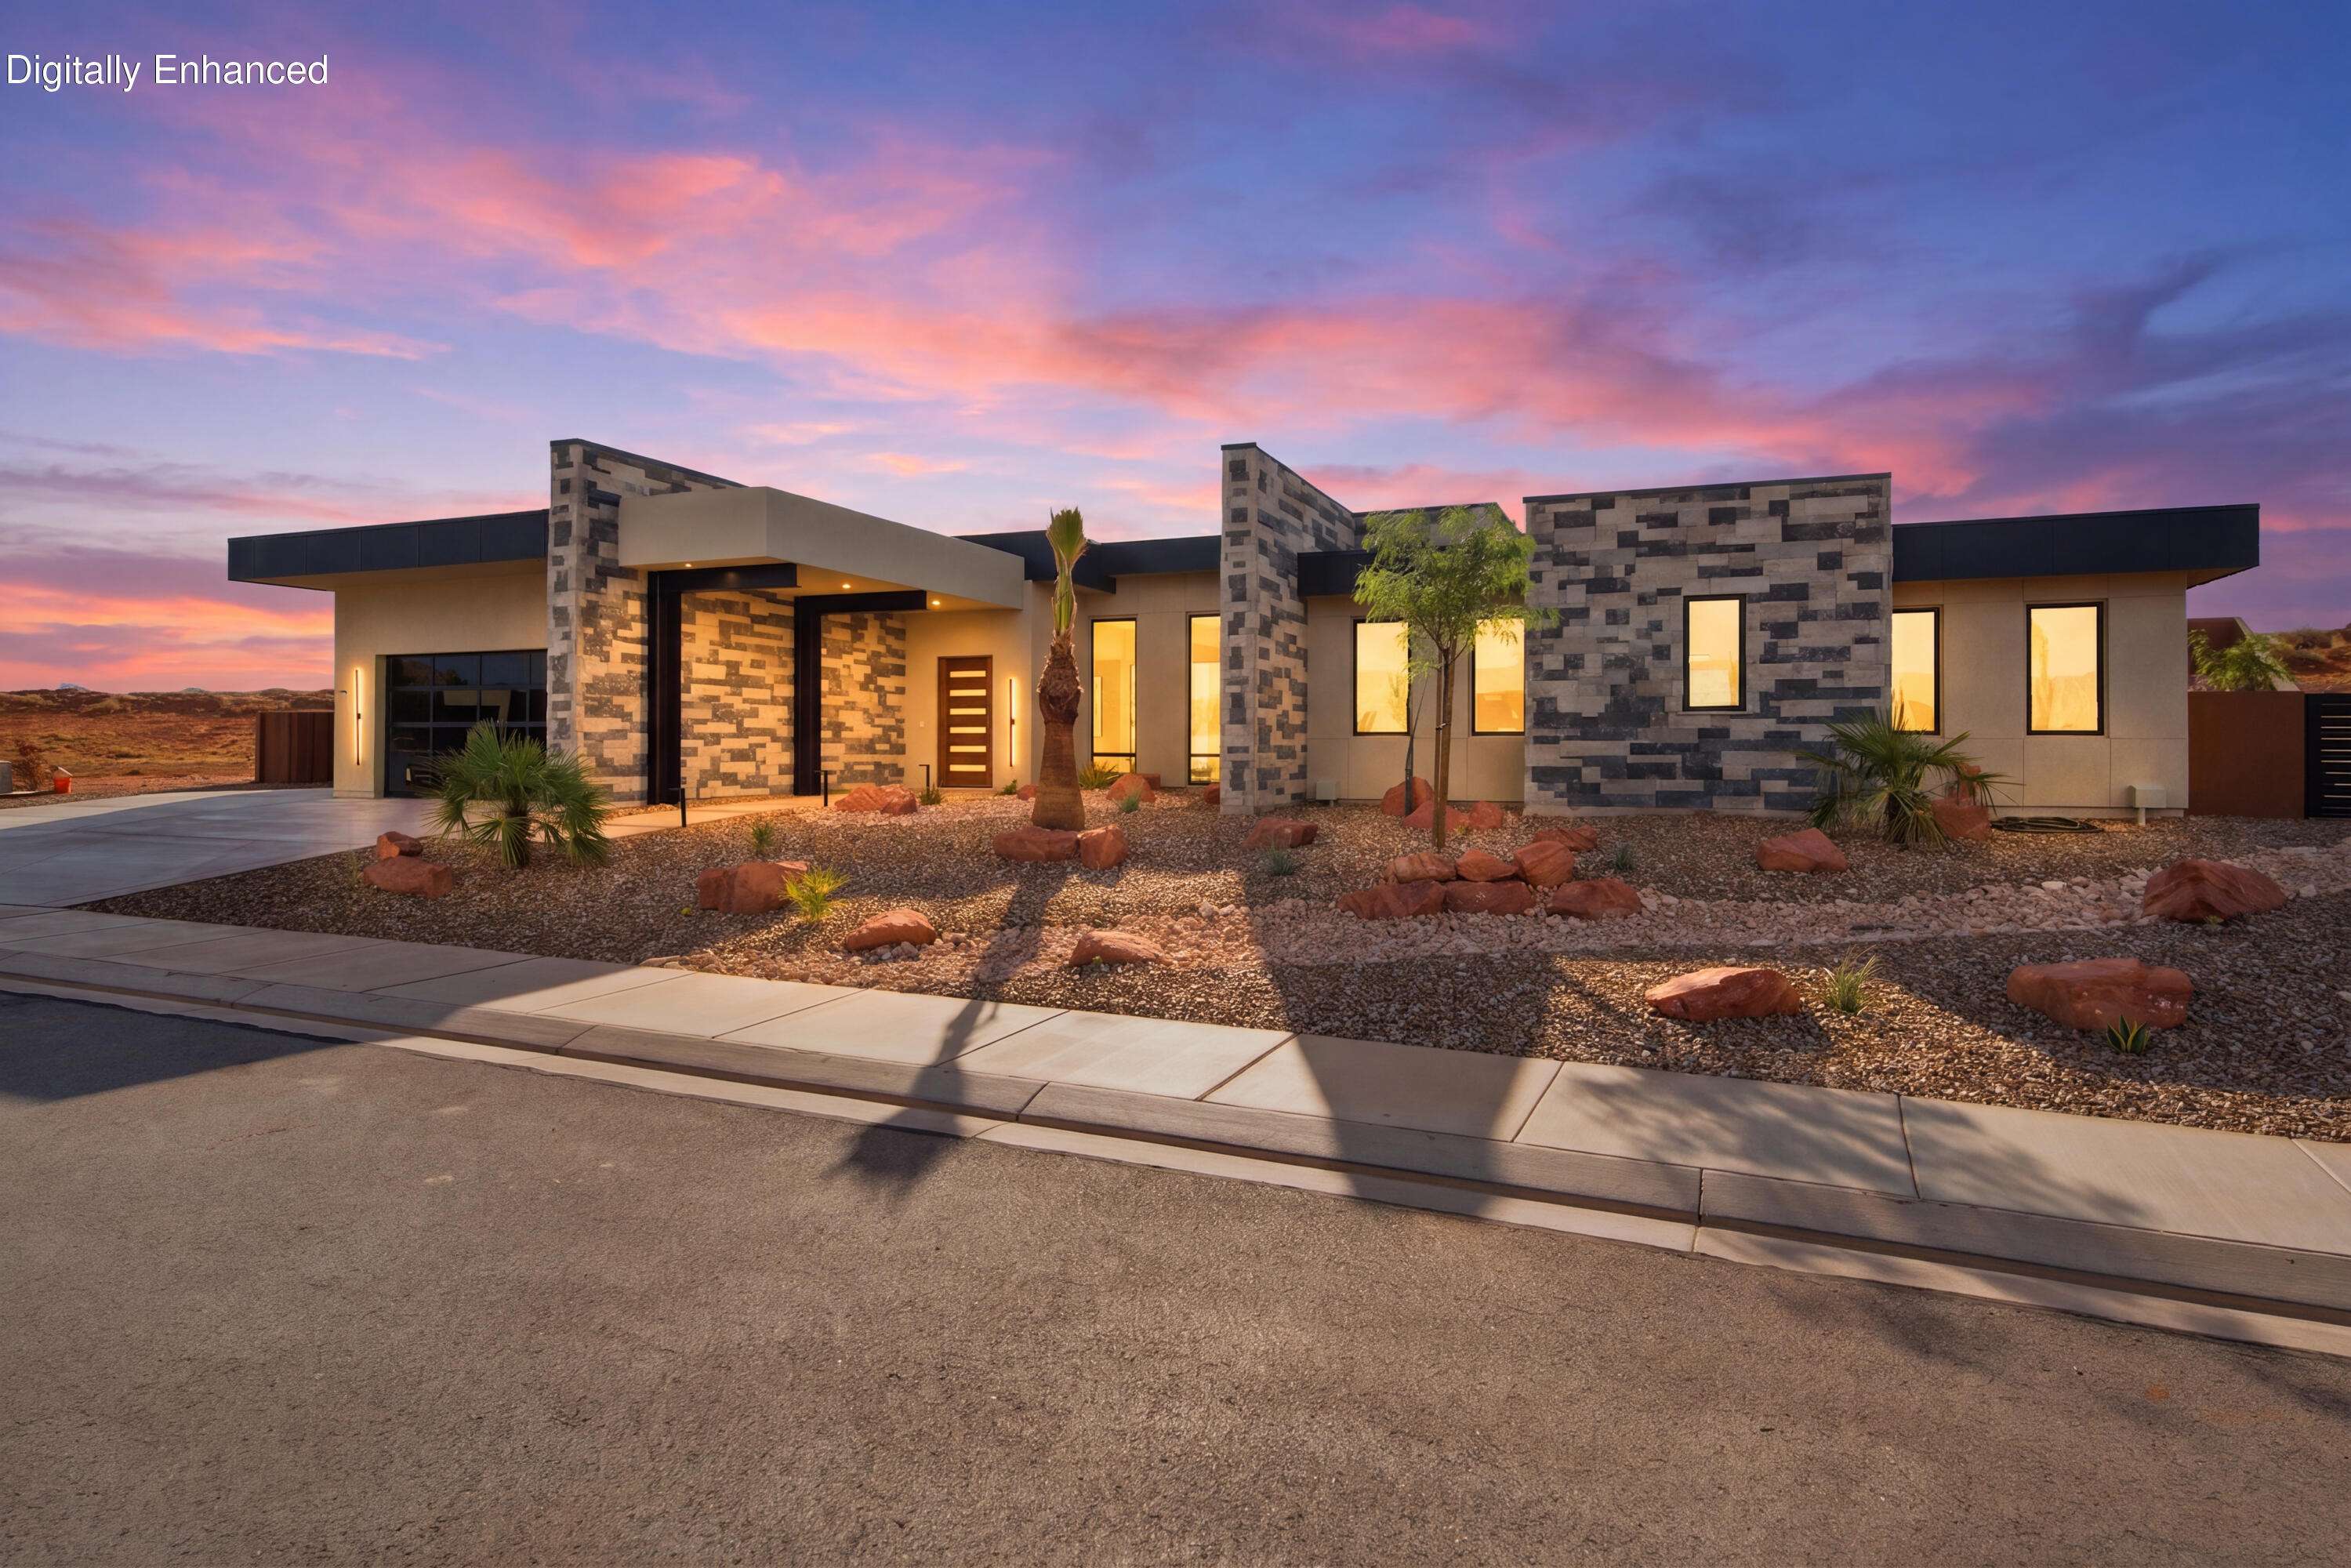
Newly completed by Jorgenson Builders, this exceptional luxury residence in The Estates at Sand Hollow Resort was thoughtfully designed to embrace Southern Utah's signature indoor-outdoor lifestyle. Expansive sliding glass doors open the great room seamlessly to the private backyard, while oversized pass-through kitchen windows connect effortlessly to the outdoor kitchen, creating an ideal setting for entertaining and everyday living.

Every detail showcases exceptional craftsmanship, from the solid wood doors, level-5 smooth drywall, and custom stone accents to the premium appliances, custom cabinetry, and high-performance construction. Engineered for year-round comfort and efficiency, the home features enhanced insulation, a five-zone HVAC system, ERV fresh-air system, smart-home Crestoron home lighting control, automated shades, sound system through out the home, and energy-efficient design throughout.

Designed for both relaxation and entertaining, the backyard is a true private retreat featuring a negative-edge pool and spa with a stunning spillover from the hot tub into the pool, an in-pool drink rail, outdoor kitchen, putting green, fire feature, outdoor shower, misting system, and an expansive covered patio thoughtfully positioned to provide shade and comfort from the desert sun. The HOA maintains the landscaping, allowing for a true lock-and-leave lifestyle with low-maintenance luxury.

Located within Sand Hollow Resort, residents enjoy championship golf, resort pools, fitness center, pickleball courts, walking trails, and convenient access to Sand Hollow Reservoir, Zion National Park, and endless outdoor recreation. Additional highlights include a flexible fitness or bonus room with buyer-selected flooring, an EV-ready garage, dedicated garage refrigeration power, a dog and bike wash station, and Wi-Fi-enabled garage doors.

This is more than a home, it's a lifestyle designed for relaxation, adventure, and effortless luxury.
#26-274414

Hurricane

3272 S Cottontail Way

4 Beds

None Baths

3,868 Sq.Ft.

$2,499,000

MLS#: 26-274414

Newly completed by Jorgenson Builders, this exceptional luxury residence in The Estates at Sand Hollow Resort was thoughtfully designed to embrace Southern Utah's signature indoor-outdoor lifestyle. Expansive sliding glass doors open the great room seamlessly to the private backyard, while oversized passthrough kitchen windows connect effortlessly to the outdoor kitchen, creating an ideal setting for entertaining and everyday living. Every detail showcases exceptional craftsmanship, from the solid wood doors, level-5 smooth drywall, and custom stone accents to the premium appliances, custom cabinetry, 9 ft ceilings, pantry, tankless water heater, and high-performance construction. Engineered for year-round comfort and efficiency, the home features enhanced insulation, a five-zone HVAC system, ERV fresh air system, smart-home Crestoron home lighting control, automated shades, sound system through out the home, and energy-efficient design throughout. Designed for both relaxation and entertaining, the backyard is a true private retreat featuring a negative-edge pool and spa with a stunning spillover from the hot tub into the pool, an in-pool drink rail, outdoor kitchen, putting green, fire feature, outdoor shower, misting system, and an expansive covered patio thoughtfully positioned to provide shade and comfort from the desert sun. The HOA maintains the landscaping, allowing for a true lock-and-leave lifestyle with low maintenance luxury. Located within Sand Hollow Resort, residents enjoy championship golf, resort pools, fitness center, pickleball courts, walking trails, and convenient access to Sand Hollow Reservoir, Zion National Park, and endless outdoor recreation. Additional highlights include a flexible fitness or bonus room with buyer-selected flooring, an EV-ready garage, dedicated garage refrigeration power, a dog and bike wash station, hose bib, and Wi-Fi-enabled garage doors. This is more than a home, it's a lifestyle designed for relaxation, adventure, and effortless luxury.
#2177985

Hurricane

3272 COTTONTAIL WAY S

4 Beds

4 Baths

3,868 Sq.Ft.

$2,499,000

MLS#: 2177985
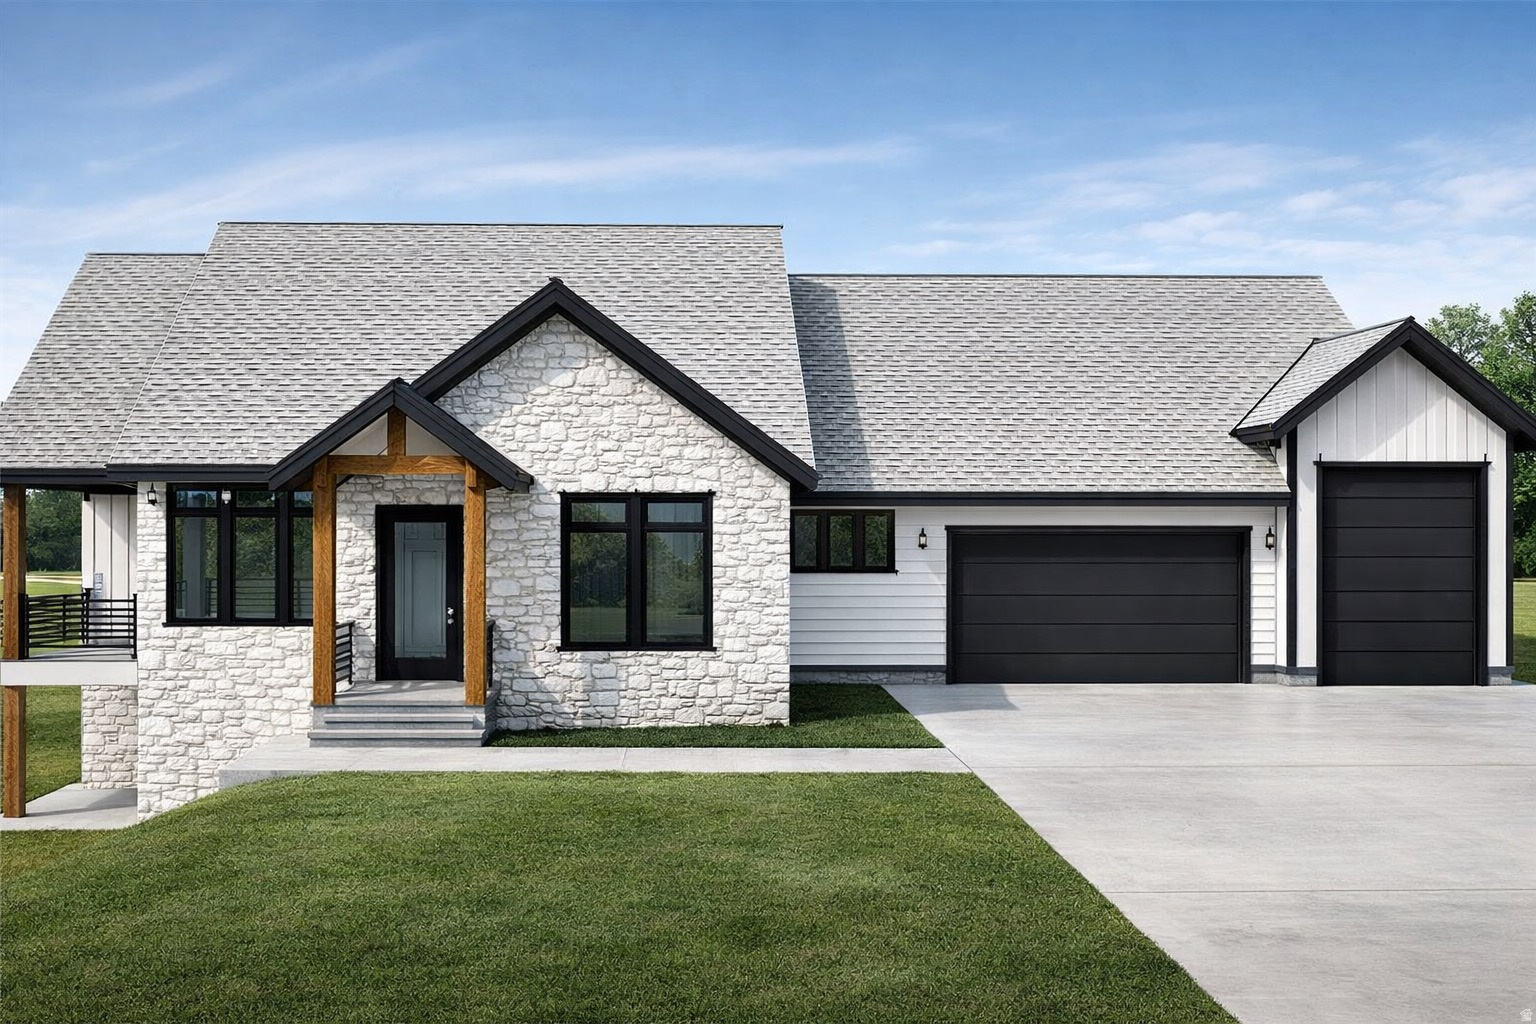
Stunning new build located in the private, gated, and paved community of The Reserve at Bear Lake. This beautifully designed home offers three bedrooms on the main level, including a spacious master suite featuring a walk-in shower, large soaking tub, and private toilet room. The open-concept kitchen, dining, and great room flow seamlessly together and open onto one of two covered decks on the main level, creating the perfect space for entertaining or relaxing while taking in the lake and mountain surroundings. The impressive garage includes a large two-car bay, an extended boat bay or workshop area, and a finished gym room for year-round fitness and recreation. The lower level adds even more space with four additional bedrooms, including another master suite and a fun bunk room, plus a huge recreation room and two covered patios that expand the outdoor living areas. Residents of The Reserve enjoy premier amenities, including a large clubhouse with a fitness room, two seasonal heated pools, a year-round hot tub, a splash pad, covered pavilion, grilling area, basketball, tennis, and pickleball courts, a playground, and gated beach access to beautiful Bear Lake. Short-term rentals are allowed, making this home ideal as a personal retreat or investment property.     NEW BUILD located in private, gated paved community of The Reserve at Bear Lake. Three bedrooms on main level, with one being master suite with walk in shower and large soaking tub, toilet room.  Main also has open kitchen, dining, great room which opens up on one of the two covered decks on main level. Huge garage....a two-car bay and then an additional longboat garage/shop. Also a finished separate gym room in garage area. Lower level has four bedrooms with one being another master suite and one being a bunk room.  Also a huge rec room and 2 covered patios for great outdoor space. Great amenities with a large clubhouse with fitness room, two heated polos (seasonal). hot tub (year round), splash pad, covered pavilion area, grilling area, basketball court, tennis court and pickleball court, playground and gated beach access to Bear Lake!  Short term rentals allowed,
#2121031

Fish Haven

931 BLUE SAGE DR

7 Beds

4 Baths

5,893 Sq.Ft.

$2,499,000

MLS#: 2121031
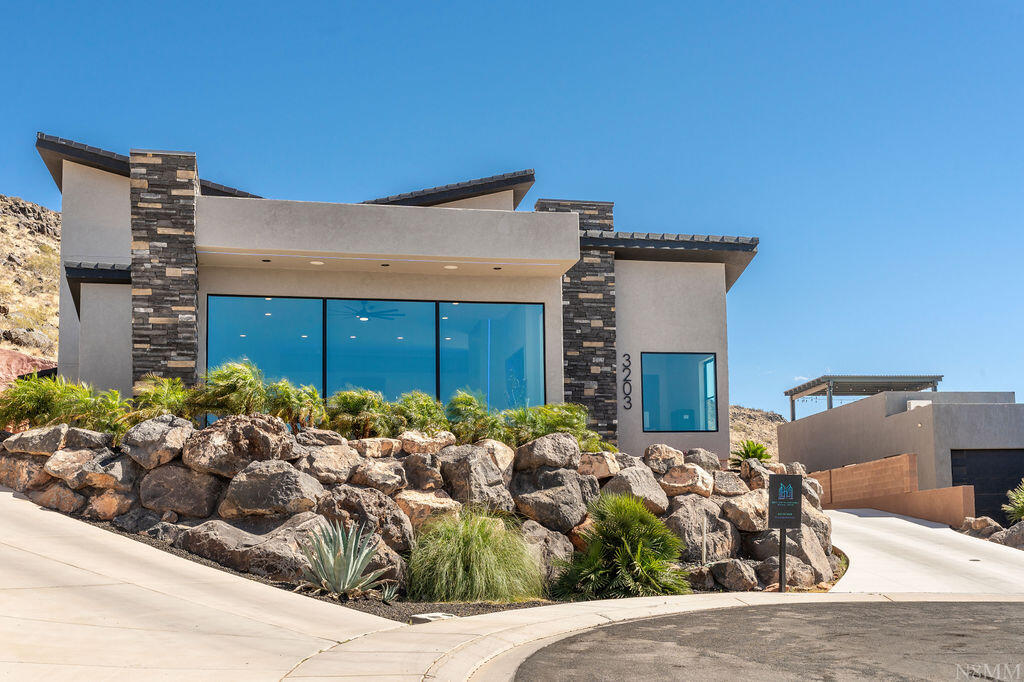
DESERT MODERN MASTERPIECE WITH PANORAMIC VIEWS. Experience the pinnacle of contemporary luxury in this custom designed architectural marvel. Perched high to command breathtaking, unobstructed views, this estate blends dramatic modern design with functional, high-end living. Resort style bathrooms with jaw dropping walk in showers.  The homes exterior showcases a beautiful mix of warm desert stucco, clean architectural overhangs with integrated lighting, and massive stacked-stone pillars. This is more than a home: it's a design forward lifestyle statement. Perfect for the buyer who demands bold architecture, premium finishes, and unparalleled views.
The back yard and RV Garage have renderings available, but are not included in the price.
OWNER AGENT!!!!
#26-272618

Hurricane

3203 W 2830 S

5 Beds

None Baths

5,227 Sq.Ft.

$2,499,000

MLS#: 26-272618

**Still showing and still considering offers** Welcome to this exceptional equestrian property set on 1.47 beautiful acres! This property offers panoramic mountain views and refined amenities. This spacious executive estate offers inviting living areas filled with abundant natural light and comprises seven well-appointed bedrooms and five bathrooms. The primary suite is complemented by a private sitting area, adjoining nursery and a luxurious en suite bath with direct hot tub access, providing a tranquil escape.  The remodeled kitchen is equipped with high-end Wolf appliances, a Sub-Zero refrigerator, custom cabinetry, granite countertops, exposed wood beams, an elegant brick backsplash, and a functional butler's pantry, ideal for culinary enthusiasts and entertaining.  The grounds are thoughtfully configured for equestrian use, offering fenced pastures and extensive riding areas set against the picturesque Wasatch Front mountain range. The acreage allows for further customization, with potential to add a pool or pickleball courts, making it a versatile canvas for future enhancements. The private backyard, including large deck and pergola covered patio, creates an inviting atmosphere for relaxation or gatherings, enhanced by remarkable vistas in all directions.  Located within the sought-after Bonanza Acres neighborhood, this estate offers convenient proximity to the South Jordan Equestrian Center, local schools, parks, shopping, and dining options. It harmoniously combines comfort, convenience, pastoral living, and extraordinary natural scenery.  Prospective buyers are invited to schedule a private tour to fully appreciate the exceptional lifestyle and features this distinguished 1.47-acre horse property provides.  Square footage figures are provided as a courtesy estimate only. Buyer to verify all.
#2121191

South Jordan

11666 S GOLD DUST DR

7 Beds

3 Baths

6,329 Sq.Ft.

$2,499,000

MLS#: 2121191

Experience contemporary mountain living in this stunning custom home located in the highly sought-after Jordanelle area of Park City. Offering striking modern architecture, this home is designed to showcase the beauty of its surroundings with soaring ceilings, expansive windows, and seamless indoor-outdoor living. Set on a premium homesite you'll enjoy the rare benefit of never having neighbors behind you, providing lasting privacy and peaceful mountain views. The open-concept floor plan is ideal for entertaining, featuring a spacious great room, designer kitchen, and multiple outdoor living areas perfect for enjoying Utah's four seasons. Every detail has been thoughtfully curated to create a home that is both sophisticated and comfortable. Located just minutes from Deer Valley East Village, Jordanelle Reservoir, championship golf, hiking and biking trails, and Historic Main Street Park City, this home offers exceptional access to world-class recreation while maintaining a tranquil mountain setting. Whether you're looking for a full-time residence, short term rental opportunity,  or a luxury mountain getaway, this exceptional property combines timeless design, unmatched privacy, and one of the Wasatch Back's most desirable locations. Plans are from a previous home. Final plans and selections can be customized.   Final price may change based on final plans and selections.
#2176439

Kamas

4058 E HARRIS WAY 119

4 Beds

3 Baths

3,129 Sq.Ft.

$2,499,000

MLS#: 2176439
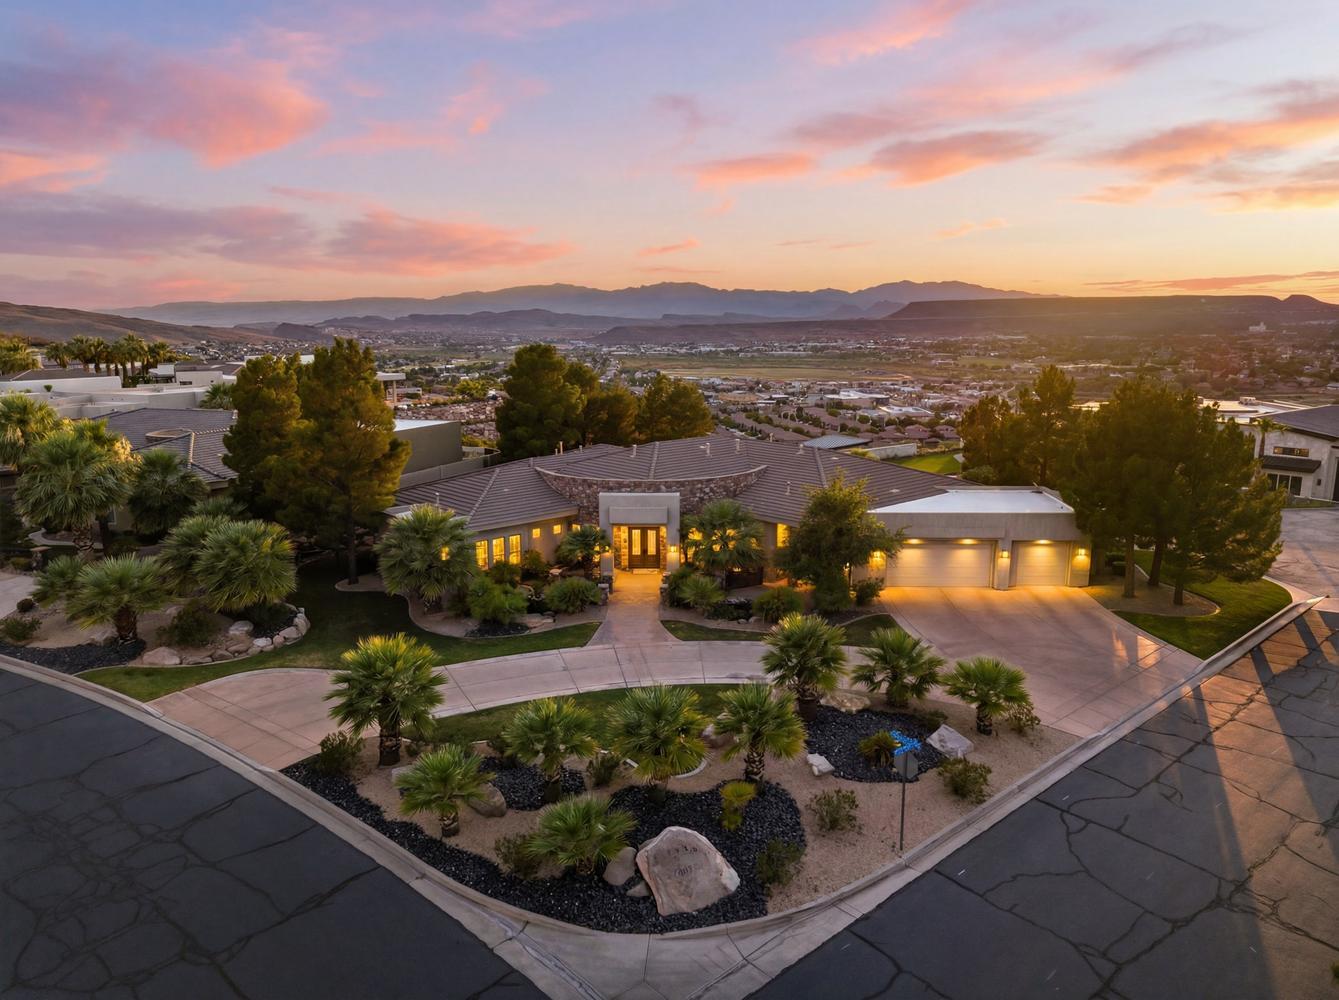
Welcome to an exceptional custom estate in the prestigious guard-gated Stone Cliff community. Situated on a rare 1.1-acre lot, this luxury residence offers privacy, panoramic views, resort-style outdoor living, and ample room for future expansion, including the potential addition of a pickleball court, detached RV garage, guest house, or additional recreational amenities.

Designed for both everyday living and grand-scale entertaining, the home features approximately 4,732 square feet with 4 bedrooms, 5.5 bathrooms, a dedicated office, private theater room, and expansive living spaces filled with natural light. The gourmet chef's kitchen showcases custom cabinetry, professional-grade appliances, a gas range with pot filler, stone countertops, and abundant storage.  The hood vents to the outdoors and there is a custom solar powered attic ventilation that keeps your heating and cooling costs down.

The primary suite serves as a private retreat with a spacious sitting area, fireplace, spa-inspired bath, and direct access to outdoor living spaces. Secondary bedrooms offer comfort and privacy for family and guests, each with it;s own ensuite bathroom.

The backyard is truly resort-worthy, featuring a custom pool and spa, dramatic rock waterfall, firepit gathering area, expansive patios, mature landscaping, and  multiple outdoor entertaining spaces.   Large panoramic windows in the great room andsliding glass doors in the bedrooms and kitchen create seamless indoor-outdoor living while capturing beautiful views of the surrounding landscape.

Located within one of St. George's most sought-after luxury communities, Stone Cliff residents enjoy 24-hour guard-gated security, clubhouse amenities, tennis and pickleball courts, swimming pools, and access to some of Southern Utah's most breathtaking scenery.

This is a rare opportunity to own a luxury estate with room to grow in one of the area's premier neighborhoods.
#26-273628

St George

1536 S CLIFF POINT CIR

5 Beds

None Baths

4,732 Sq.Ft.

$2,497,000

MLS#: 26-273628
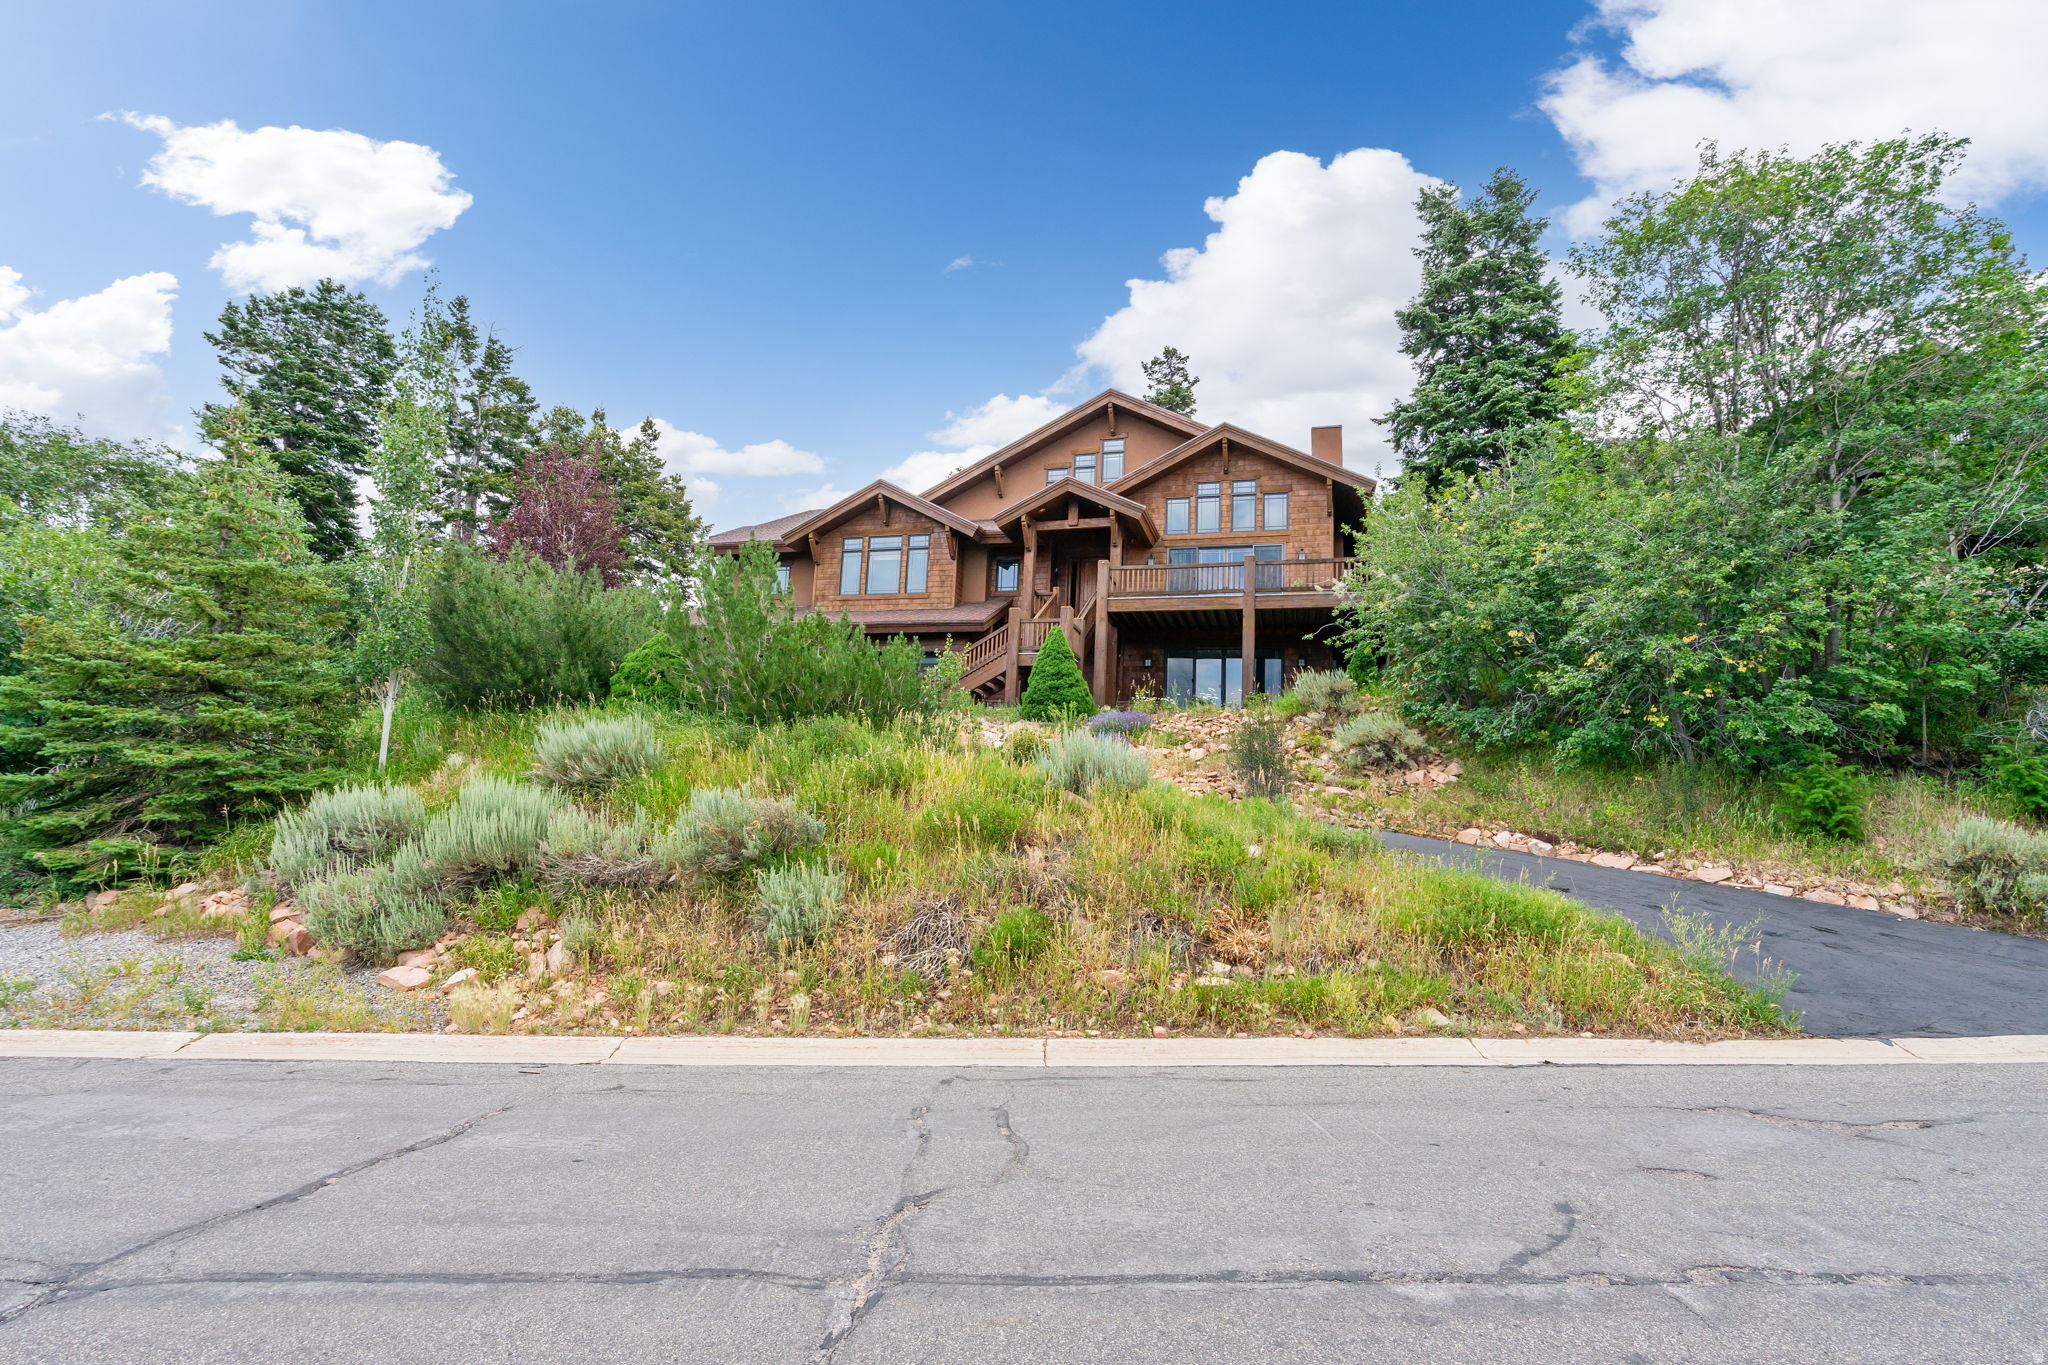
Just minutes from world class ski slopes and iconic winter Olympic venues, this stunning property offers breathtaking views and unmatched mountain living with a spacious, classic Park City design. This home blends rustic charm with modern elegance, featuring expansive living areas and top tier finishes. Sit on your deck and take in the beautiful scenery and wildlife. Outdoor adventure includes everything from skiing and snowboarding to hiking and biking right outside your door. Experience mountain living at its finest! Square footage figures are provided as a courtesy estimate only and were obtained from county records. Buyer is advised to obtain an independent measurement.
#2172001

Park City

7352 PINE RIDGE DR

4 Beds

2 Baths

4,894 Sq.Ft.

$2,496,000

MLS#: 2172001
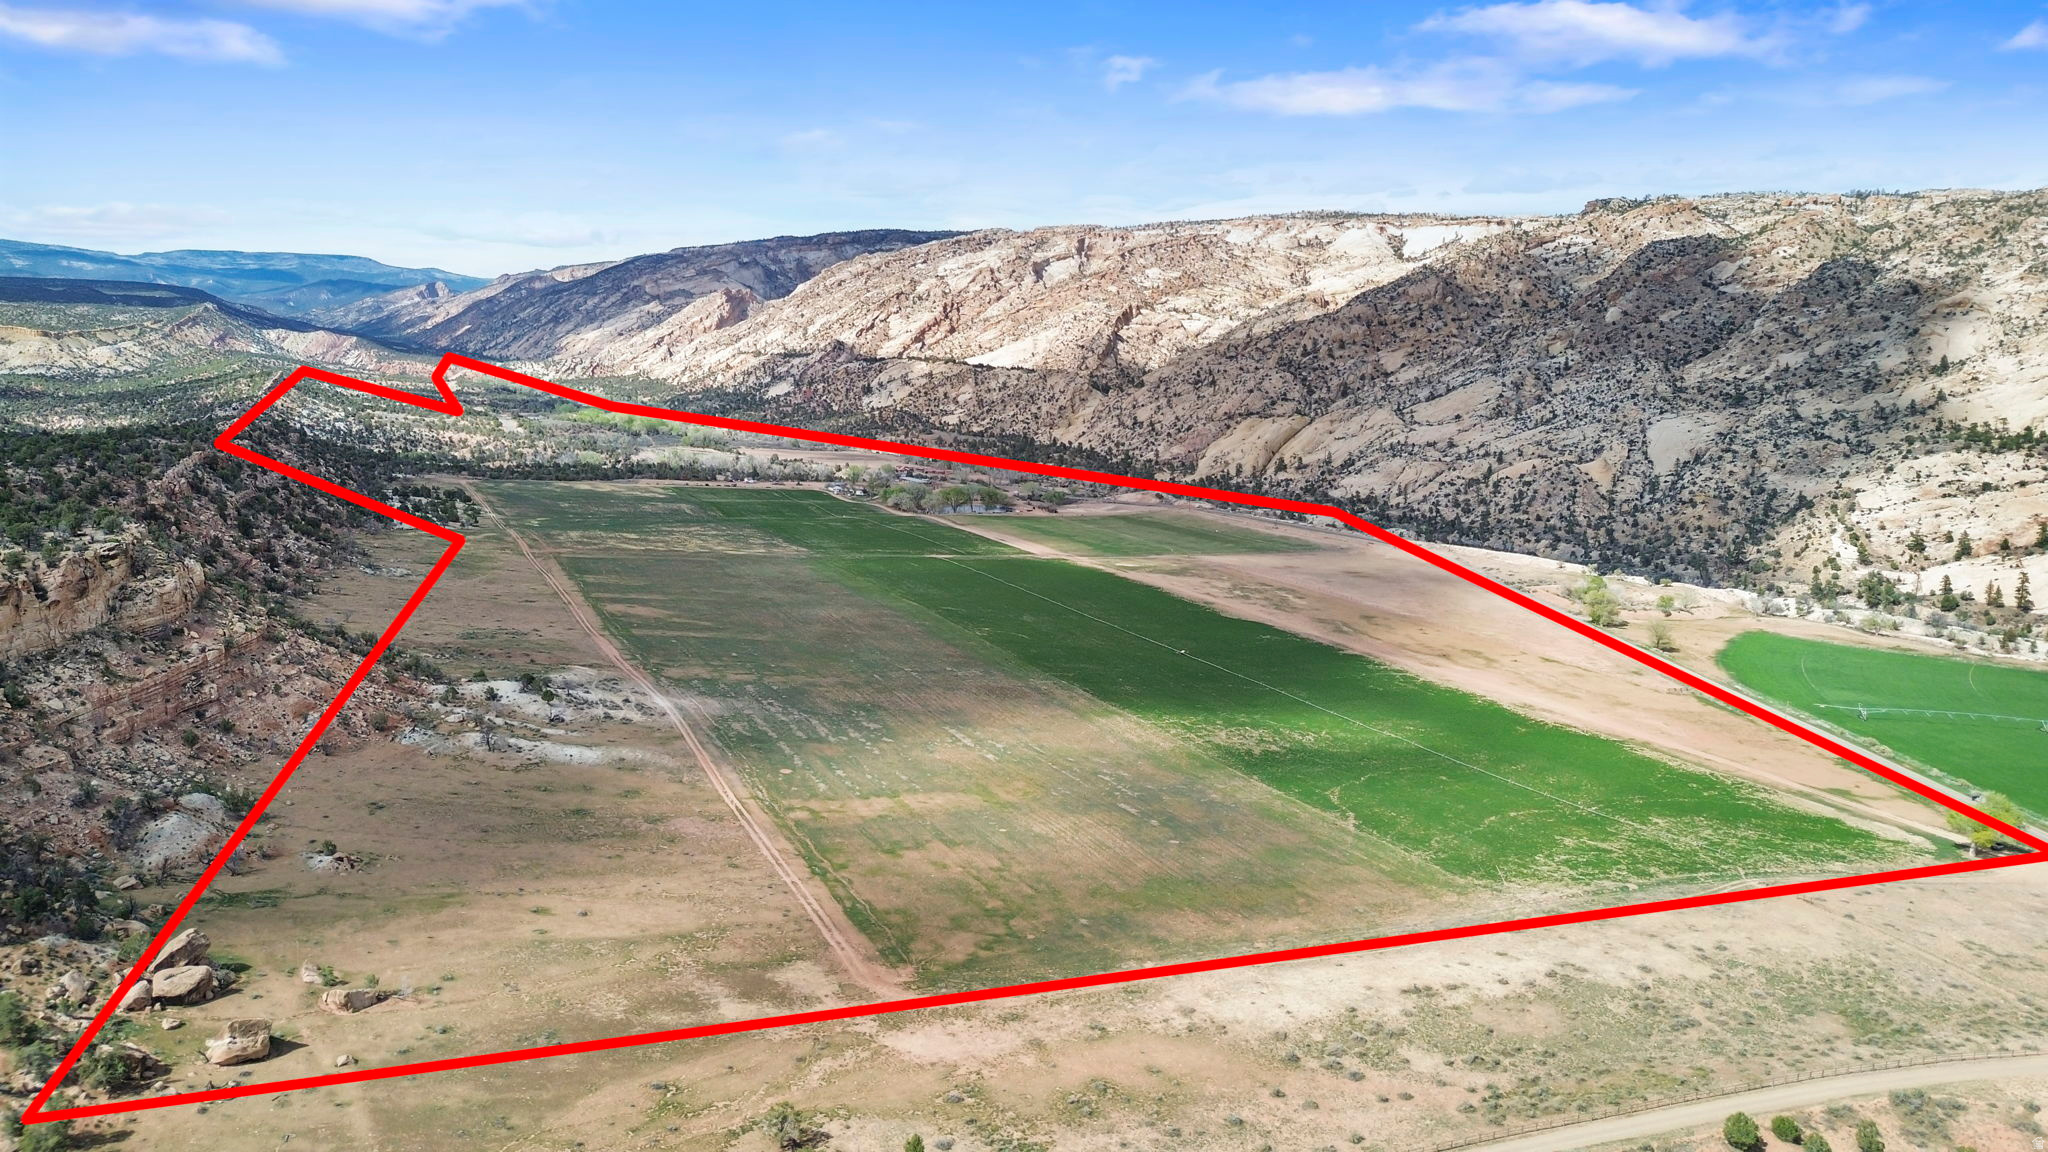
Rare opportunity to own 244 acres in the breathtaking Escalante Valley, set against the area's iconic glowing hills. This well-equipped ranch property includes a home and multiple large, versatile outbuildings.  There is plenty of space for livestock, equipment, and storage. The land has 55 irrigated acres with 72 shares of water, making it ideal for a productive agricultural or ranching operation. Fenced and ready for immediate use, this property provides the perfect blend of functionality, privacy, and scenic beauty. A unique chance to establish your dream operation in one of Southern Utah's most picturesque settings.
#2150505

Escalante

2275 N PINE RD

None Beds

None Baths

244.13 acres

$2,495,000

MLS#: 2150505
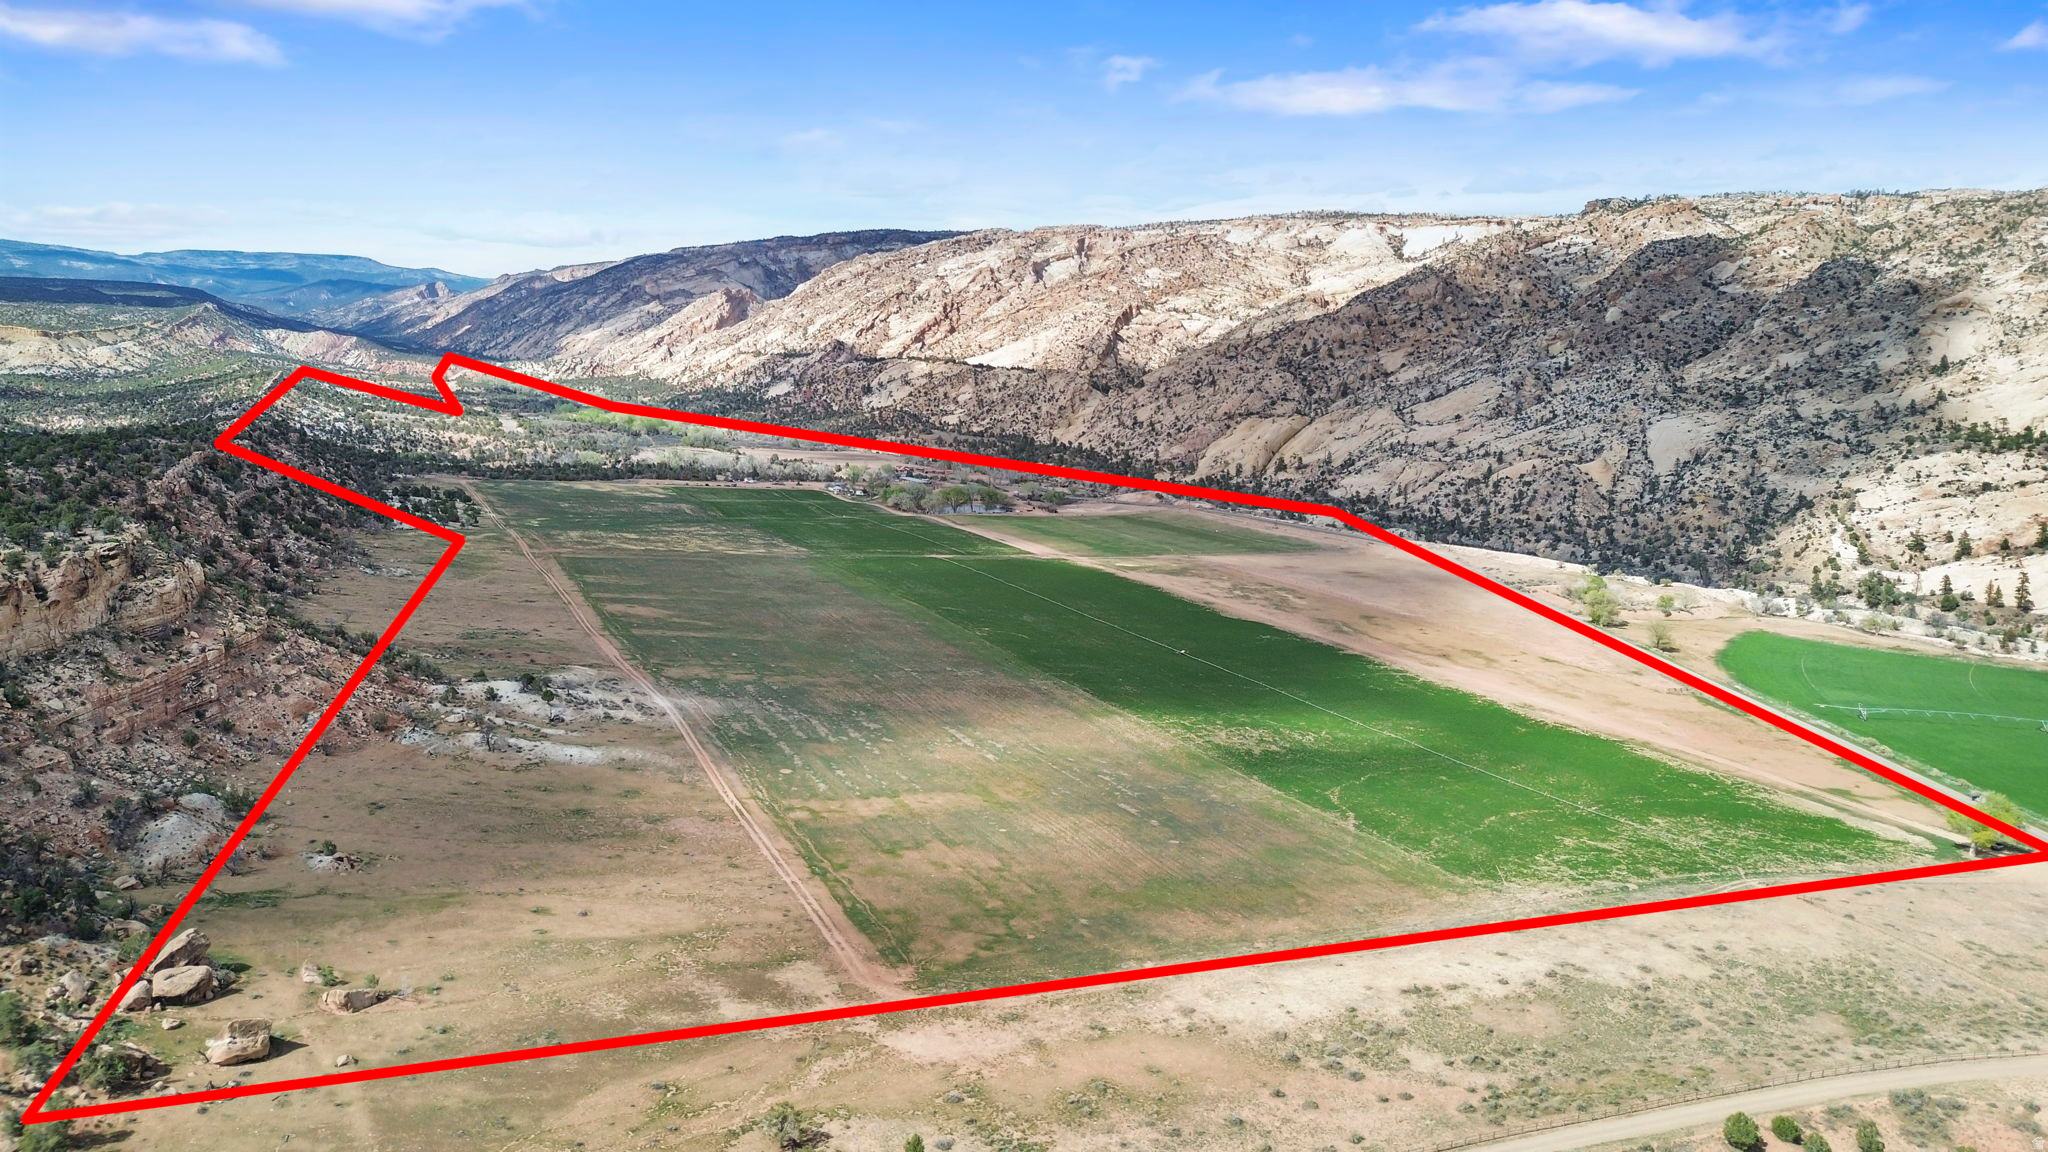
Rare opportunity to own 244 acres in the breathtaking Escalante Valley, set against the area's iconic glowing hills. This well-equipped ranch property includes a home and multiple large, versatile outbuildings.  There is plenty of space for livestock, equipment, and storage. The land has 55 irrigated acres with 72 shares of water, making it ideal for a productive agricultural or ranching operation. Fenced and ready for immediate use, this property provides the perfect blend of functionality, privacy, and scenic beauty. A unique chance to establish your dream operation in one of Southern Utah's most picturesque settings.
#2150500

Escalante

2275 N PINE RD

None Beds

None Baths

N/A

$2,495,000

MLS#: 2150500
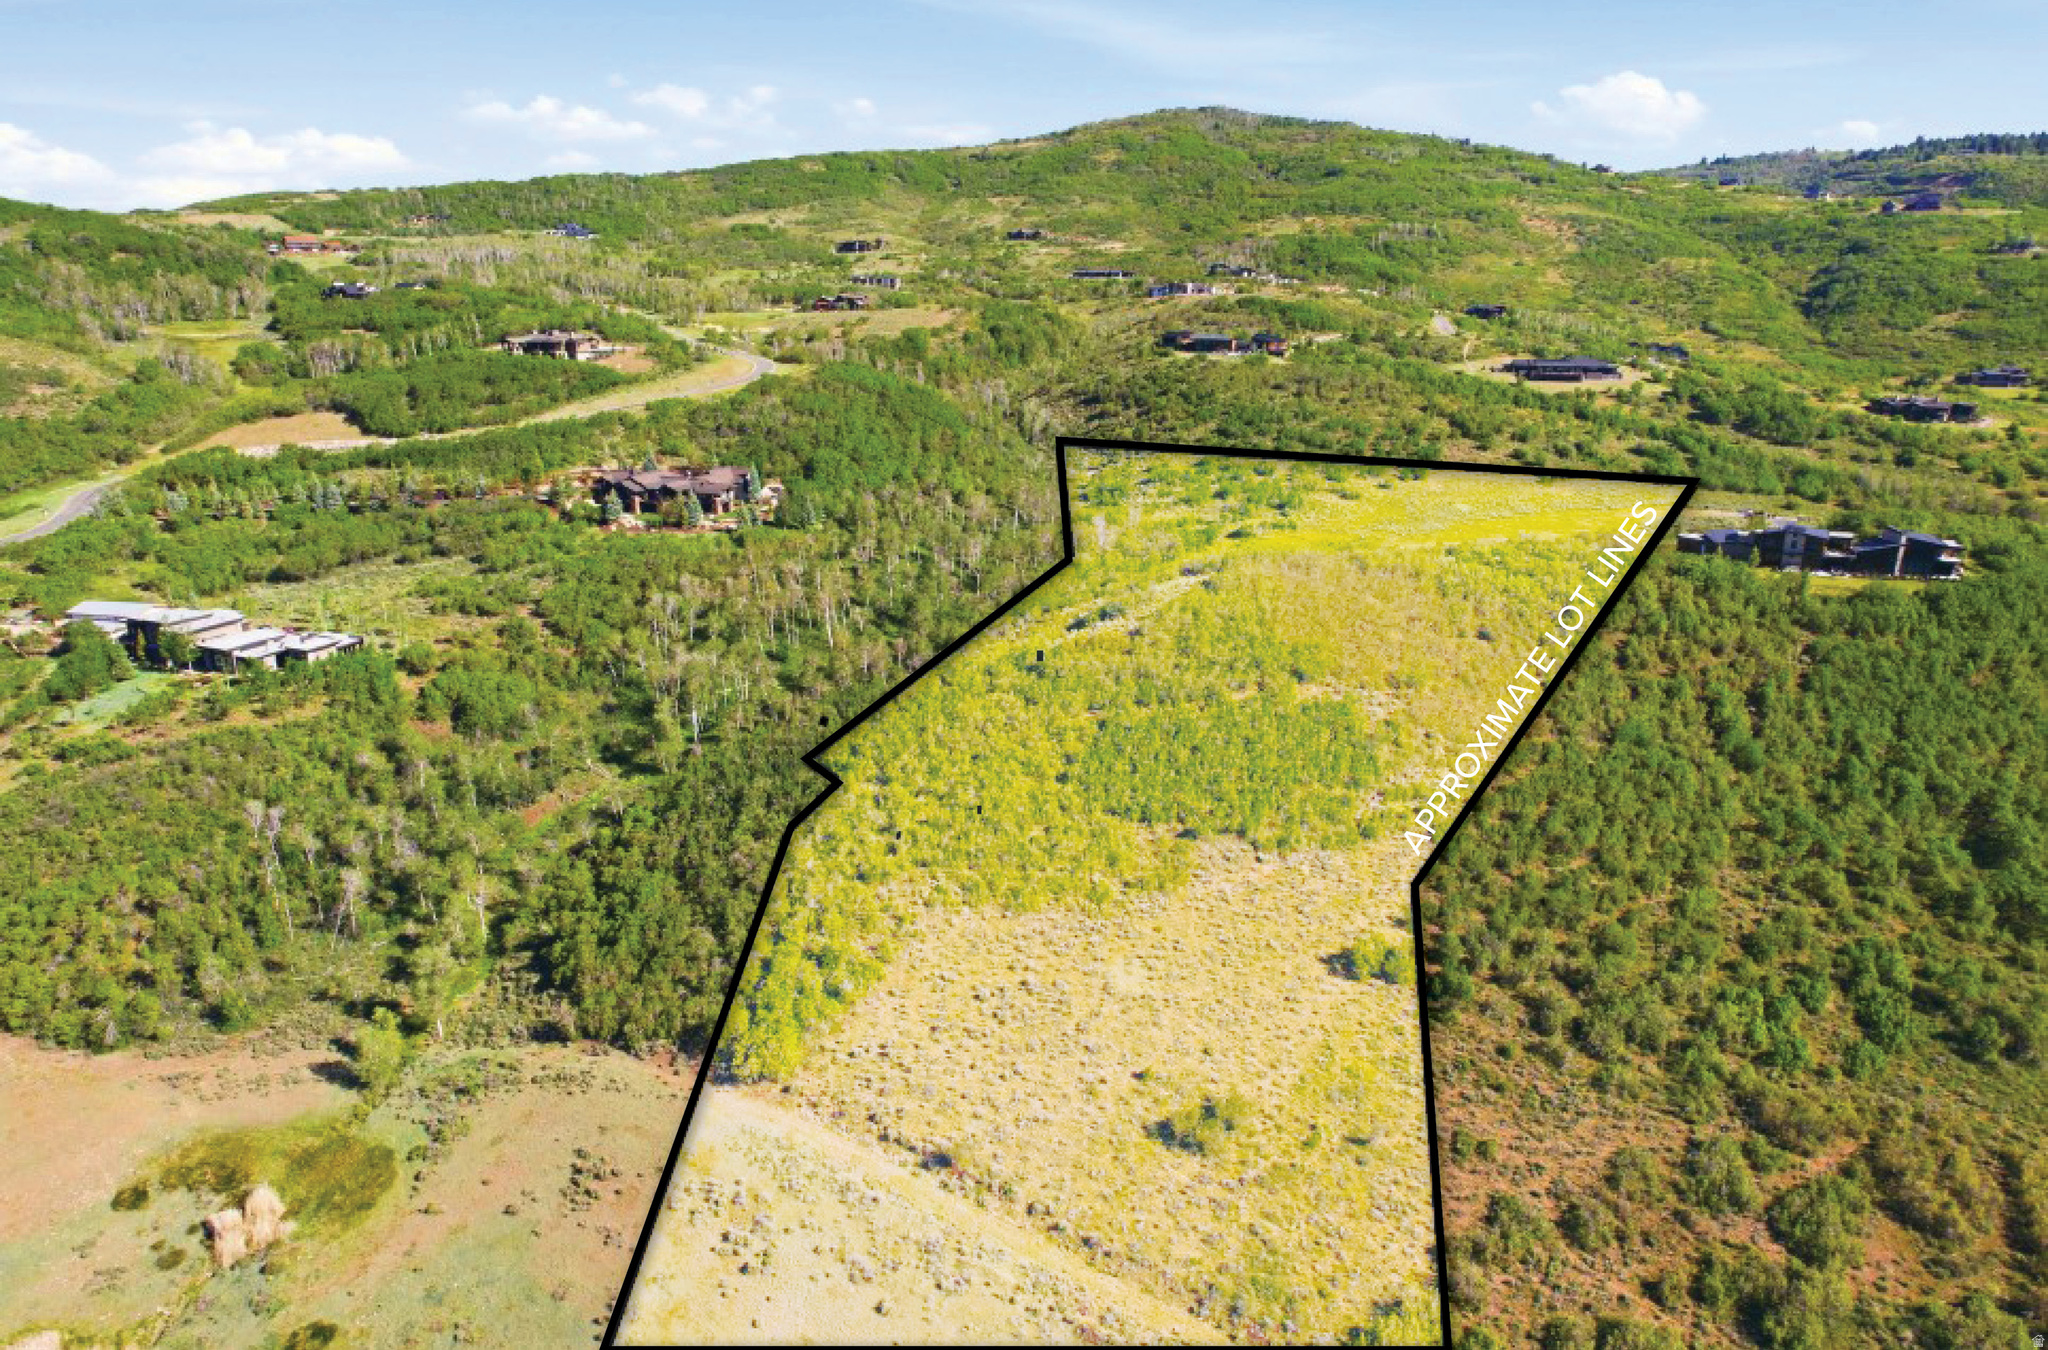
Selected by the developer at the very beginning of The Preserve's development-when every homesite was available-Lot 88 stands out as one of the community's most exceptional offerings. Situated at the end of a quiet cul-de-sac, this 13-acre parcel provides outstanding privacy, breathtaking ski mountain views, and an unparalleled setting for your dream home.  Imagine creating a private sanctuary surrounded by nature, yet conveniently located just minutes from world-class skiing, shopping, dining, and Salt Lake City International Airport.  The Preserve is a prestigious gated community within the Snyderville Basin, renowned for its commitment to preserving open space and wildlife habitat. Residents enjoy the unique privilege of witnessing hundreds of elk migrate through the area each winter, typically from November through March.  Lot 88 features an excellent, gently sloping building envelope with ample space to design and construct a custom residence of up to 10,000 square feet, along with a guest house of up to 2,500 square feet. The possibilities are truly remarkable.  Owners also have the opportunity to apply for membership at the private Glenwild Golf Club, featuring the acclaimed Tom Fazio-designed championship golf course. Membership options include both Golf and Social categories, subject to club approval and separate fees.  This is a rare opportunity to own one of the finest homesites in The Preserve. Contact Ramon today to discover why Lot 88 is a property that must be experienced in person.
#2165914

Park City

686 DEER HILL RD 88

None Beds

None Baths

13.1 acres

$2,495,000

MLS#: 2165914

* Listings identified with the FMLS IDX logo come from FMLS and are held by brokerage firms other than the owner of this website. The listing brokerage is identified in any listing details. Information is deemed reliable but is not guaranteed. If you believe any FMLS listing contains material that infringes your copyrighted work please click here to review our DMCA policy and learn how to submit a takedown request. © 2024. First Multiple Listing Service, Inc.

Categories

Homes Tailored to Your Lifestyle

Buyers Guide

Buying a home is one of the most exciting milestones of your life.

View more

Sellers Guide

Putting your home on the market can be a stressful process, especially when you don’t know what to expect.

View more

Market report

With just a few clicks, you'll gain instant access to valuable insights about the real estate market, including trends, property values, and community analytics.

View more

Home value

Unlike automated valuations, our hands-on review will provide a comprehensive opinion of your home’s value while considering important interior elements and other location intangible factors that machine algorithms so often miss.

View more

Buyers resources

Guides on financing, inspections, and choosing the right Realtor for a smooth home purchase.

Sellers resources

Practical tips on staging, pricing, and preparing your home to attract buyers and maximize your sale.

 - property

Send a message

Message successfully sent.

Reason for contacting?

I agree to receive email communication and understand I can unsubscribe at any time.

I agree to be contacted by OnX Realty via call, email, and text for real estate services. To opt out, you can reply 'stop' at any time or reply 'help' for assistance. You can also click the unsubscribe link in the emails. Message and data rates may apply. Message frequency may vary. Privacy Policy

Sign In Sign Out

Virtual Assistant

Would you like to take the next step with this property? We can help you schedule a showing or virtual tour, or send you more details.

Yes, I would like more information.

Thank You for Your Reply, One of Our Agents will contact you as soon as possible

No, maybe later.

Thank you, you can always contact me via email, phone number or through the contact form.

Realhub AI

Lucy - Your AI-Powered Realtor

Update Your Temporary Password

Personalize your search

Enter your email and we'll notify you immediately when new listings match what you're looking for.

or enter email address

Already have an account ? Login here

Continue your home search

I agree to receive communications and understand I can unsubscribe at any time.

I agree to be contacted by OnX Realty via call, email, and text for real estate services. To opt out, you can reply 'stop' at any time or reply 'help' for assistance. You can also click the unsubscribe link in the emails. Message and data rates may apply. Message frequency may vary. Privacy Policy

Already have an account ? Login here

We use cookies

We use cookies primarily for analytics to enhance your experience. By accepting, you agree to our use of these cookies. You can manage your preferences or learn more about our cookies policy.