Thinking of selling?

Utah's Premier |OnX Realty

  • Nearby me

Popular Features

Community Features

Association

Property Features

Waterfront

View

Exterior Features

Interior Features

Style

E-Alert name

Properties

10000 properties match your criteria

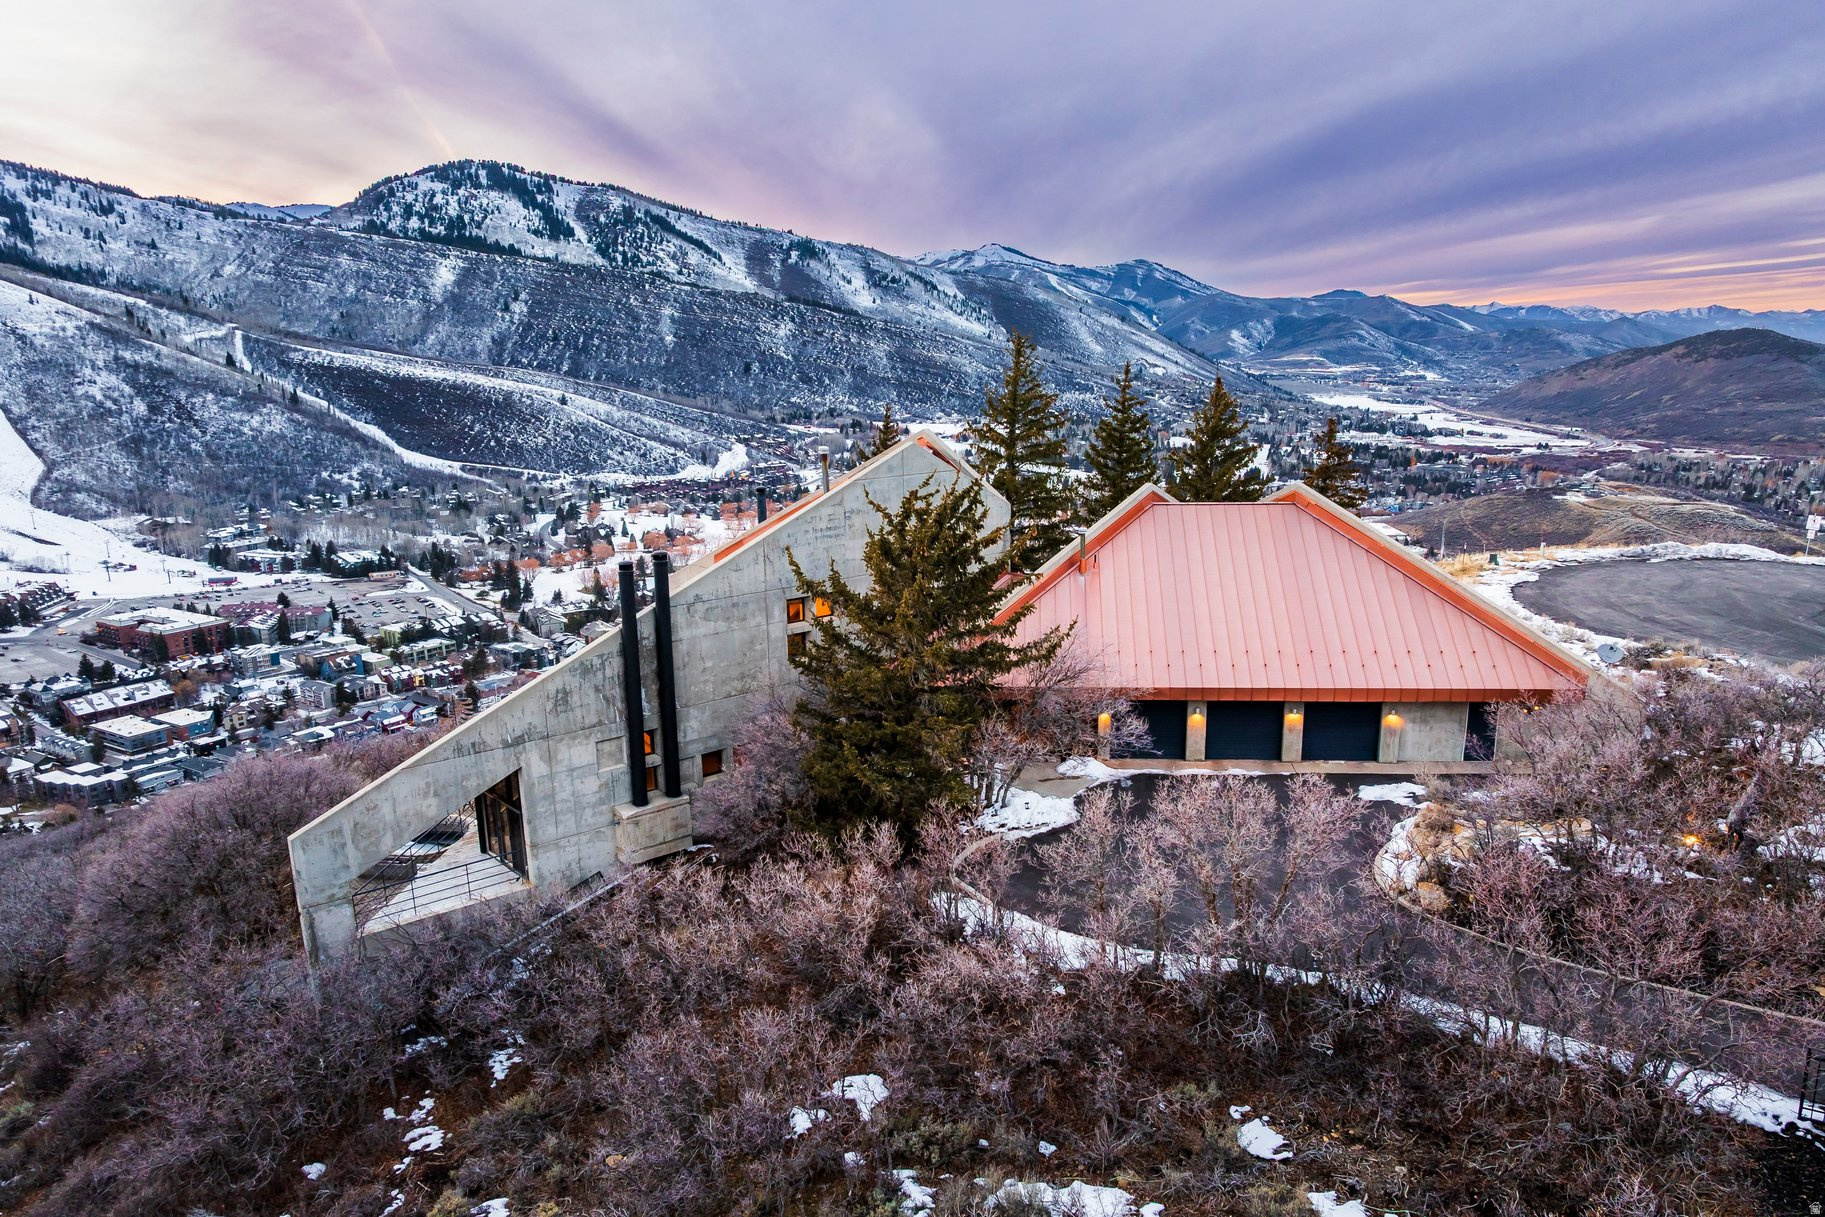
This truly iconic Park City residence was masterfully designed to showcase breathtaking, unobstructed views while offering exceptional spaces for entertaining and refined daily living. Thoughtful architecture balances expansive glass and generous wall space, creating a gallery-like environment ideal for showcasing an art collection without sacrificing warmth or functionality. The main level is anchored by multiple living and dining areas that flow seamlessly into an open-concept kitchen, all positioned to capture sweeping panoramic views stretching across Deer Valley, Park City Mountain, Old Town, Thaynes Canyon, and all the way to The Canyons. Whether hosting intimate gatherings or large-scale events, every space is oriented to celebrate the surrounding landscape. The primary residence features 5 spacious bedrooms and 6 bathrooms, along with a versatile loft that serves perfectly as a secondary family room, office, or creative retreat. Above the three-car garage, a private caretaker's apartment provides additional flexibility for guests, extended family, or on-site staff. A true landmark, visible from much of town, this extraordinary home offers a rare opportunity for new owners to bring their vision to life and leave a lasting impression in one of Park City's most recognizable settings.
#2132678

Park City

1360 GOLDEN WAY 92

6 Beds

1 Baths

8,416 Sq.Ft.

$11,500,000

MLS#: 2132678
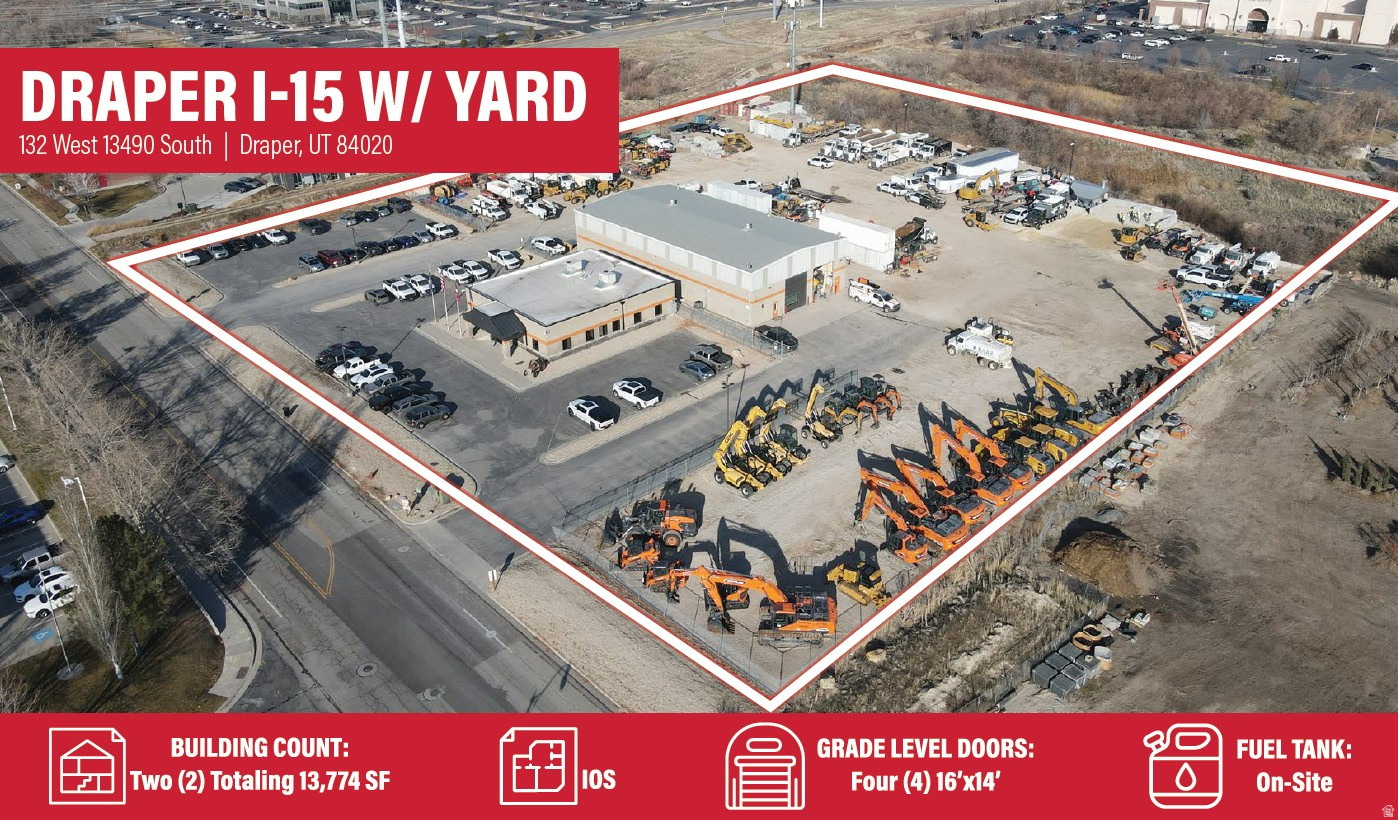
Office  Building Size: 4,148 SF  Temperature Controlled  Reception / Waiting Area  LED Lighting  Restrooms: Three (3)  Break Room: One (1)  Print / Copy Room  Storage Rooms: Two (2)  Private Offices: Fifteen (15)  Large Conference Room: One (1)  Fully Remodeled in 2025  Drinking Fountains  Office/Warehouse  Building Size: 9,826 SF  Office Size: 1,756 SF  Warehouse Size: 6470 SF  Structural Mezzanine: 1,600 SF  Reception Area  Break Room / Conference Room: One (1)  Bullpen Area: One (1)  Private Offices: Three (3)  Restrooms: Two (2)  Locker Room With Washer & Dryer Fire Sprinklered LED Lighting in Warehouse Temperature Controlled Office  Sensored Lighting System in Office  Clear Height: 21'24'  Power: 450 Amps | 208/120V | 3-Phase | 4-Wire  One (1) Oil Separator  Four (4) 16' x 14' Automatic Grade-Level Doors  Trench Drains  Fans in Warehouse  Air Compressor  Air Lines Throughout Warehouse  Gas-Forced Heating in Warehouse  Exterior Wash Bay  CELL TOWER NOT INCLUDED
#2136484

Draper

132 W 13490 S

None Beds

None Baths

N/A

$11,500,000

MLS#: 2136484
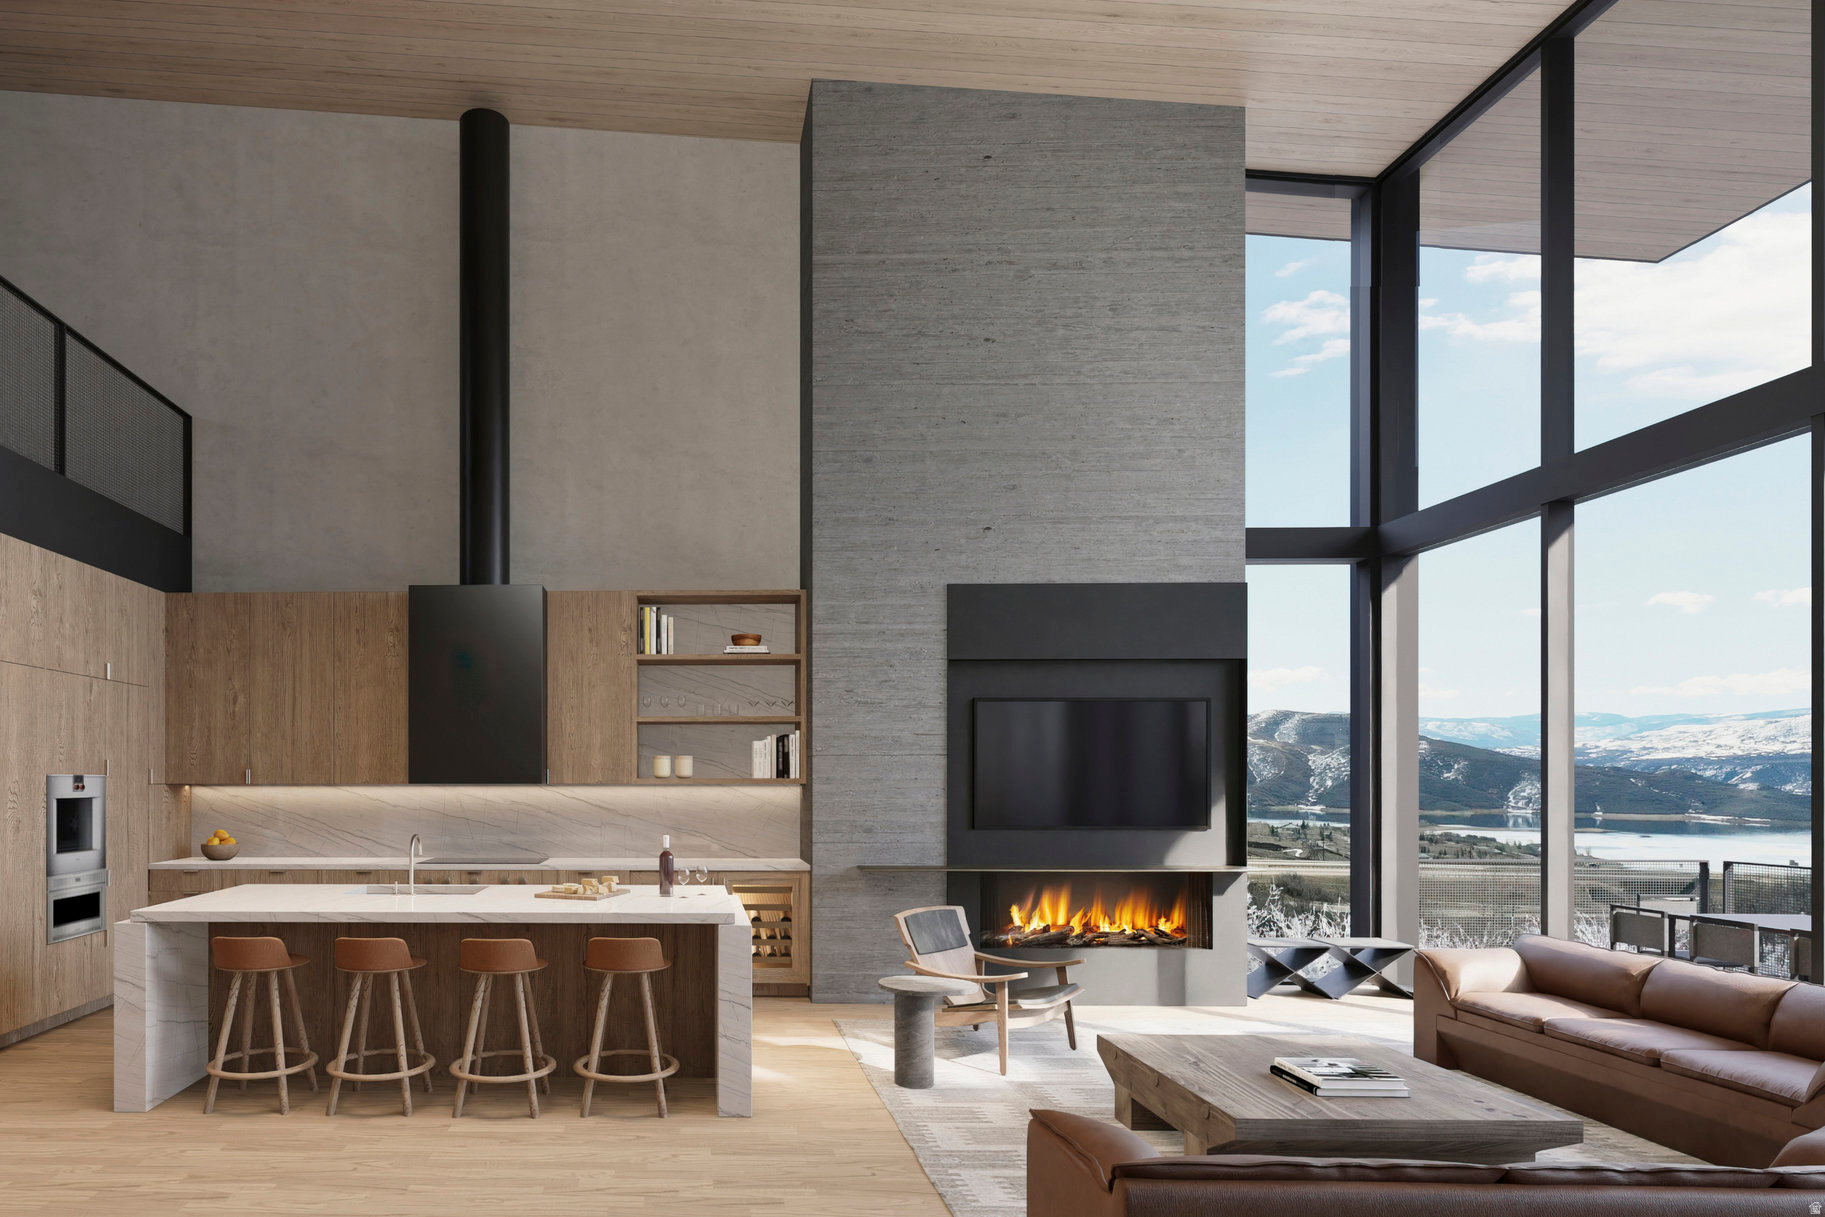
Marcella Landing at Deer Valley is the most highly-anticipated, gated townhome community in Utah with construction beginning Fall 2024. This exclusive neighborhood of 50 luxury residences, designed by renowned architect Olson Kundig, lines a prominent ridge overlooking the new Deer Valley East Village.This residence is nearly 5,000 square feet and includes a great room with breathtaking views, two family rooms, a dedicated fitness and spa area complete with dry sauna and cold plunge, and a two-car garage and heated driveway that can accommodate two additional vehicles. The community provides direct ski access to the mountain and each residence is inclusive of a Marcella Ski Membership. Marcella Landing is also the only Marcella offering that allows nightly rentals. Visit the website for full details.
#2123398

Park City

1799 W HORN CT 19

5 Beds

2 Baths

4,992 Sq.Ft.

$11,500,000

MLS#: 2123398
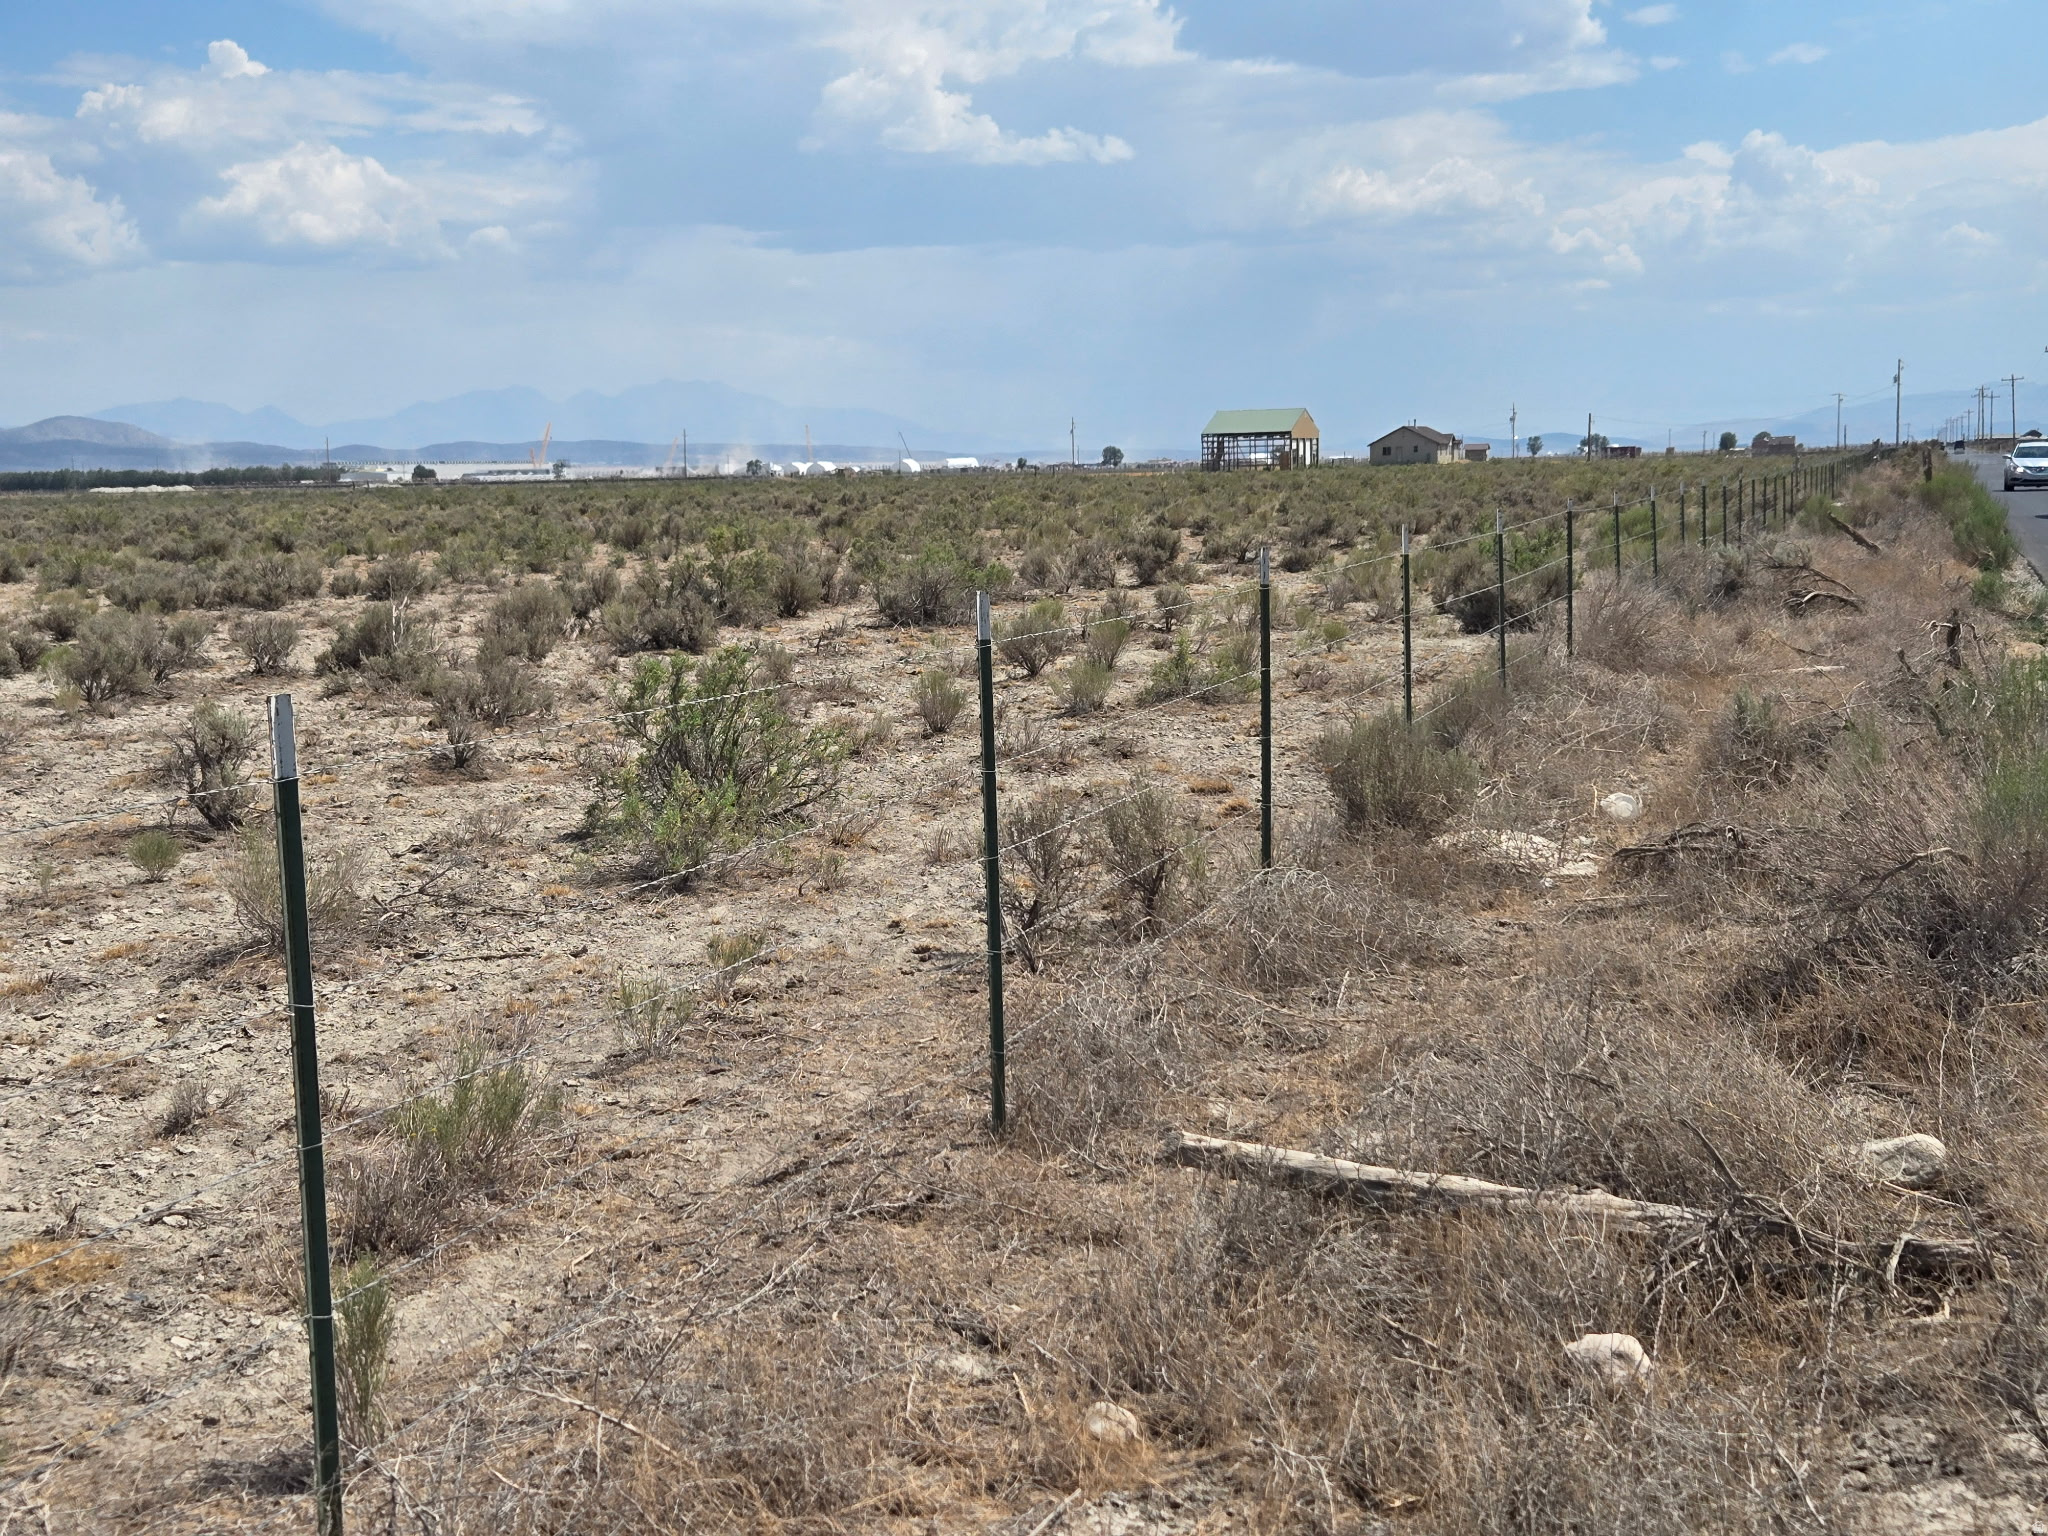
This parcel is being offered for sale together with the adjacent parcel 59:055:0019 (MLS 217170). The two parcels are intended to be sold as one combined offering totaling approximately 80 acres. Contact listing agent for complete details. Exceptional 80 acre development opportunity in Eagle Mountain's rapidly expanding employment corridor. Ideally positioned near Meta, QTS, Tract, and other major business park developments. The property is currently zoned Agricultural with strong potential for inclusion in the City's RTI Overlay Zone, as adjacent properties have already received RTI overlay designation. Water rights may be available for purchase through Eagle Mountain City, and the City's streamlined economic development process provides an attractive path for qualifying projects. Generally flat, contiguous site well suited for a data center, technology campus, business park, light industrial, manufacturing, or logistics development, subject to city approvals.
#2171705

Eagle Mountain

None Beds

None Baths

41.55 acres

$11,426,250

MLS#: 2171705
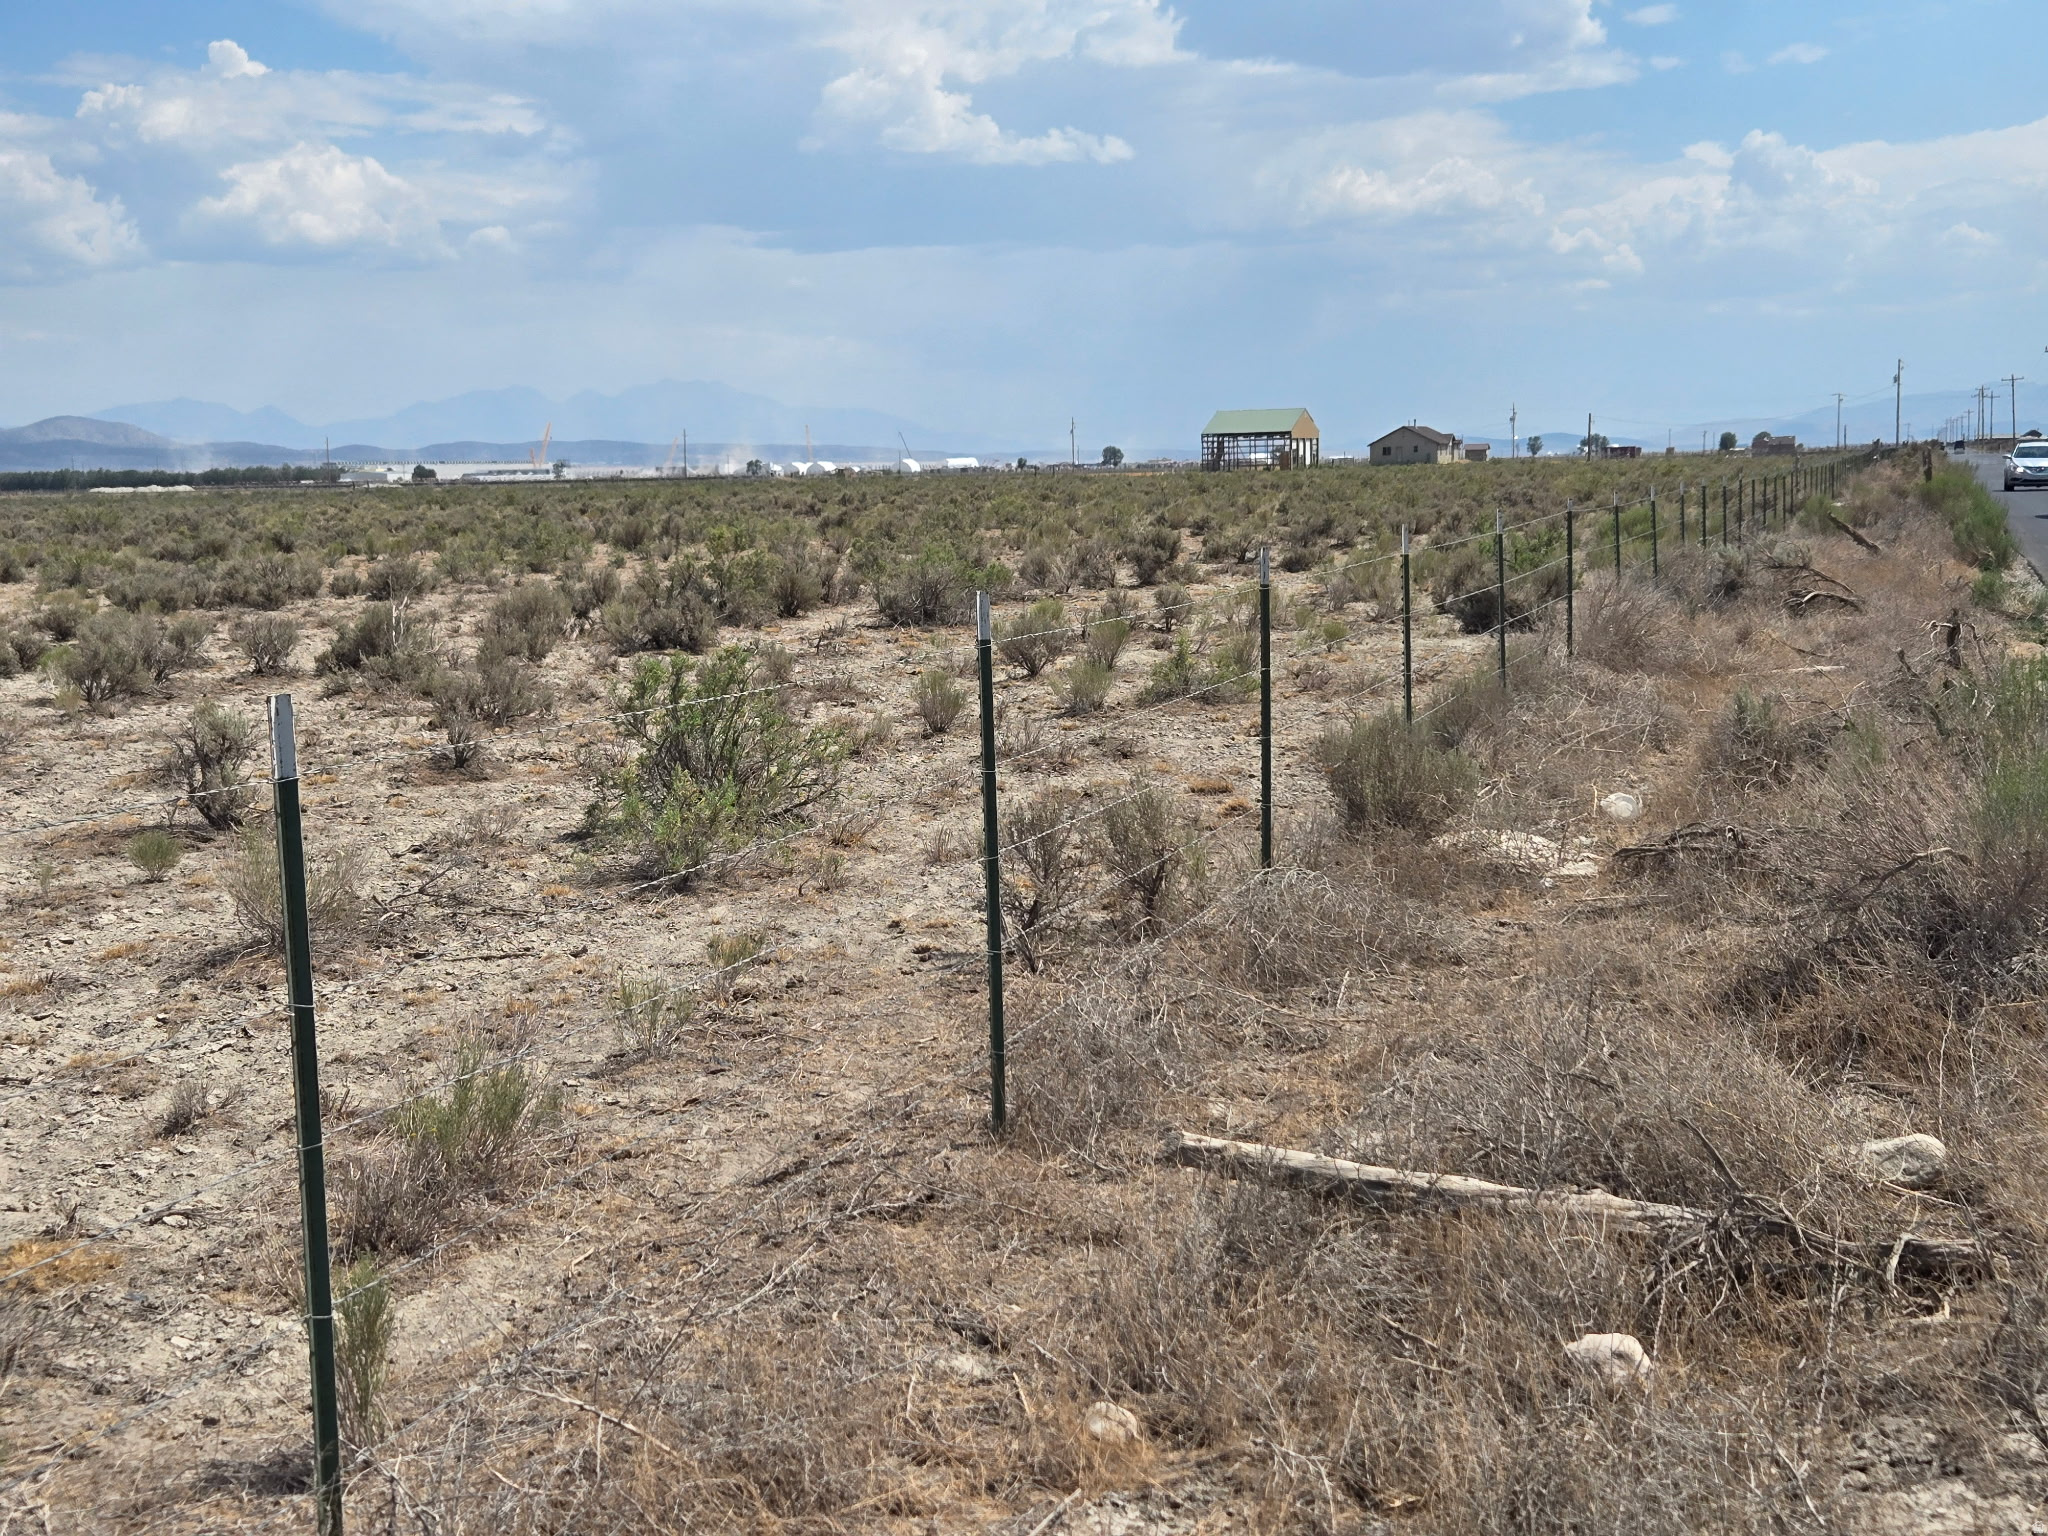
This parcel is being offered for sale together with the adjacent parcel 59:055:0019 (MLS 2171705). The two parcels are intended to be sold as one combined offering totaling approximately 80 acres. Contact listing agent for complete details. Exceptional 80 acre development opportunity in Eagle Mountain's rapidly expanding employment corridor. Ideally positioned near Meta, QTS, Tract, and other major business park developments. The property is currently zoned Agricultural with strong potential for inclusion in the City's RTI Overlay Zone, as adjacent properties have already received RTI overlay designation. Water rights may be available for purchase through Eagle Mountain City, and the City's streamlined economic development process provides an attractive path for qualifying projects. Generally flat, contiguous site well suited for a data center, technology campus, business park, light industrial, manufacturing, or logistics development, subject to city approvals.
#2171703

Eagle Mountain

None Beds

None Baths

41.54 acres

$11,423,500

MLS#: 2171703
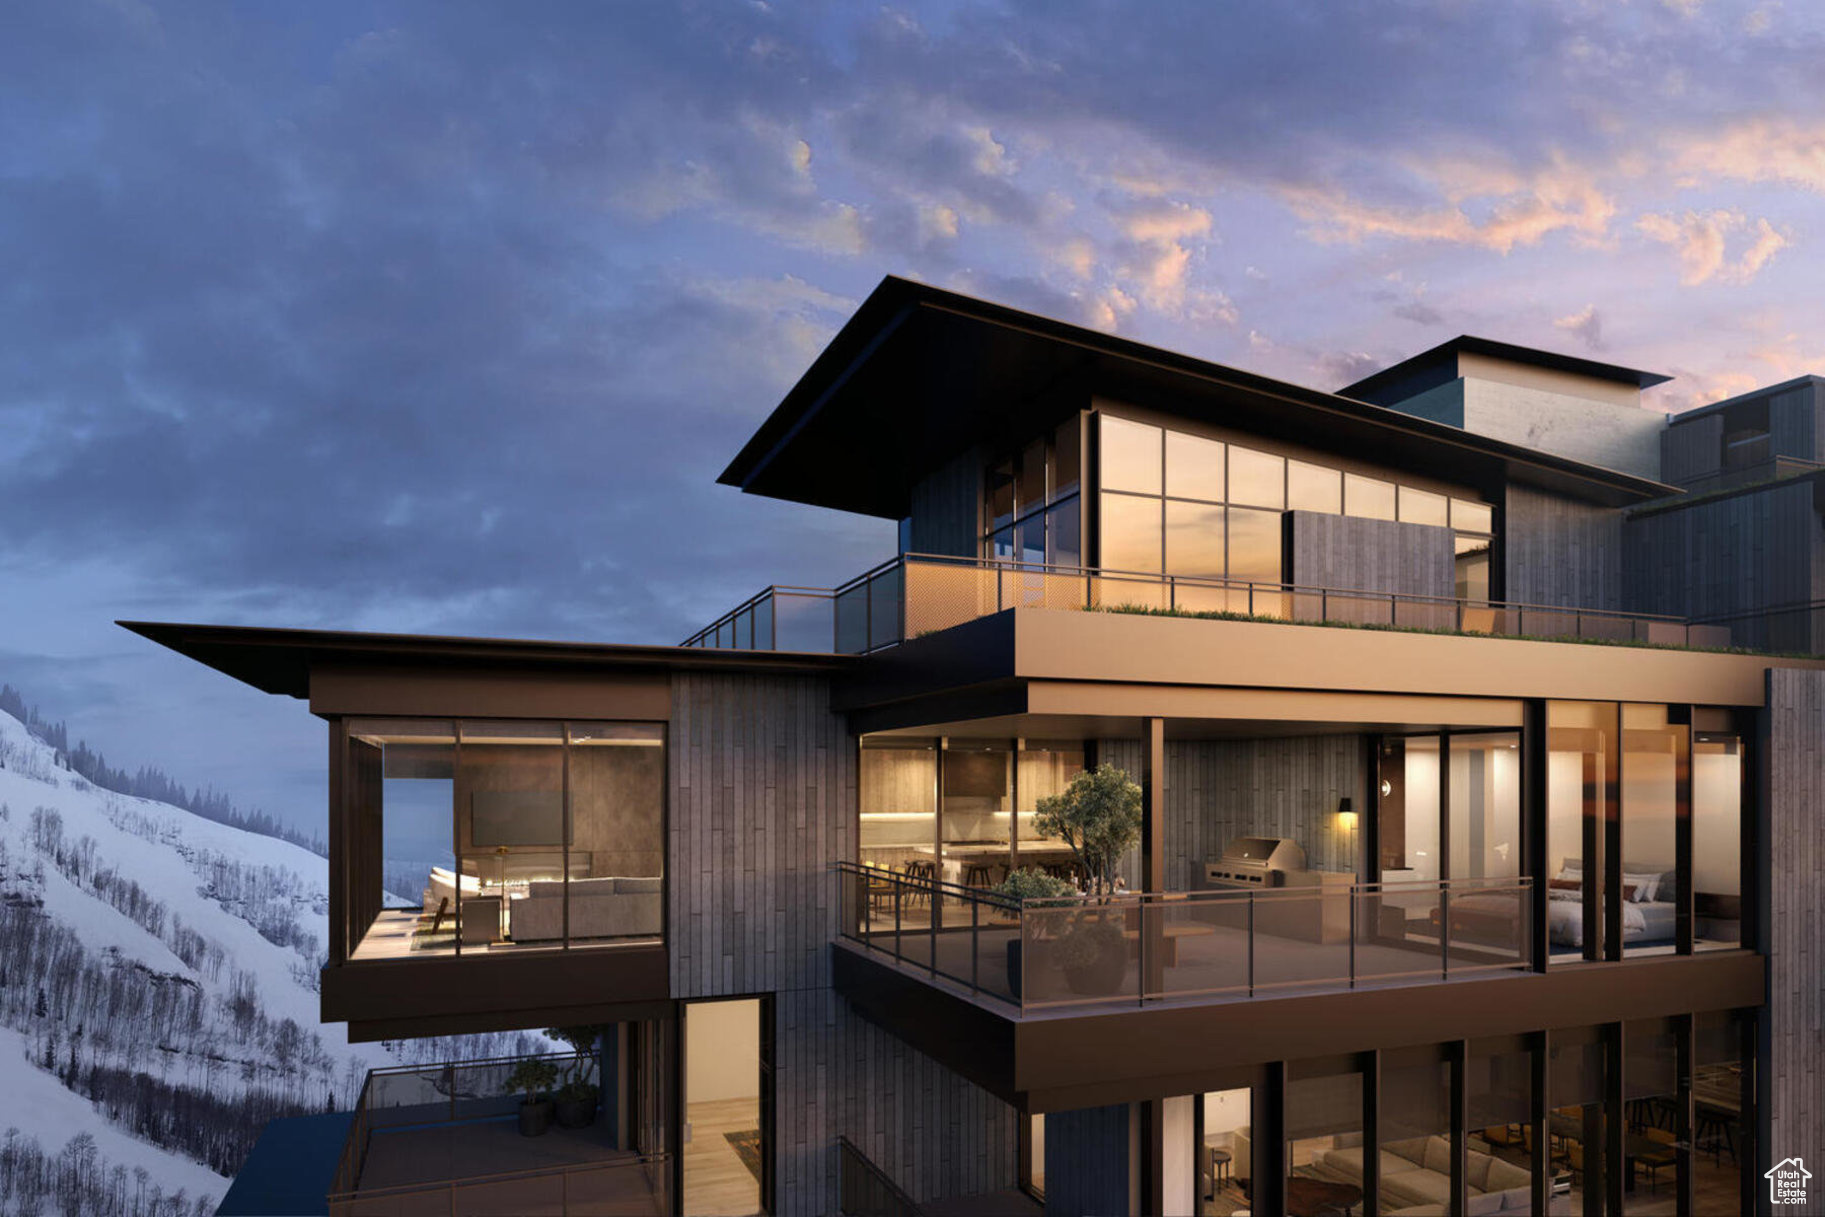
When they say they saved the best for last, this is what they're talking about. Sommt Blanc includes three alpine lodges comprising 49 luxury Residences and Penthouses located on the last, best, ski-in/ski-out parcel in Empire Pass at Deer Valley Resort. World-renowned architect Tom Kundig of Olson Kundig has created a jaw-dropping signature design featuring butterfly roof lines, cantilevered structures, single-level living, expansive outdoor spaces, floor-to-ceiling windows, and modern mountain design. With through-building unit design, every residence enjoys breathtaking views. Sommt Blanc features an extensive list of amenities and services that includes an arrival lobby and fireside lounge with a concierge desk, valet parking, an onsite restaurant & bar with ski beach patio, slope-side pool & patio with multiple hot tubs, and outdoor gathering spaces, pool locker rooms with saunas, spa treatment rooms, fitness center, yoga studio, a bowling alley with caf and game room, executive boardroom, spacious ski locker room, ski valet service, aprs-ski lounge with expansive outdoor patio, children's activity playroom, golf simulators, speakeasy styled owner's lounge, and designated underground parking in each building featuring adjacent oversized storage units with each owner space ready for an electric car charger installation. Residence B404 is a fourth-floor end unit with stunning ridgeline views of Empire Bowl, Lady Morgan Bowl, and the Lucky Jack ski run. The home features four bedrooms, five bathrooms, a den/media room, and an expansive outdoor deck. Finishes include floor-to-ceiling windows, wood floors, wood ceilings, wool carpet, custom cabinets and built-ins, natural stone countertops and backsplash, Dacor contemporary appliances, Dornbracht fixtures, Sun Valley Bronze hardware, wine storage, automated Lutron shades, and two Tom Kundig signature design fireplaces.
#2109184

Park City

9300 MARSAC AVE B404

4 Beds

4 Baths

3,217 Sq.Ft.

$11,370,000

MLS#: 2109184
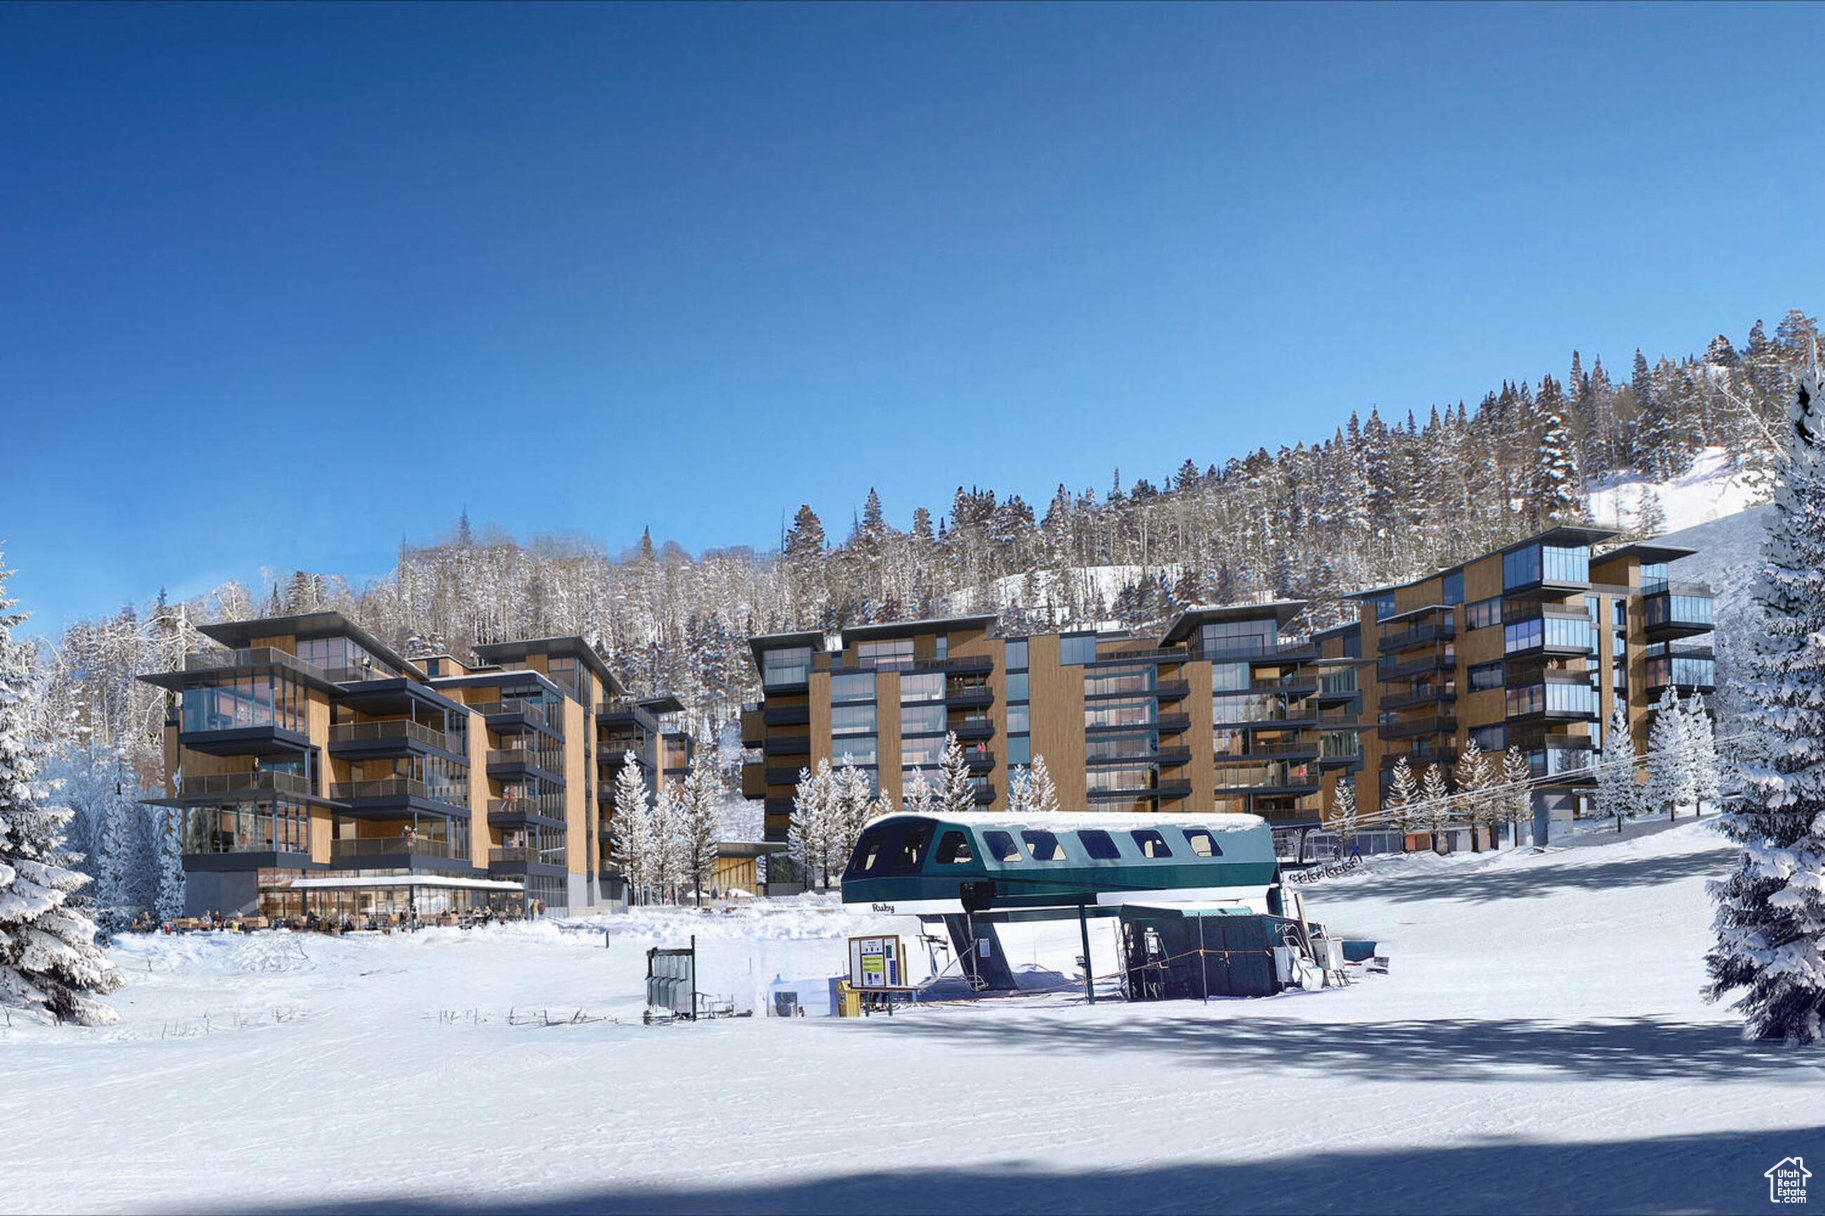
When they say they saved the best for last, this is what they're talking about. Sommt Blanc includes three alpine lodges comprising 49 luxury Residences and Penthouses located on the last, best, ski-in/ski-out parcel in Empire Pass at Deer Valley Resort. World-renowned architect Tom Kundig of Olson Kundig has created a jaw-dropping signature design featuring butterfly roof lines, cantilevered structures, single-level living, expansive outdoor spaces, floor-to-ceiling windows, and modern mountain design. With through-building unit design, every residence enjoys breathtaking views. Sommt Blanc features an extensive list of amenities and services that includes an arrival lobby and fireside lounge with a concierge desk, valet parking, an onsite restaurant & bar with ski beach patio, slope-side pool & patio with multiple hot tubs, and outdoor gathering spaces, pool locker rooms with saunas, spa treatment rooms, fitness center, yoga studio, a bowling alley with caf and game room, executive boardroom, spacious ski locker room, ski valet service, aprs-ski lounge with expansive outdoor patio, children's activity playroom, golf simulators, speakeasy styled owner's lounge, and designated underground parking in each building featuring adjacent oversized storage units with each owner space ready for an electric car charger installation. Residence A204 is a second-floor end unit with stunning ridgeline views of Empire Bowl and Lady Morgan Bowl, and distant snow-capped peaks to the north. The home features four bedrooms, five bathrooms, a den/media room, and an expansive outdoor deck. Finishes include floor-to-ceiling windows, wood floors, wood ceilings, wool carpet, custom cabinets and built-ins, natural stone countertops and backsplash, Dacor contemporary appliances, Dornbracht fixtures, Sun Valley Bronze hardware, wine storage, automated Lutron shades, and two Tom Kundig signature design fireplaces.
#2064332

Park City

9300 MARSAC AVE A204

4 Beds

4 Baths

3,208 Sq.Ft.

$11,310,000

MLS#: 2064332

Highpine Ranch is a rare legacy estate set on 160 private acres within the exclusive gated community of Wolf Creek Ranch, where just 60 homesites are thoughtfully positioned across more than 13,000 acres of protected mountain wilderness. Surrounded by quaking aspens, towering pines, and sweeping views of Mt. Timpanogos, this extraordinary property offers exceptional privacy, luxury, and year-round recreation just minutes from Park City and Deer Valley East Village.  Completely reimagined in 2025, the 8,800-square-foot residence showcases timeless mountain architecture with refined contemporary finishes, including Cristallo quartzite countertops, custom White Oak cabinetry by Mar Wood, Wolf and Sub-Zero appliances, five fireplaces, Ketra circadian lighting, and a fully integrated AV system. Five en-suite bedrooms, including a main-level primary suite, provide luxurious accommodations for family and guests, while expansive outdoor living spaces frame breathtaking alpine views.  A heated barn with garage space for up to 10 vehicles and a guest apartment adds exceptional flexibility. Private trails begin at the property, connecting to more than 60 miles of Wolf Creek Ranch's trail system. Owners enjoy access to private fishing ponds, an owners' lodge, equestrian facilities, year-round recreation, and 24-hour gated security.  Highpine Ranch represents an extraordinary opportunity to own one of Wolf Creek Ranch's premier legacy properties, offering a level of privacy, acreage, and craftsmanship that is nearly impossible to replicate.
#2169039

Heber City

9156 FOREST RD 24

5 Beds

6 Baths

8,800 Sq.Ft.

$11,250,000

MLS#: 2169039
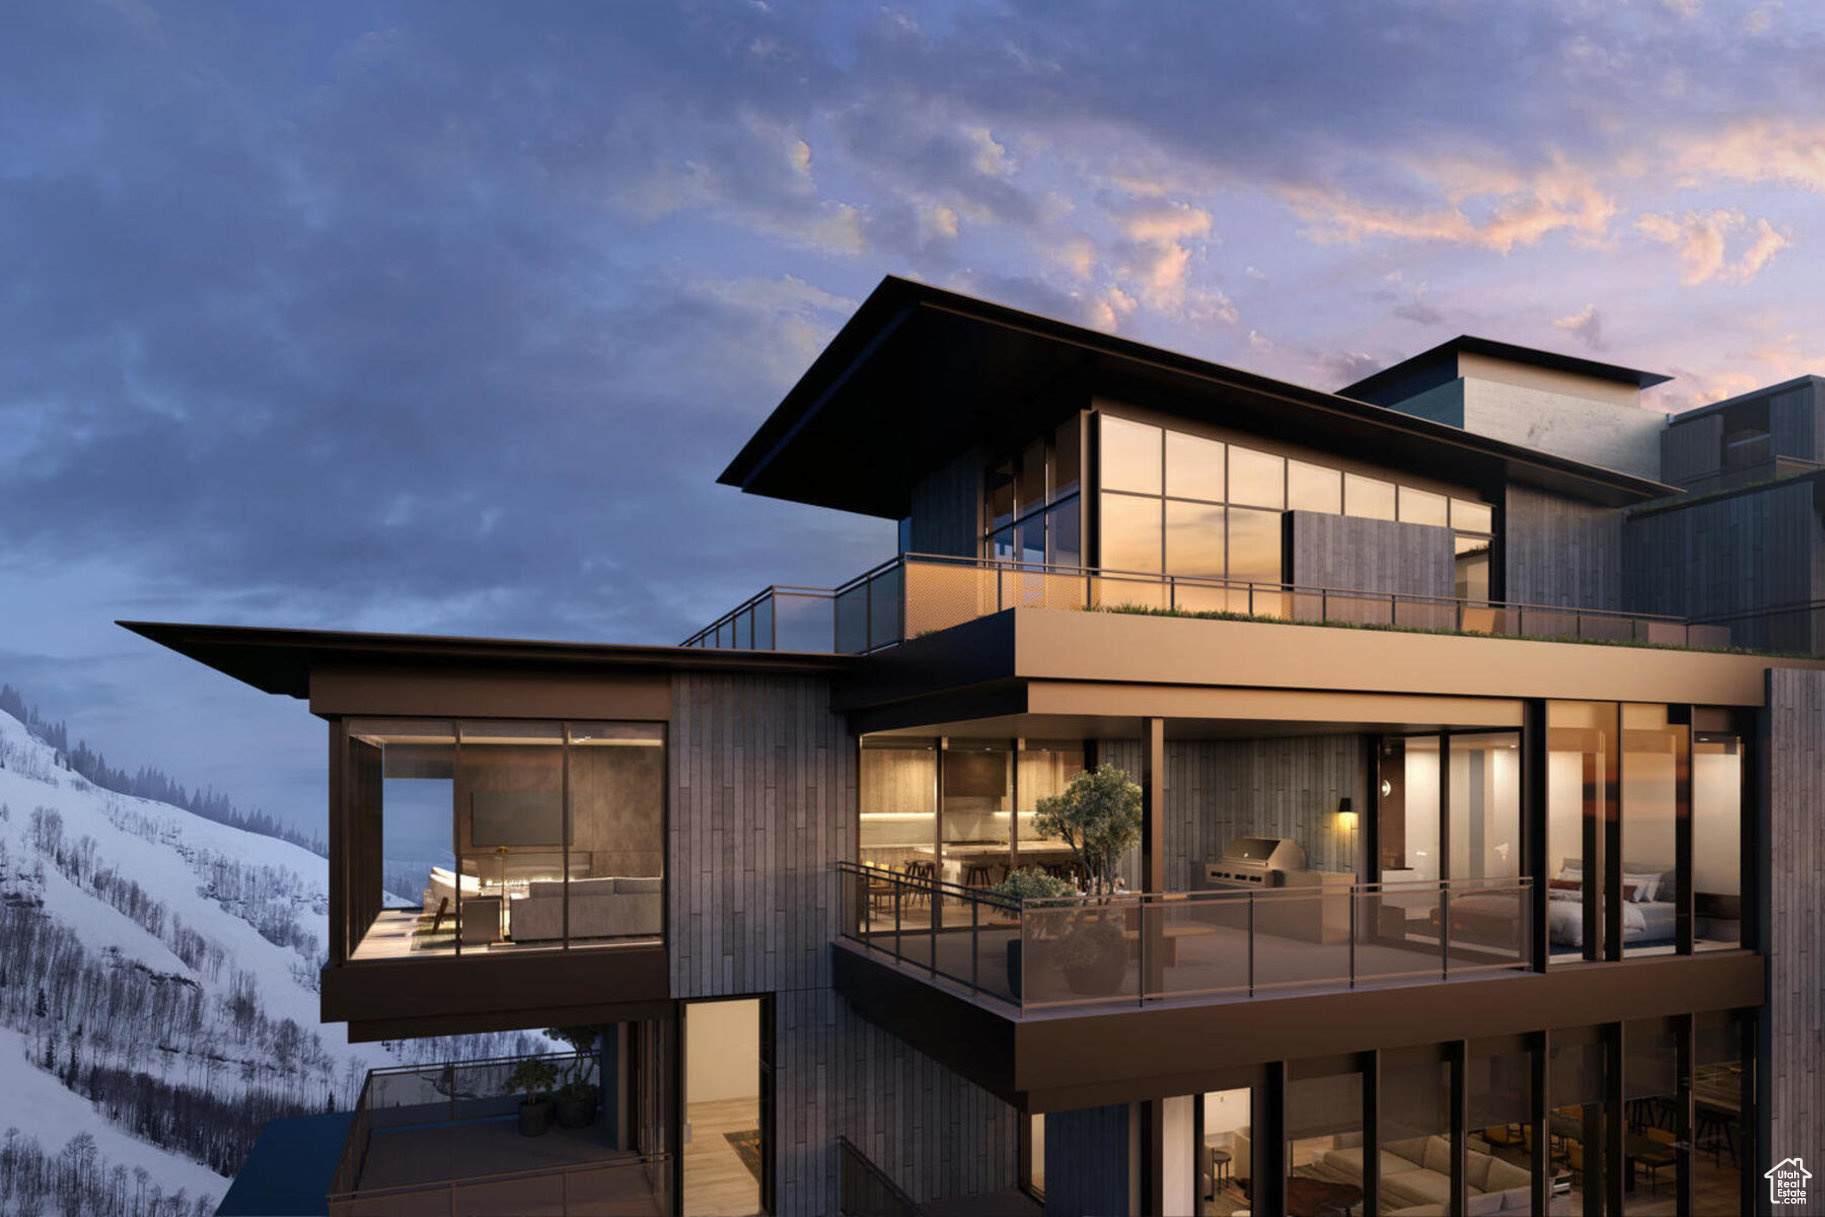
When they say they saved the best for last, this is what they're talking about. Sommt Blanc includes three alpine lodges comprising 49 luxury Residences and Penthouses located on the last, best, ski-in/ski-out parcel in Empire Pass at Deer Valley Resort. World-renowned architect Tom Kundig of Olson Kundig has created a jaw-dropping signature design featuring butterfly roof lines, cantilevered structures, single-level living, expansive outdoor spaces, floor-to-ceiling windows, and modern mountain design. With through-building unit design, every residence enjoys breathtaking views. Sommt Blanc features an extensive list of amenities and services that includes an arrival lobby and fireside lounge with a concierge desk, valet parking, an onsite restaurant & bar with ski beach patio, slope-side pool & patio with multiple hot tubs, and outdoor gathering spaces, pool locker rooms with saunas, spa treatment rooms, fitness center, yoga studio, a bowling alley with caf and game room, executive boardroom, spacious ski locker room, ski valet service, aprs-ski lounge with expansive outdoor patio, children's activity playroom, golf simulators, speakeasy styled owner's lounge, and designated underground parking in each building featuring adjacent oversized storage units with each owner space ready for an electric car charger installation. Residence B604 is a sixth-floor end unit with stunning ridgeline views of Empire Bowl, Lady Morgan Bowl, and the Lucky Jack ski run. The home features four bedrooms, five bathrooms, a den/media room, and an expansive outdoor deck. Finishes include floor-to-ceiling windows, wood floors, wood ceilings, wool carpet, custom cabinets and built-ins, natural stone countertops and backsplash, Dacor contemporary appliances, Dornbracht fixtures, Sun Valley Bronze hardware, wine storage, automated Lutron shades, and two Tom Kundig signature design fireplaces.
#2031080

Park City

9300 MARSAC AVE B604

4 Beds

4 Baths

3,244 Sq.Ft.

$11,020,000

MLS#: 2031080

9.32 Acres | Gateway Commercial | Saratoga Springs, Utah  A one-of-a-kind development opportunity at the front door of Saratoga Springs. This 9.32-acre Gateway Commercial property occupies two highly visible corners at a major signalized intersection, creating a premier location for commercial and mixed-use development.
#2180912

Saratoga Springs

400 E CROSSROADS BLVD S

None Beds

None Baths

9.32 acres

$11,000,000

MLS#: 2180912
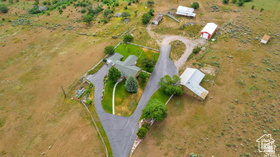
ATTENTION ALL BUILDERS, DEVELOPERS. JUST LISTED, STUNNING & SECLUDED SANTAQUIN EAST BENCH PREMIERE PROPERTY, BEAUTIFUL 69.5 ACRE UTAH COUNTY DEVELOPMENT LAND WITH HOME AND THE MOST BREATHTAKING VIEWS SURROUNDING ALL SIDES. There are multiple land parcels that make up the approx. acreage. Very seldom does a property of this size in this area come available! Sweeping views of the Wasatch Front Mountains and the Gorgeous Valley View. Green pastures and a serene atmosphere that is simply hard to come by. Centrally located and nestled in the heart of one of Utah County's fastest growing communities. Santaquin is where growth, development and all things are happening. Minutes to I-15, 20 minutes to Provo, one hour to SLC. Approximate address is 14717 S 5200 WEST - SANTAQUIN, UTAH 84655. The listing includes the following parcels, 32:018:0294; 32:018:0043; 32:018:0042; 32:018:0041; 32:018:0040. Taxes are also an estimate, as the property has been in greenbelt. Listing Agent and listing brokerage accepts no responsibility or liability for the information contained in this listing. Any interest party buyer and or buyer broker should conduct an independent inspection and investigation to verify the information contained here. Seller's agent is related to the seller.
#2124943

Santaquin

14717 S 5200 W

None Beds

None Baths

69.5 acres

$11,000,000

MLS#: 2124943
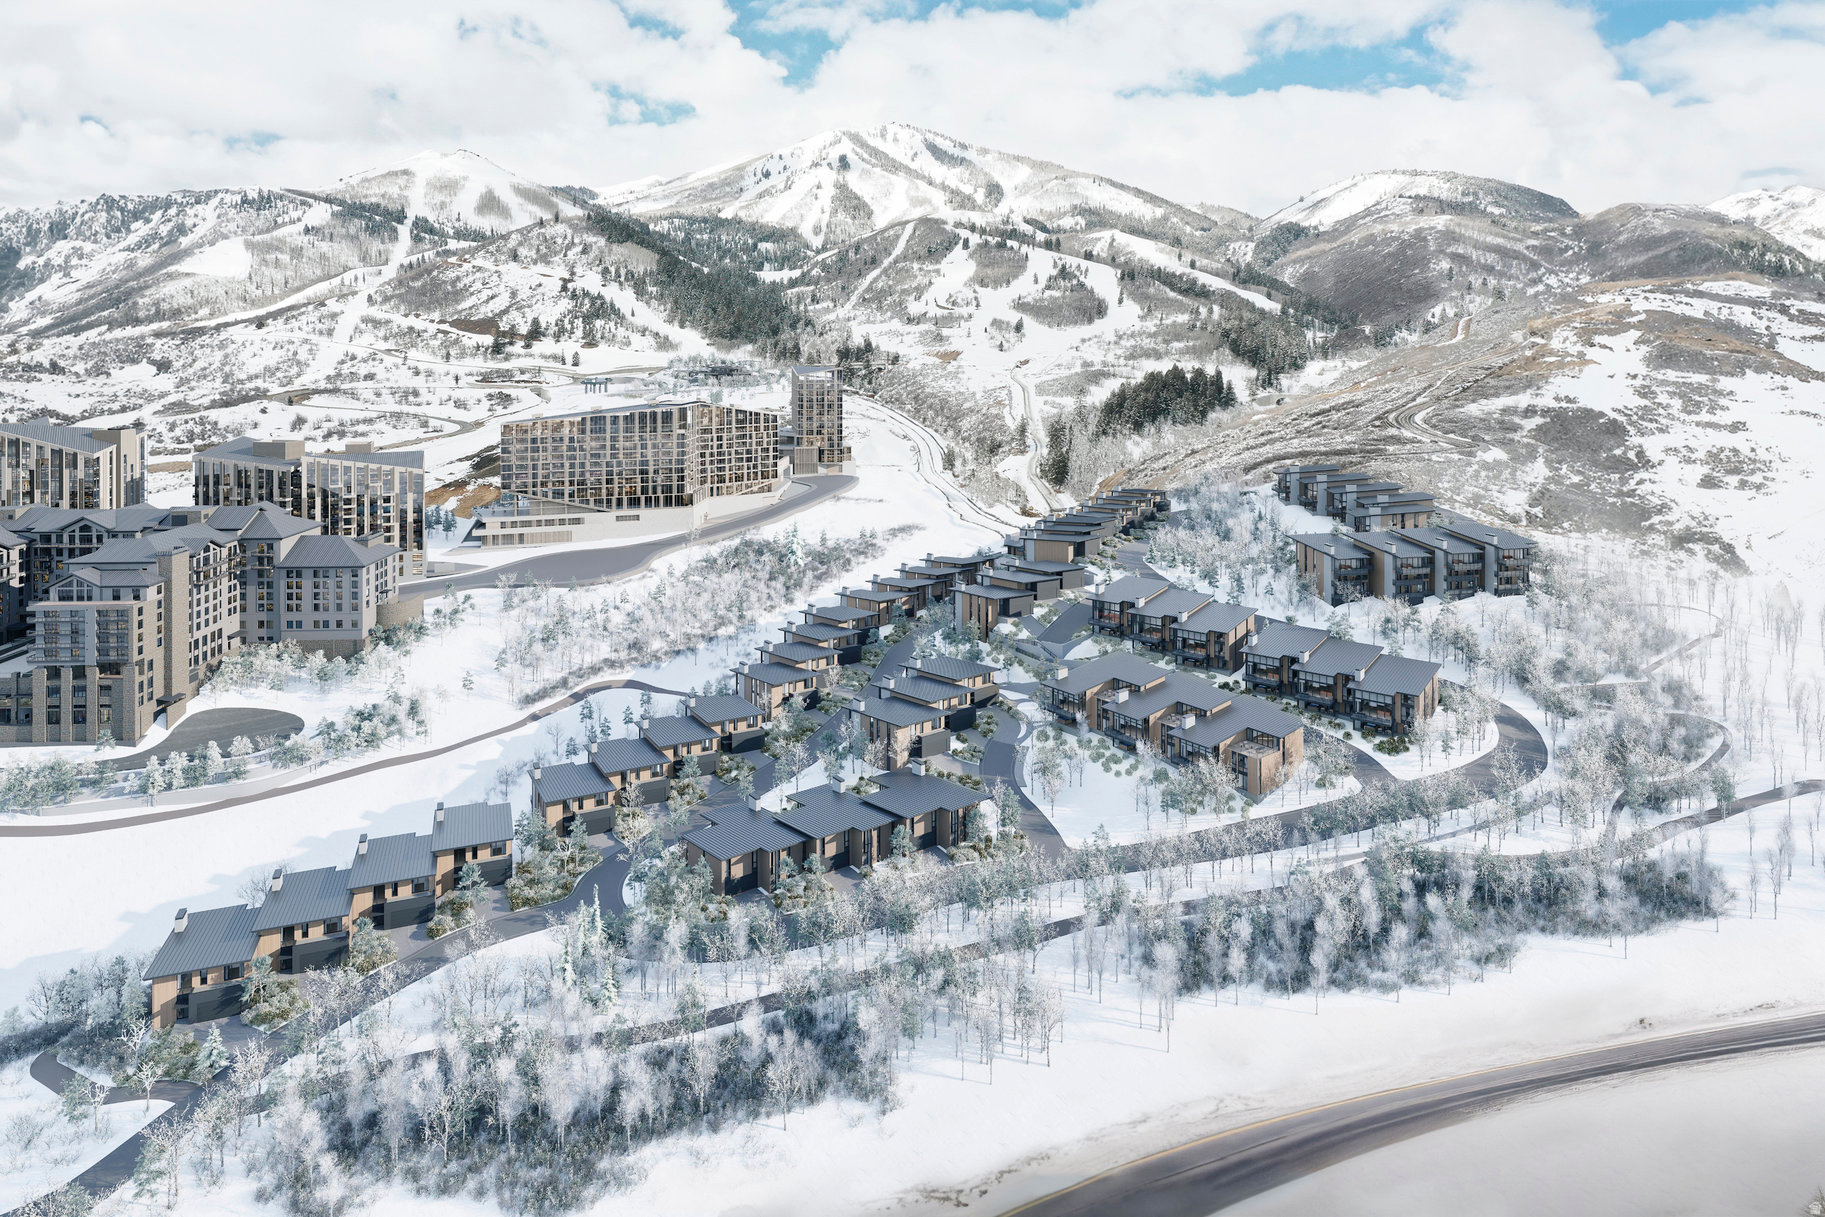
Marcella Landing at Deer Valley is the most highly-anticipated, gated townhome community in Utah with construction beginning Fall 2024. This exclusive neighborhood of 50 luxury residences, designed by renowned architect Olson Kundig, lines a prominent ridge overlooking the new Deer Valley East Village.This residence is nearly 5,000 square feet and includes a great room with breathtaking views, two family rooms, a dedicated fitness and spa area complete with dry sauna and cold plunge, and a two-car garage and heated driveway that can accommodate two additional vehicles. The community provides direct ski access to the mountain and each residence is inclusive of a Marcella Ski Membership. Marcella Landing is also the only Marcella offering that allows nightly rentals.  Visit the website for full details.
#2123394

Park City

1803 W HORN CT 17

5 Beds

2 Baths

4,992 Sq.Ft.

$11,000,000

MLS#: 2123394

A rare development opportunity in the heart of Midway. Alcove is a private gated community with a recorded plat for 22 luxury residences, including seven duplexes and two fourplexes, directly across the street from Zermatt Resort with access to its amenities. Buy it the way that fits you. Move forward with Davies Design Build, Utah's most decorated luxury builder, already in place and ready to break ground. Or purchase the opportunity on its own and bring your own builder and vision. The current designs feature residences of 3,700+ square feet, each with 5 bedrooms, 6+ baths, and Sub-Zero and Wolf appliances. Duplex and fourplex plans, a full building cost breakdown, a site map, floor plans, and title documents are all available for review. The value is easy to see. Residences start at $1.72M, while a nearby new development is selling 2-bedroom homes for $1.4M. With Davies on board, the first units are estimated to be complete 9 months from groundbreaking, and residences can be offered fully furnished. The rental story is just as strong. Nightly rentals are allowed, which makes this community unique in Midway. A partnership with Ember Stays provides hands-off management, and owners keep 70% of rental revenue. Midway draws guests year-round, not just during ski season. Rental projections are available on request. All of this sits 4 minutes from downtown Midway and 15 minutes from Deer Valley's East Village. Reach out for the cost breakdown, walkthrough videos, and a private tour of the site.
#2189059

Midway

885 W SCHONERBERG LOOP

None Beds

None Baths

5.99 acres

$10,900,000

MLS#: 2189059
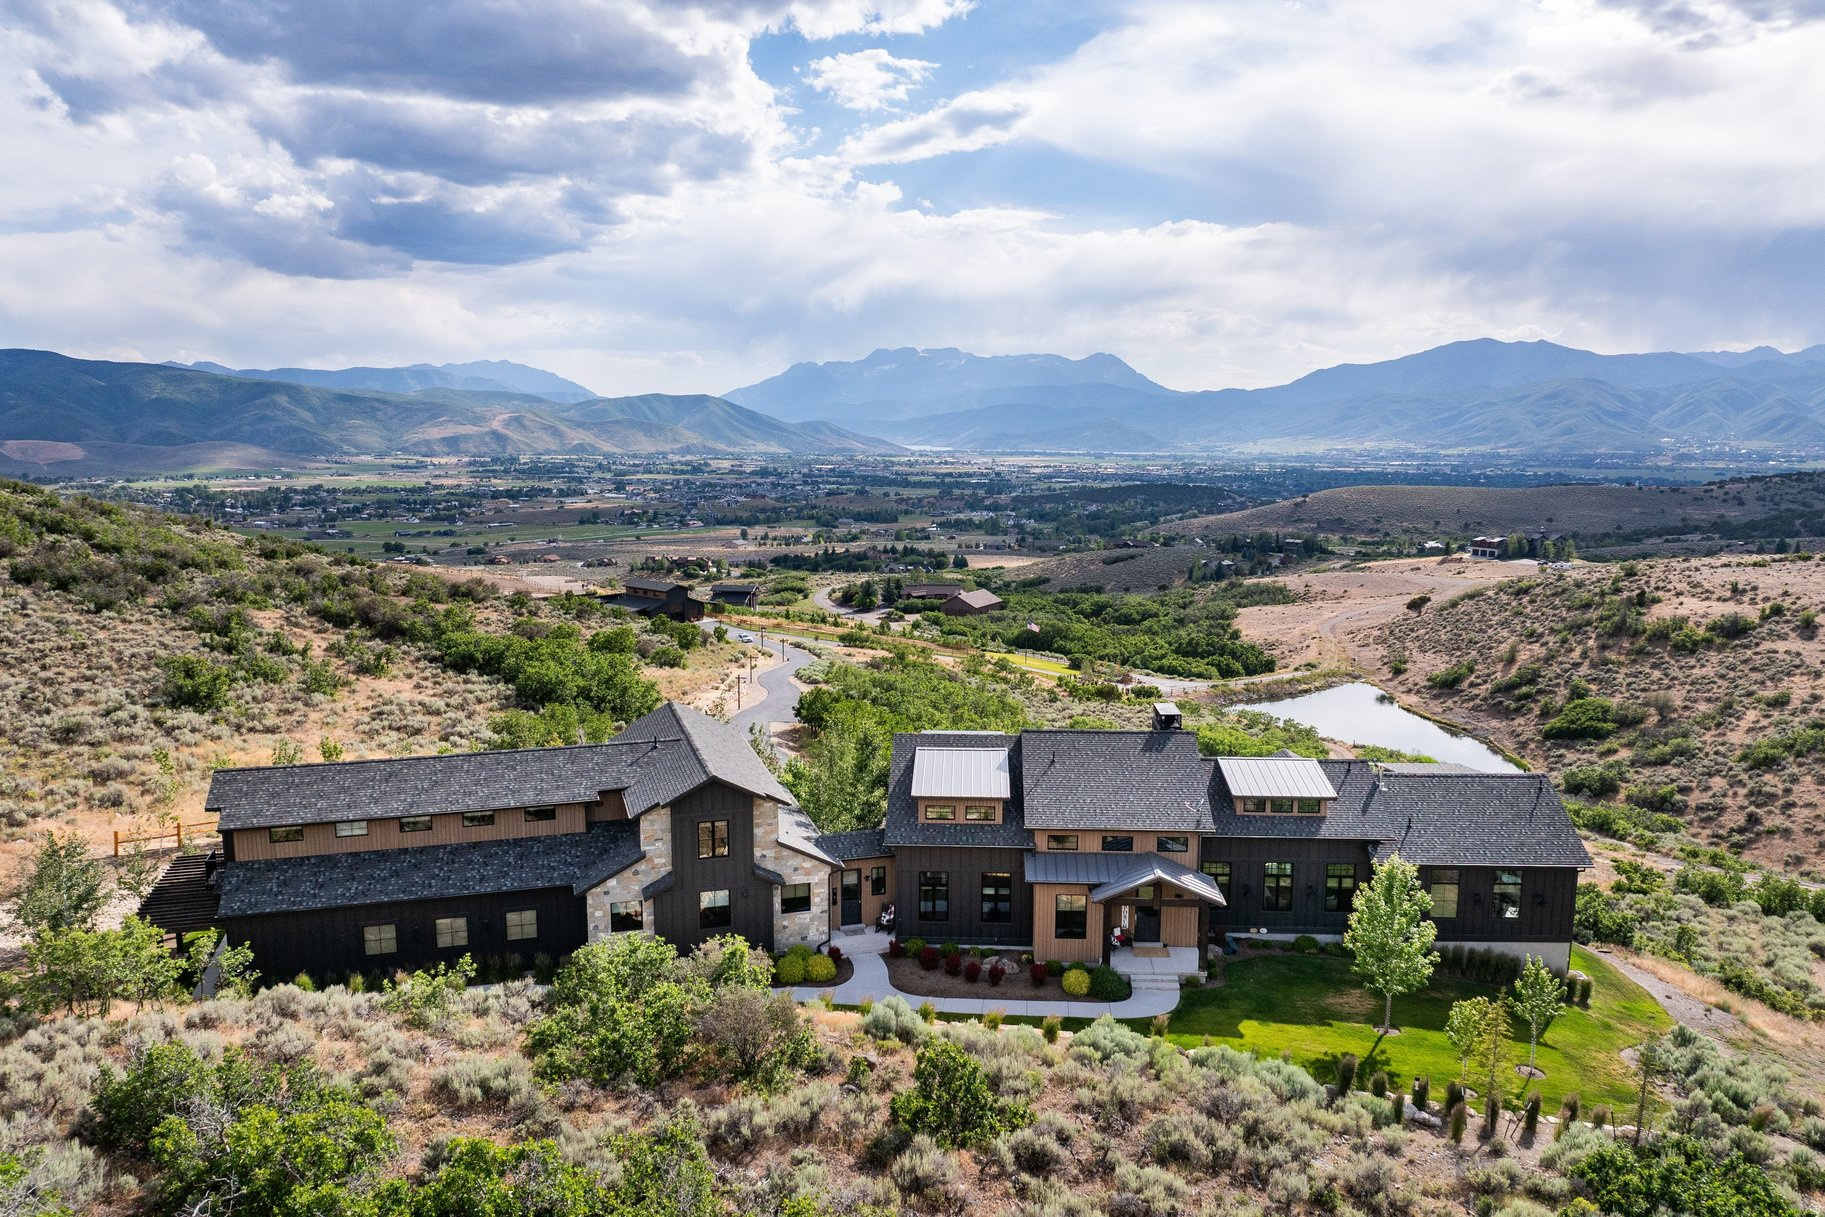
One of Heber Valley's most remarkable legacy estates, 28 private acres of pristine mountain living tucked just east of the Red Ledges community. Positioned to capture commanding views of the Heber Valley, Mount Timpanogos, and Deer Creek Reservoir, this extraordinary ranch blends the freedom of wide-open land with the refined comforts of a luxury mountain retreat. This estate sets a tone of grand yet understated elegance. A long, sweeping driveway and the very spacious three-car garage and introduce this estate designed for both function and beauty. For equestrian lovers, the "horse hotel" is nothing short of exceptional-five well-built stables, ample room for gear and tack, and beautifully finished guest quarters above, creating a one-of-a-kind destination for visitors or caretakers. Inside the home, warm natural light and expansive views greet you at every turn. The main-level primary suite is a resort-caliber sanctuary featuring a generous dressing room, an indulgent soaker tub, and a luxury oversized shower. The chef's kitchen is equally impressive, equipped with high-end appliances and designed for effortless entertaining. A main-level theater room-perfectly placed so it actually gets used-creates the ideal setting for movie nights and gatherings. Upstairs, a dedicated private office offers quiet workspace, while the expansive bunk room sleeps an incredible 16 guests, making it the ultimate family or group getaway. The lower level adds even more flexibility with a kitchenette, three additional bedrooms, and comfortable living spaces designed for long-term guests or multi-generational living. Recreation is woven into every inch of the property. Challenge friends and family on your private pickleball court, or perfect your short game on professionally inspired British Openstyle pot bunkers-an amenity rarely seen. This ranch isn't just a residence; it's a retreat crafted for those who appreciate luxury paired with adventure. No detail has been overlooked in ensuring year-round comfort and convenience: the home features four furnaces, EV charging, and thoughtful storage throughout. Secluded, scenic, and exceptionally well-appointed, this 28-acre ranch offers a rare opportunity to own a mountain estate of true distinction-where luxury meets privacy, recreation meets relaxation, and every day feels like an escape.
#2152102

Heber City

355 N GREENER HILLS LN

5 Beds

3 Baths

8,835 Sq.Ft.

$10,900,000

MLS#: 2152102

Experience effortless ski-in, ski-out living, where privacy, nature, and fresh alpine air become part of everyday life. Immersed in mature pines, this luxurious property is a true ski chalet, thoughtfully designed to gracefully live and gather. Inside, exposed timber framing and expansive windows blur the line between home and forest, while generous gathering spaces, a private theater, and a thoughtfully designed guest suite with dual bathrooms provide exceptional privacy and comfort. In addition, a fully independent one-bedroom guest suite with its own living room, kitchen, laundry, balcony, and separate entrance provides exceptional flexibility for guests or live-in staff. Ski home via the intermediate Bugle Ridge ski run, then restore in the hot tub, cold plunge, and custom-built Auroom outdoor sauna with a salt wellness wall, where authentic Estonian craftsmanship elevates a timeless Nordic tradition. In summer, trade skis for hiking boots and step directly onto the trails that meander through The Colony's forested landscape. Set on more than five private acres, the property also offers the flexibility to accommodate a future guest house or additional structure, if desired.
#2176824

Park City

187 WHITE PINE CANYON RD

6 Beds

1 Baths

6,756 Sq.Ft.

$10,900,000

MLS#: 2176824

Prev 1 ... 11 12 13 14 15 ... 666 Next
* Listings identified with the FMLS IDX logo come from FMLS and are held by brokerage firms other than the owner of this website. The listing brokerage is identified in any listing details. Information is deemed reliable but is not guaranteed. If you believe any FMLS listing contains material that infringes your copyrighted work please click here to review our DMCA policy and learn how to submit a takedown request. © 2024. First Multiple Listing Service, Inc.

Categories

Homes Tailored to Your Lifestyle

Buyers Guide

Buying a home is one of the most exciting milestones of your life.

View more

Sellers Guide

Putting your home on the market can be a stressful process, especially when you don’t know what to expect.

View more

Market report

With just a few clicks, you'll gain instant access to valuable insights about the real estate market, including trends, property values, and community analytics.

View more

Home value

Unlike automated valuations, our hands-on review will provide a comprehensive opinion of your home’s value while considering important interior elements and other location intangible factors that machine algorithms so often miss.

View more

Buyers resources

Guides on financing, inspections, and choosing the right Realtor for a smooth home purchase.

Sellers resources

Practical tips on staging, pricing, and preparing your home to attract buyers and maximize your sale.

Send a message

Message successfully sent.

Reason for contacting?

I agree to receive email communication and understand I can unsubscribe at any time.

I agree to be contacted by OnX Realty via call, email, and text for real estate services. To opt out, you can reply 'stop' at any time or reply 'help' for assistance. You can also click the unsubscribe link in the emails. Message and data rates may apply. Message frequency may vary. Privacy Policy

Sign In Sign Out

Virtual Assistant

Would you like to take the next step with this property? We can help you schedule a showing or virtual tour, or send you more details.

Yes, I would like more information.

Thank You for Your Reply, One of Our Agents will contact you as soon as possible

No, maybe later.

Thank you, you can always contact me via email, phone number or through the contact form.

Realhub AI

Lucy - Your AI-Powered Realtor

Update Your Temporary Password

Personalize your search

Enter your email and we'll notify you immediately when new listings match what you're looking for.

or enter email address

Already have an account ? Login here

Continue your home search

I agree to receive communications and understand I can unsubscribe at any time.

I agree to be contacted by OnX Realty via call, email, and text for real estate services. To opt out, you can reply 'stop' at any time or reply 'help' for assistance. You can also click the unsubscribe link in the emails. Message and data rates may apply. Message frequency may vary. Privacy Policy

Already have an account ? Login here

We use cookies

We use cookies primarily for analytics to enhance your experience. By accepting, you agree to our use of these cookies. You can manage your preferences or learn more about our cookies policy.