Thinking of selling?

Utah's Premier |
OnX Realty

  • Nearby me

Popular features

Community features

Association

Property features

Waterfront

View

Exterior Features

Interior Features

Style

E-Alert name

Properties

10000 properties match your criteria

Beautiful nightly rental in one of the best resorts in Southern Utah! Come see what ''Desert Retreat #29'' has to offer. This home comfortably sleeps 20 people with 5 bedrooms and 5 baths. There is plenty of room to gather with a living room on each floor. Ping pong, foosball table, and arcade, are just a few of the amenities within the home that you can use to entertain guests. Bask in your own private hot tub or roast a smore on the patio while enjoying the views of red rock landscape. Fully furnished and ready to go for the next owner(s). Arcadia 29 can be marketed and rented collectively with Arcadia 28 which increases the sleep capacity to 40 people! 10 bedrooms and 10 bathrooms has significantly increases rental production! This option to rent collectively is not available to all units. Only a select few pairs have the ability to do so.
Arcadia 29 also has built in bunks beds in the upstairs living room which will accommodate adults and makes every stay a comfortable one!
For those guests who can't leave work at home, take advantage of the dedicated "work-from-vacation desks".
This home has everything anyone needs to enjoy time away from home! One-time $20,000 Arcadia Membership. Resort fee is an additional cost $375/month and separate from HOA.
#26-269049

Santa Clara

3780 W ARCADIA DR #29

5 Beds

None Baths

3,165 Sq.Ft.

$1,050,000

MLS#: 26-269049

Welcome home to this spacious 5-bedroom, 3-bathroom residence in the desirable Beacon Hill subdivision of Cedar City. With 3,717 square feet of living space on a 0.28-acre lot, this reverse-entry home offers incredible views, functional living areas, and room to grow. The upper level features three bedrooms, including the primary suite, along with beautifully remodeled bathrooms, a large kitchen, dining area, and an inviting living room with fireplace. Hardwood, tile, and carpet flooring add warmth and character throughout. The layout is ideal for everyday living and entertaining. Downstairs, you'll find two additional bedrooms, a full bathroom, a generous family room, laundry area, and ample storage. The daylight, walk-out basement provides flexible space for guests, hobbies, or multigenerational living. Additional highlights include a 2-car attached garage, covered patio and porch, partially landscaped yard, natural gas forced-air heating, evaporative cooling, and no HOA. Conveniently located near schools, shopping, dining, and quick access to HWY 56, this home combines comfort, space, and location. If you've been searching for a large Cedar City home with views and updated finishes, this Beacon Hill property is ready to welcome you home.
#26-269383

Cedar City

133 N GUIDE LIGHT DR

5 Beds

None Baths

3,717 Sq.Ft.

$529,900

MLS#: 26-269383

Welcome to the Antiqua by Holmes Homes, located in the highly sought-after Desert Color community! This thoughtfully designed home offers 3 bedrooms, 2.5 bathrooms, and approximately 1,558 sq ft of modern, functional living space.
Step inside to an open-concept main floor primary bedroom, featuring a spacious great room, dining area, and a stylish kitchen complete with a large island, granite countertops, and ample cabinetry, perfect for both everyday living and entertaining.

Enjoy low-maintenance living with desert landscaping and access to Desert Color's incredible amenities, including the stunning lagoon, pools, trails, parks, and more, creating a true resort-style lifestyle right at home.
#26-271365

St George

955 W VELVET RIDGE COVE ST

3 Beds

None Baths

1,558 Sq.Ft.

$555,203

MLS#: 26-271365

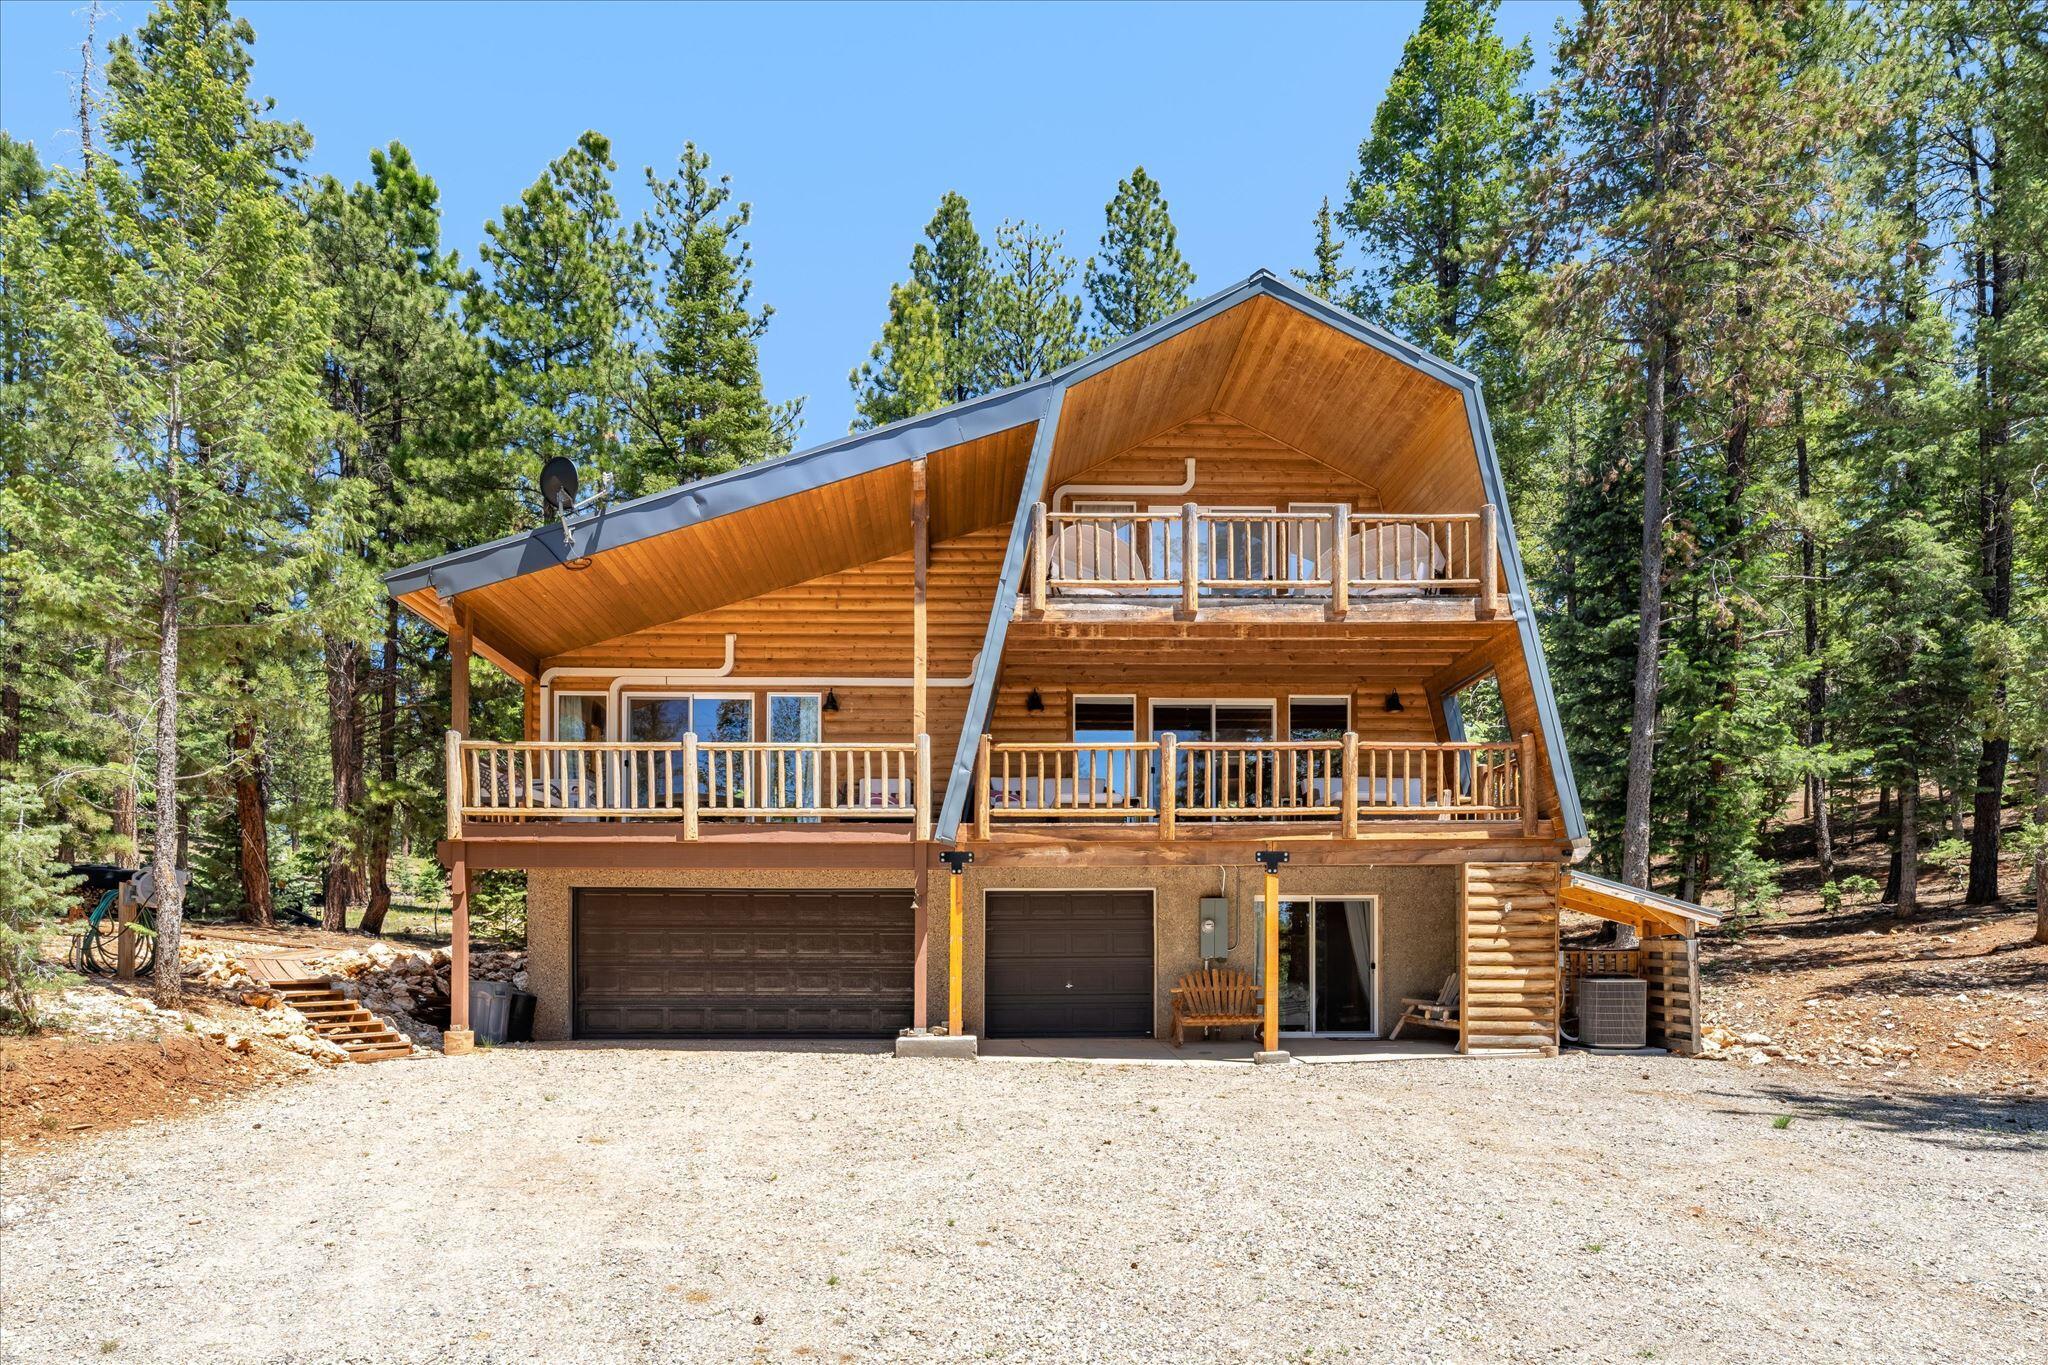
Lovely mountain cabin with beautiful views! Multiple decks. 3 bedroom 3 bath with garage in basement and an additional partially finished 3000 sq ft detached garage/workshop with living quarters. Cabin has a 10,000 gallon water tank and water shares in a community well.
#25-264851

Duck Creek

2498 W Silverado Ridge

3 Beds

None Baths

4,288 Sq.Ft.

$1,750,000

MLS#: 25-264851

Spacious 4 bed, 2.5 bath home with a 2-car garage in the brand-new Desert Terrace community. The primary bedroom is located on the main level for added convenience. Interior features include EVP flooring in main living areas and bathrooms, upgraded carpet in bedrooms, quartz countertops throughout, stainless steel gas appliances (fridge not included), modern cabinetry, and a kitchen backsplash. The community offers a park, trails, and nearby amenities. NOTE: Interior and exterior finishes are predetermined and may change. Photos are examples of the finishes are also subject to change. Ask about lender incentives. Buyer/agent to verify all info.
#26-269002

St George

Lot 110 Desert Terrace

4 Beds

None Baths

2,071 Sq.Ft.

$439,000

MLS#: 26-269002

Fantastic opportunity to own a condo in the highly sought-after Timberbrook Village at Brian Head! This charming studio with a separate bunk room offers the perfect mountain retreat. Featuring a cozy fireplace, functional kitchen, and full bathroom, it's ideal for relaxing after a day of outdoor adventure. Sold fully furnished--just bring your personal belongings and start enjoying! Timberbrook Village amenities include an indoor pool, sauna, game room, and convenient on-site laundry. Perfect for personal use or investment!
#26-271107

Brian Head

464 N Highway 143 #A108

None Beds

None Baths

420 Sq.Ft.

$139,900

MLS#: 26-271107

Live where it feels like a vacation every day!
Our popular Verona plan features soaring 20 ft ceiling with large windows, filling the home with beautiful natural light. Stylish modern selections, private courtyard, front porch, deck off primary bedroom, large 2 car garage with circle driveway. Step outside your door to the neighborhood park. New community pool going in soon. Resort style living includes 2.5 acre lagoon, pickleball courts, walking trails, pools, & more. Come and live the dream in Desert Color!
#26-270360

St George

519 W Olive Lane

3 Beds

None Baths

1,492 Sq.Ft.

$479,900

MLS#: 26-270360

Welcome to Rockland Townhomes, a stunning new development nestled in the heart of St. George's coveted Tonaquint neighborhood. The Petunia floor plan is designed to impress, offering high-end finishes throughout and a spacious layout that includes expansive living areas on both levels. Enjoy a peaceful setting in a quiet location while being just minutes away from top-rated schools, shopping centers, restaurants, golf courses, and an abundance of outdoor activities. With nearby hiking, biking, and mountain biking trails, this is truly a home for those who love both tranquility and adventure.  This exciting new development is a must-see! Contact our agent today to arrange a private showing.
#26-268279

St George

1203 W Albertine LN

3 Beds

None Baths

1,734 Sq.Ft.

$399,900

MLS#: 26-268279

Spacious, comfortable floorplan in Bloomington Country Club Subdivision. Den w/½ Bath currently used as a 3rd Bedroom (unofficial). Additional 360 SQFT enclosed Screen Room--Great for a Hot Tub, BBQ, Play Room & 129 SQFT Shed (see attachments/images). Views of the mountains and Bloomington Golf course from Front Patio, Living Room & Dining Room. Recent upgrades and more potential.
#26-270719

St George

1264 W BLOOMINGTON DR N

2 Beds

None Baths

2,623 Sq.Ft.

$565,900

MLS#: 26-270719

As seen in Architectural Digest, this design-forward desert residence is set against the breathtaking red cliffs of Kayenta, where contemporary architecture and the surrounding landscape exist in quiet harmony. Interior design by KSA Design Group in Chicago brings a refined sensibility to every space, creating a residence that feels both sophisticated and deeply connected to the natural beauty that surrounds it. 

Expansive walls of glass frame the ever-changing colors of the desert sky and sandstone cliffs, blurring the boundary between indoors and out. Clean architectural lines, organic materials, and a restrained natural palette create interiors that feel calm, grounded, and quietly elegant. 

At the heart of the residence, the thoughtfully designed living room - showcased in Architectural Digest - features a striking tiled fireplace wall inspired by the surrounding desert landscape. Rich textures and a nuanced green glaze echo the tones of the cliffs and vegetation beyond the expansive window wall, creating a dramatic focal point that brings the beauty of the desert directly into the interior. 

Designed for both connection and retreat, the open layout flows naturally between gathering spaces and private areas. Mornings begin with coffee as the rising sun washes the red cliffs in warm light, while evenings invite conversation beside the fire as the desert sky deepens overhead. The spa-inspired primary suite includes a dedicated yoga and exercise studio, creating a serene setting for wellness and restoration, while two ensuite guest rooms and a separate lounge provide comfortable accommodations for friends and family. 

Technology is seamlessly integrated throughout the residence. Savant home automation and Lutron lighting and shading systems allow lighting, climate, audio, security, and privacy to adjust effortlessly to your preferences, while automated shades and adaptive lighting work in harmony with natural daylight throughout the day. A Tier 1 solar system further supports efficient and sustainable living. 

Outdoor living is equally compelling. Expansive patios, a sparkling pool with integrated hot tub, and a dramatic fire feature create inviting spaces to gather, entertain, or simply unwind beneath the vast desert sky. Whether enjoying a quiet morning swim or hosting friends as the desert landscape shifts through sunset colors, the setting offers a rare sense of tranquility and connection to nature. 

A modern desert sanctuary, this residence brings together thoughtful architecture, refined design, and the timeless beauty of Kayenta to create a home that feels both elevated and deeply restorative.
#26-270529

Ivins

973 Sipala Trail

3 Beds

None Baths

6,099 Sq.Ft.

$4,700,000

MLS#: 26-270529

Enjoy elevated resort living in this 715-square-foot Terrace Studio featuring second-level views stretching across the striking red rock peaks of Snow Canyon. Thoughtfully designed with a kitchenette including a full-size refrigerator and an in-room washer and dryer, this residence offers both comfort and convenience in a spectacular setting. Located just steps from the heart of Black Desert—the Resort Center—you'll have immediate access to an array of amenities, including heated outdoor pools, a relaxing hot tub, and the Pro Shop for effortless tee-time check-ins. The highly anticipated Black Desert Rapids water attraction is just around the corner, coming Spring 2027. The King Suite layout with a queen sleeper sofa provides ample space to accommodate family or guests. Black Desert Resort Club membership is included with no initiation fee, unlocking access to world-class amenities and experiences designed for all ages.

Black Desert is a true sanctuary, where luxury, recreation, and natural beauty come together seamlessly. Spend peaceful evenings on your generously sized private deck, rejuvenate with a treatment at the renowned Plume Spa, or indulge in an unforgettable dining experience at Basalt, the five-star steak and seafood restaurant offering sweeping 270-degree views of Snow Canyon and Red Mountain. Stay active in the state-of-the-art fitness center, tee off on Tom Weiskopf's championship golf coursehost of an annual PGA TOUR FedExCup eventor experience elite competition at the inaugural PPA Major Pickleball Tournament in March 2026.

Located in St. George with over 300 days of sunshine and just minutes from Zion National Park, Black Desert delivers a lifestyle you'll want to return to again and again. Contact us today to schedule your private tour and become part of this vibrant resort community.
#26-269294

Ivins

1400 E Black Desert DR #22280

None Beds

None Baths

715 Sq.Ft.

$775,000

MLS#: 26-269294

Stunning new construction home currently being built.  Featuring an open design perfect for entertaining. This custom home features; 5 bedrooms, 4.5 bathrooms, office, 2 great rooms with a kitchen designed with high end custom finishes.  Home is complimented with a custom high end lighting package.  Perfect RV garage for all your toys with a depth of 29.5ft.  The curb appeal of this home is breathtaking.   Location is a very desirable locations only 2 blocks away from Crimson Cliffs High School.
#26-269306

Washington

502 Sidbury Rd. RD

5 Beds

None Baths

5,213 Sq.Ft.

$1,550,000

MLS#: 26-269306

Fully furnished and impeccably maintained, this Coral Ridge vacation rental delivers the perfect Southern Utah escape. Enjoy an open floor plan with 4 bedrooms and 2.5 baths, minutes from Coral Canyon Golf Course, Sand Hollow Reservoir, and the Hurricane Sand Dunes. Hike, bike, or ride nearby trails, with Zion National Park just 30 minutes away. Resort-style amenities include two year-round heated pools, two hot tubs, clubhouse, game rooms, exercise room, playground, and steps to the Razor Ridge fishing pond.
#26-268297

Washington

4269 E RAZOR RIDGE DR

4 Beds

None Baths

1,760 Sq.Ft.

$549,900

MLS#: 26-268297

MOVE IN READY ! Postcard-perfect panoramas of Zion, Sky Mountain Golf Course, and Pine Valley Mountain greet you daily from the upstairs balcony and loft, views that sell themselves.
Inside, 20' ceilings and an elegant fireplace define the airy great room. The open layout flows effortlessly to a private courtyard, your personal outdoor escape.
Chef's kitchen shines with GE Profile appliances, quartz counters, and soft-close cabinets. Instant hot water via tankless recirculation.
Main-floor primary suite: zero-entry tile shower + soaking tub.

Come see the views. Stay for the lifestyle.
#25-266301

Hurricane

2686 W 625 N

4 Beds

None Baths

2,187 Sq.Ft.

$539,000

MLS#: 25-266301

Sitting on 10.66 acres, this 2,721 SF home offers a blend of privacy and breathtaking views. This home captures mountain living with modern reliability and superior craftsmanship. The home features vaulted ceilings, solid wood doors and trim, warm tongue-and-groove wood accents, and slate flooring. Log railings define the spaces both inside and out. The primary suite is located on the main floor. The basement features 8-foot ceilings and a gas fireplace, an additional three bedrooms, a 3/4 bathroom, and a laundry room. Step out onto the wraparound decks to breathe in the mountain air and soak in the views. This property is move-in ready, coming furnished with log furniture. The home features a brand-new HVAC system and water heater. This property includes a 720 SF detached 2-car garage.
#26-269429

Duck Creek

2175 W. Manitoban Trail

4 Beds

None Baths

2,721 Sq.Ft.

$1,300,000

MLS#: 26-269429

Prev 1 ... 11 12 13 14 15 ... 666 Next
* Listings identified with the FMLS IDX logo come from FMLS and are held by brokerage firms other than the owner of this website. The listing brokerage is identified in any listing details. Information is deemed reliable but is not guaranteed. If you believe any FMLS listing contains material that infringes your copyrighted work please click here to review our DMCA policy and learn how to submit a takedown request. © 2024. First Multiple Listing Service, Inc.
Single Family Residence

Featured listing

Provo Community Living!

Browse Properties

Categories

Homes Tailored to Your Lifestyle

Buyers Guide

Buying a home is one of the most exciting milestones of your life.

View more

Sellers Guide

Putting your home on the market can be a stressful process, especially when you don’t know what to expect.

View more

Market report

With just a few clicks, you'll gain instant access to valuable insights about the real estate market, including trends, property values, and community analytics.

View more

Home value

Unlike automated valuations, our hands-on review will provide a comprehensive opinion of your home’s value while considering important interior elements and other location intangible factors that machine algorithms so often miss.

View more

Buyers resources

Guides on financing, inspections, and choosing the right Realtor for a smooth home purchase.

Sellers resources

Practical tips on staging, pricing, and preparing your home to attract buyers and maximize your sale.

 - property

Send a message

Message successfully sent.

Reason for contacting?

I agree to receive email communication and understand I can unsubscribe at any time.

I agree to be contacted by OnX Realty via call, email, and text for real estate services. To opt out, you can reply 'stop' at any time or reply 'help' for assistance. You can also click the unsubscribe link in the emails. Message and data rates may apply. Message frequency may vary. Privacy Policy

Sign In Sign Out

Virtual Assistant

Would you like to take the next step with this property? We can help you schedule a showing or virtual tour, or send you more details.

Yes, I would like more information.

Thank You for Your Reply, One of Our Agents will contact you as soon as possible

No, maybe later.

Thank you, you can always contact me via email, phone number or through the contact form.

Realhub AI

Lucy - Your AI-Powered Realtor

Update Your Temporary Password

Personalize your search

Enter your email and we'll notify you immediately when new listings match what you're looking for.

or enter email address

Already have an account ? Login here

Continue your home search

I agree to receive communications and understand I can unsubscribe at any time.

I agree to be contacted by OnX Realty via call, email, and text for real estate services. To opt out, you can reply 'stop' at any time or reply 'help' for assistance. You can also click the unsubscribe link in the emails. Message and data rates may apply. Message frequency may vary. Privacy Policy

Already have an account ? Login here

We use cookies

We use cookies primarily for analytics to enhance your experience. By accepting, you agree to our use of these cookies. You can manage your preferences or learn more about our cookies policy.